Description
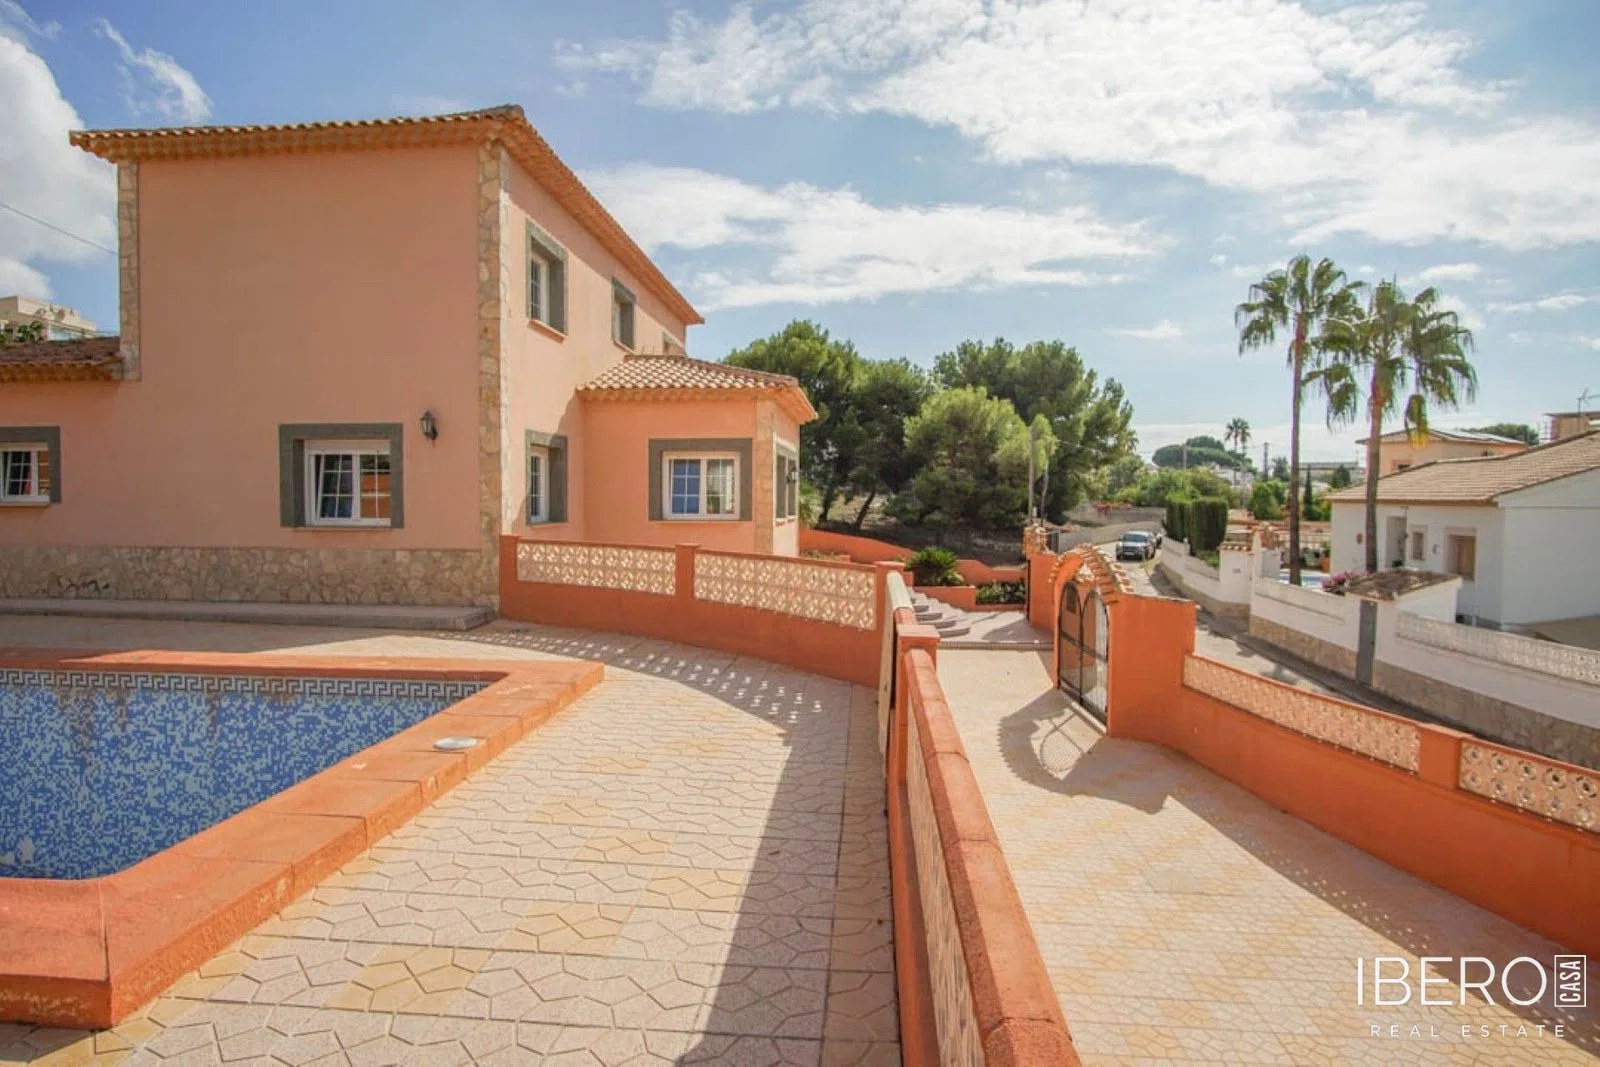
This family villa is located in La Fustera, in the province of Alicante on the Costa Blanca. It offers 160 m² of usable area on a flat 828 m² plot and is approximately a 15-minute walk, or 1.2 km, from a bay on the Benissa coastline with bars, restaurants, watersports, outdoor activities and the Benissa Eco Coastal Pathway leading towards Calpe.
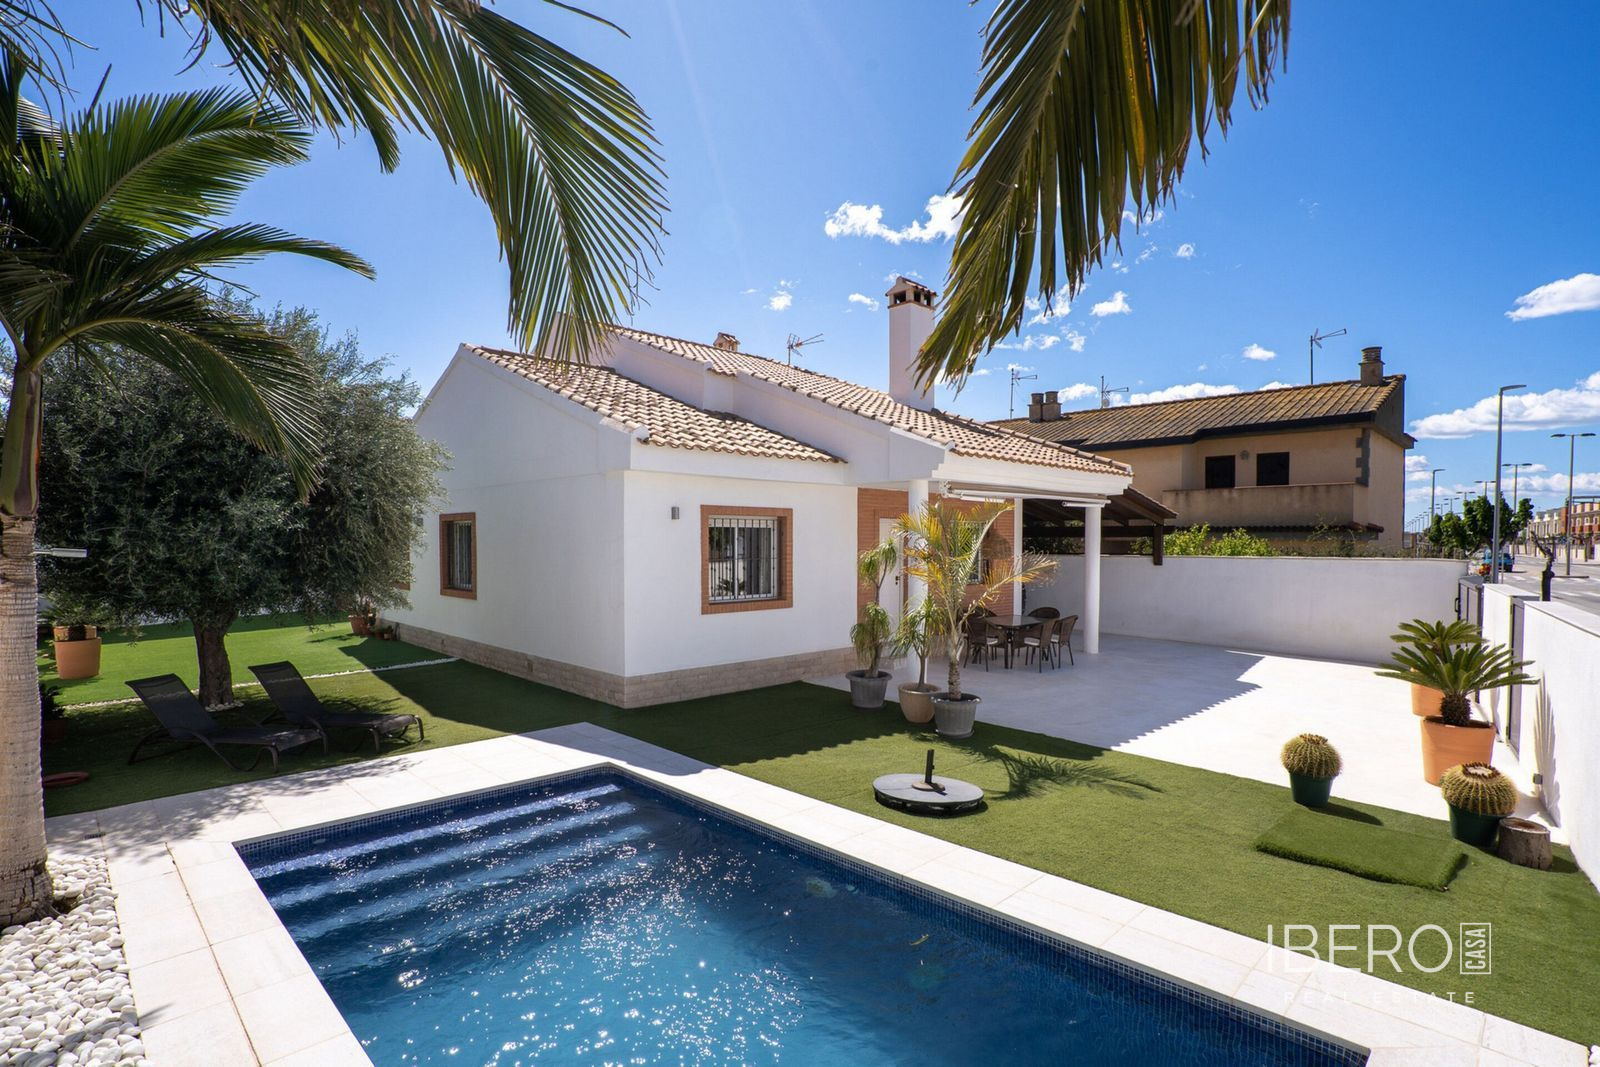
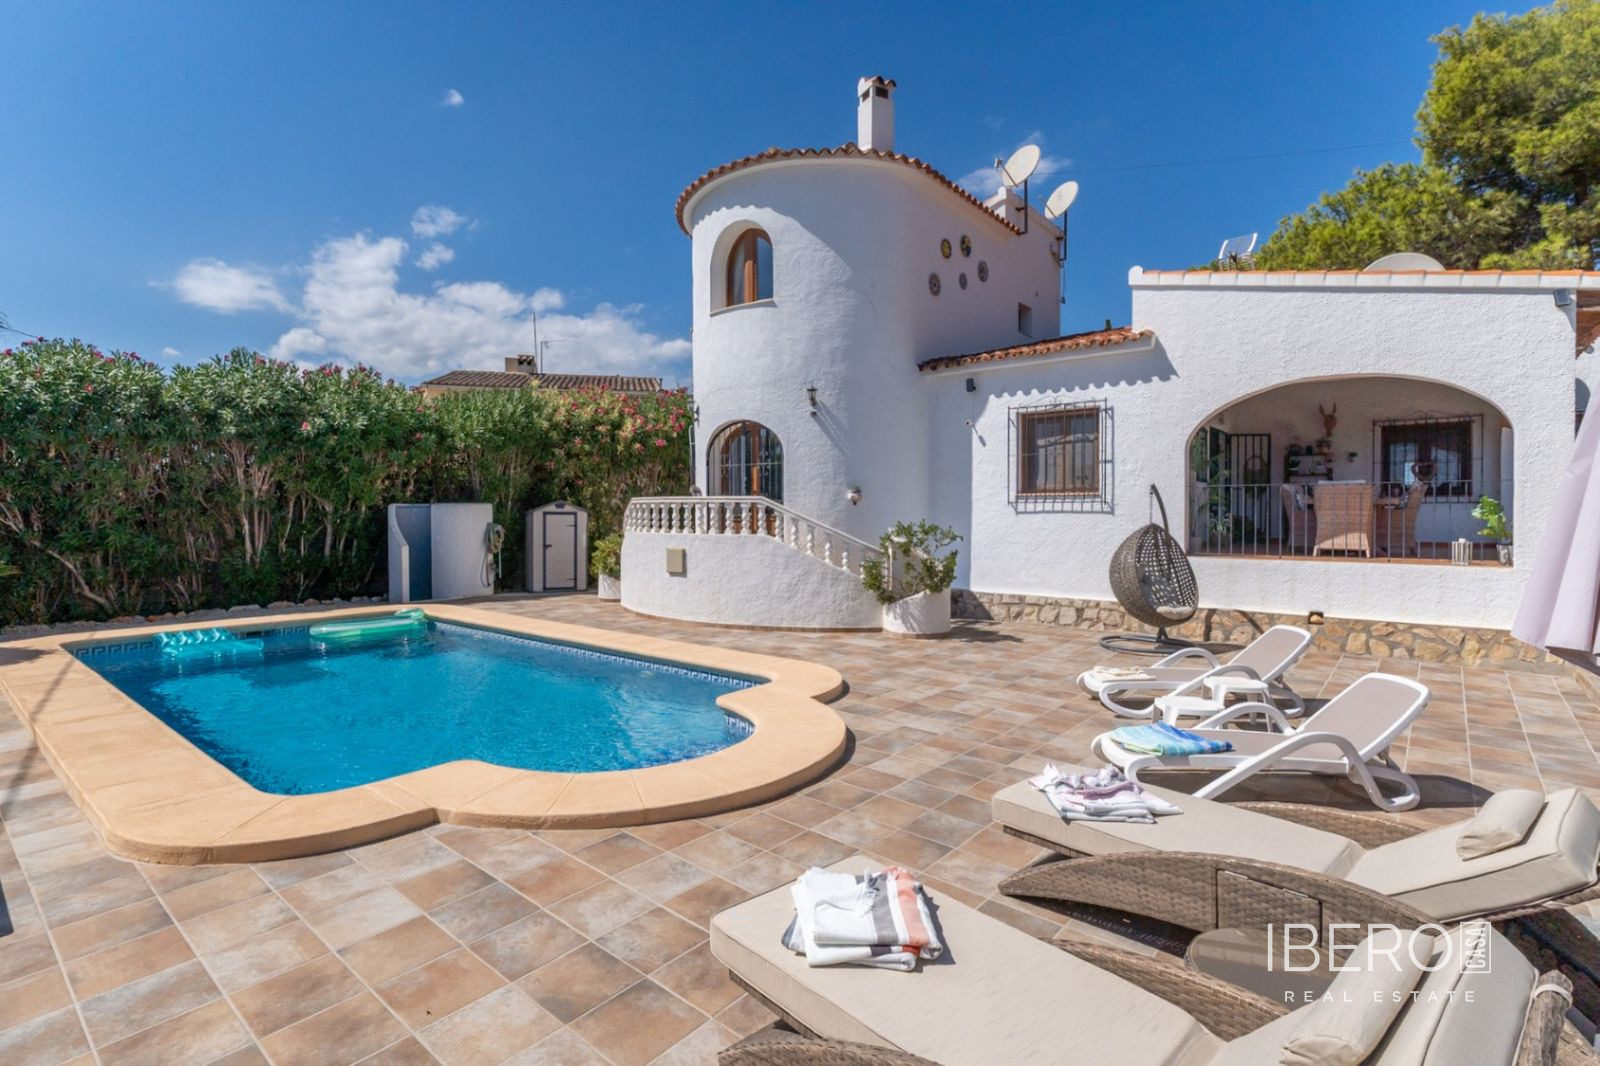
The property is entered through a sliding electric gate. The plot provides parking for 2–3 cars, partly shaded by a wooden carport. The house is accessed through a 25 m² covered naya, creating a comfortable outdoor living area with shade in summer and a sheltered lounge during the cooler months.
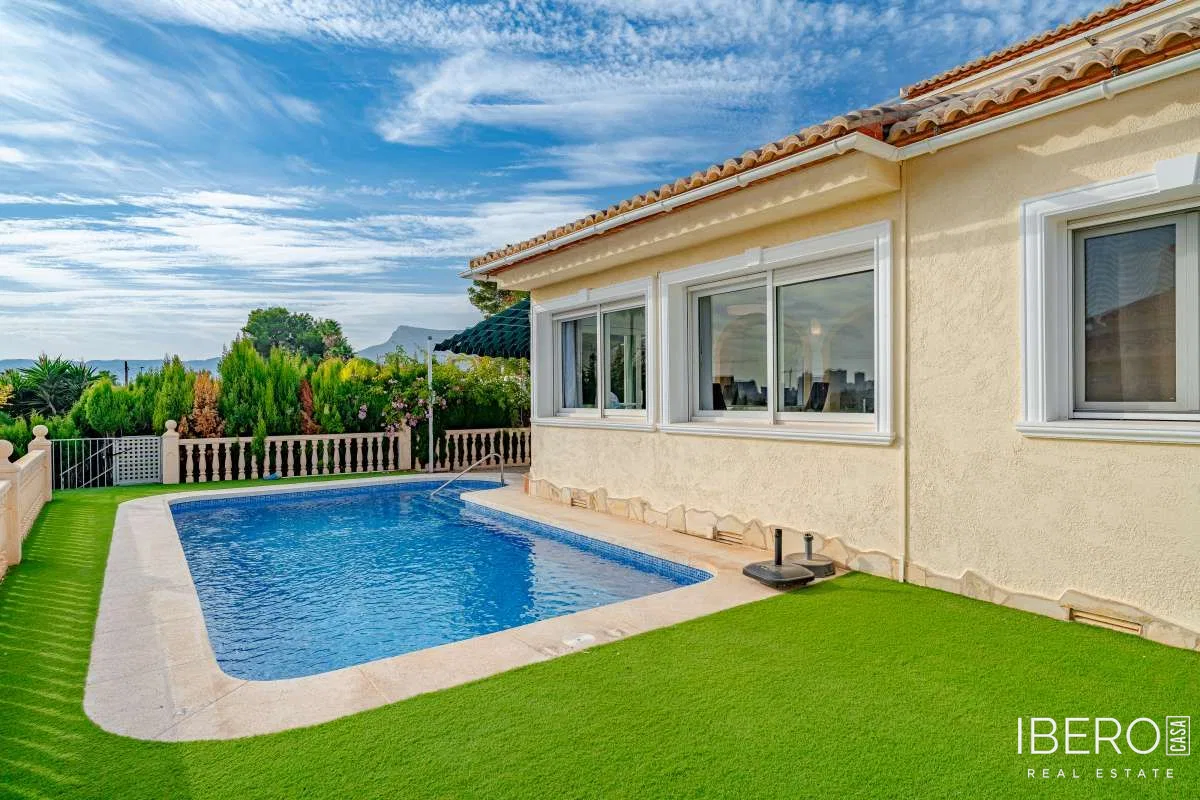
Inside, the dining area leads into an open-plan living room with a wood-burning fireplace and air conditioning. Double French doors open from the lounge towards the pool area. The fully equipped kitchen is directly connected to the dining area and provides access to an external patio suitable for outdoor dining or for installing a jacuzzi.
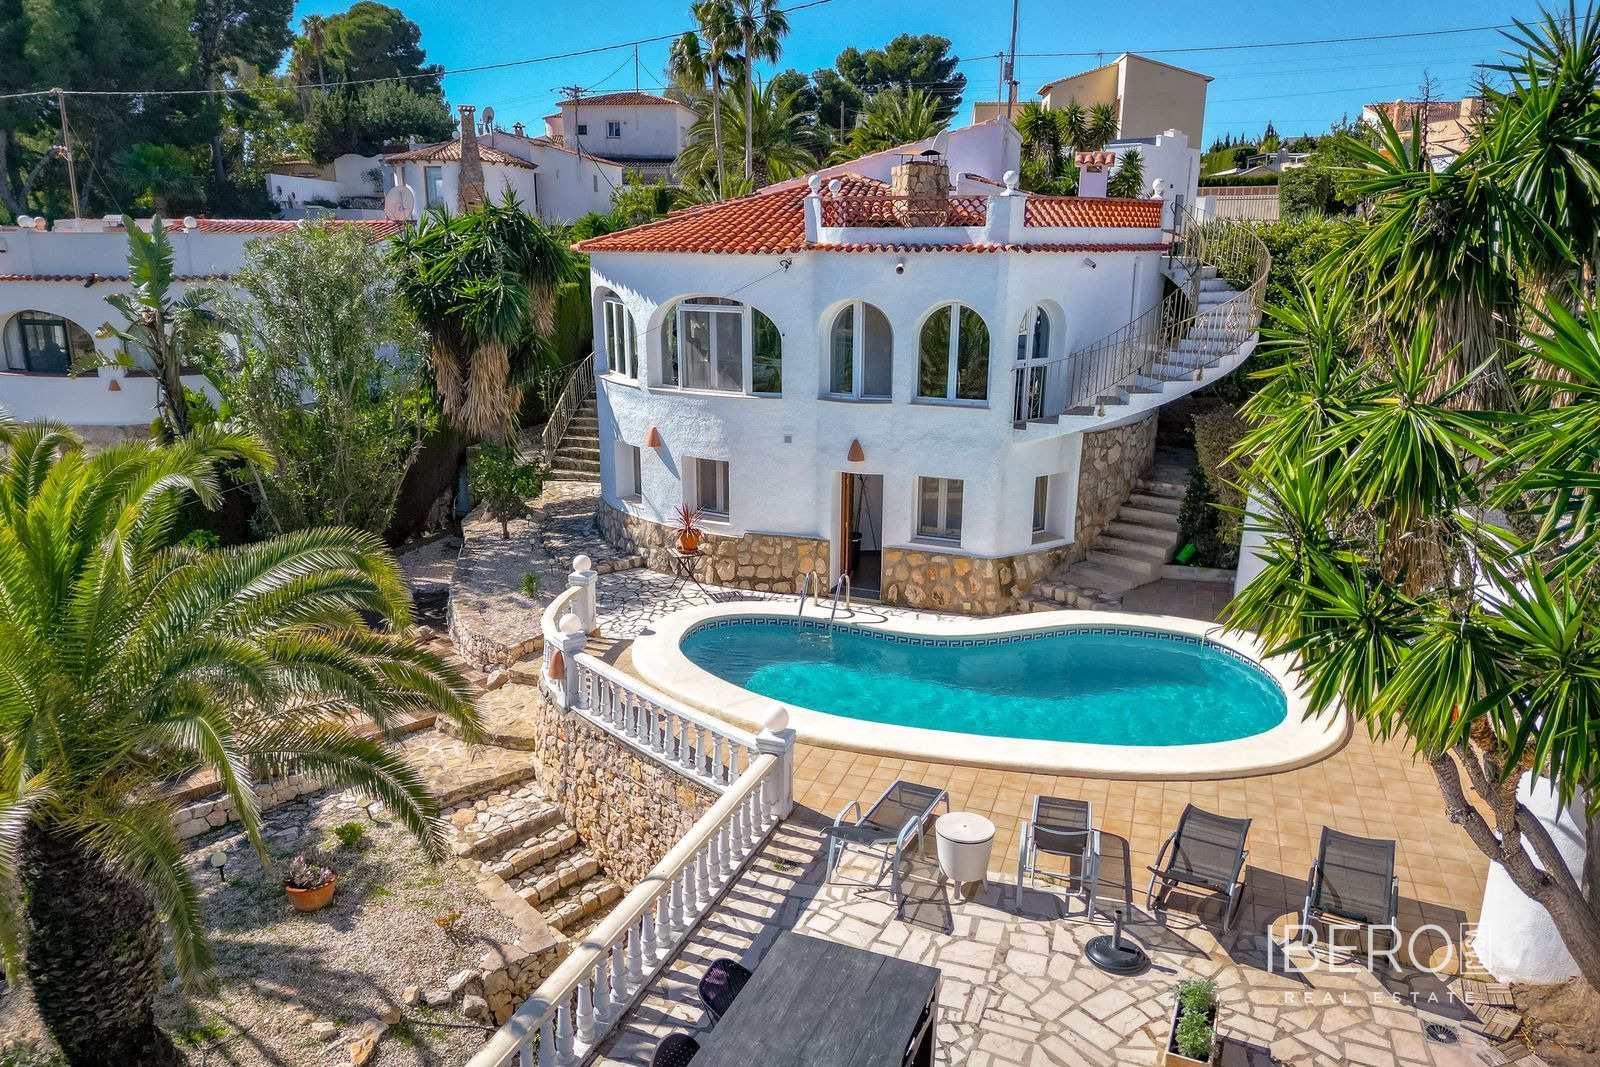
This level also includes two generously sized double bedrooms, one with an en-suite toilet, together with the family bathroom. The master suite is accessed via a private external staircase and features its own patio, sea views, fitted wardrobes and an en-suite bathroom. Its separate position creates a private retreat for the owners and their guests.
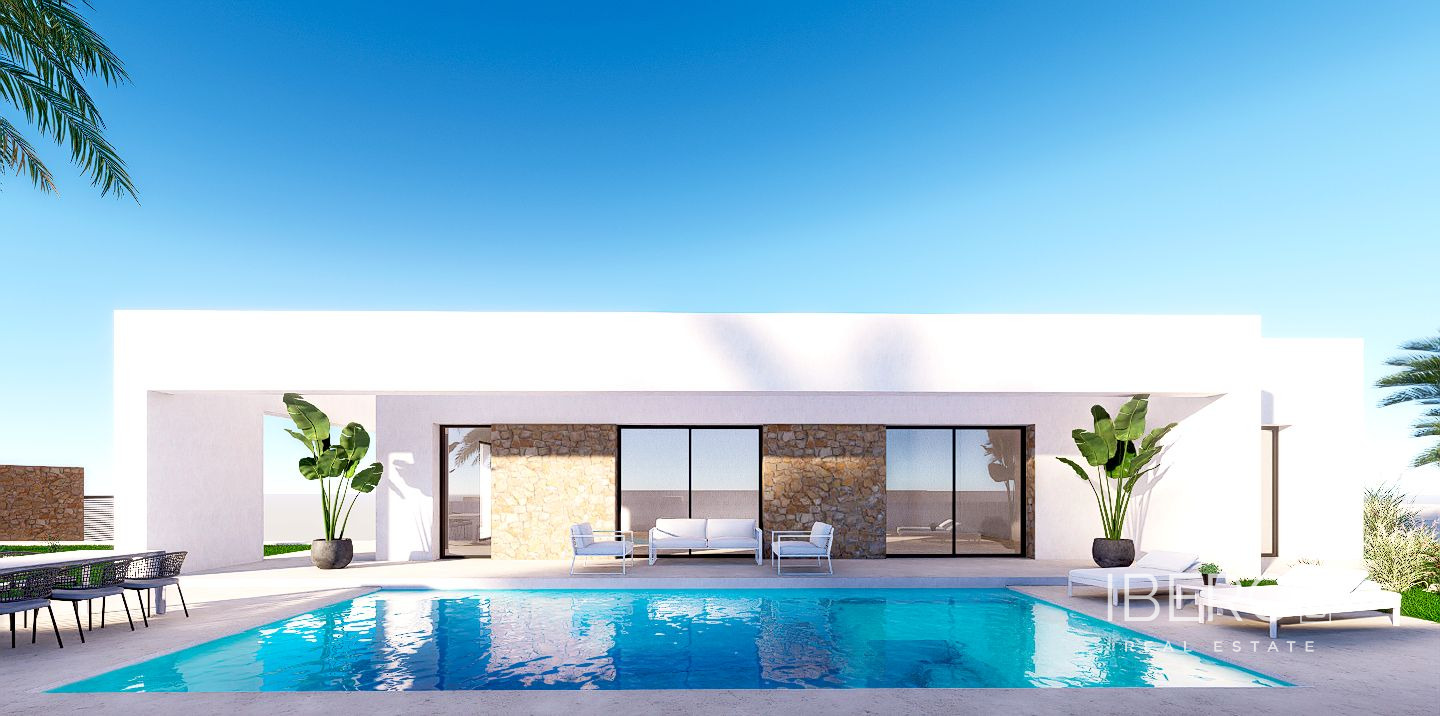
The outdoor area includes a covered summer kitchen, a south-facing pool, a terrace and an easily maintained Mediterranean garden with automatic irrigation. The villa is situated between Calpe and Moraira and approximately a 10-minute drive from the historic town of Benissa. It also benefits from easy access to the motorway, railway connections and national bus services to the airport.