Description
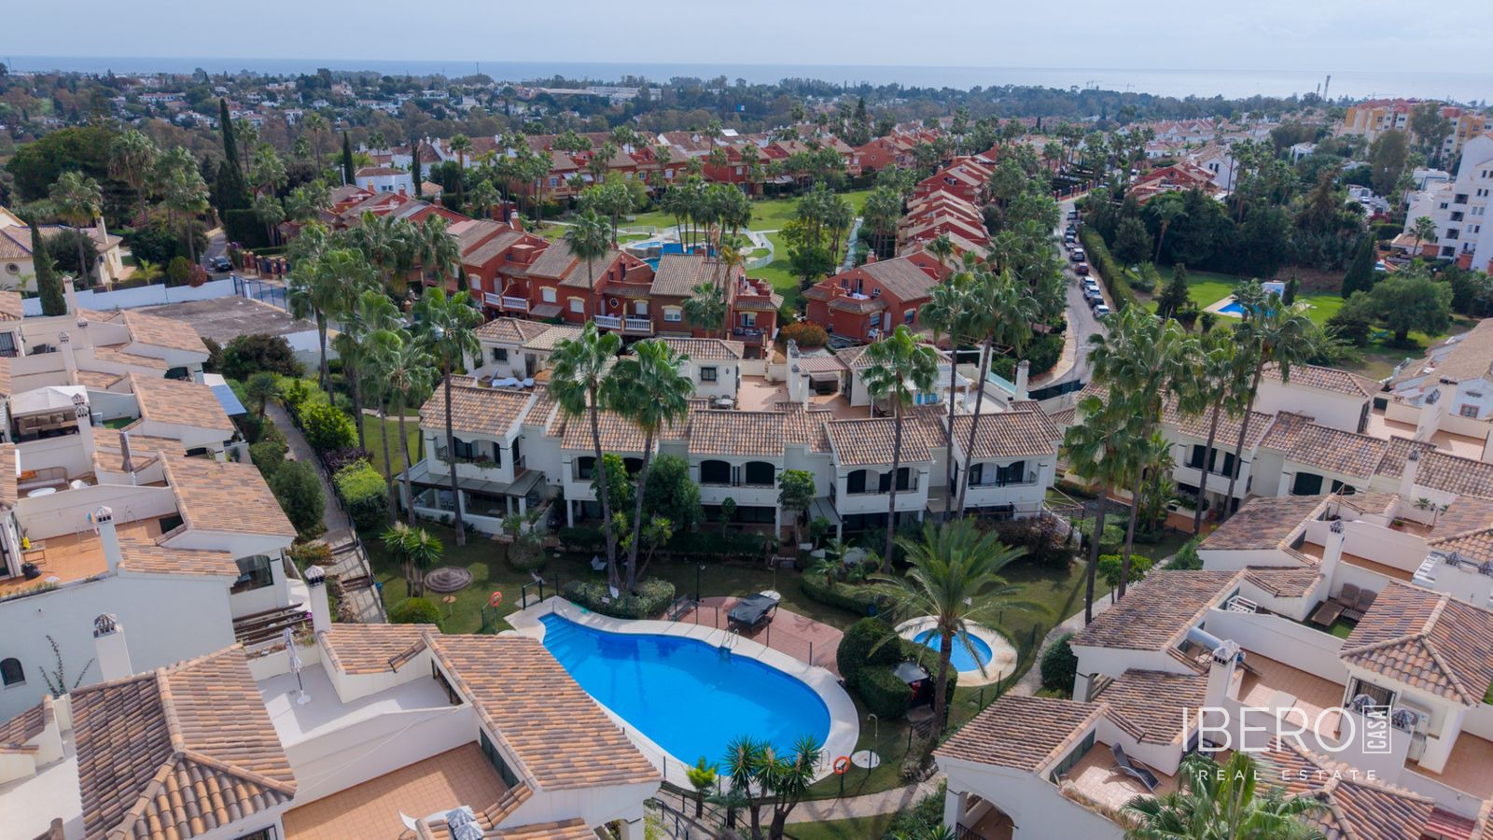
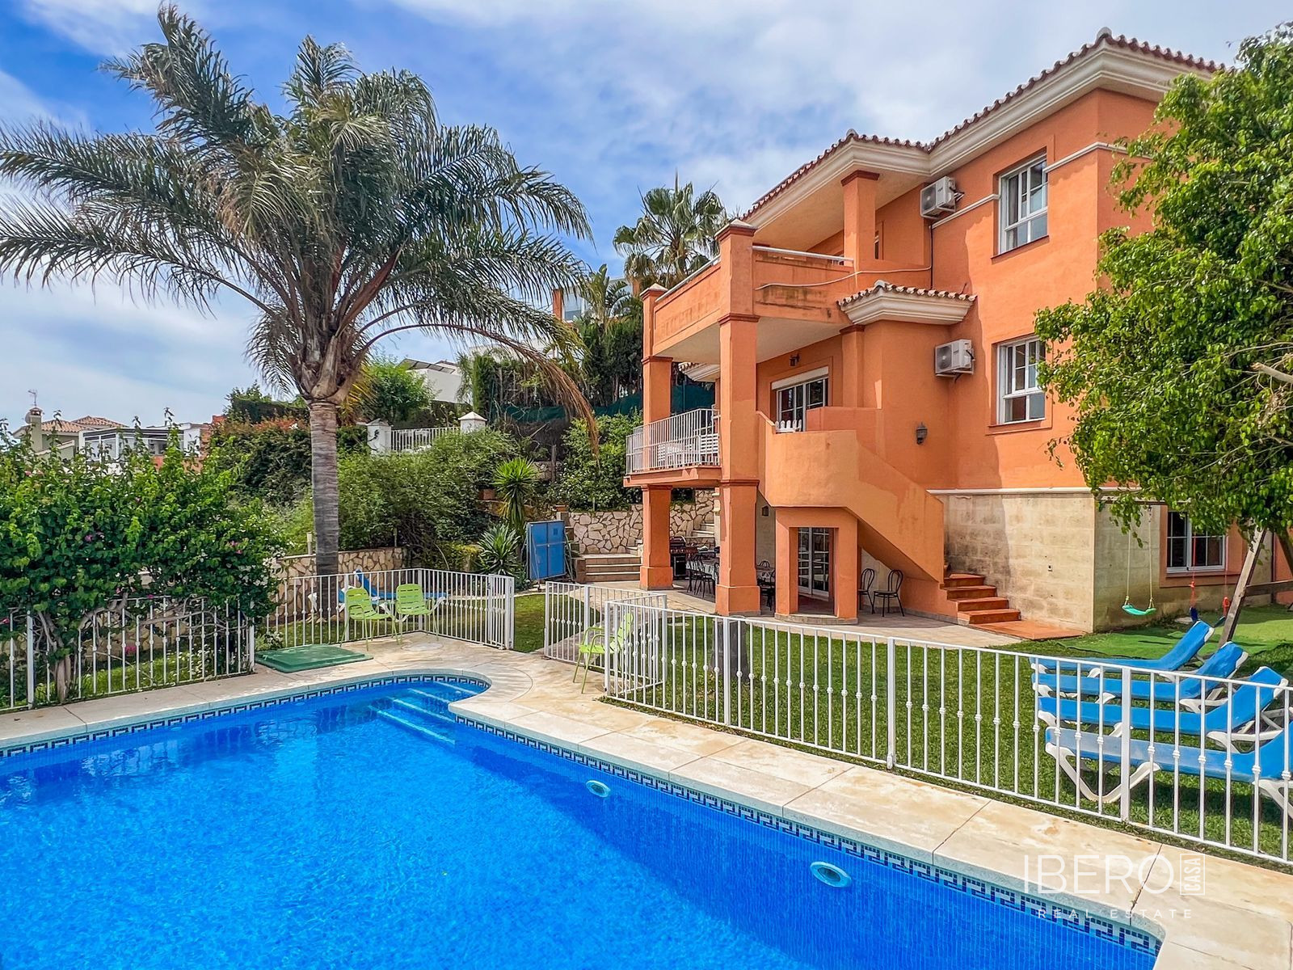
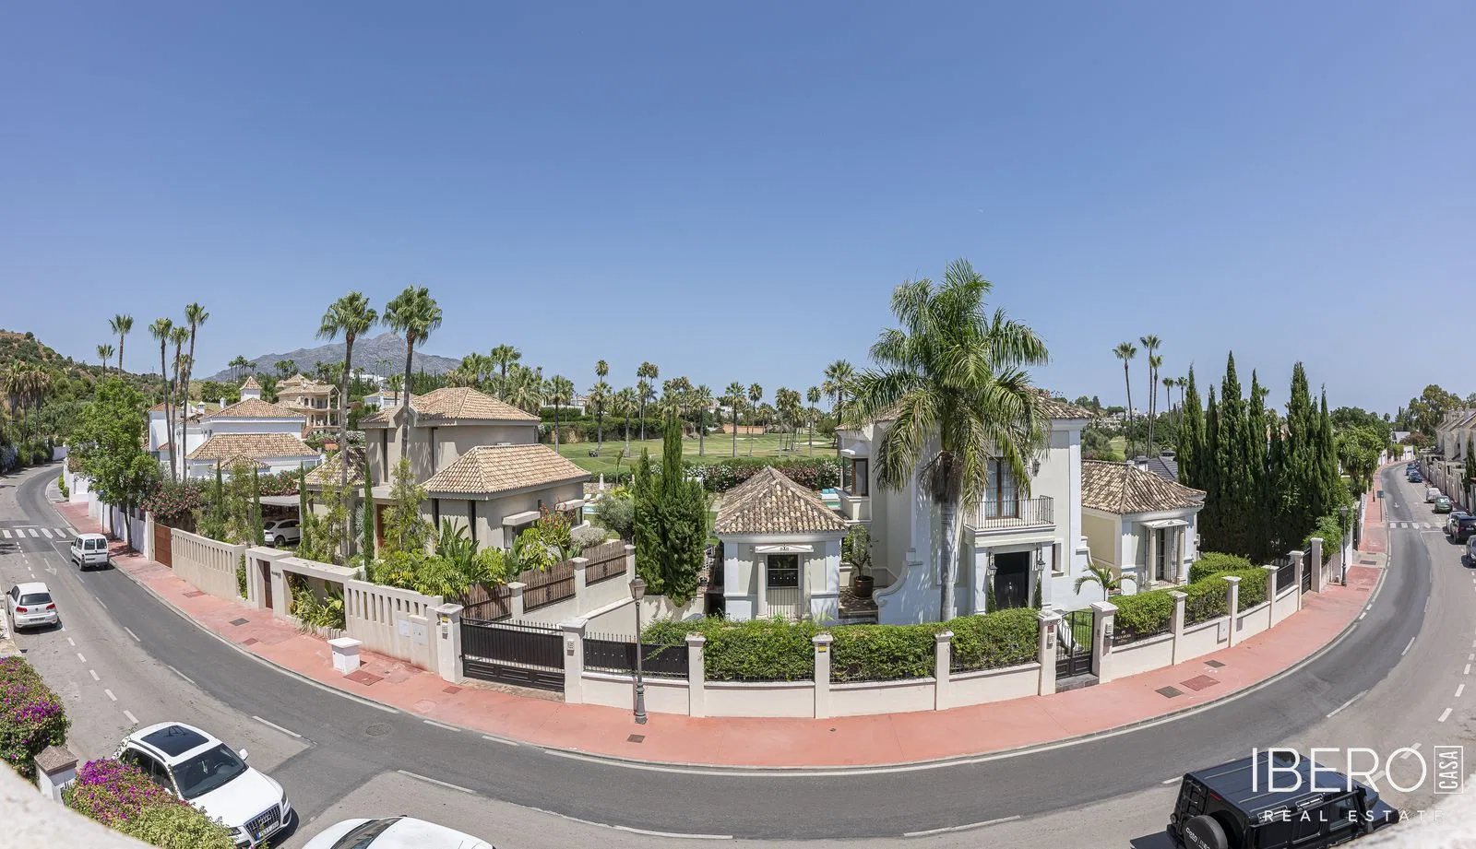
This semi-detached property in Guadalmina Alta, Málaga province, on the Costa del Sol, occupies a frontline golf position with open views across the golf course. It offers 254 m² of usable space on a 246 m² plot. Schools, shops, restaurants and the beach are within easy reach, as are the services of San Pedro de Alcántara, Marbella and Puerto Banús.
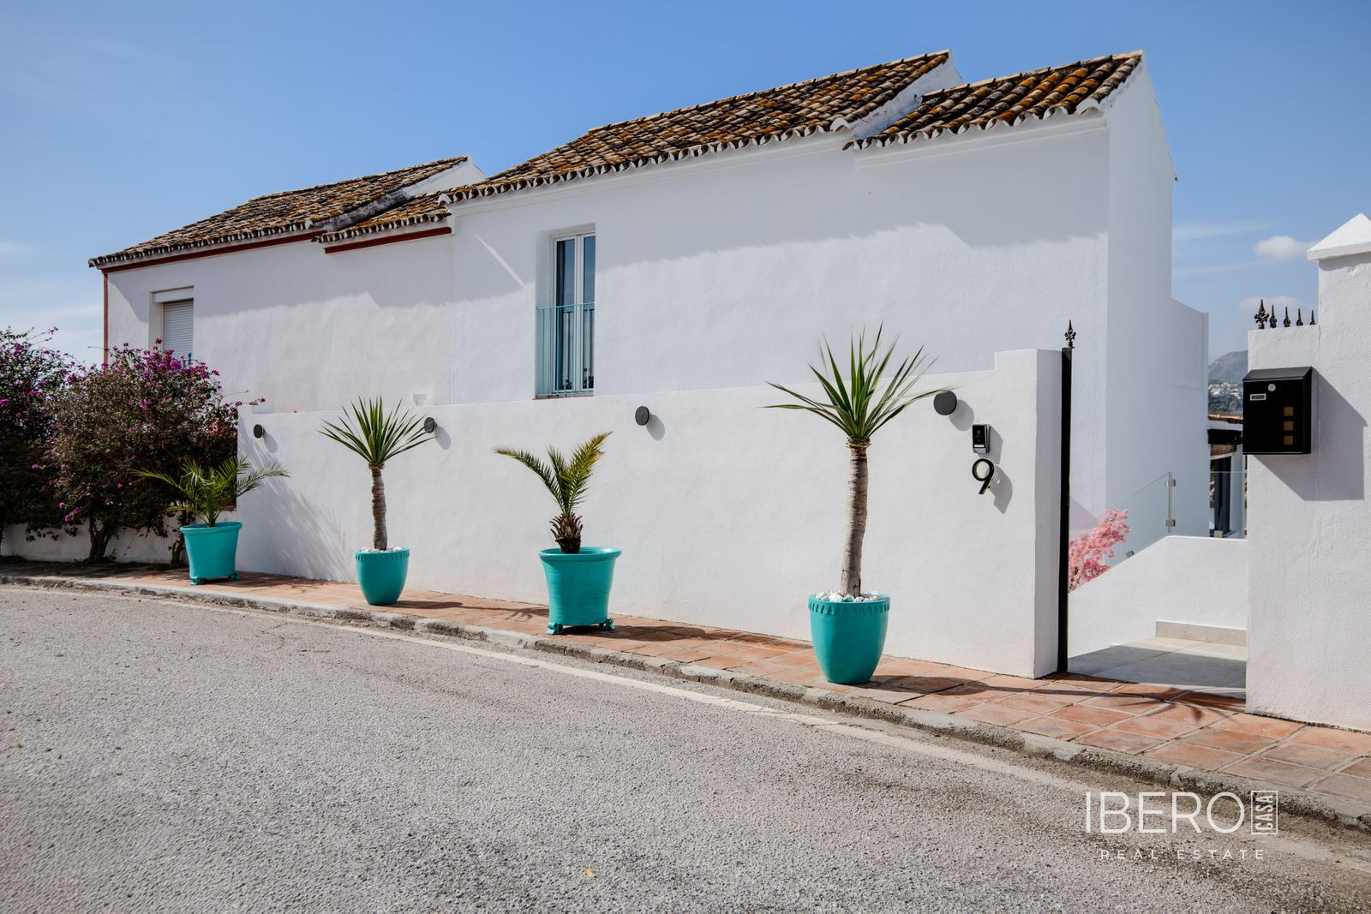
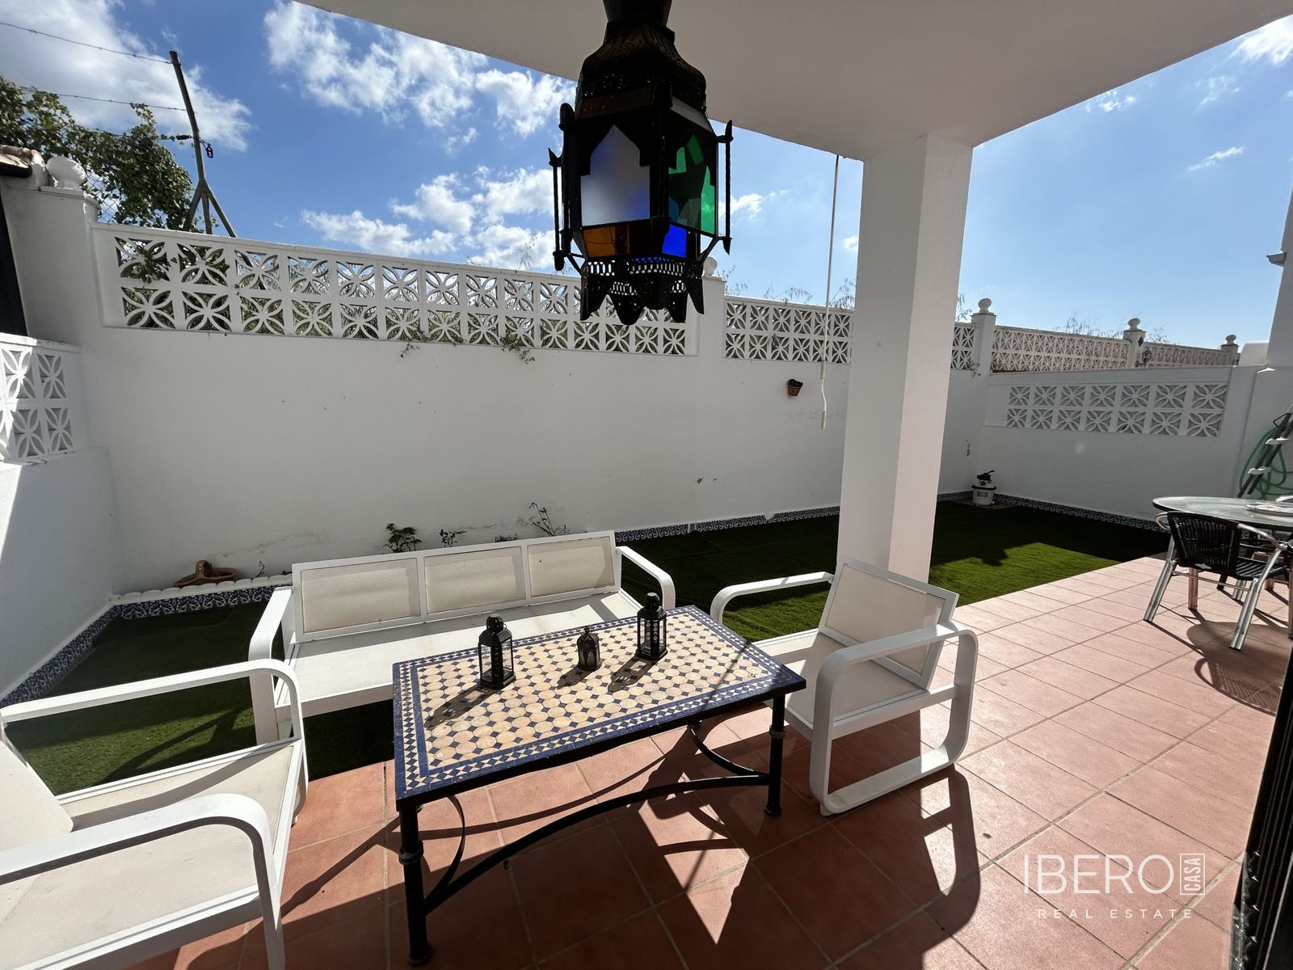
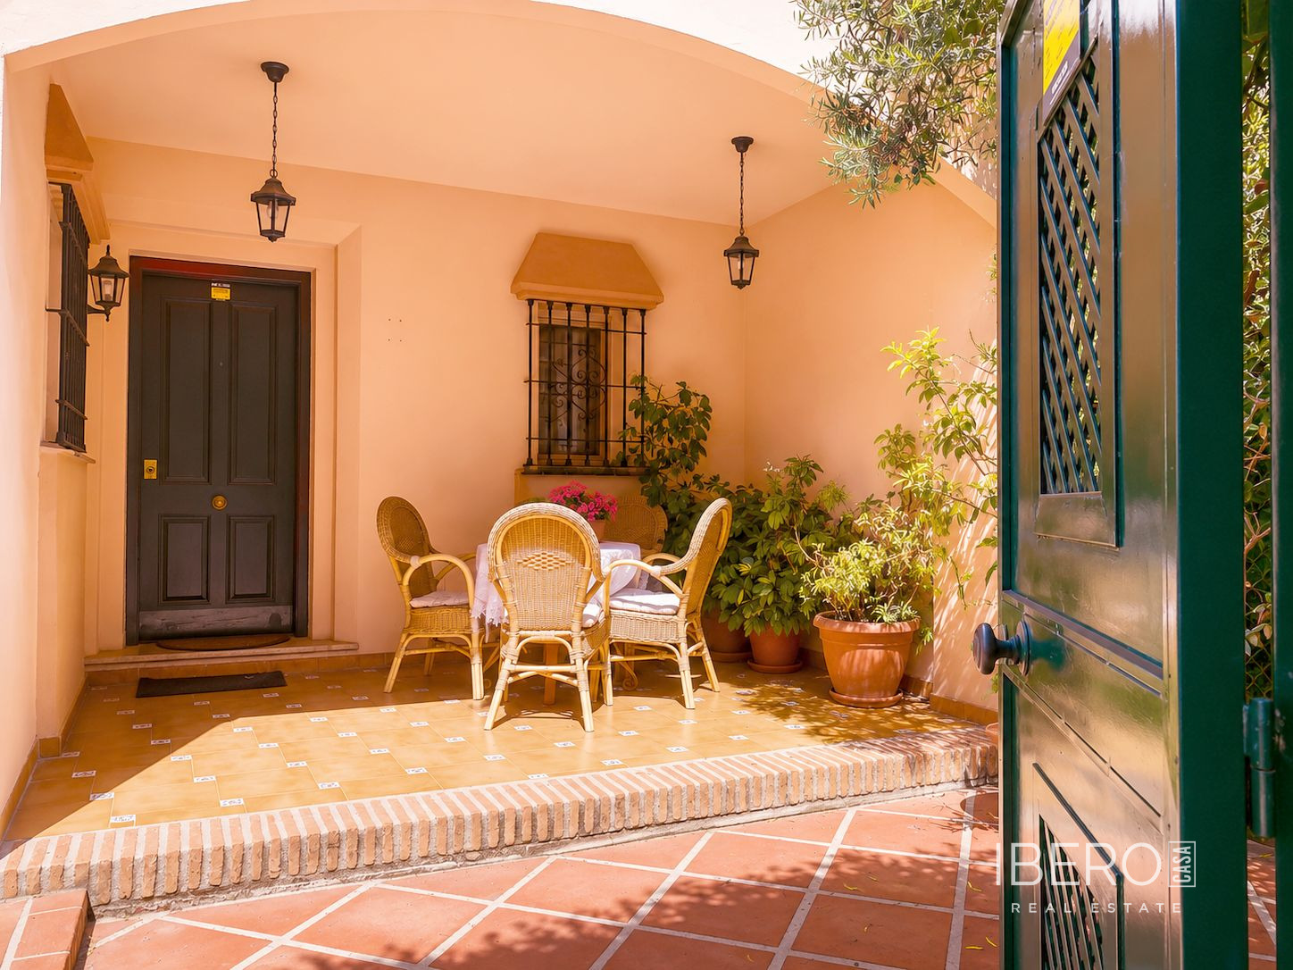
The private plot includes two patios. The entrance patio features a covered porch and a covered carport for two vehicles. The main two-storey house comprises a spacious living-dining room with a fireplace and marble flooring. The semi-open kitchen is fully equipped and connects with both the dining area and the entrance patio. This level also includes a guest toilet. The living-dining room opens onto a 40 m² covered terrace, which connects to the front patio with abundant vegetation and shaded areas. The patio has side access from the street, an independent entrance to the guest apartment and a gate leading directly to the communal swimming pool.
The upper floor contains three bedrooms, all with built-in wardrobes. The master bedroom includes a walk-in wardrobe, an en-suite bathroom and access to a private 20 m² terrace with direct golf-course views. The other two bedrooms share a bathroom with a bathtub.
The basement, accessible from the house terrace or the front patio, contains an independent guest apartment. It consists of a spacious open-plan area with a kitchen, dining and living space, one bedroom, a walk-in wardrobe and a bathroom. The apartment offers privacy for guests or family members and can also be adapted for other uses.
The property is in good overall condition. Renovation could modernise the interiors and adapt them to the requirements of the new owners. Key features include:
- fireplace
- garden and garden views
- golf-course views
- frontline golf position
- communal swimming pool
- covered parking for two vehicles