Description
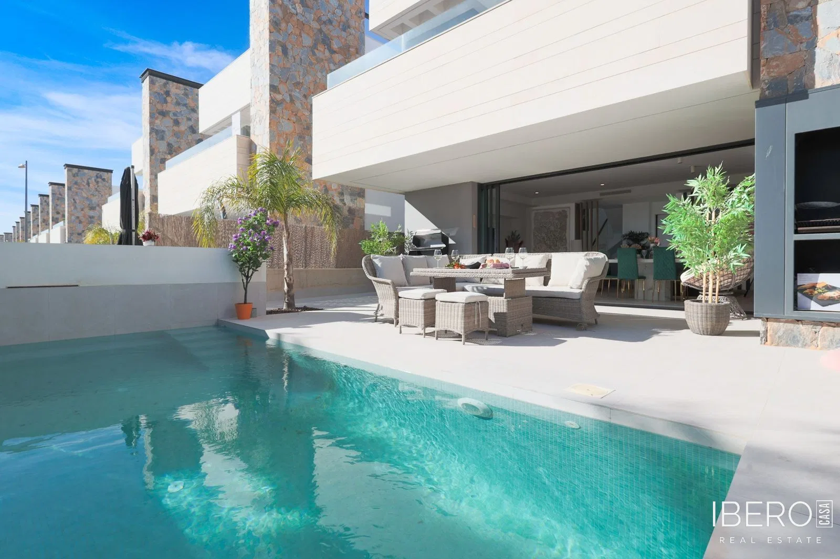
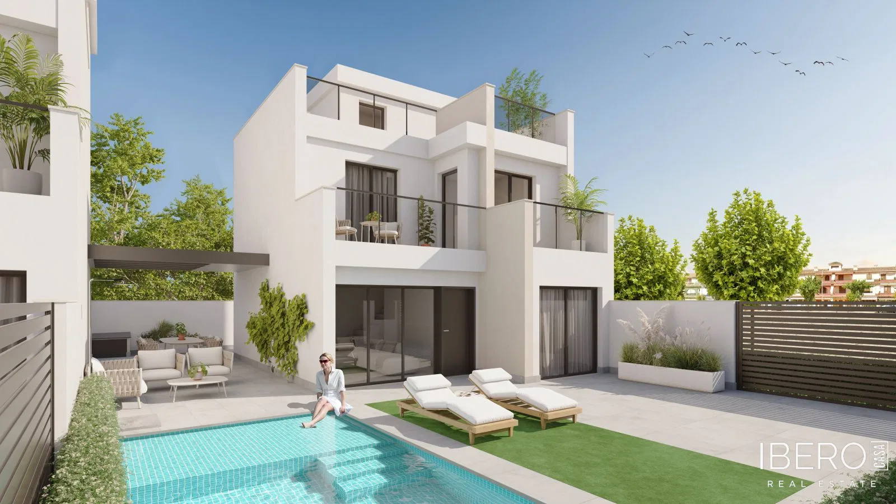
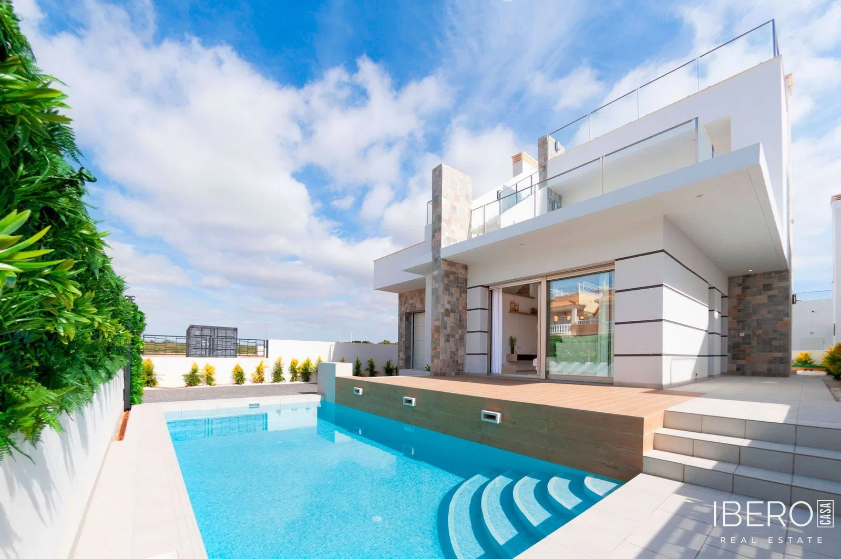
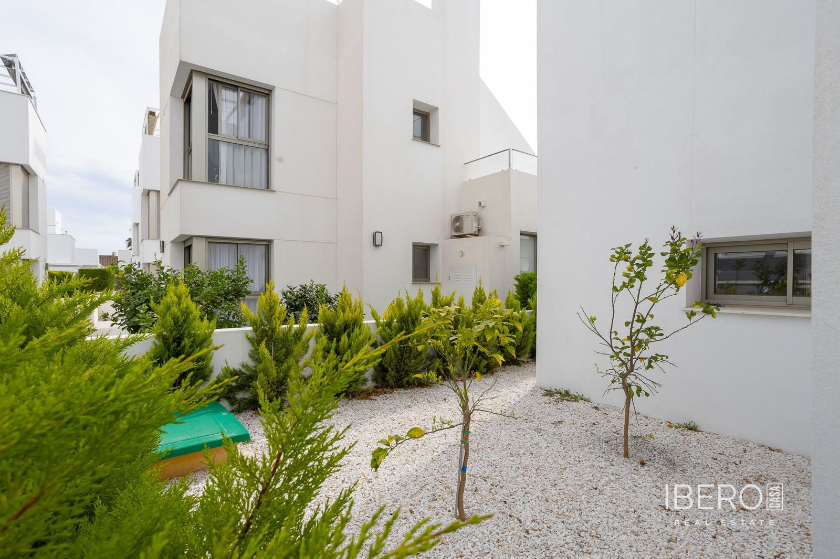
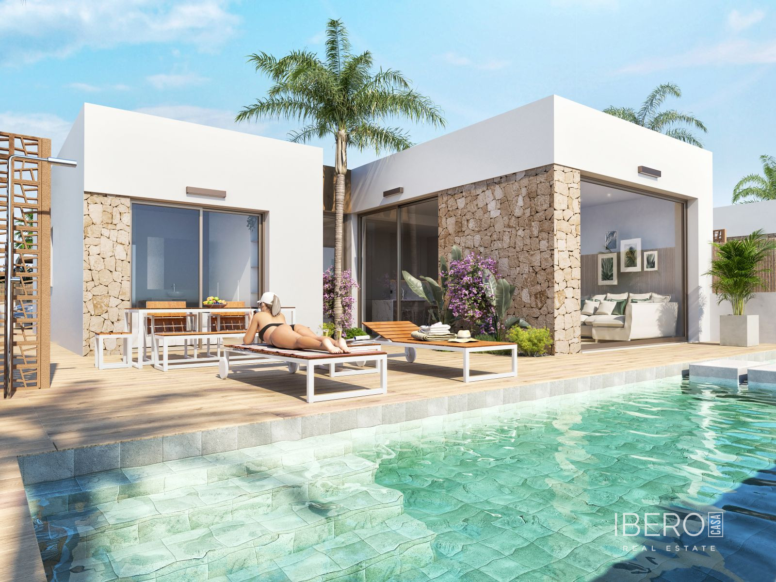
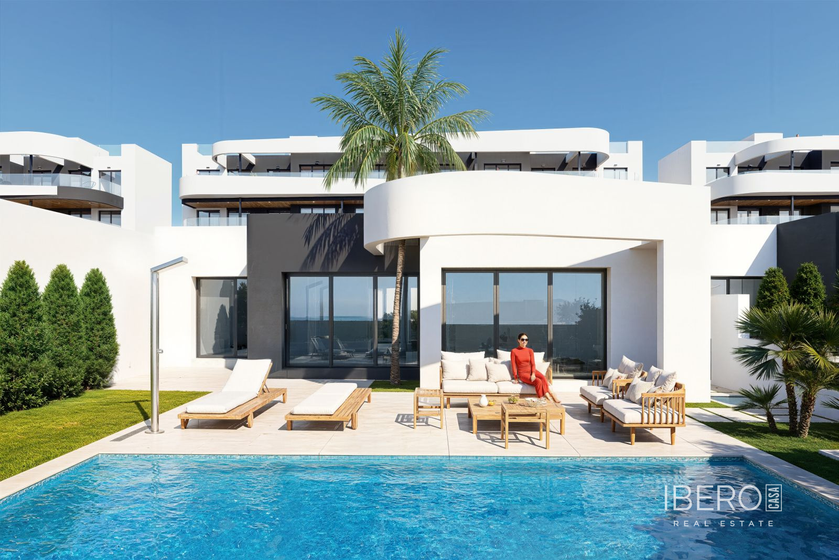
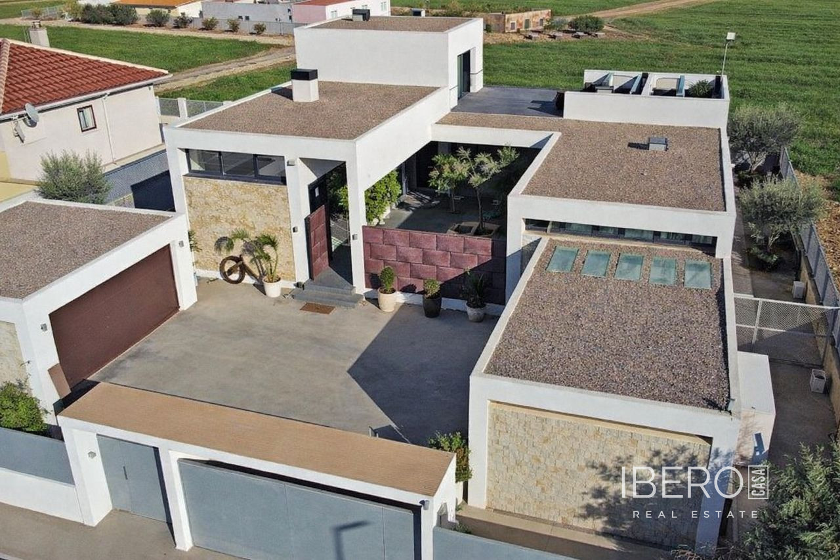
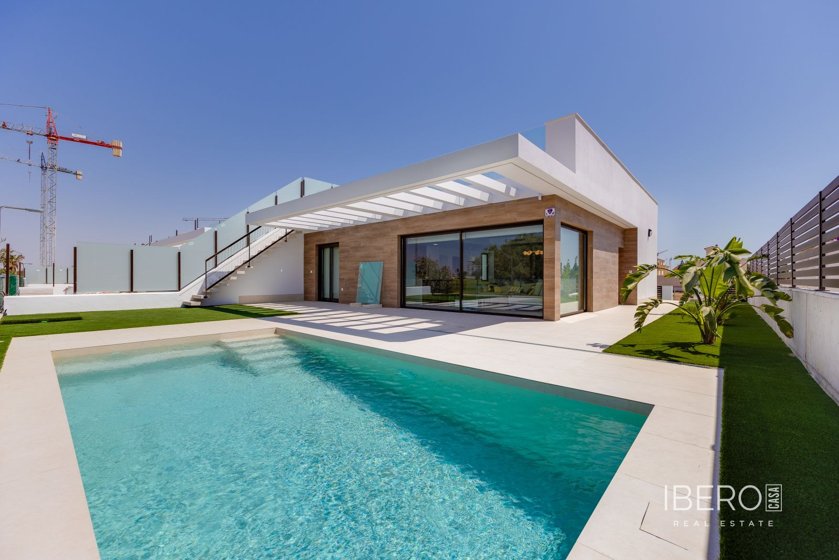
This modern new development in Los Alcázares, in the province of Murcia on the Costa Cálida, offers 255 m² of usable space on a 350 m² plot. The property features 4 bedrooms and 3 bathrooms, with views over the pool and garden. It is located close to the sea, golf facilities and a marina.
The home has a reinforced concrete structure and a flat roof insulated with 6 cm of extruded polystyrene. The facade uses a double-leaf ceramic brick system with the same thermal insulation. Exterior aluminium frames in colour 7016 or a similar shade feature thermal breaks and Climalit double glazing. The terraces are finished with glass railings.
Inside, white-lacquered wooden carpentry is combined with fitted wardrobes, internally lined and equipped with drawers in every room. Porcelain stoneware flooring runs throughout the home, while the bathrooms have porcelain wall tiles. The colours will be defined later.
The kitchen includes upper and lower lacquered cabinets with grey interiors and matt white doors. A Neolith or similar worktop, with the colour still to be defined, is paired with an undermount sink and single-lever tap. Hot water is supplied by an aerothermal system with a 150-litre tank.
The bathrooms include resin shower trays, glass screens, black built-in shower fittings, suspended porcelain washbasins with vanity units, mirrors and black single-lever taps.
Features include:
- pre-installed ducted air conditioning
- electric blinds
- an 8 kWp photovoltaic system with a 6 kWp inverter
- a private underground garage
- a private swimming pool
- a garden and roof terrace