Description
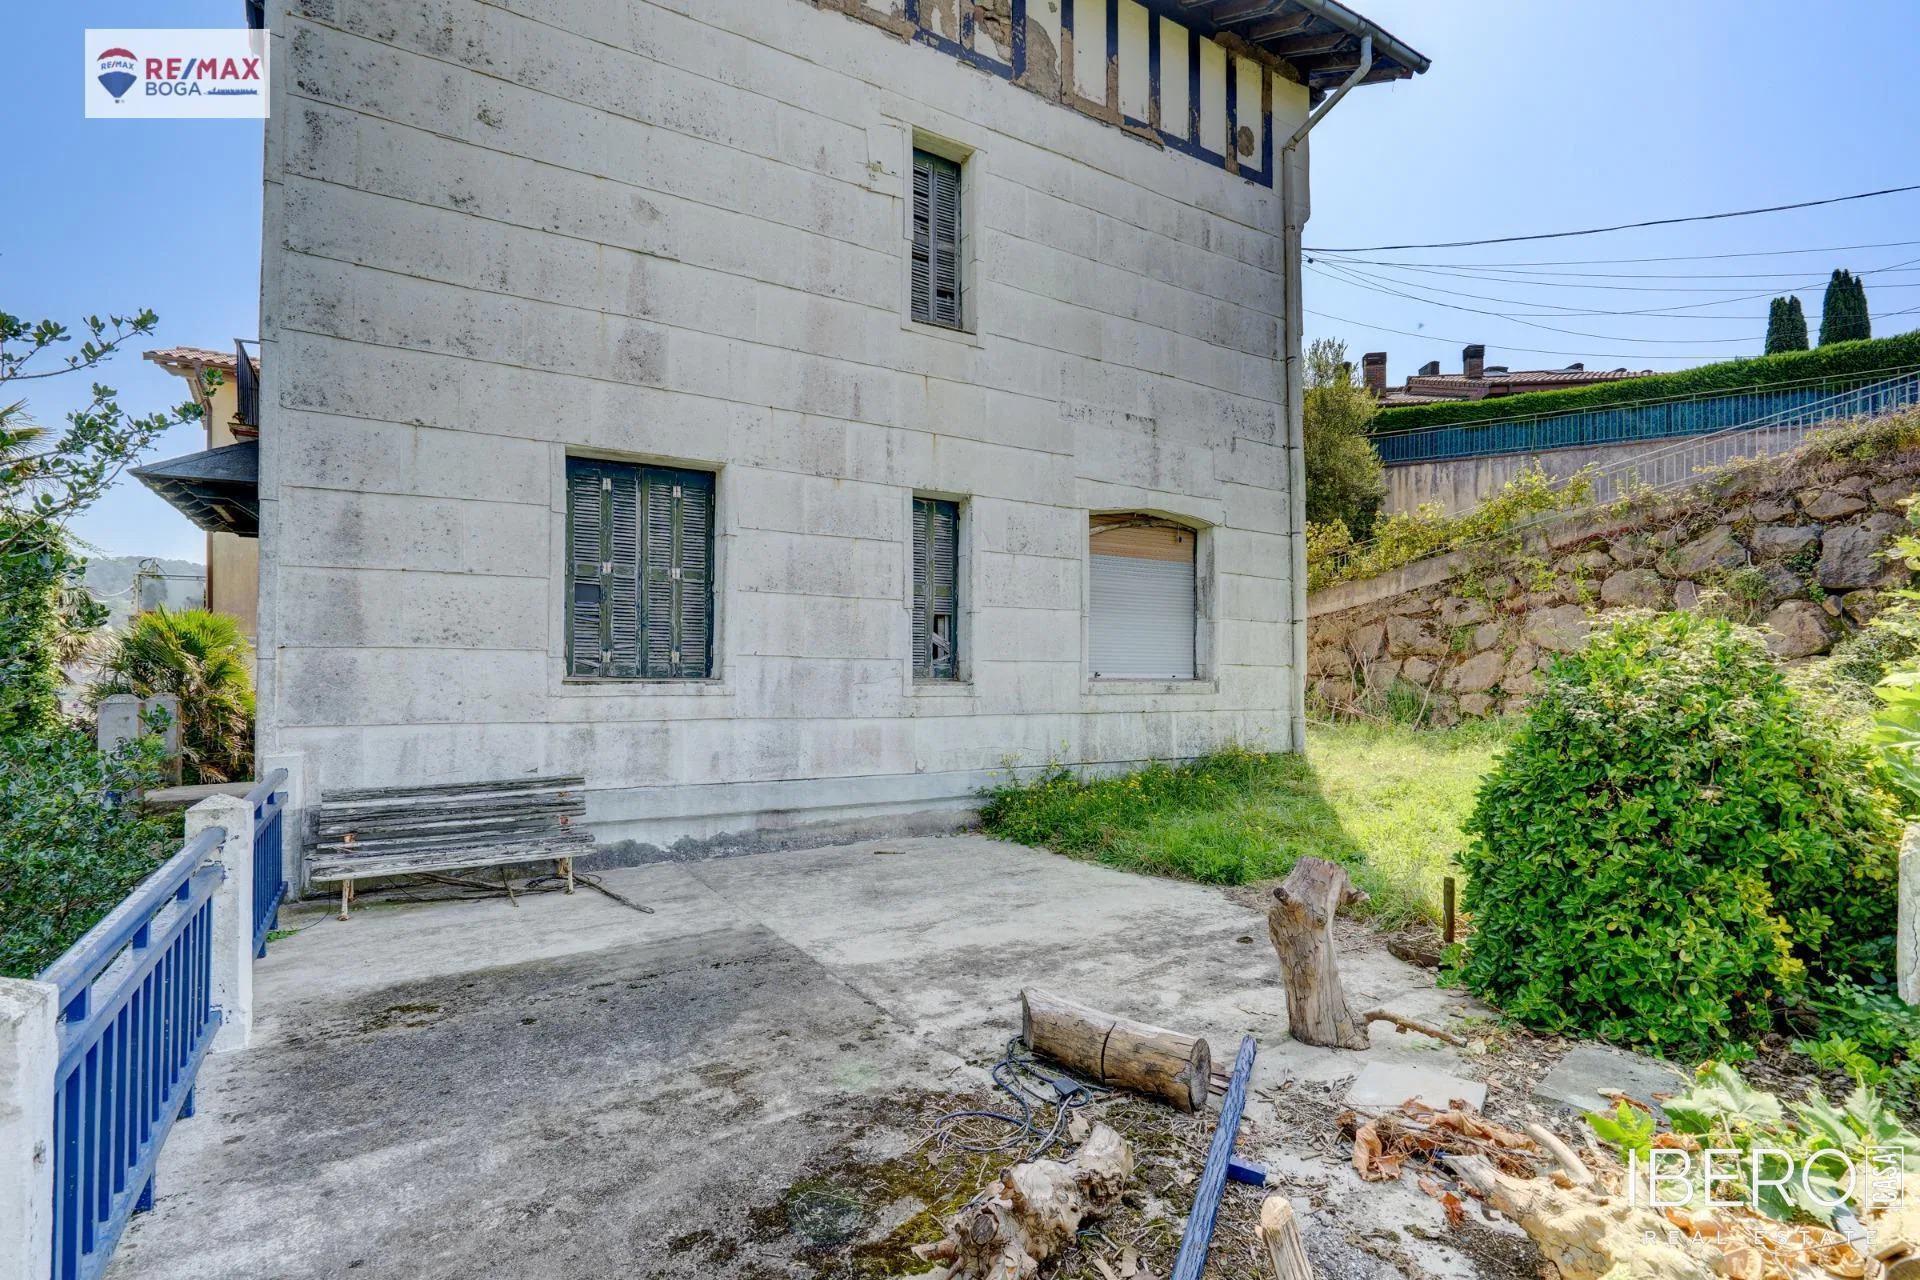
The second floor of the historic Villa Isidora in the Gros area of Donostia - San Sebastian offers 81 m² of usable space, with views towards the Cantabrian Sea, Mount Urgull and Igueldo. The villa was built in 1921 to a design by architect Augusto de Aguirre Wittmer and stands on a hilltop by Calzada de Egia.
The property comprises a living room, kitchen-dining room, three bedrooms, a bathroom, a balcony and a terrace with views. It also includes a private 71 m² garden, suitable for relaxing, barbecues, pets or an urban garden. Two parking spaces are included.
The property forms part of a rehabilitation project with the building permit already granted. The project was prepared by architect Usabiaga, and works are scheduled to begin in October 2025, with an estimated duration of approximately six months. The renovation includes the restoration of original elements and adaptation to modern standards of comfort and energy efficiency.
Living in Villa Isidora combines the tranquillity of a historic residential setting with walking access to the city centre. The villa was built on the grounds of the former Txanponenea farmhouse, owned by the Duke of Sotomayor since 1895. It formed part of a group of neo-Basque villas designed by renowned architects. Its yellow tiles and blue latticework on the facade are distinctive elements of San Sebastian’s architectural heritage, with more than a century of history.
