Description
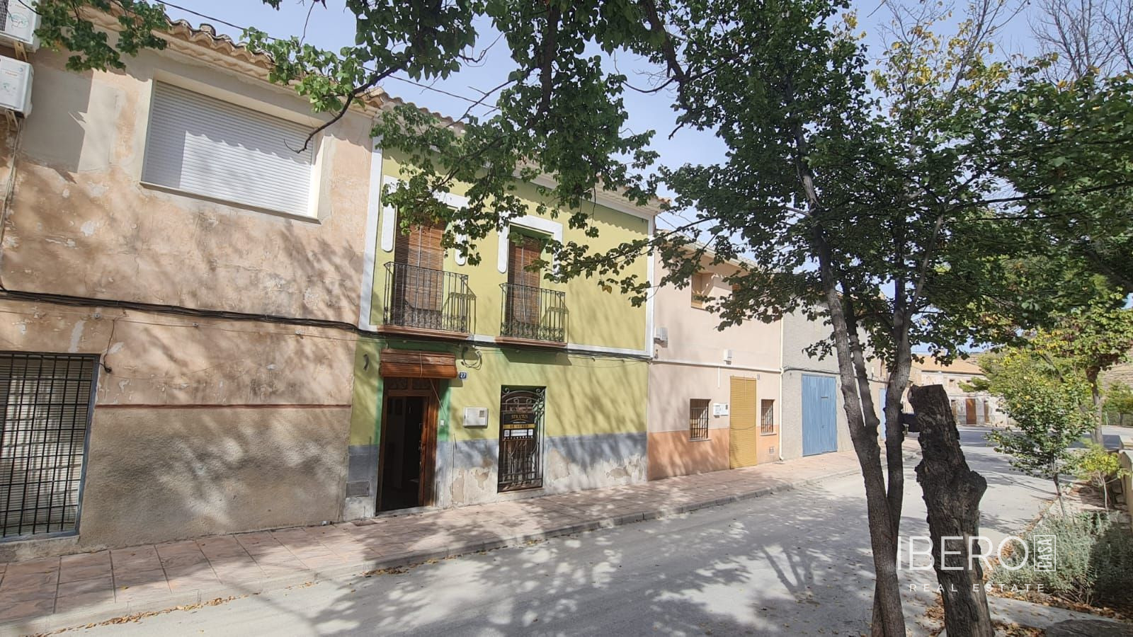
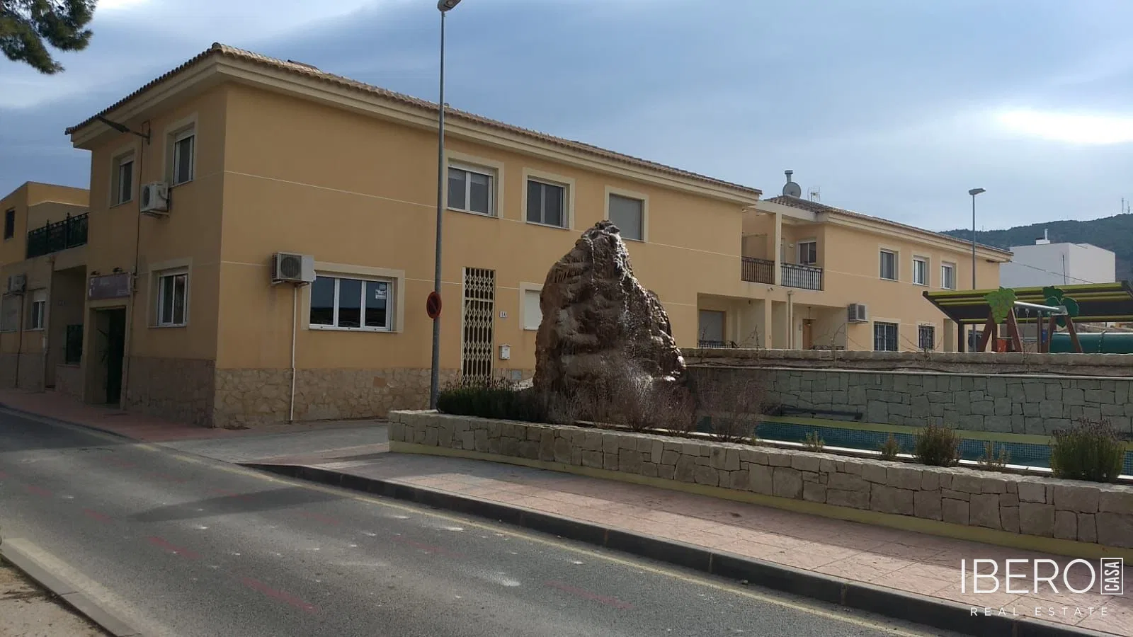
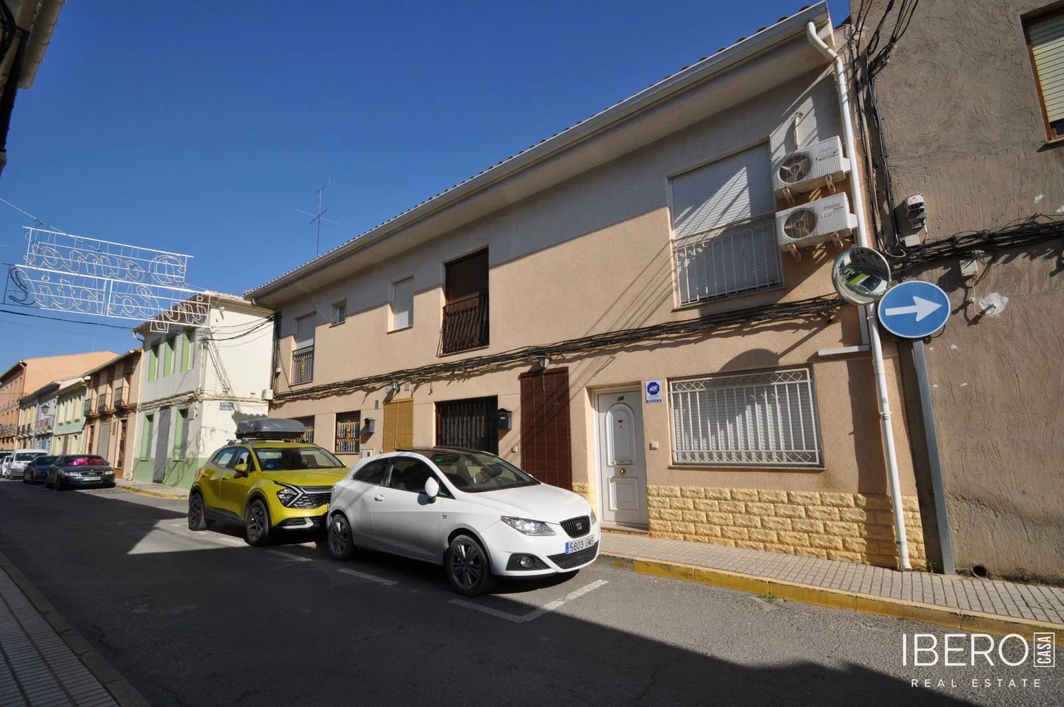
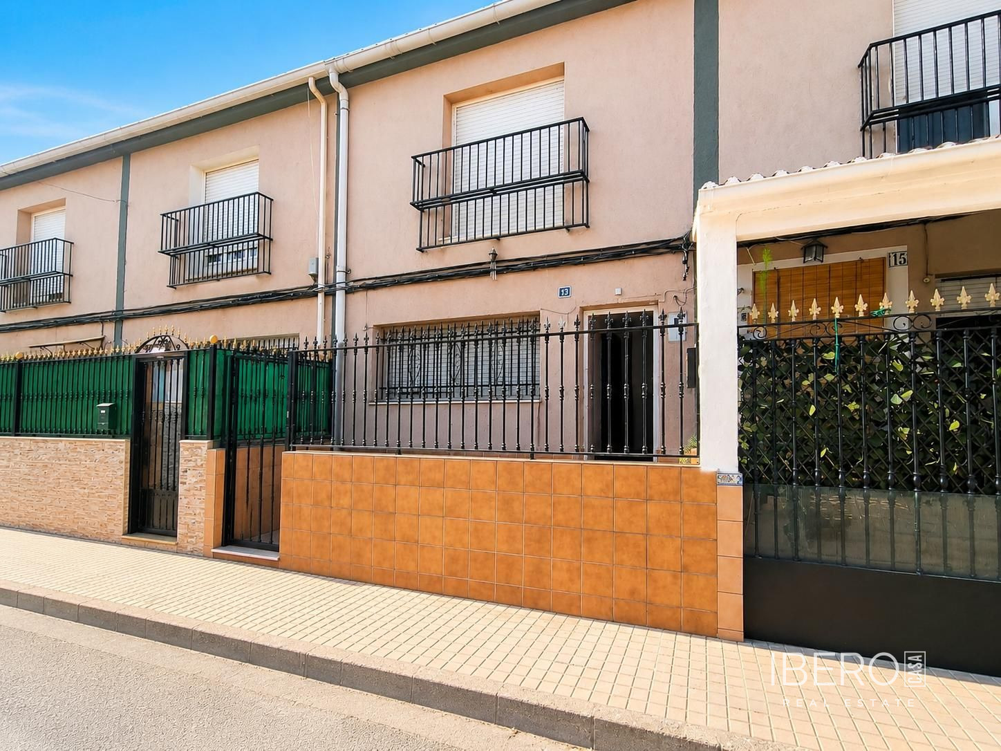
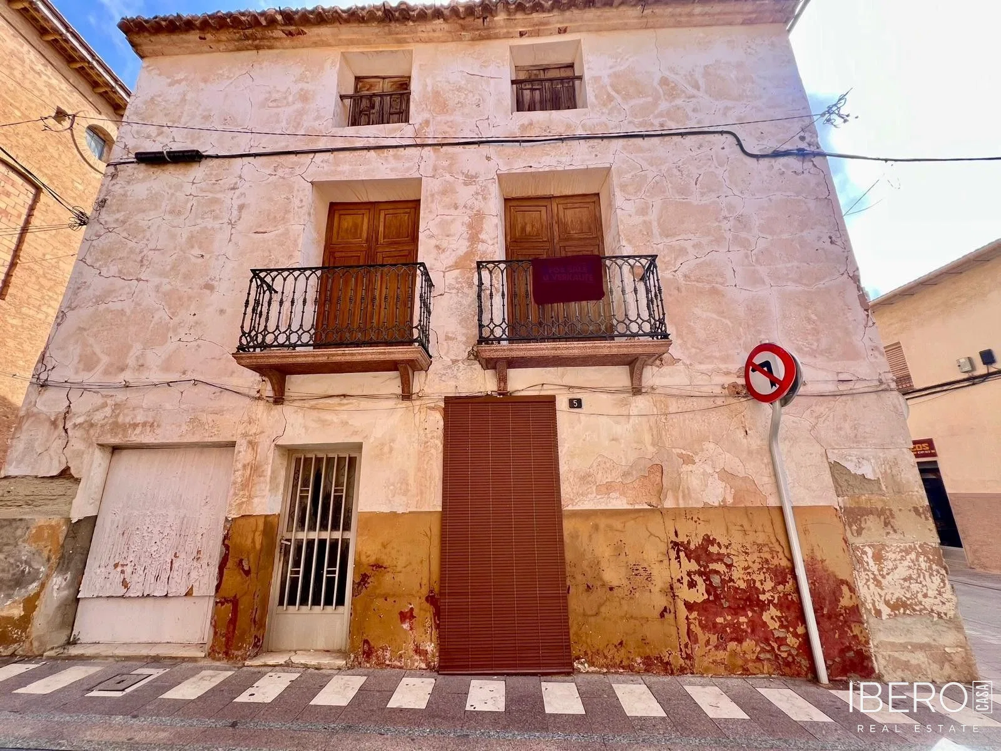
Located in the very centre of Pinoso, in the province of Alicante and on the Costa Blanca, this spacious 380 m² corner property occupies a prominent position on a lively street surrounded by local amenities. The building has frontages on three streets and is arranged over two floors plus an attic. Its size, central setting and independent entrances provide considerable potential for a complete renovation and a range of residential or commercial projects.
The property includes a commercial unit with its own independent entrance, suitable for conversion into a business premises, restaurant, café or boutique shop. A second separate entrance leads to the main house, allowing the two areas to remain independent or to be connected according to the future project.
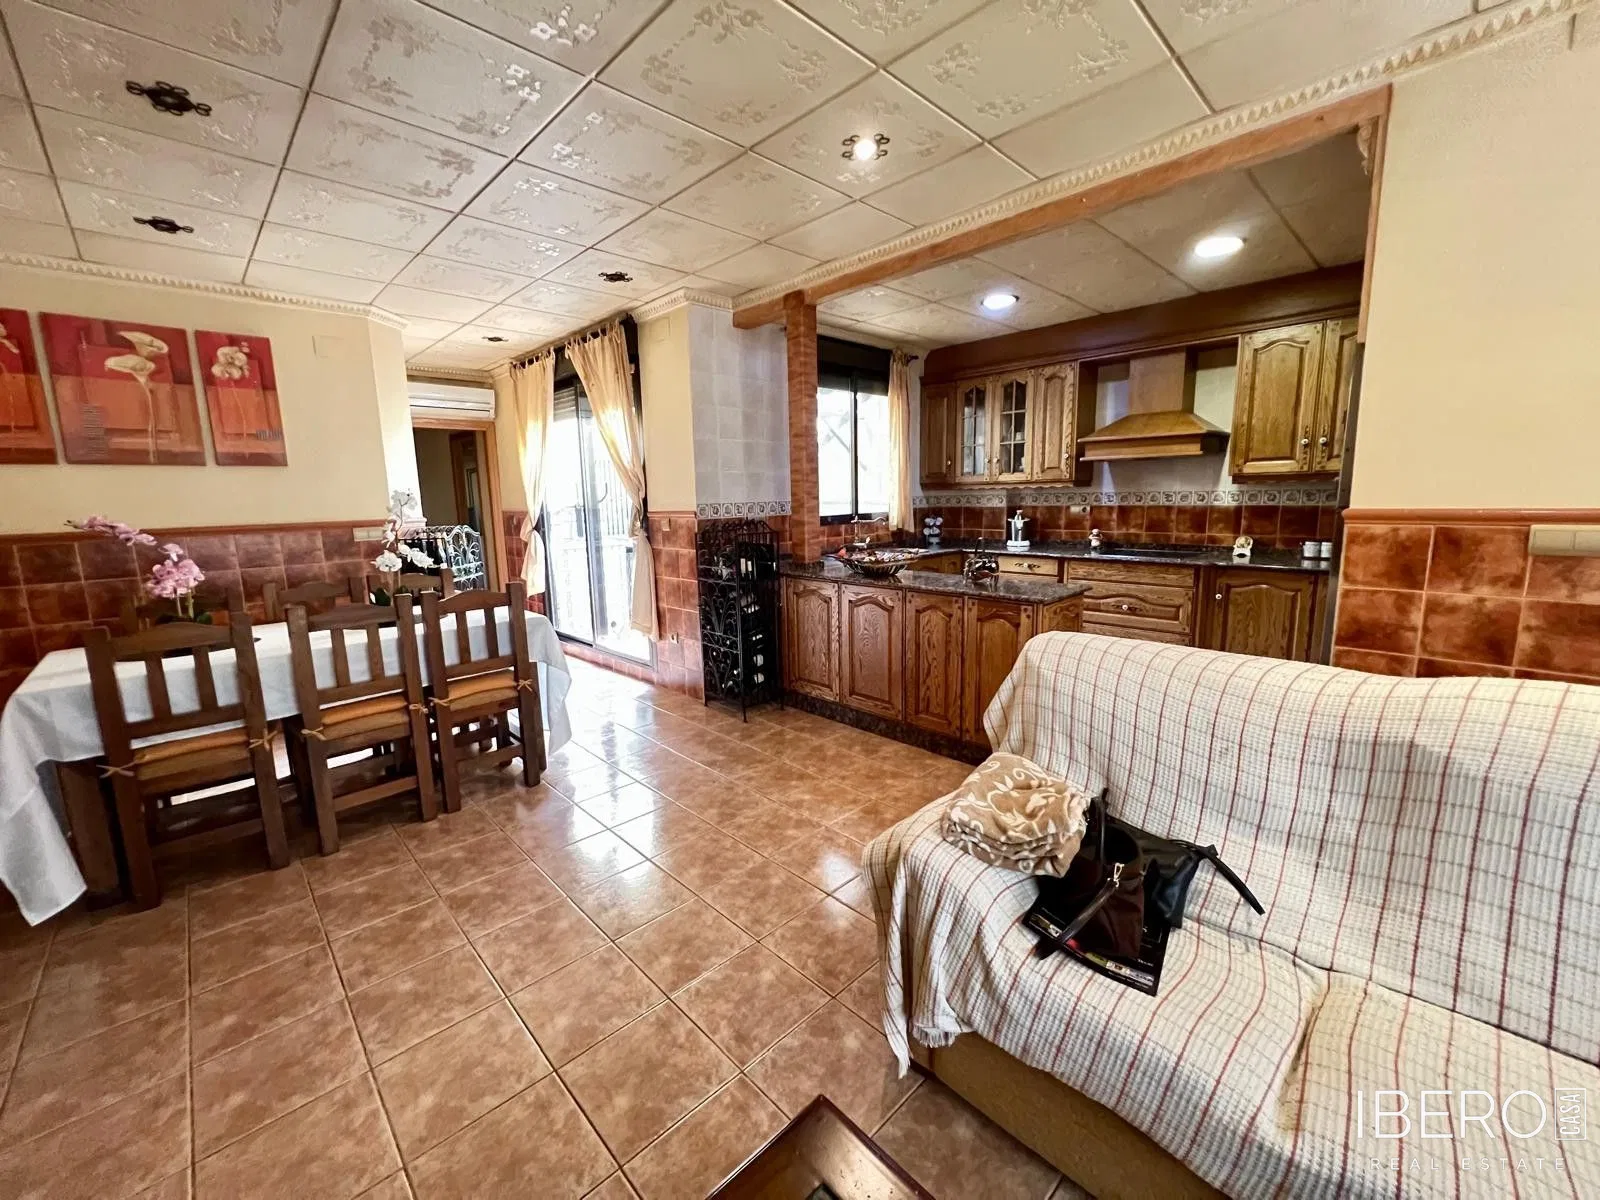
The current layout comprises approximately eight rooms, a kitchen with pantry, a terrace, balconies overlooking the town centre and a spacious interior patio with a barbecue area. The ground floor could be redesigned as an open-plan space for a business, restaurant or generous living area. The property also features a roof terrace and fireplace. It has eight bedrooms and one bathroom.
Following a full renovation, the building could become a home with a business on the ground floor, guesthouse, tourist accommodation, restaurant or another commercial project. Its corner position, visibility from three streets and location in the heart of Pinoso are among its key advantages on the Costa Blanca.