Description
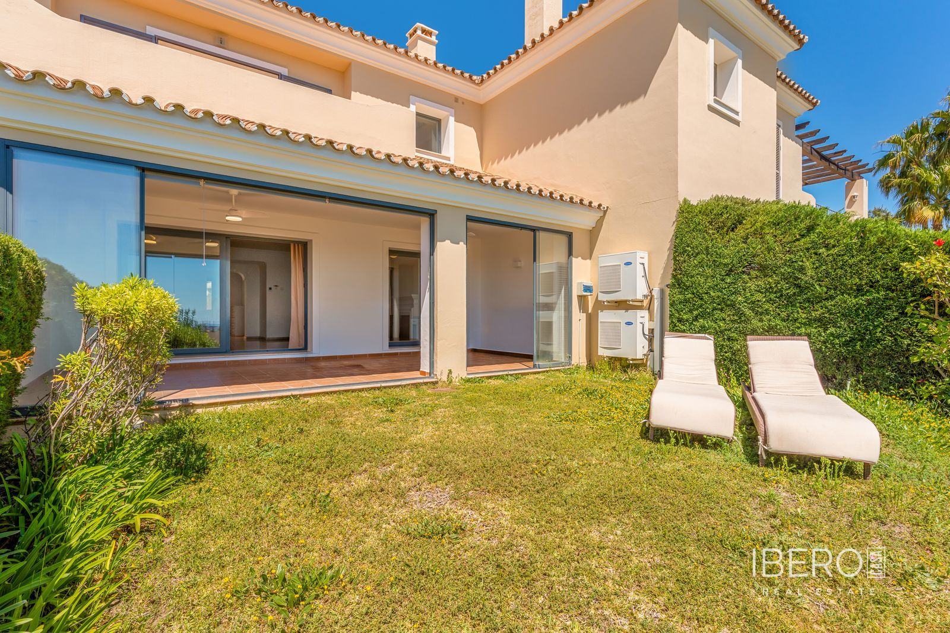
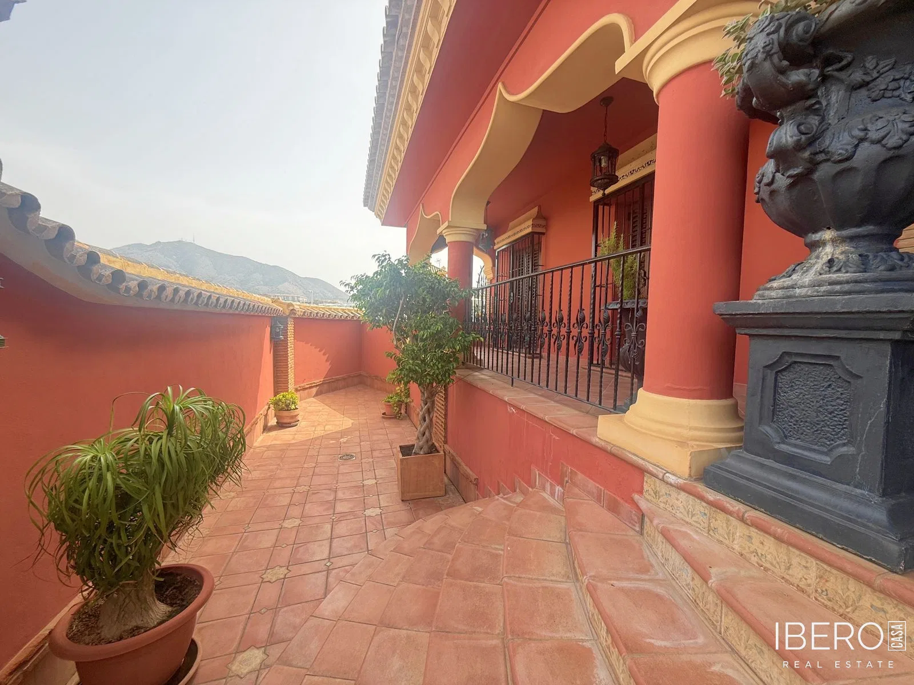
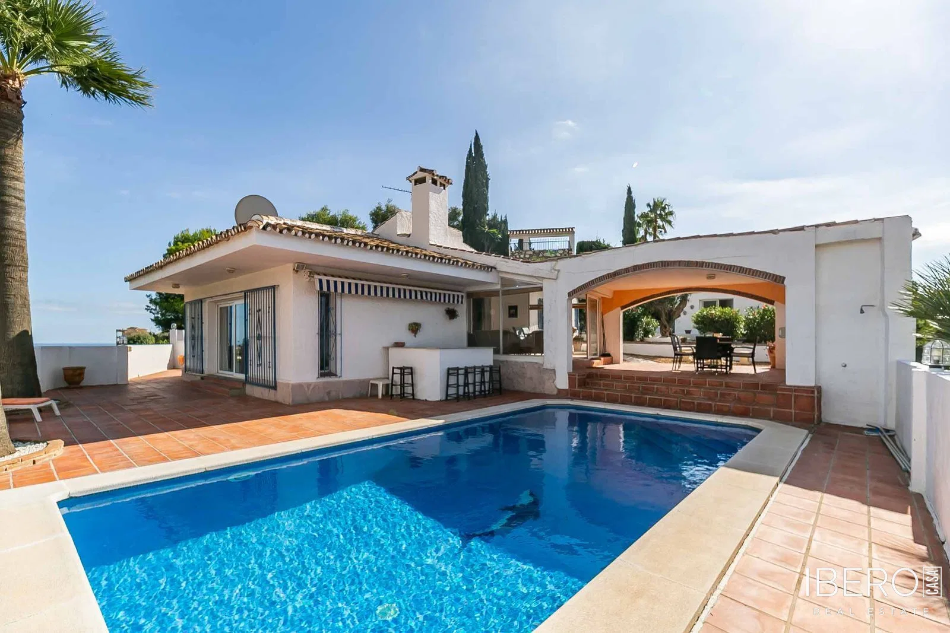
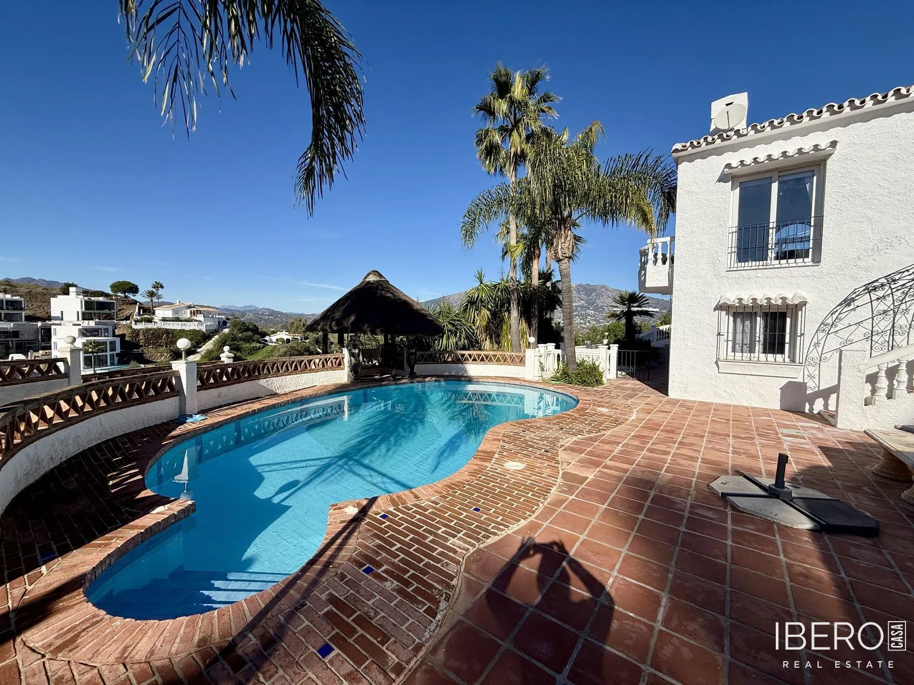
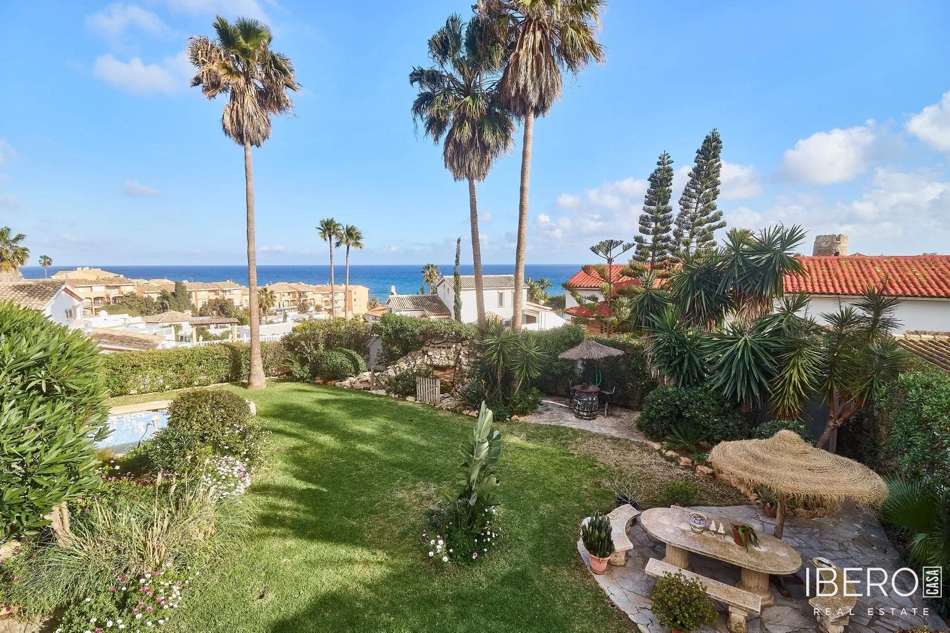
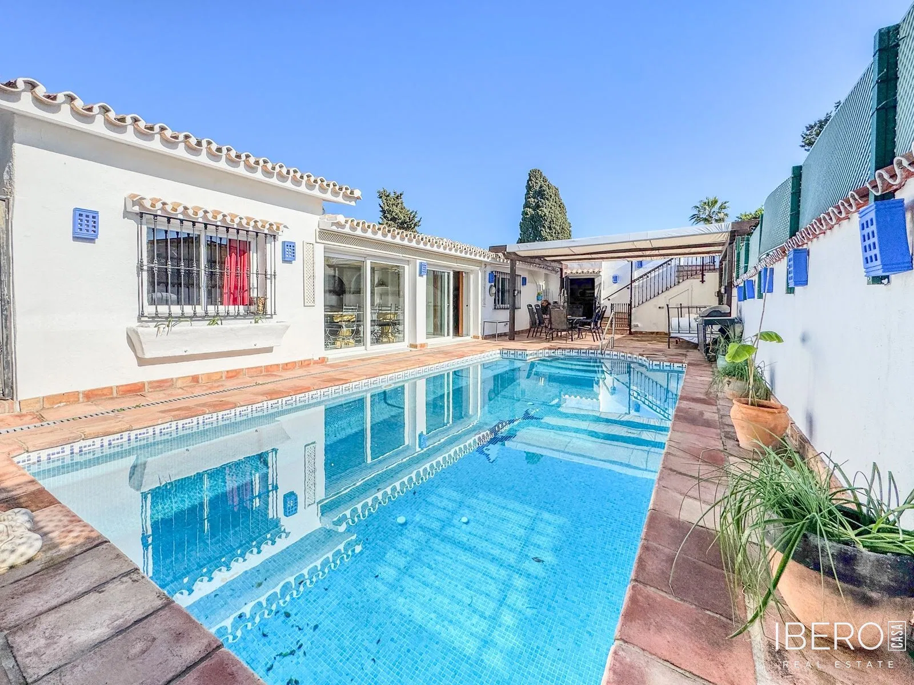
This family home in Los Boliches, in the province of Málaga on the Costa del Sol, offers 326 m² of usable space on a 326 m² plot. Arranged across several floors, the property combines generous interiors with terraces, mountain views and a location close to the sea and marina.
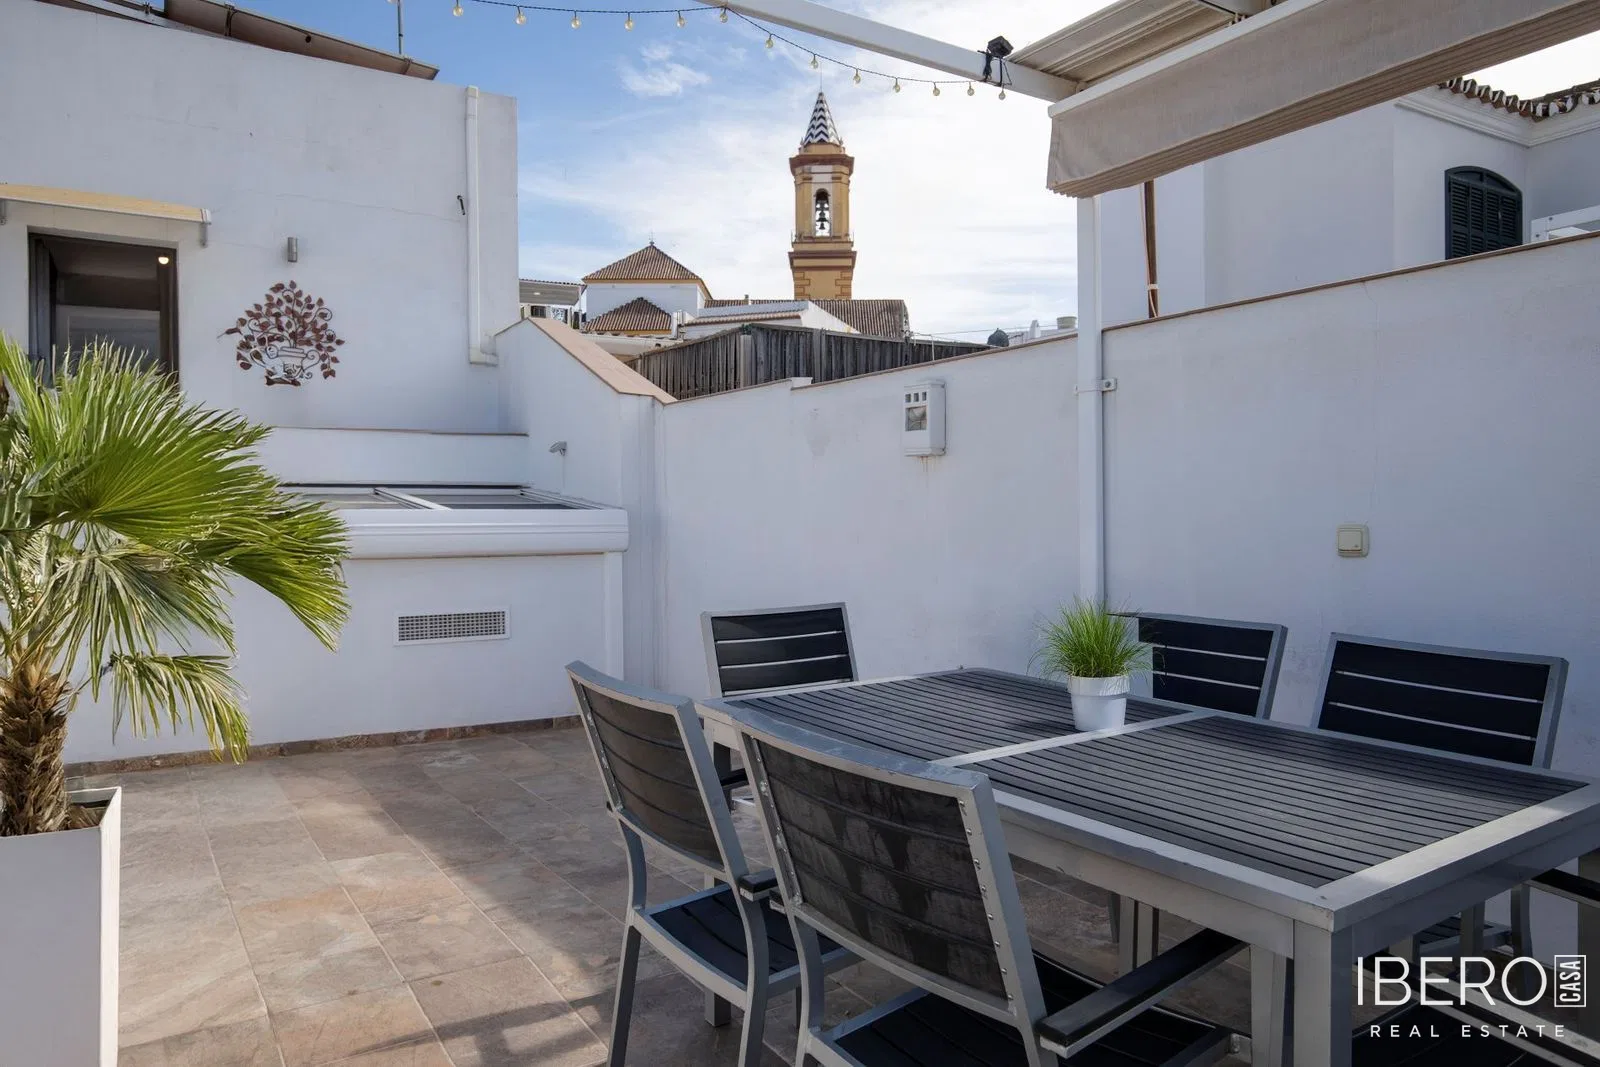
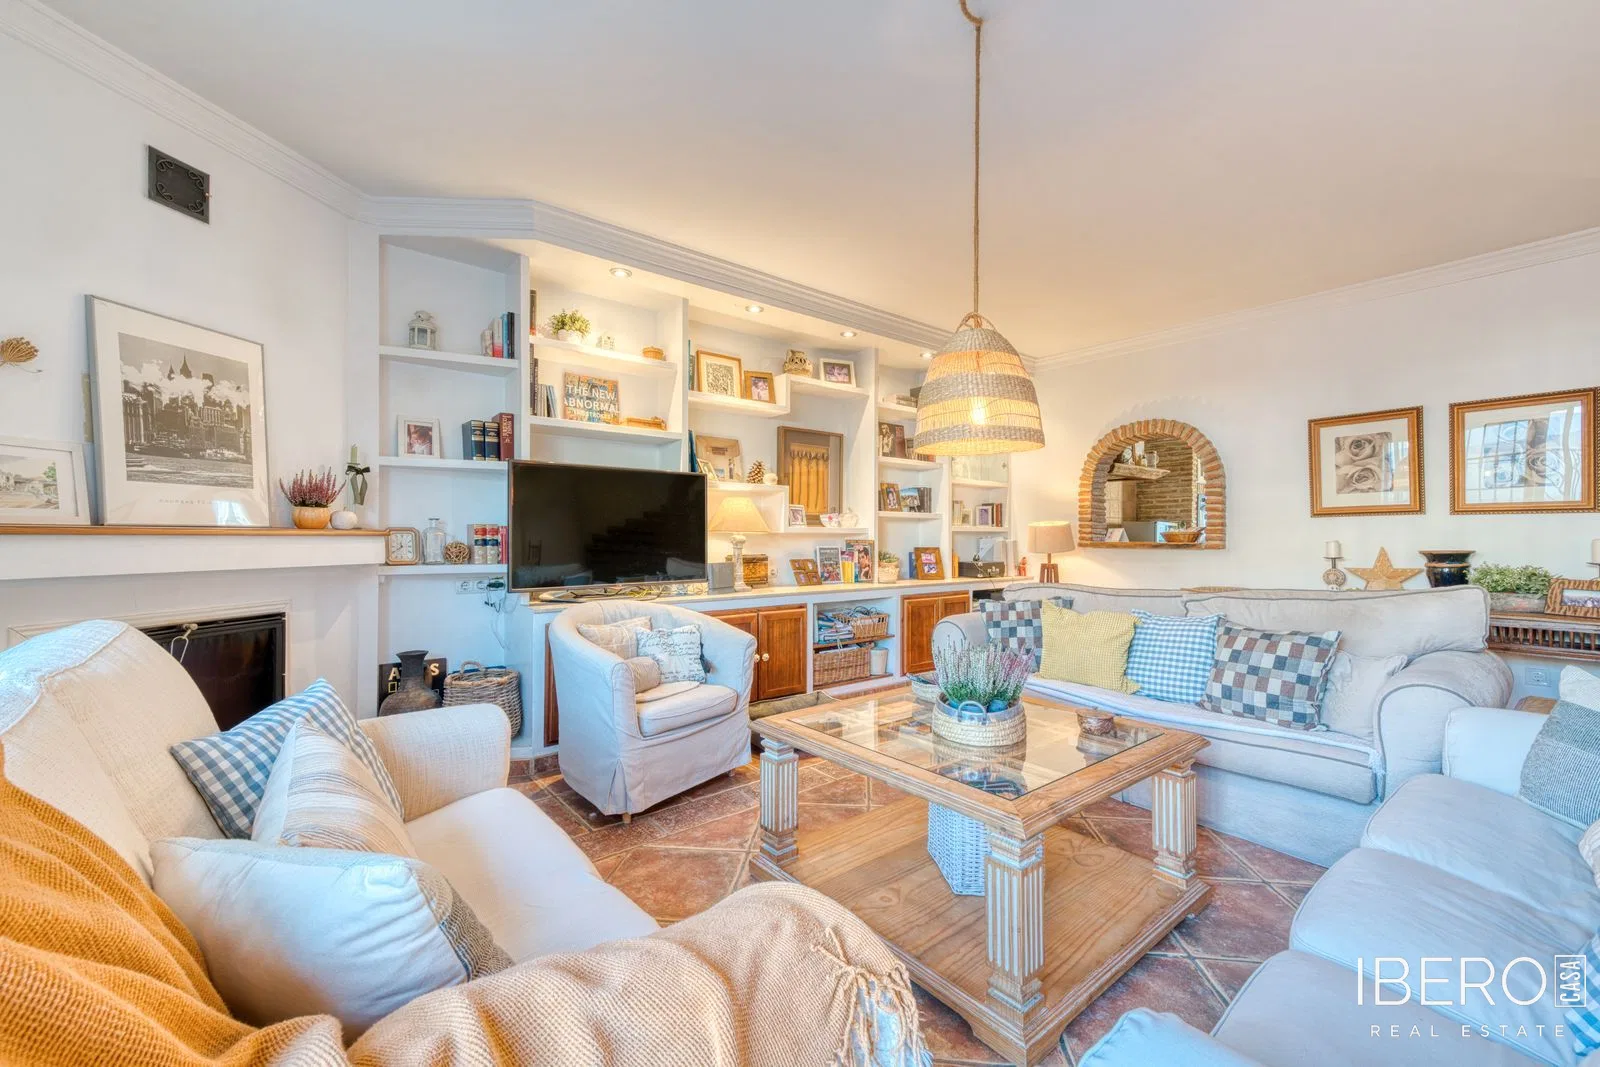
The entrance level comprises a bright hall, a practical toilet, a large kitchen and a living-dining room. The kitchen is connected to the living area by a small archway, creating a fluid connection between the two spaces. The living-dining room features a fireplace and direct access to an approximately 60 m² terrace, suitable for relaxing or spending time with family and friends.
The second floor contains three spacious and bright bedrooms. Two bedrooms share a bathroom, while the master bedroom has a dressing room and an en-suite bathroom. The property has three bathrooms in total.
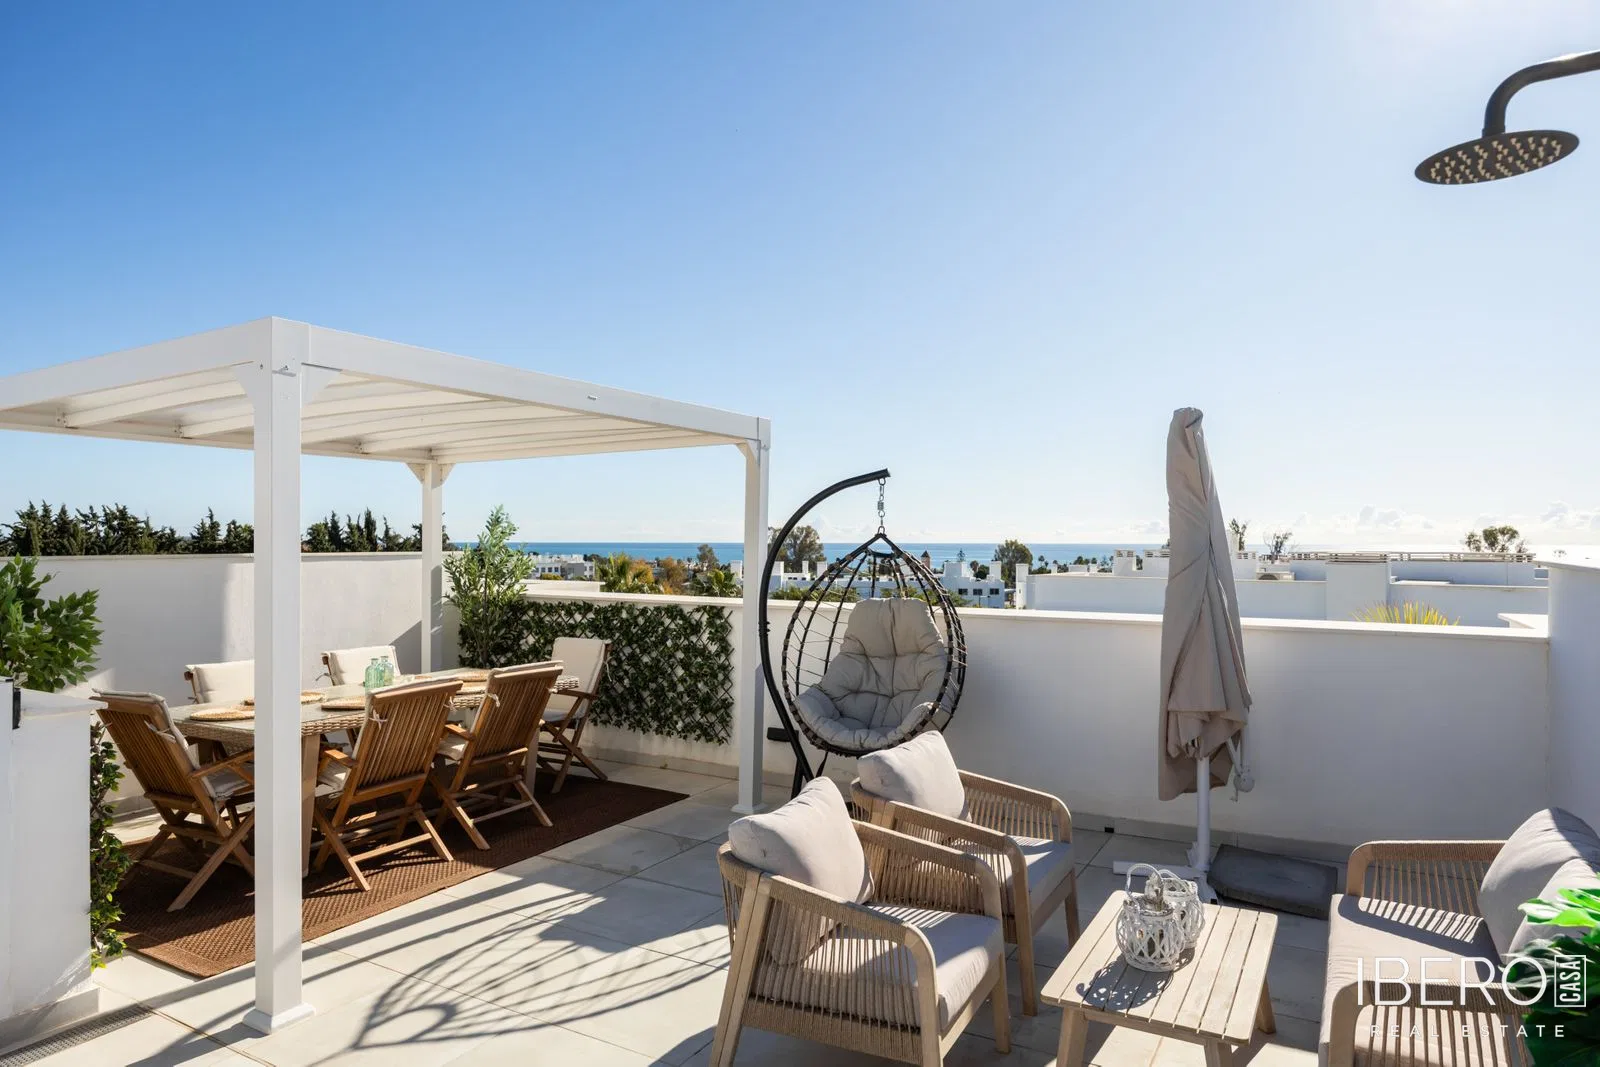
The third floor provides a versatile space with sloping ceilings. It can be used as an office, an additional bedroom or a playroom. This level also has a terrace with views of Mijas.
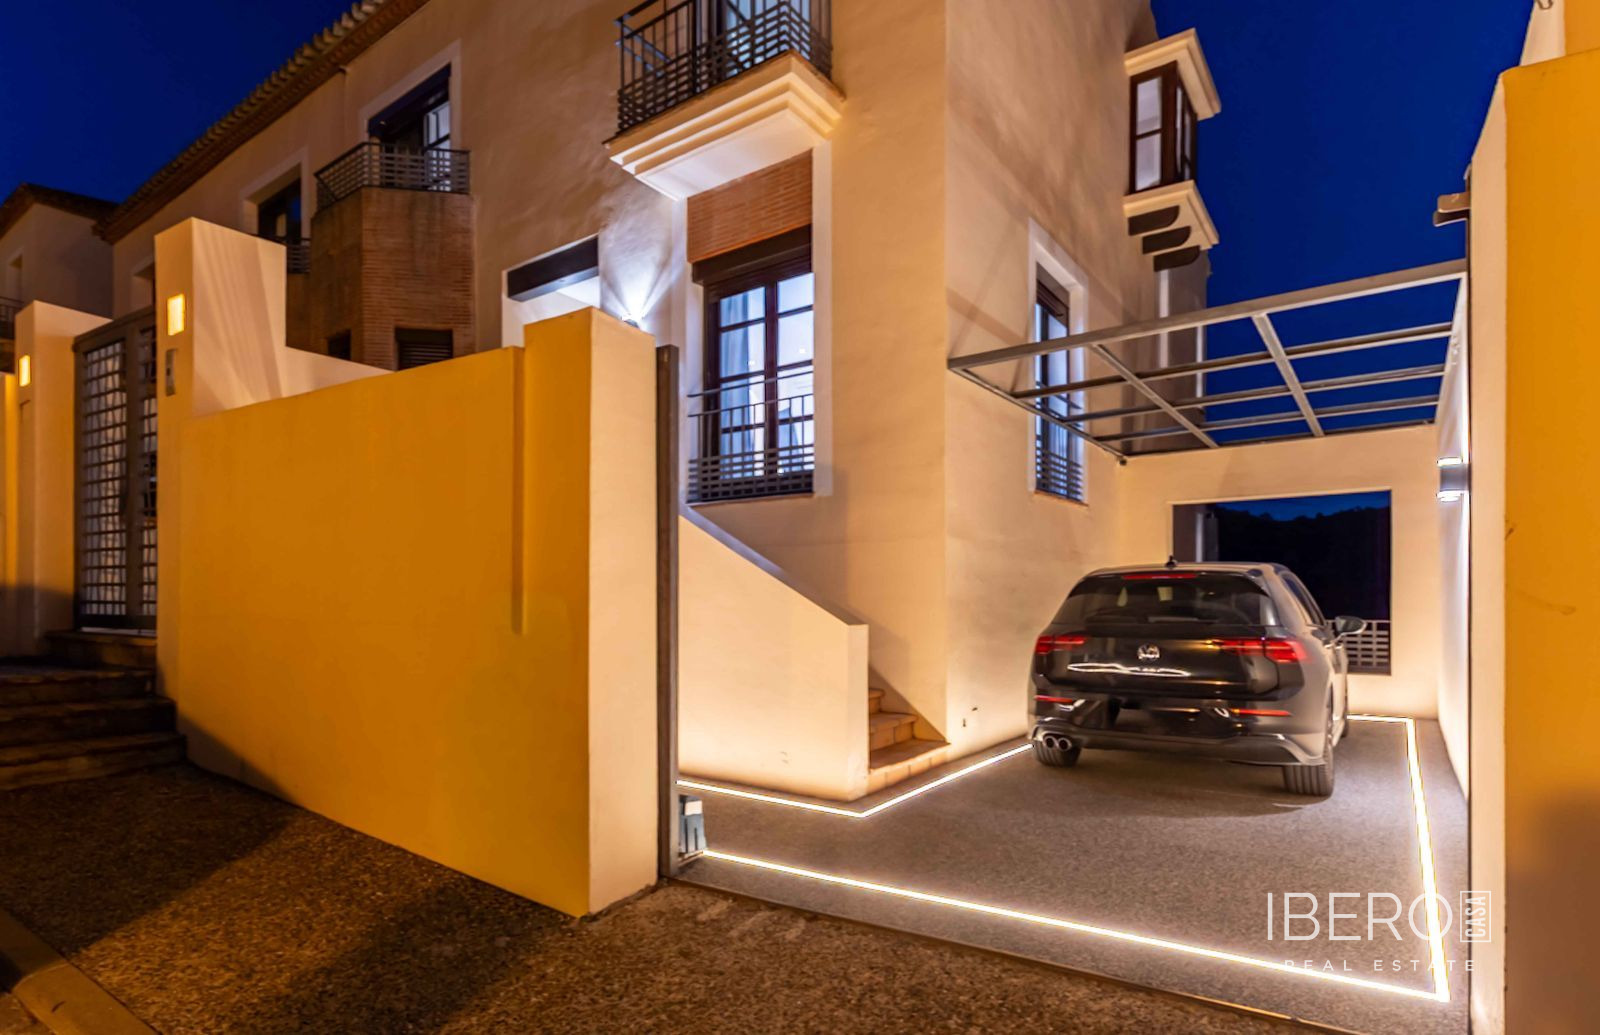
The basement offers ample space for parking several vehicles, an additional bathroom and enough room to create a separate apartment. It could also serve as a guest area, study or playroom. The house is close to shops, restaurants, schools and public transport.