Description
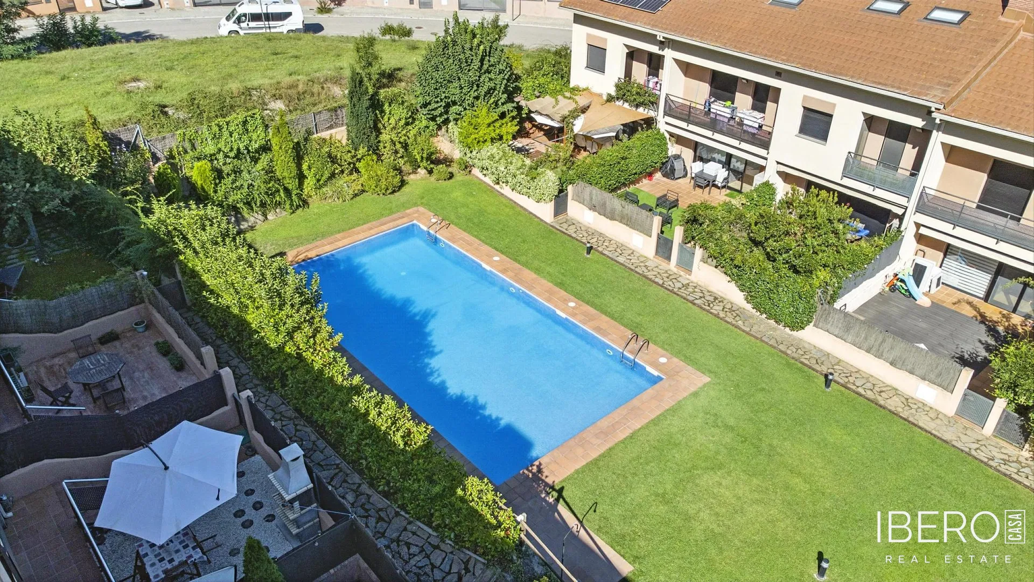
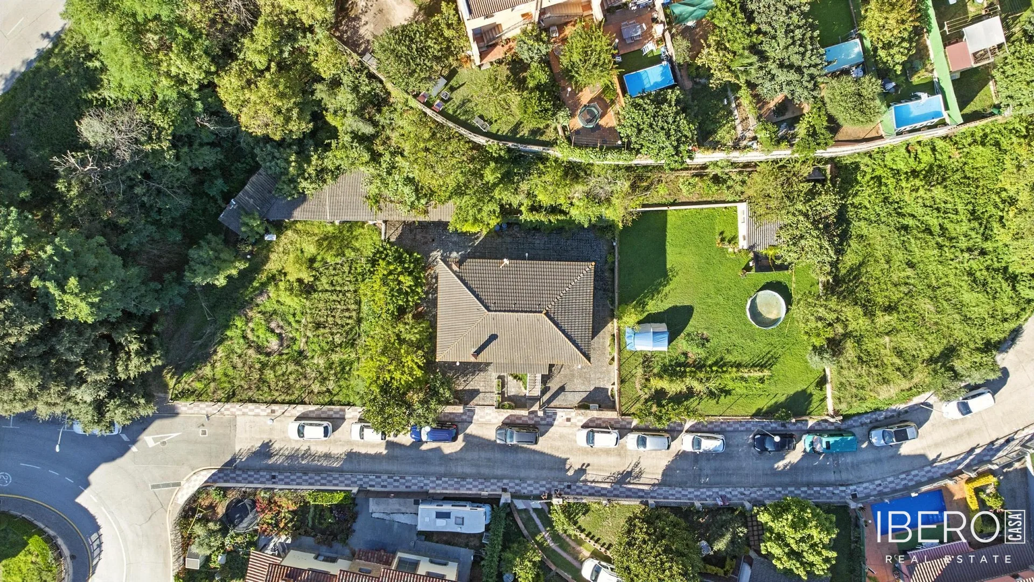
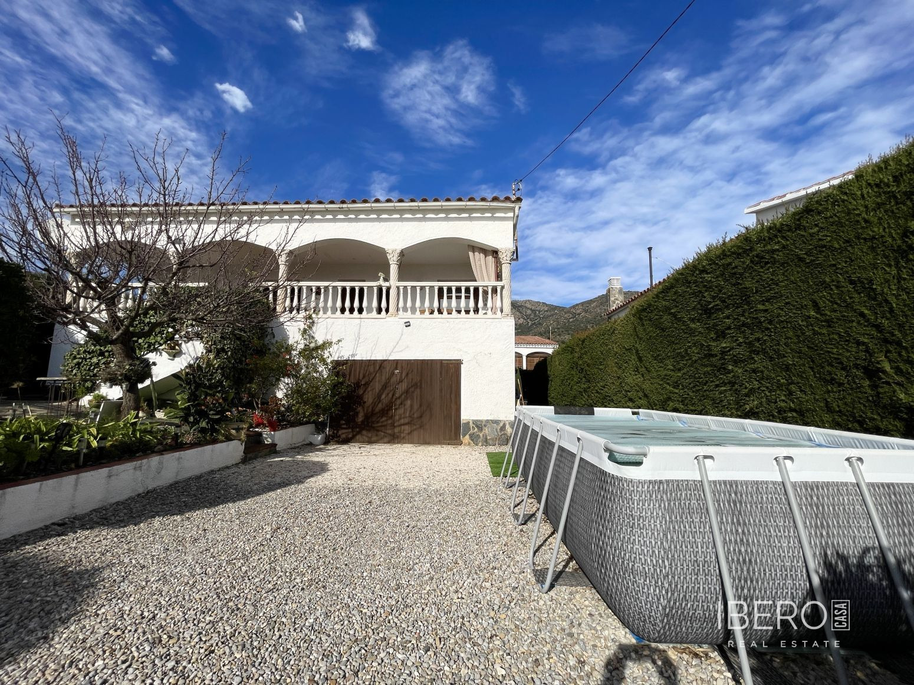
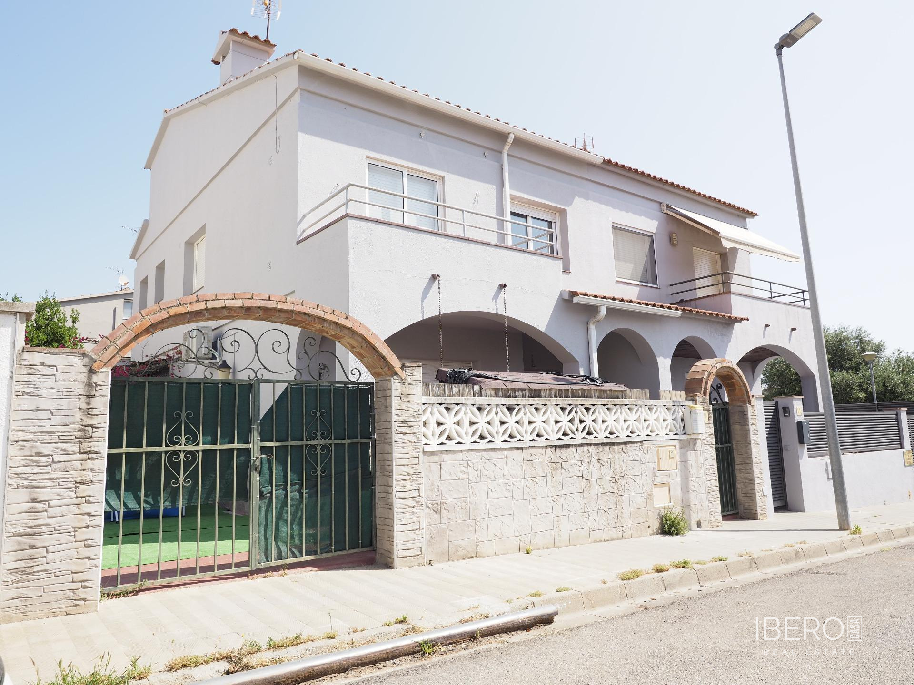
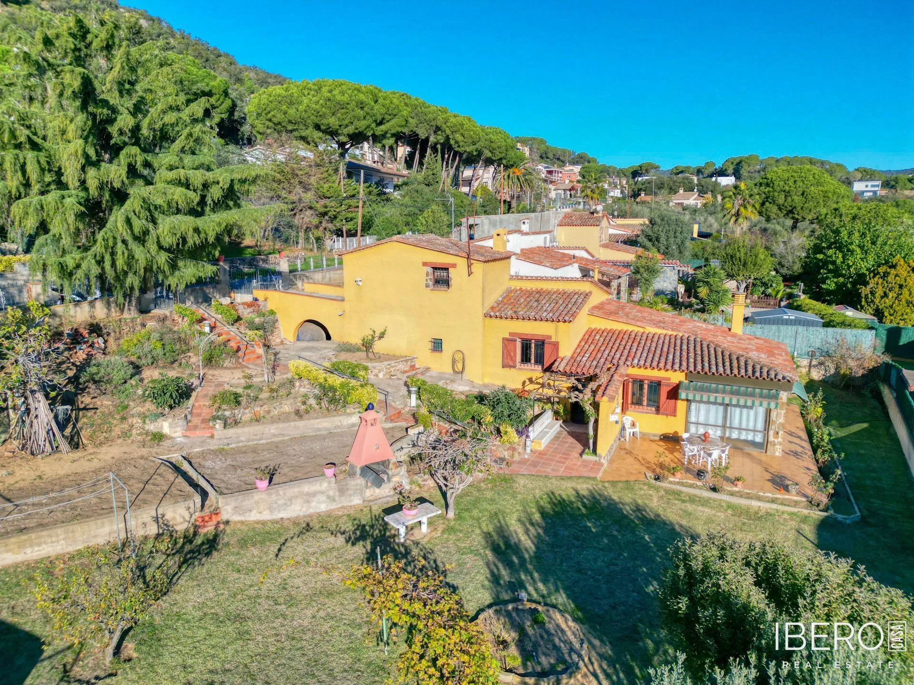
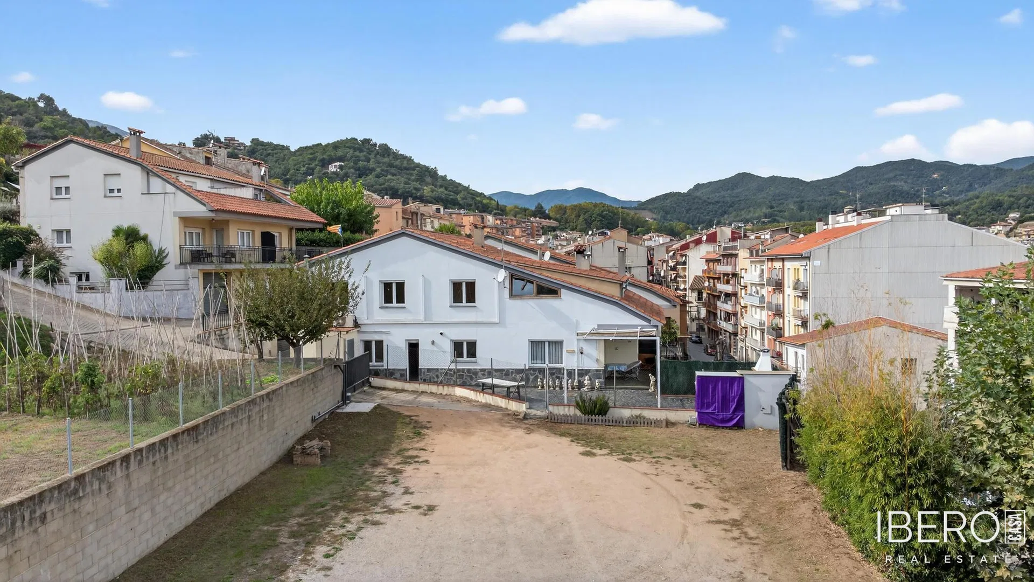
This semi-detached house in the center of Arbucies is located in a quiet area with very few neighbours. It offers 148 m² of living space arranged over two floors, four bedrooms and one bathroom. The property also includes a 26 m² garage and an adjoining, completely flat plot of 736 m².
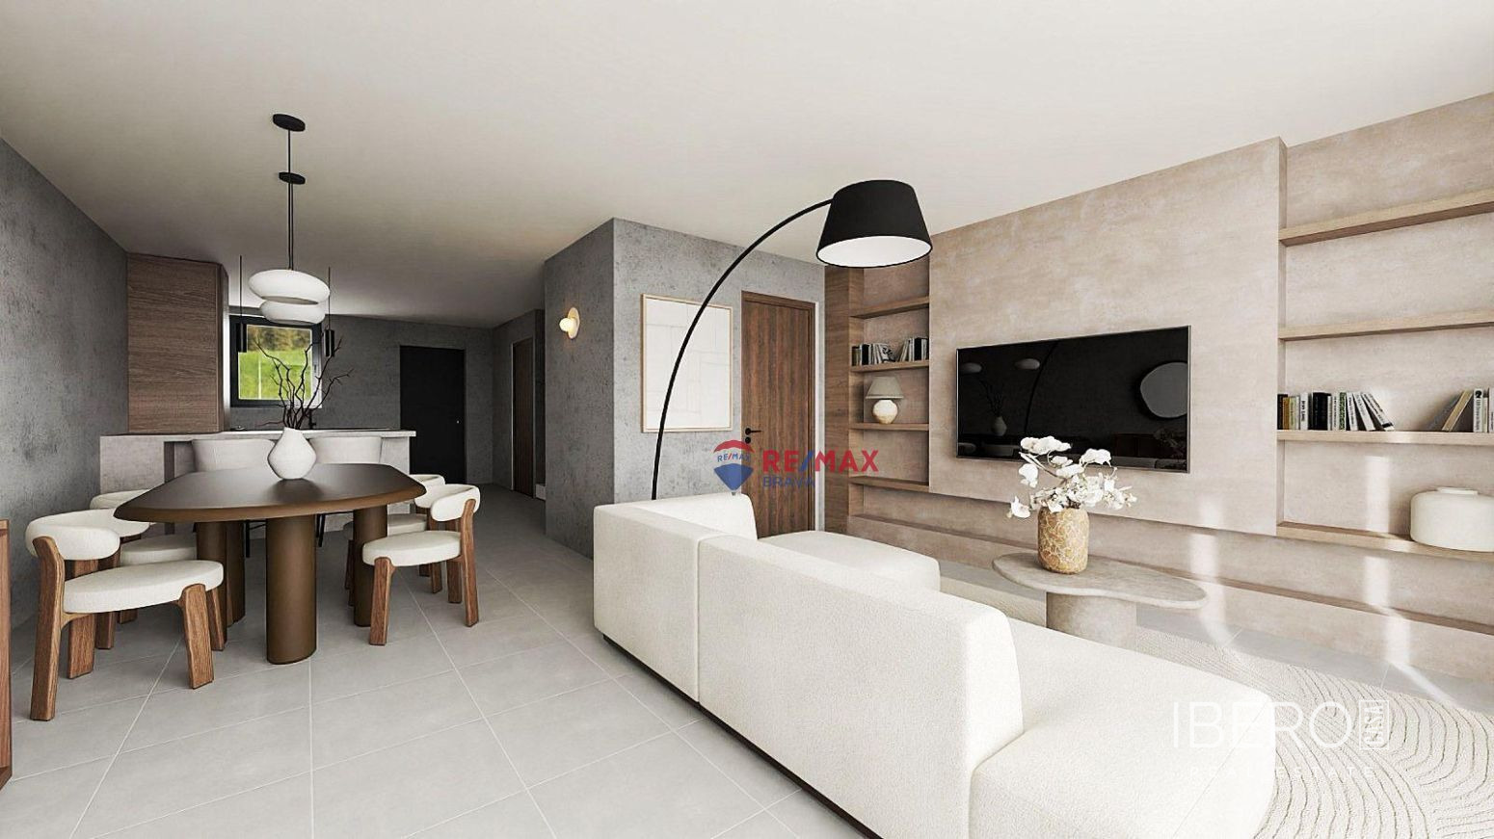
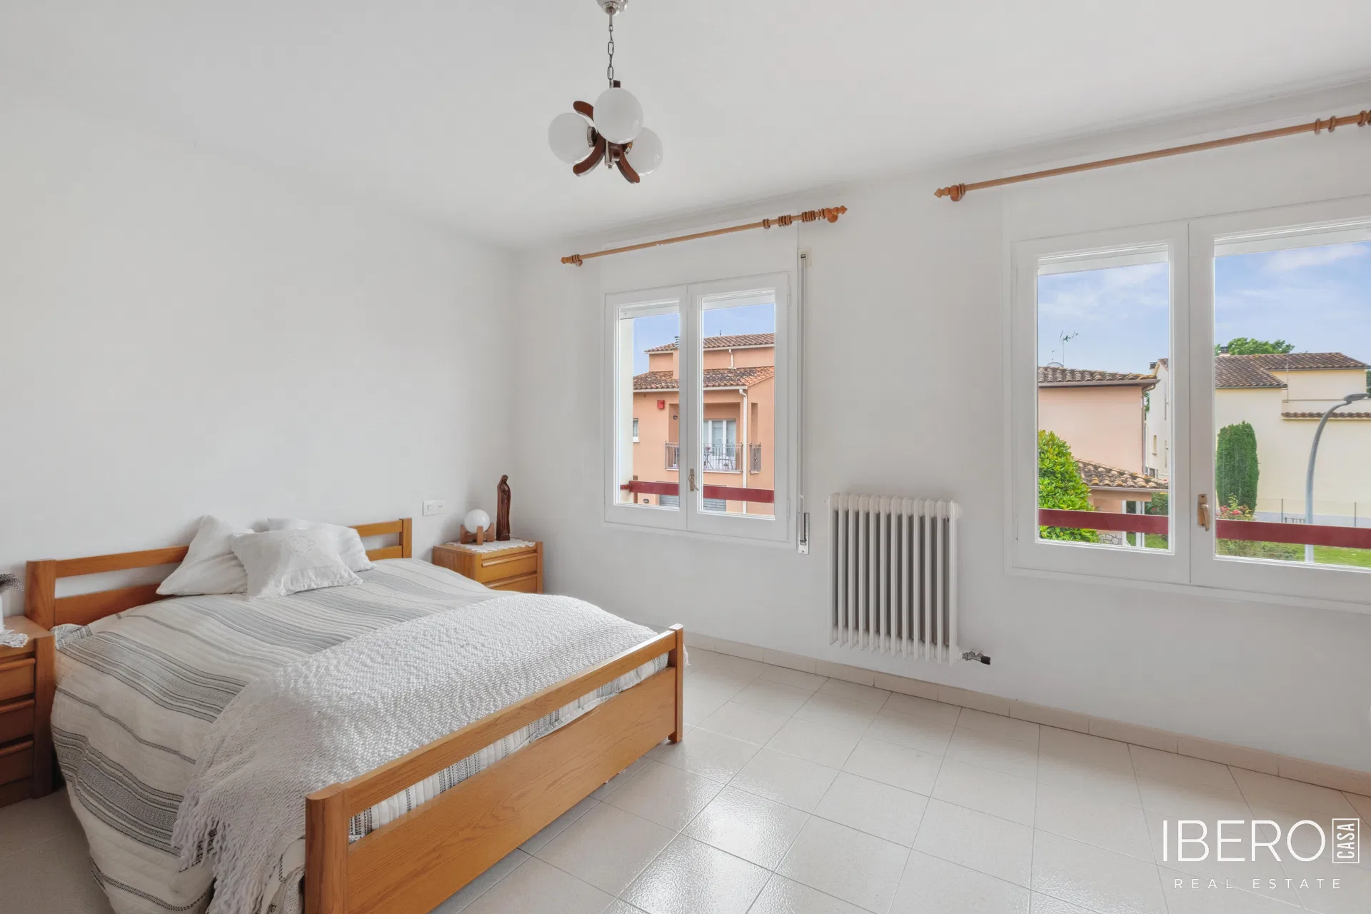
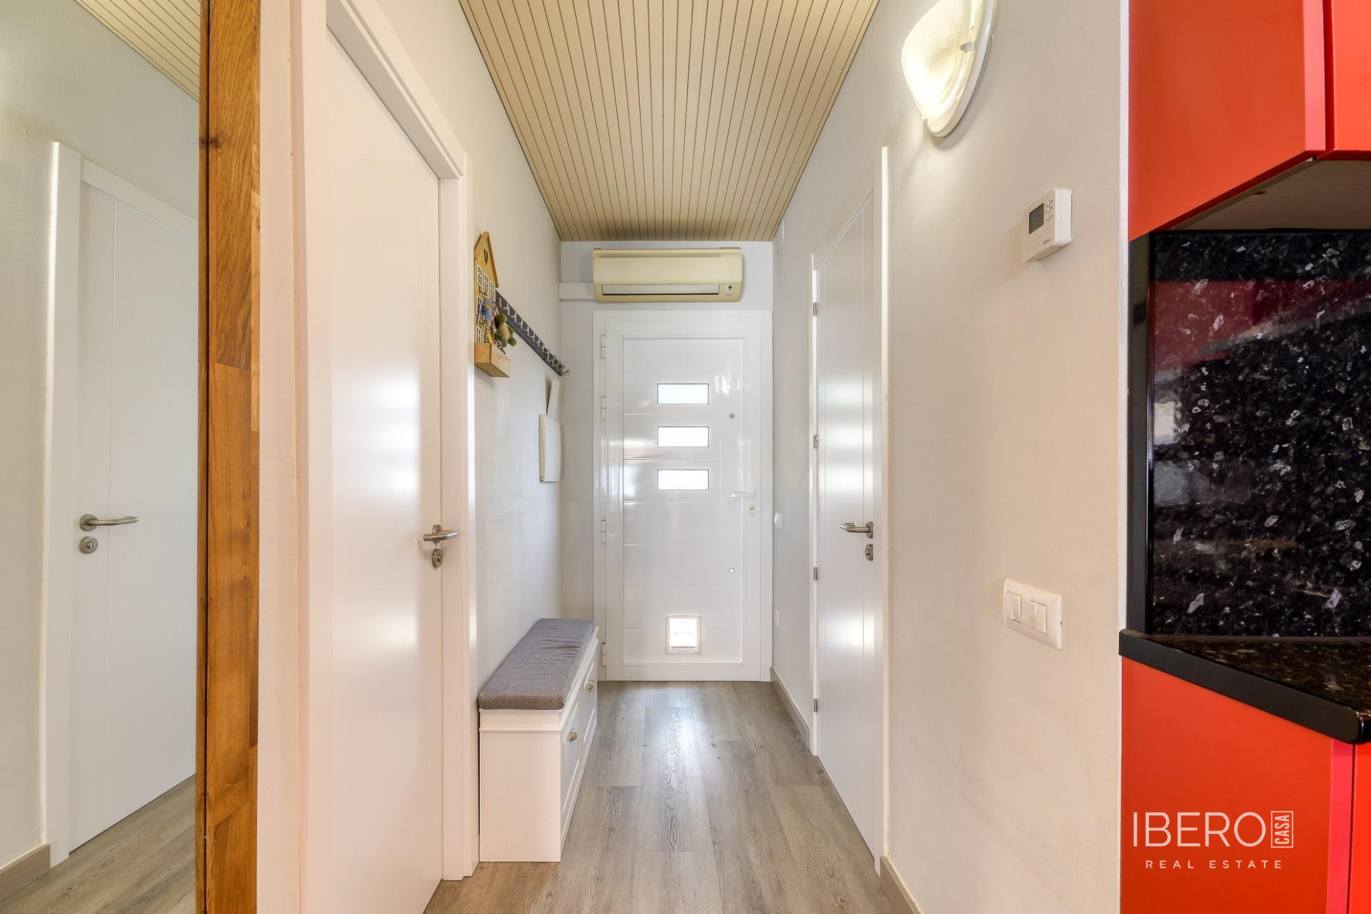
The ground floor comprises a living room with fireplace and access to the terrace, a fully equipped kitchen, a laundry room, a bedroom and a bathroom. This floor also provides access to a patio with a dedicated barbecue area. Upstairs, there are three spacious double bedrooms, a bathroom and a loft area suitable for use as a study, office, gym or home cinema.
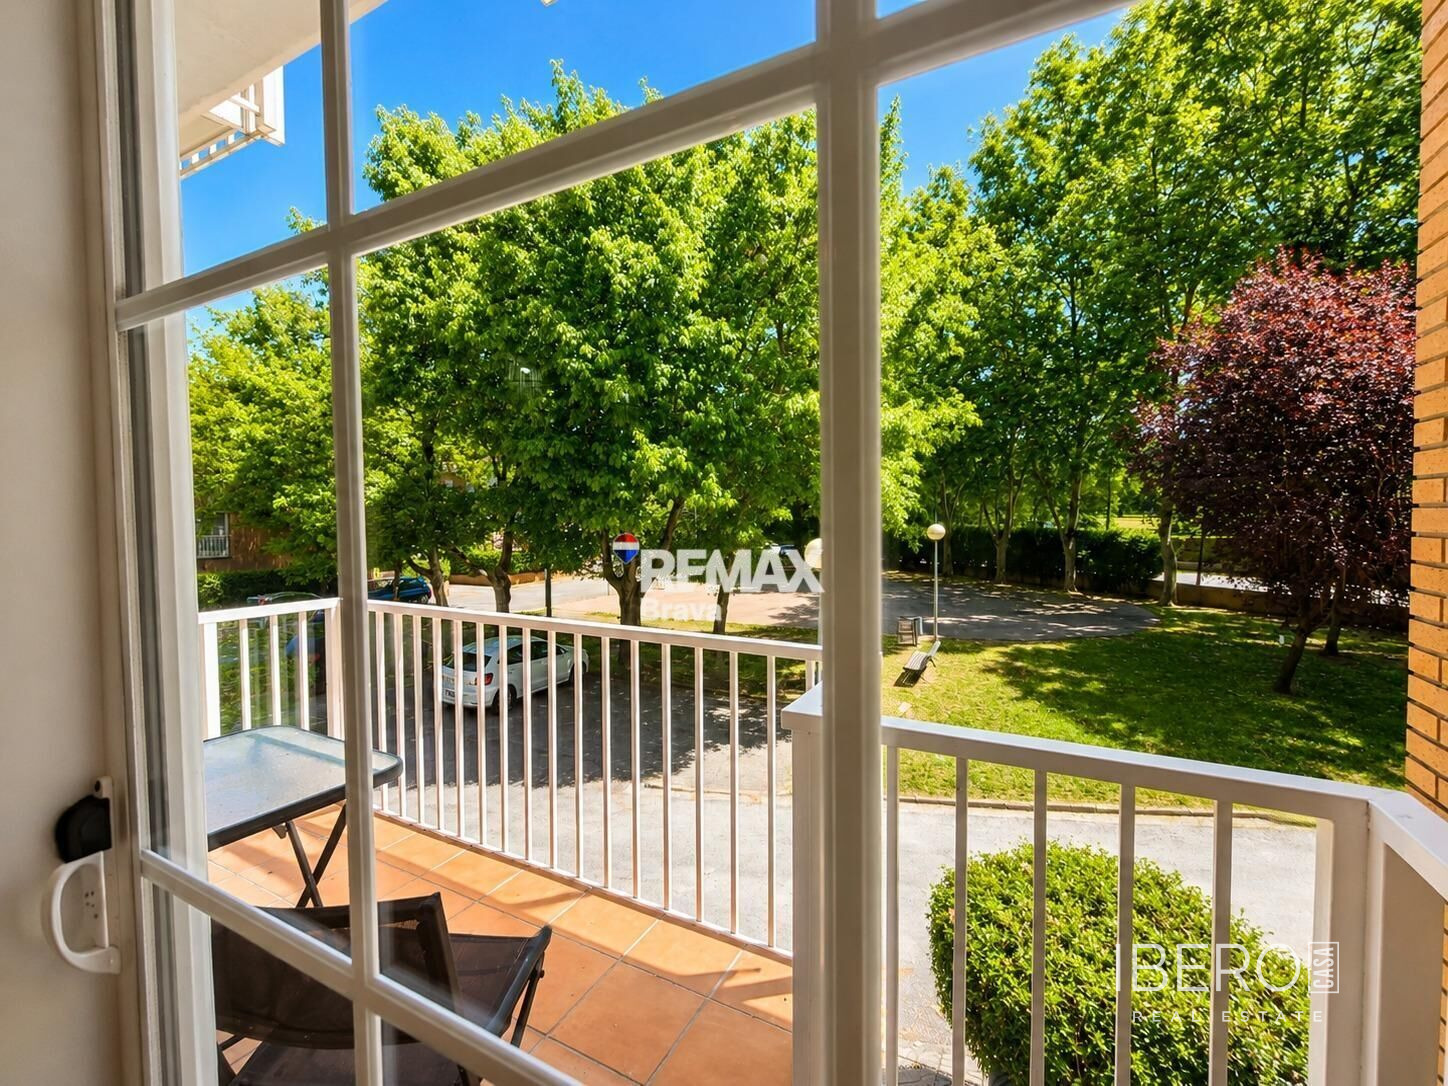
The house enjoys open views and an orientation that provides sunshine throughout the day. Features include:
- aluminium windows with double glazing
- tiled flooring on the ground floor
- parquet flooring upstairs
- oil-fired heating
- a carport for three vehicles on the adjoining plot
The flat plot offers the possibility of building a detached house or two semi-detached houses. Arbucies provides local amenities including a CAP health centre, shops, schools and supermarkets. There is also a bus service, while the entrance to the AP-7 is 15 minutes away, the Eix Transversal de Catalunya is 10 minutes away and the Costa Brava is 30 minutes away.