Description
This two-storey house in the historic centre of Valls has a usable area of 109 m² and stands on a 109 m² plot. The property requires renovation and offers bright, welcoming spaces that combine a contemporary layout with rustic features.
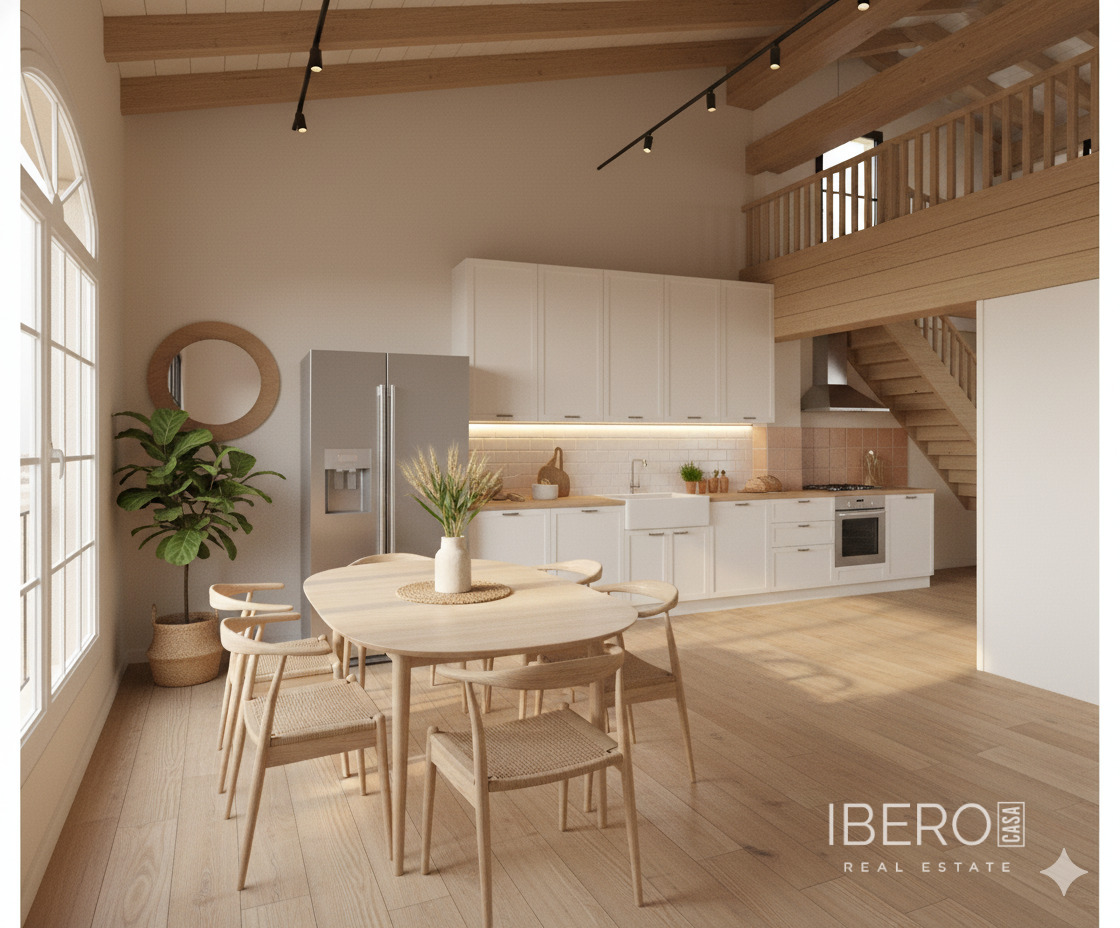
The ground floor comprises the living area, with a living-dining room and kitchen arranged in an open-plan layout. Exposed wooden beams and natural, traditional details add character to the space. This floor also includes room for a bathroom and a practical workspace.
A wooden staircase leads to the upper floor, which forms the sleeping area. It includes a large attic bedroom with a sloping ceiling and rustic beams, as well as a second versatile room that could be used as a bedroom or suite. Light colours, noble materials and abundant daylight create a calm and comfortable atmosphere.
The house is located in the heart of the historic centre, close to squares, shops and services. Its practical layout and traditional character offer the opportunity to create a personalised home in central Valls.
