Description
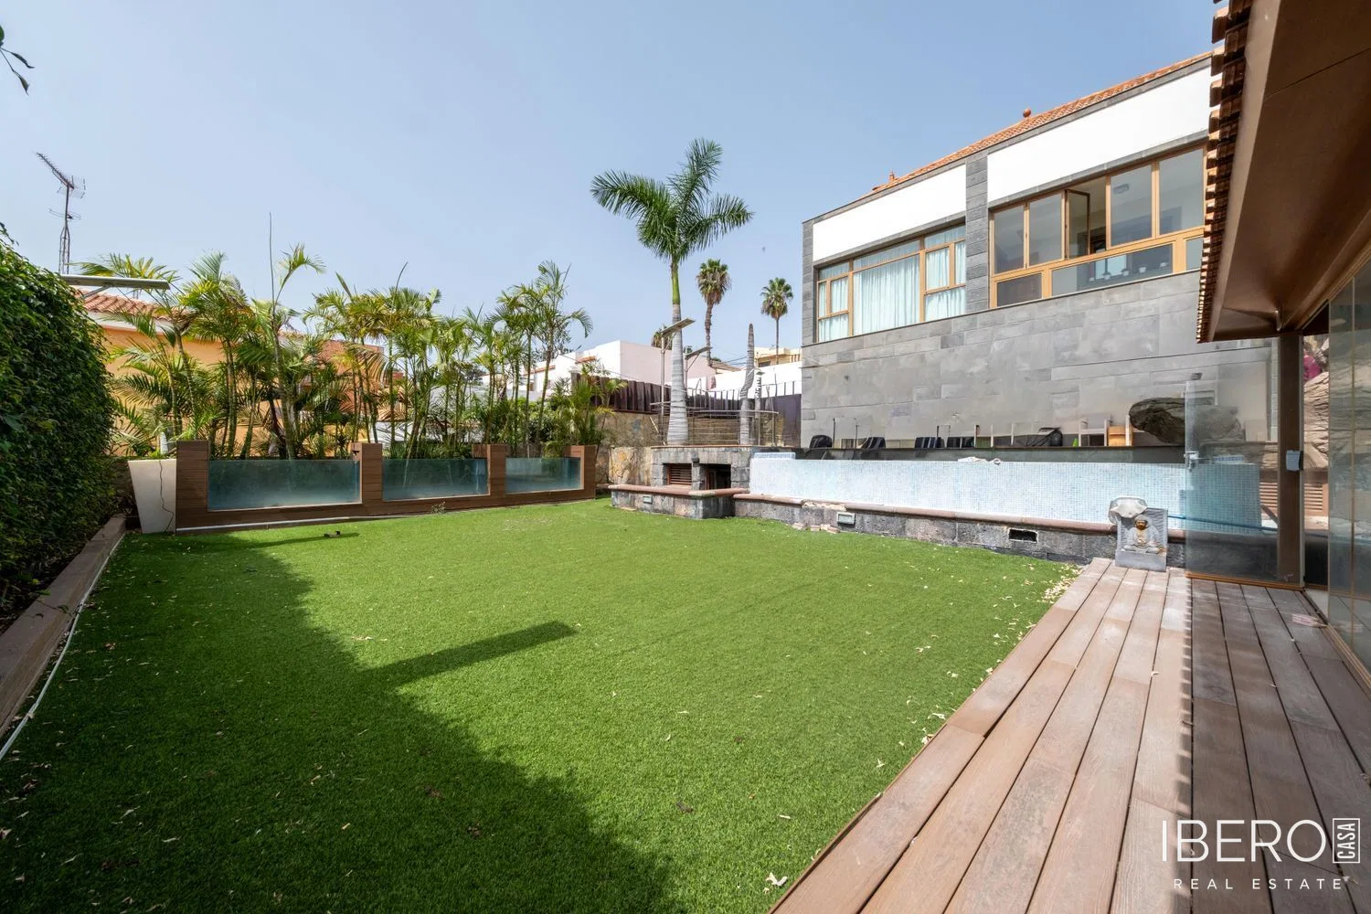
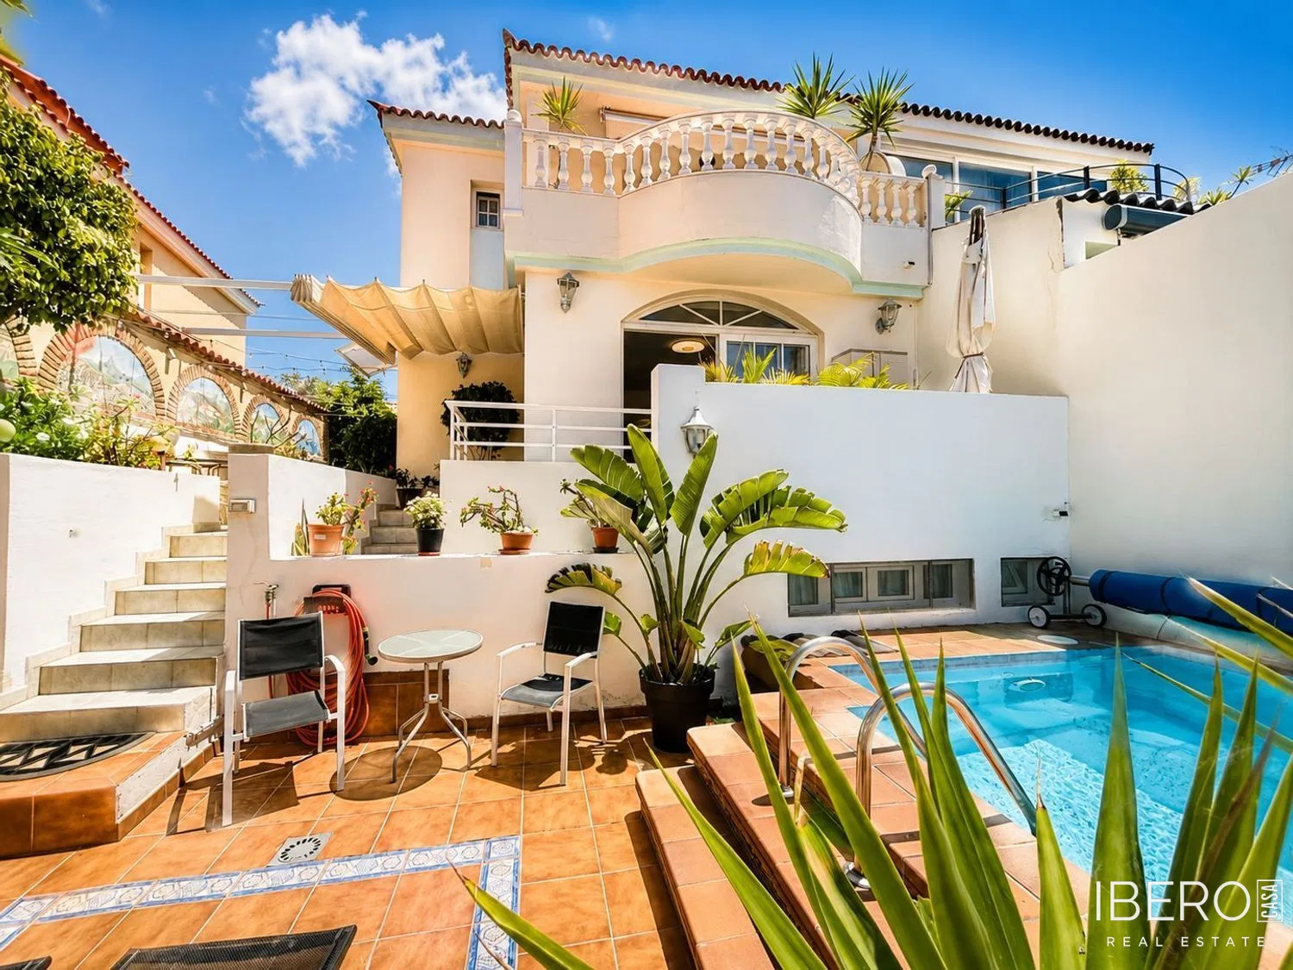
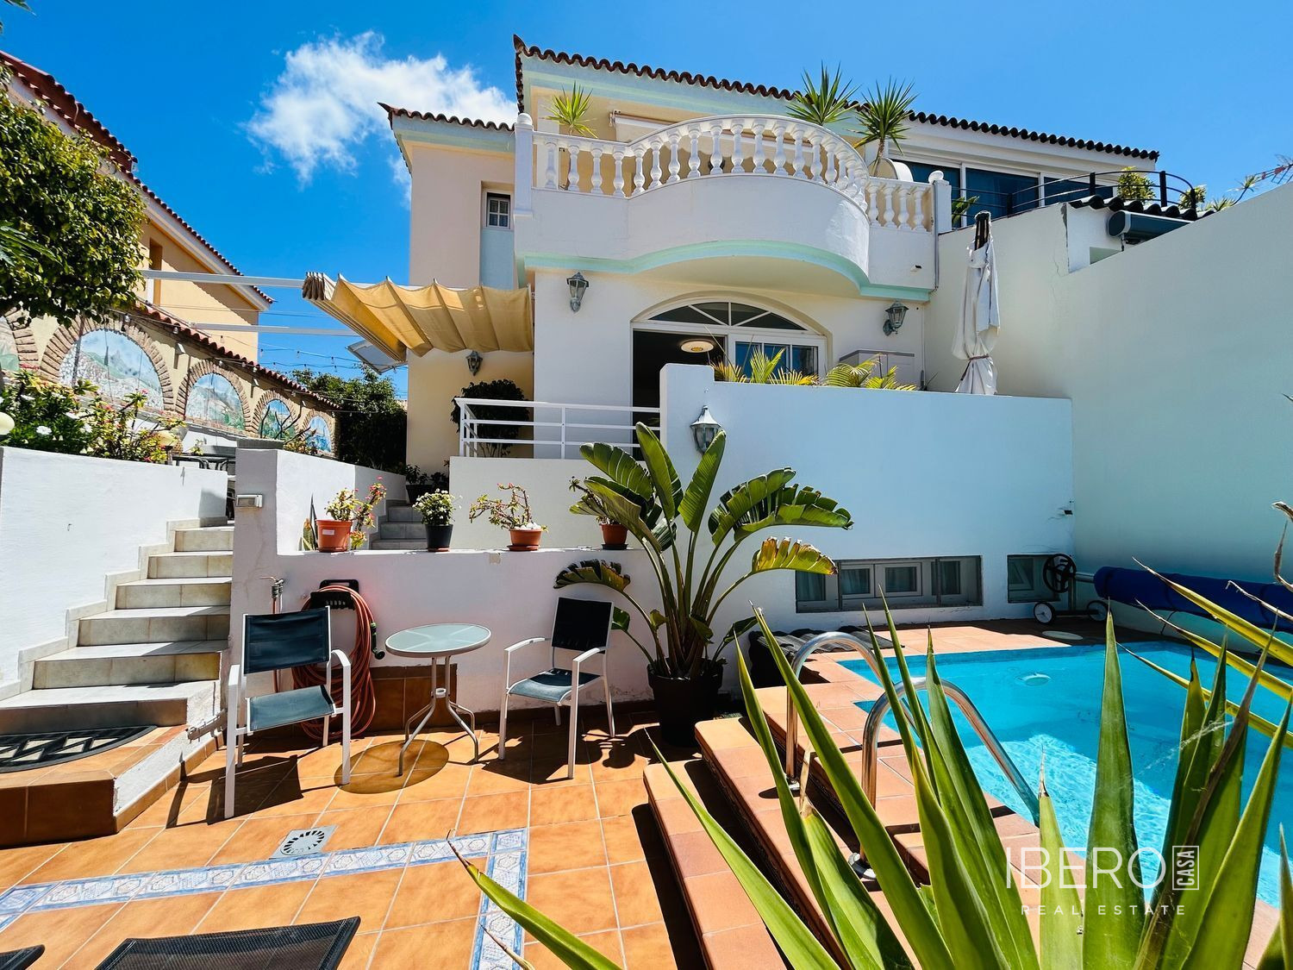
This distinctive villa is located in the Barranquillo de Don Zoilo area, on Pepe García Fajardo street, with access from Paseo de Chil, within a private residential development of only 20 homes. It offers 561 m² of usable space and views over the bay and the lower part of Las Palmas de Gran Canaria.
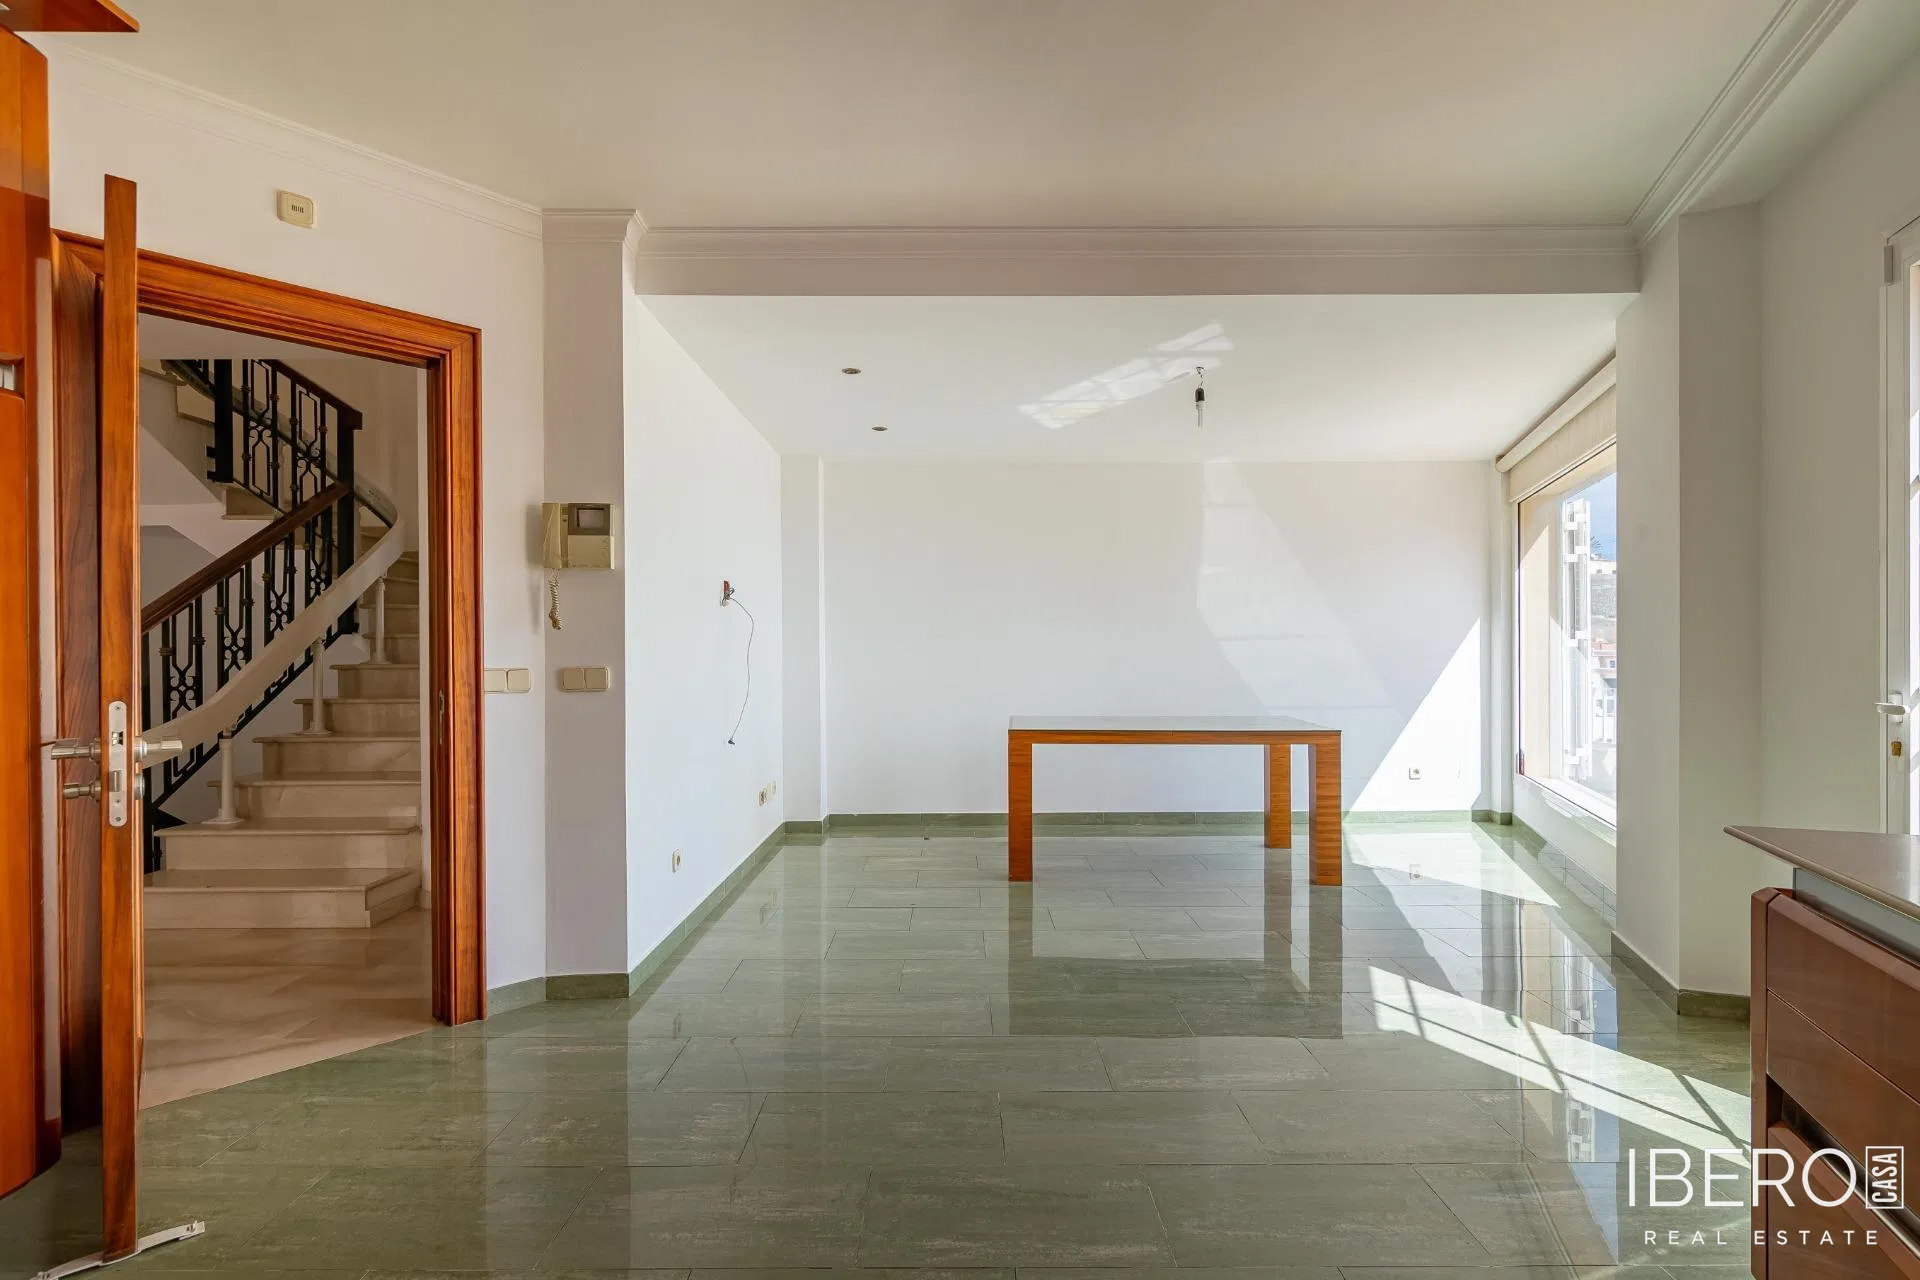
The first floor comprises a kitchen with terrace, a spacious living room overlooking the bay and opening onto the main terrace, a further living or dining area connected to the outdoors, a guest toilet and an office or study. This floor has a total area of 145 m².
The upper floor contains six bedrooms, two of them en suite. Of the remaining four bedrooms, two have fitted wardrobes and one includes a small dressing room. This floor also provides two full bathrooms serving these four bedrooms. Its total area is 145 m².
The 184 m² basement includes a large garage, utility room, laundry area, bathroom and spacious open-plan living area with windows providing natural light. It also contains a storage room with luxury finishes. From the basement living area, there is access to an additional open-plan, ventilated room with air conditioning, suitable for use as a cinema room, play area or multipurpose family space. This room is not registered.
A stairlift with a seat provides access from the basement to the top floor and is suitable for people with reduced mobility. High-quality materials and finishes complete this spacious and comfortable home in a central part of the city.