Description
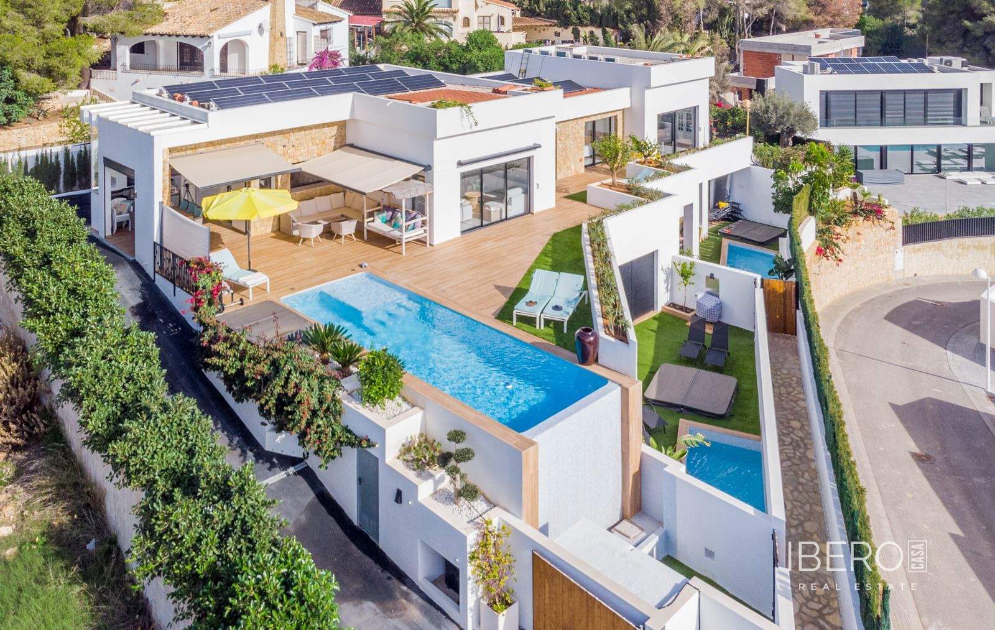
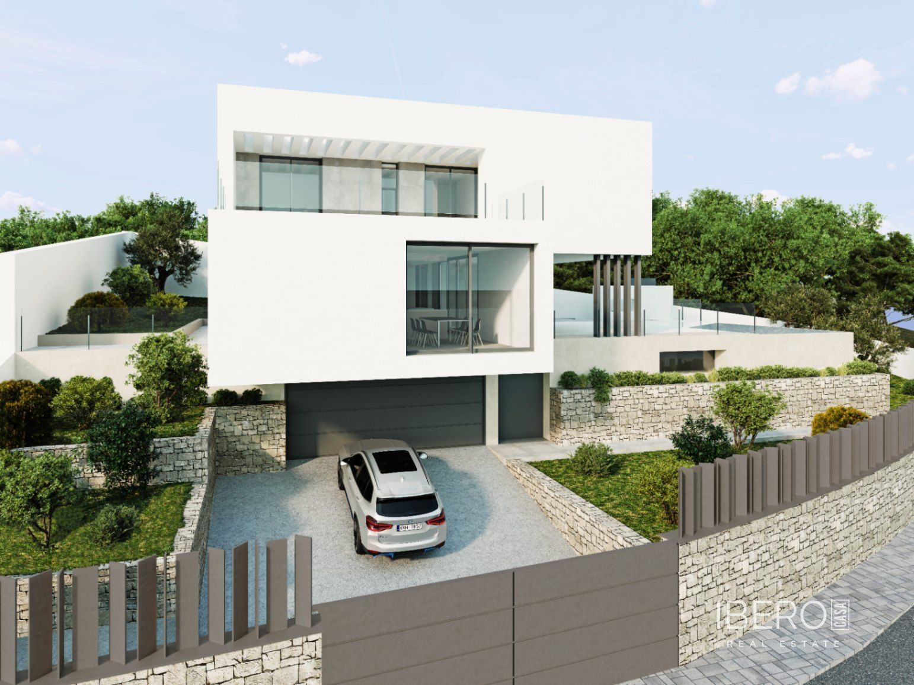
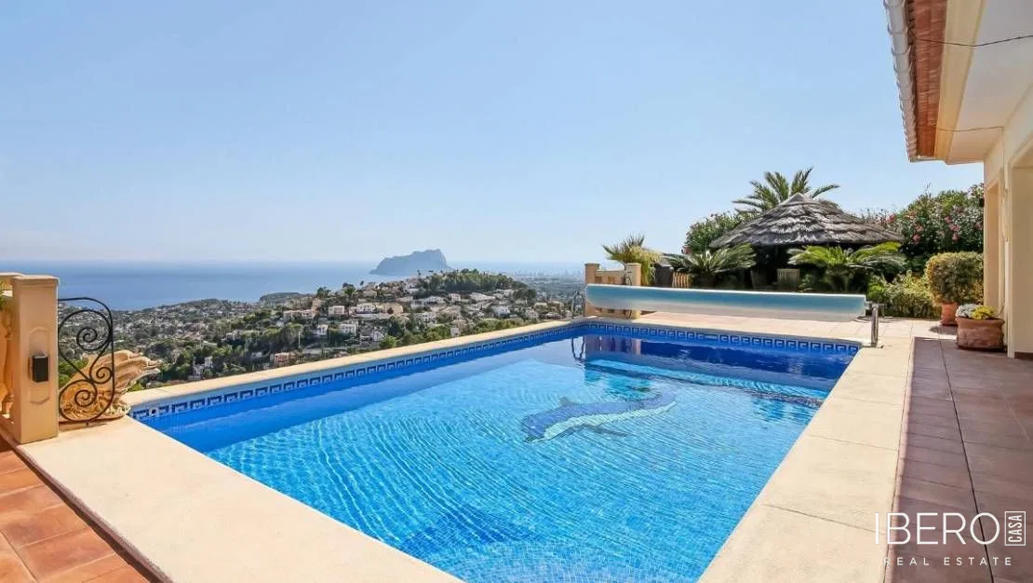
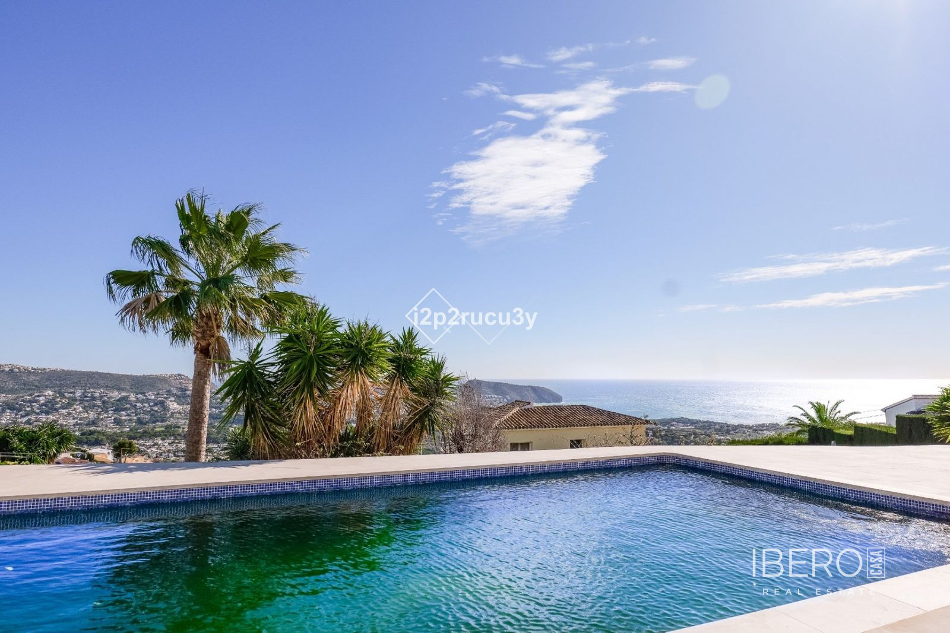
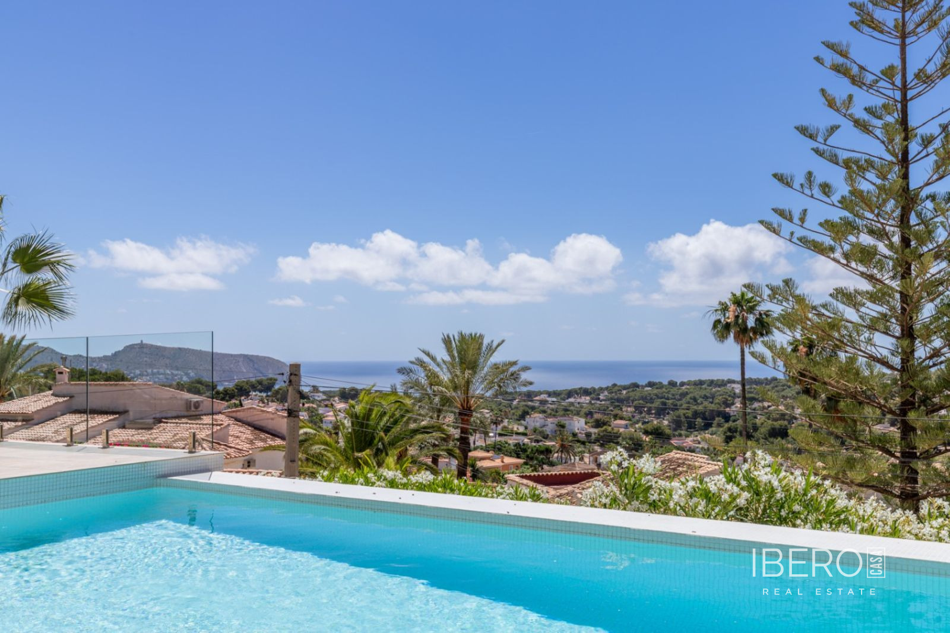
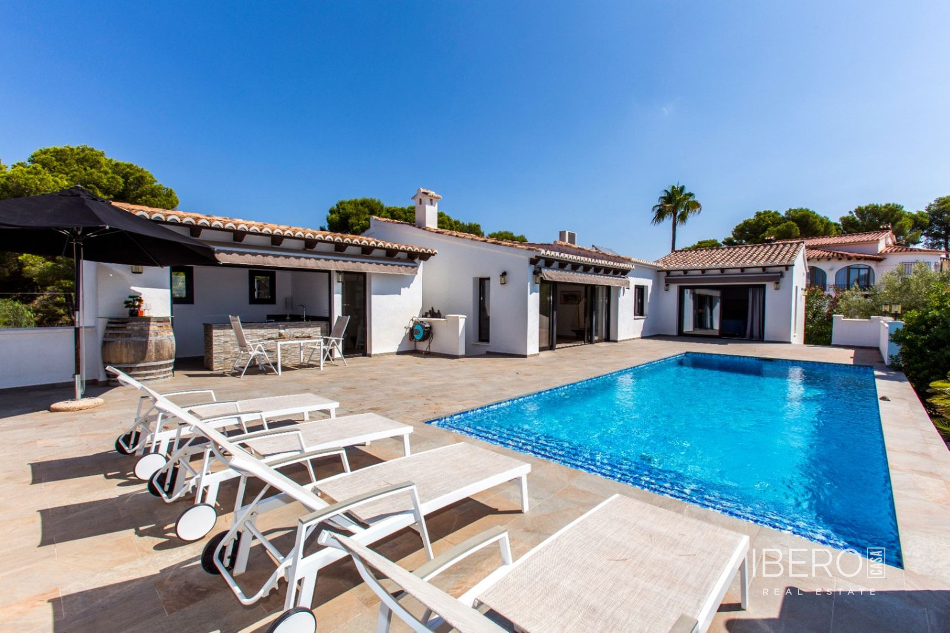
This elegant villa in Moraira, Alicante province, on the Costa Blanca, occupies a flat 897 m² plot, with almost the entire property on the same level as the house. It offers 283 m² of usable space, combining modern architecture with Mediterranean character, spacious interiors and panoramic sea views.
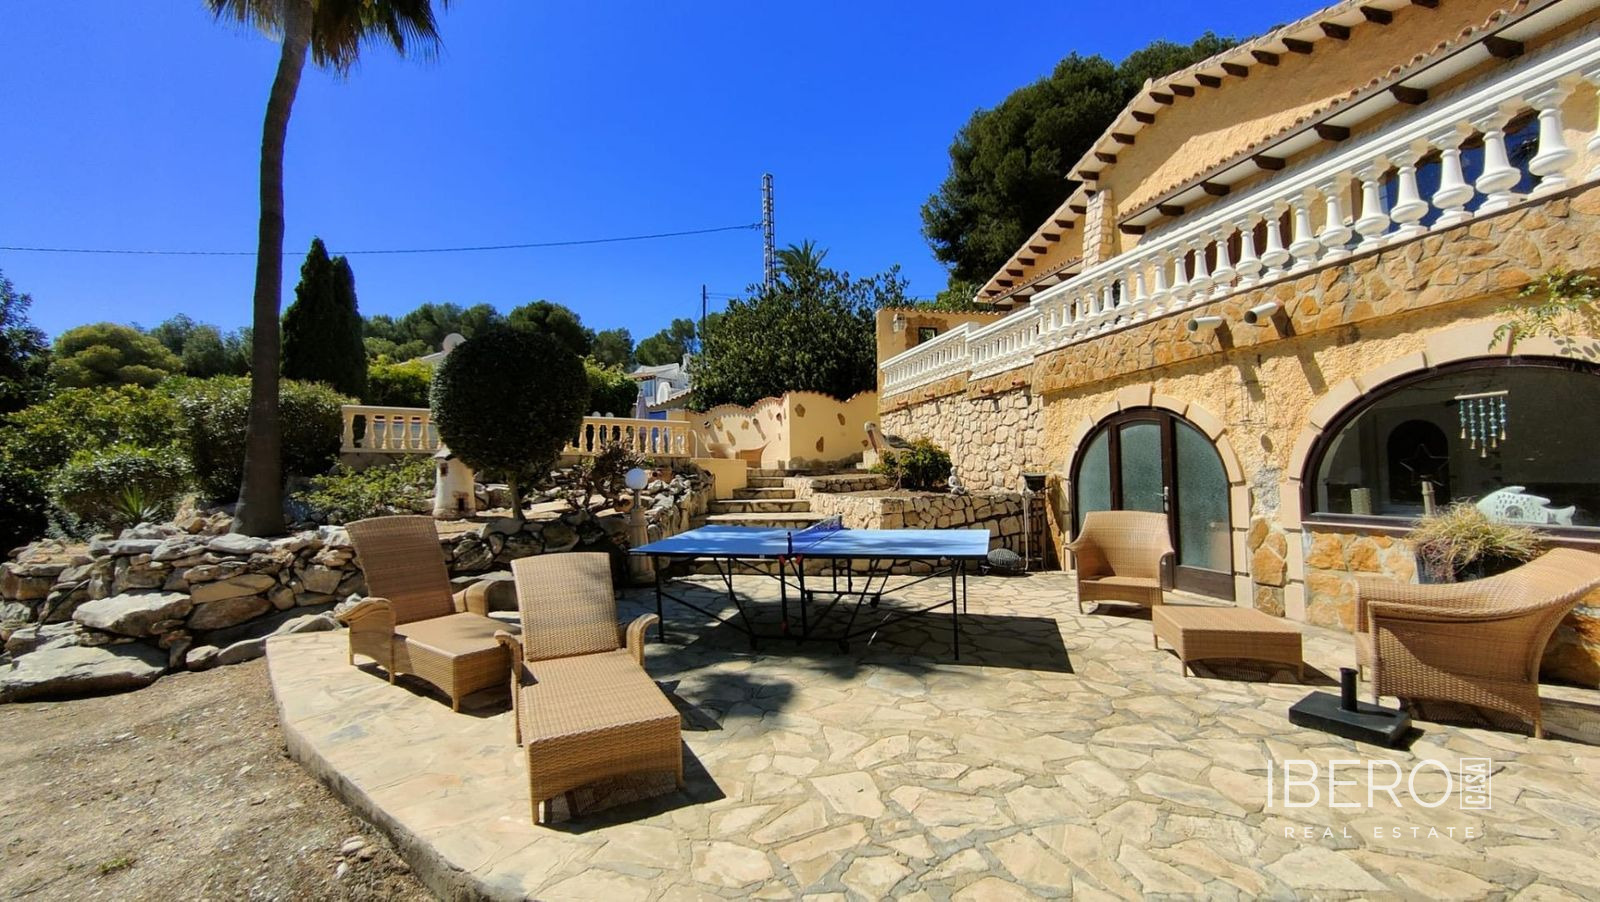
The main floor features a spacious, bright living-dining room with a fireplace and direct access to the terrace and garden. There is also a prepared area for installing a kitchen and laundry room, with all plumbing and electrical pre-installations already in place, as well as a bathroom with a shower.
On the same floor, a connected apartment with a separate entrance provides space for guests or private use. It comprises a living-dining room, which can also serve as a master bedroom, an area prepared for a kitchen or dressing room, a second bedroom and a full bathroom. Its fully restored antique wooden entrance door adds character and authenticity.
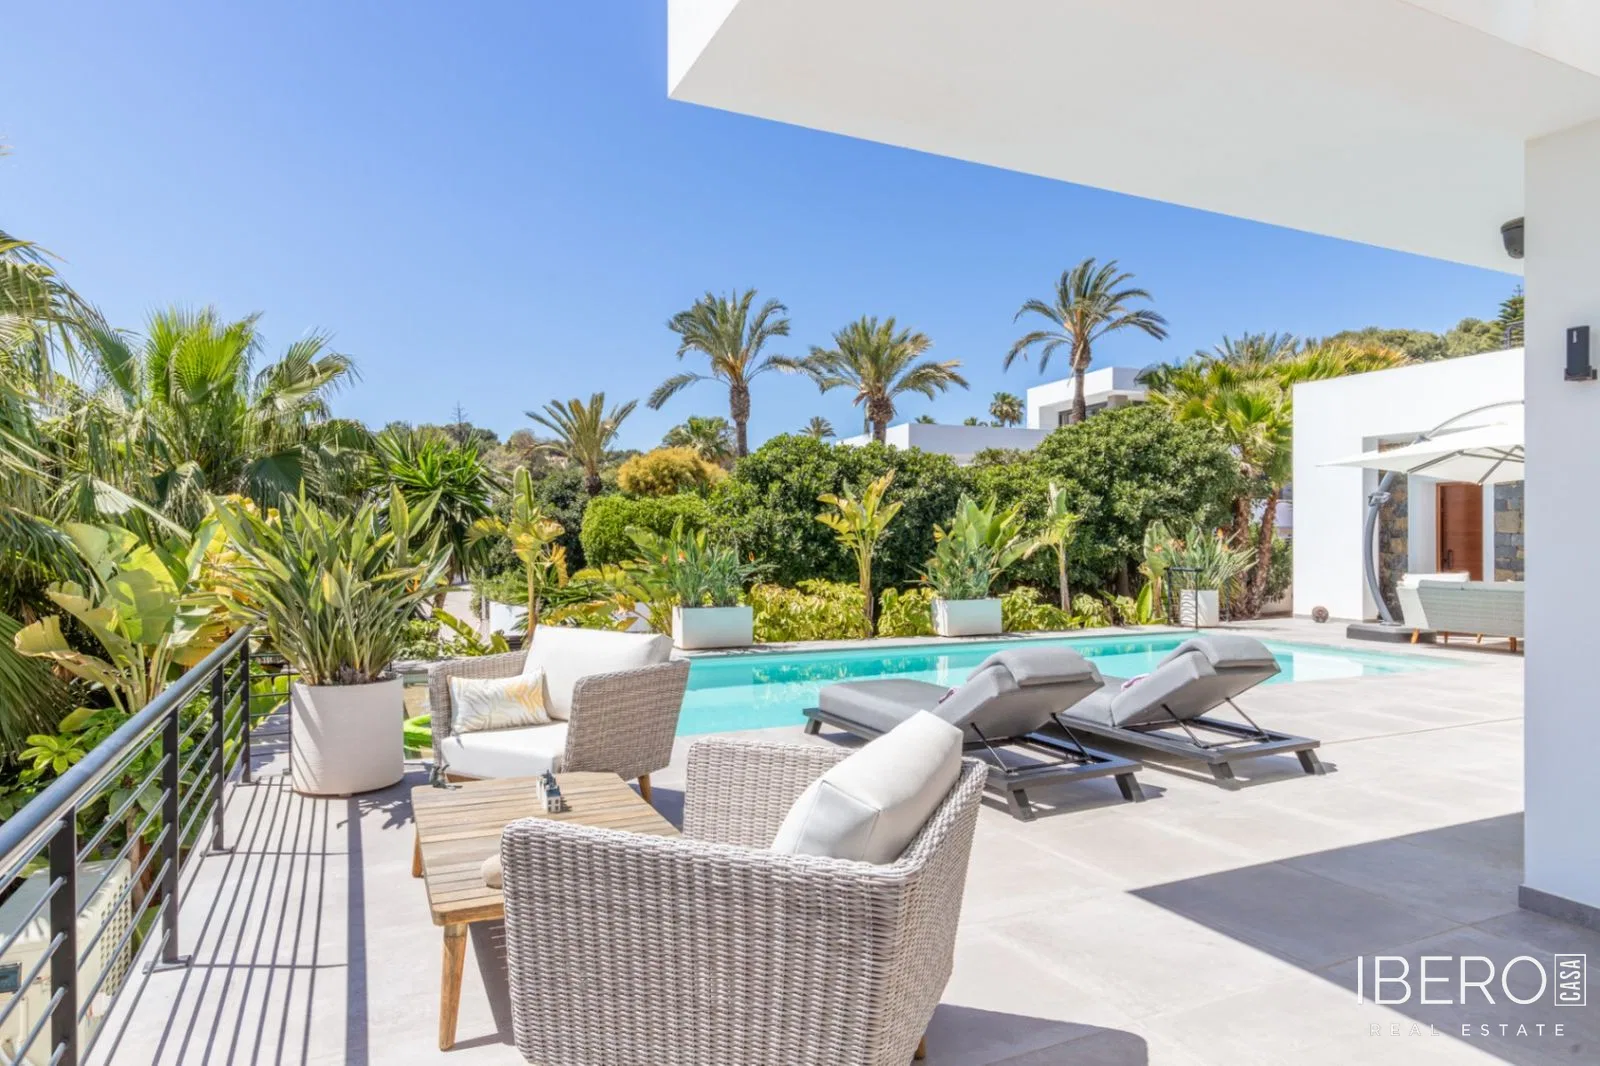
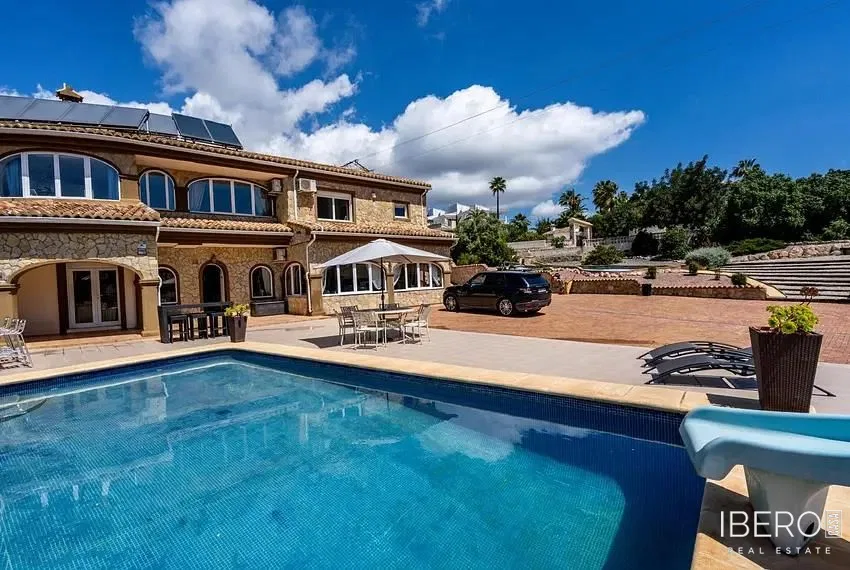
The upper floor is accessed via an internal staircase and includes two bedrooms, a full bathroom and a sun terrace with beautiful panoramic sea views. All main rooms overlook the sea, garden and private irregularly shaped swimming pool. The pool is surrounded by relaxation areas and accompanied by an outdoor shower.
The easy-maintenance garden features an automatic irrigation system. Additional features include:
- wood-effect aluminium exterior carpentry with Climalit glass and a security system
- blinds and mosquito screens in the bedrooms, with motorised blinds on the upper floor
- built-in wardrobes with sliding doors
- radiator heating
- dimmable floor and ceiling lighting
- motorised sliding vehicle gate and separate pedestrian gate
- parking space within the plot