Description
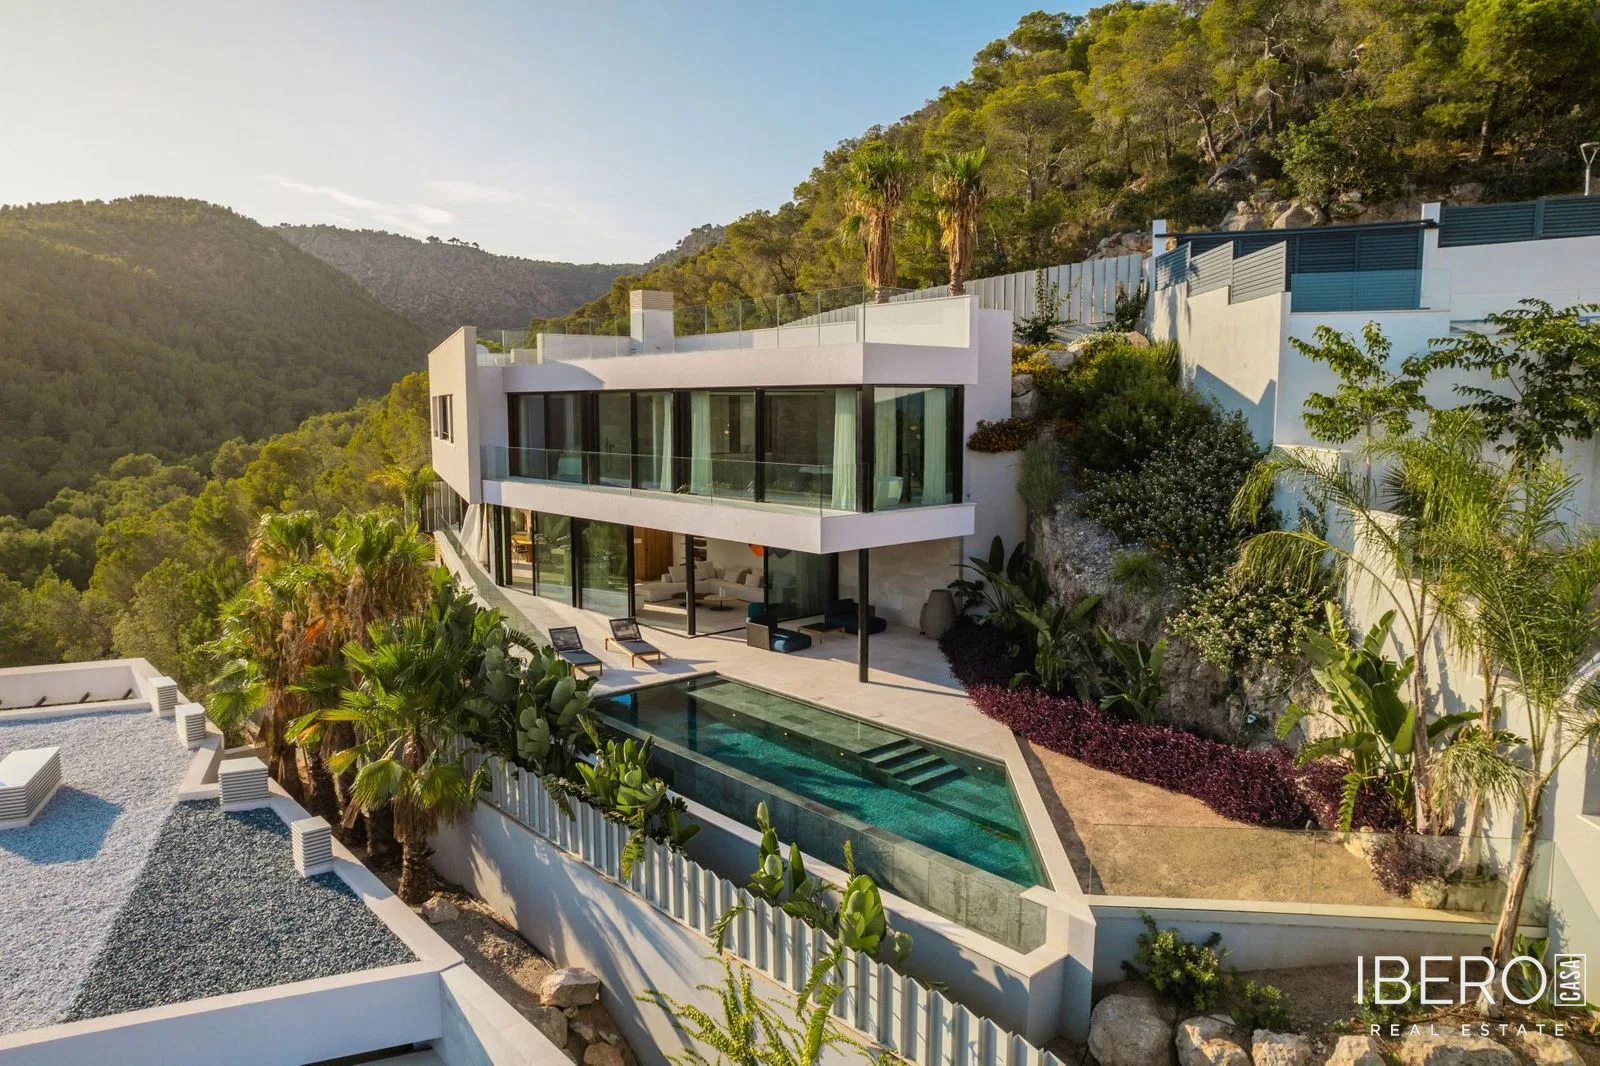
Villa Zafiro is a modern residence in Costa d’en Blanes, a sought-after residential area of Calvià in Mallorca. Completion is scheduled for 2025. The property offers 584 m² of usable space on a 1,200 m² plot, with panoramic views of the sea, mountains and surrounding landscape. Views of the pool are also available.
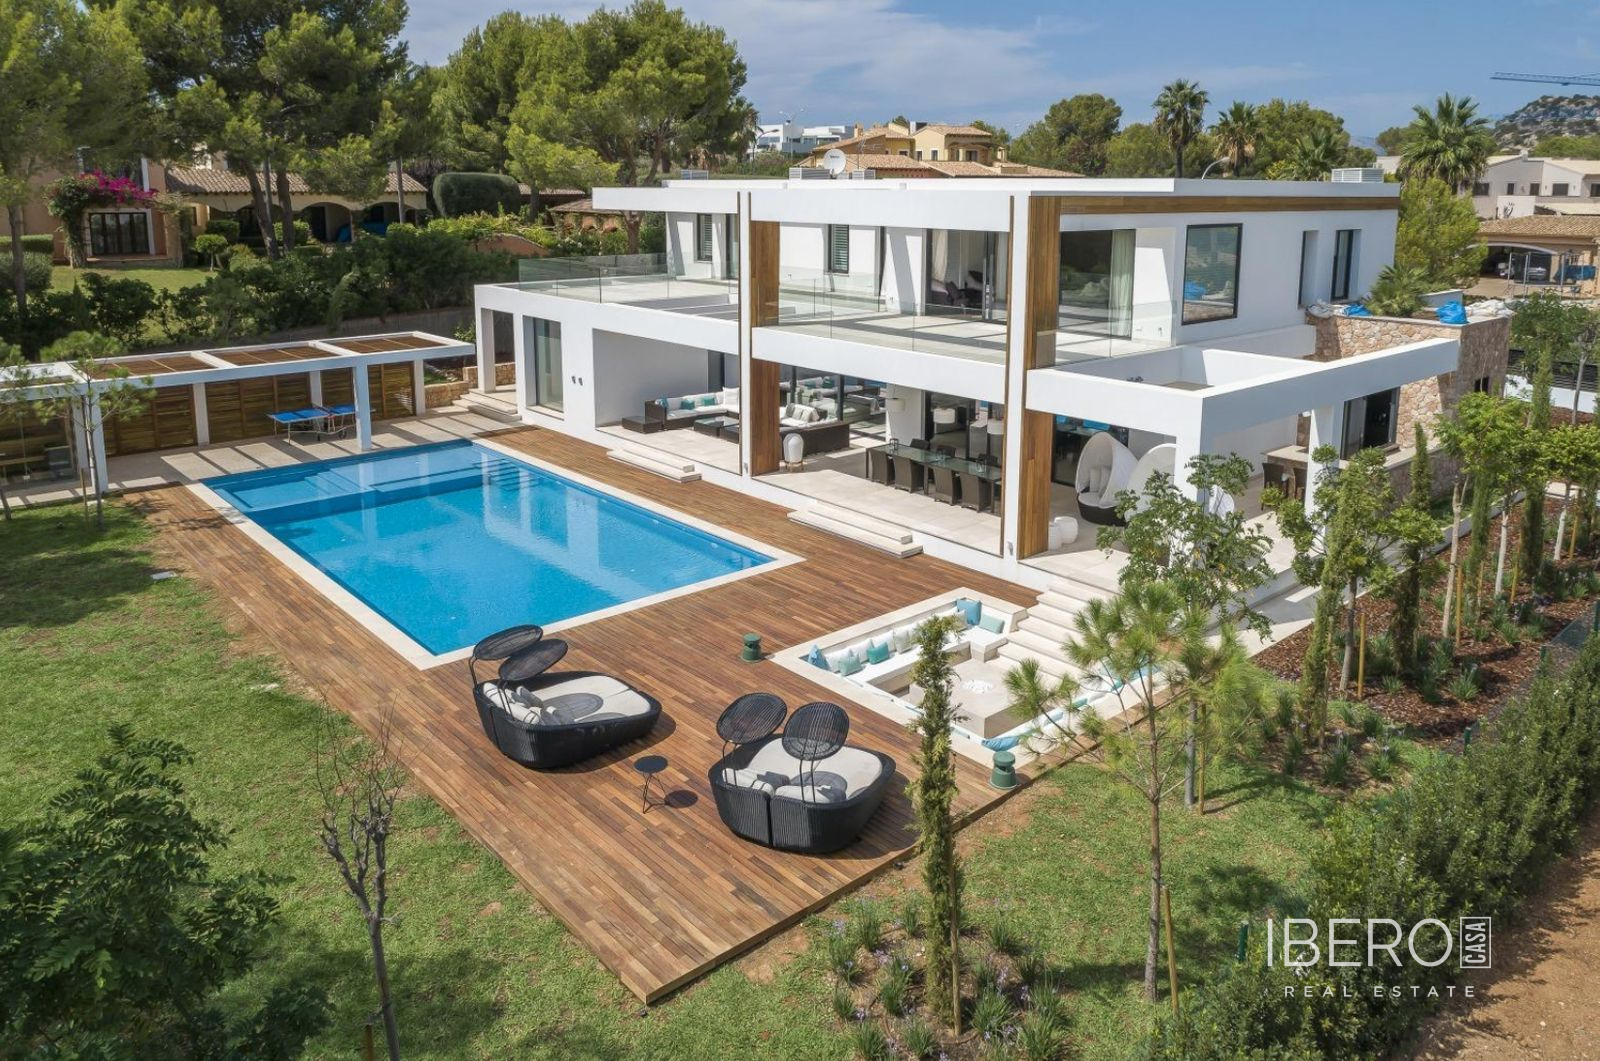
The main living area comprises an open-plan living and dining room opening onto a covered terrace and an infinity saltwater pool. The kitchen is fitted with Miele appliances and natural stone finishes. Expansive windows bring in abundant daylight and create a direct connection between the interior and the surrounding landscape.
The villa has four bedrooms and five bathrooms. The main bedroom suite includes a private terrace, bathroom and generous storage. Two further bedroom suites are located on the same floor, while an additional suite is situated on the lower level. This level also includes a flexible room suitable for use as a gym, cinema or games room. A lift connects all floors.
Features and finishes include:
- underfloor heating
- air conditioning
- electric blinds
- double-glazed windows
- natural stone and wooden flooring
- designer furnishings and artisanal finishes
- gym and sauna
- three-car garage
- several terraces
- landscaped gardens with an automatic irrigation system
- roof terrace
Costa d’en Blanes occupies a hillside position above Portals Nous, close to the sea and marina. The villa combines access to natural surroundings with nearby amenities and benefits from a south-facing orientation, providing plentiful sunlight throughout the day.