Description
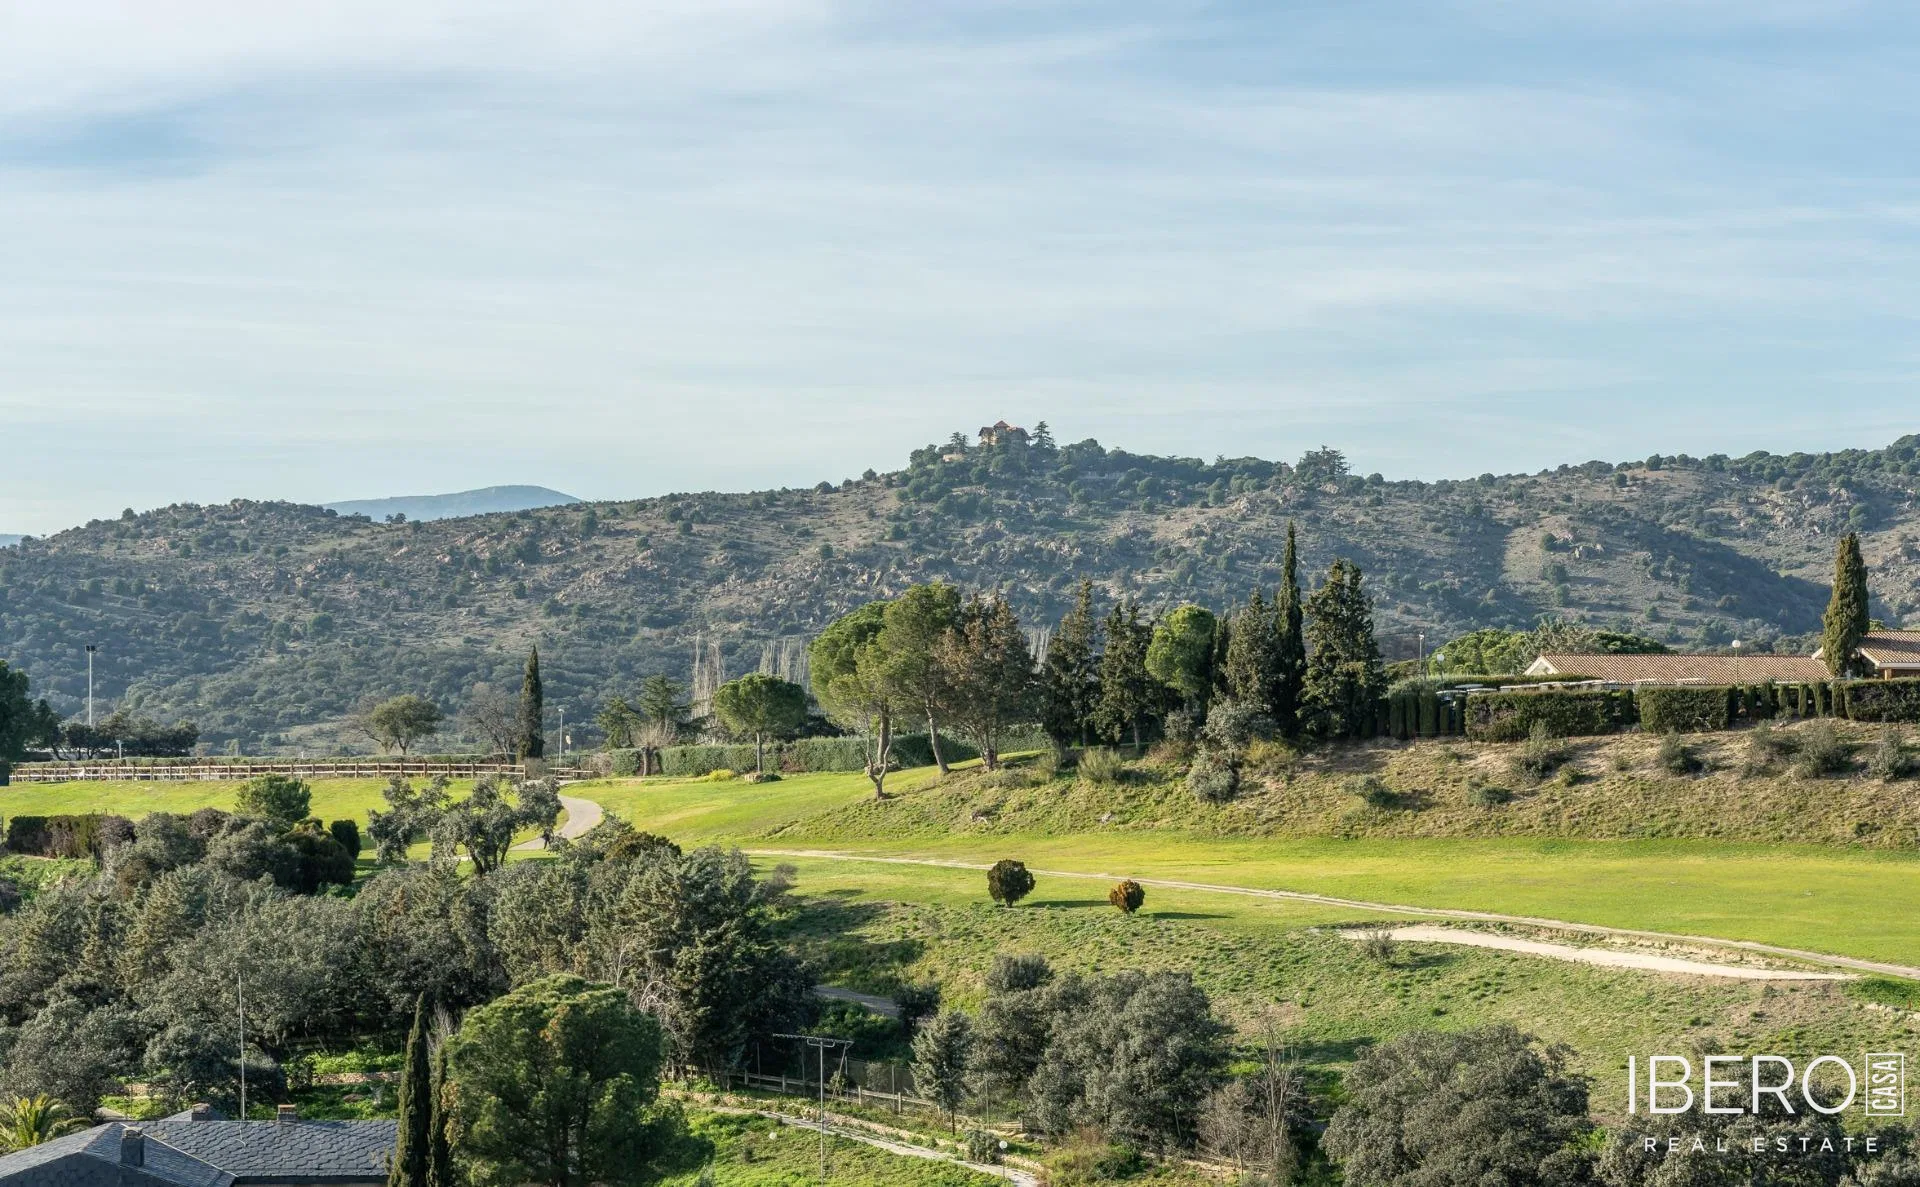
This substantial detached complex is located in Fuente el Saz de Jarama, within protected non-developable land. The fenced plot measures 20,282 m² and is classified under the 2010 General Urban Development Plan of Fuente el Saz de Jarama as non-urbanizable land with ZEPA fauna protection. This setting preserves a natural environment and restricts future construction nearby. The property also benefits from public lighting.
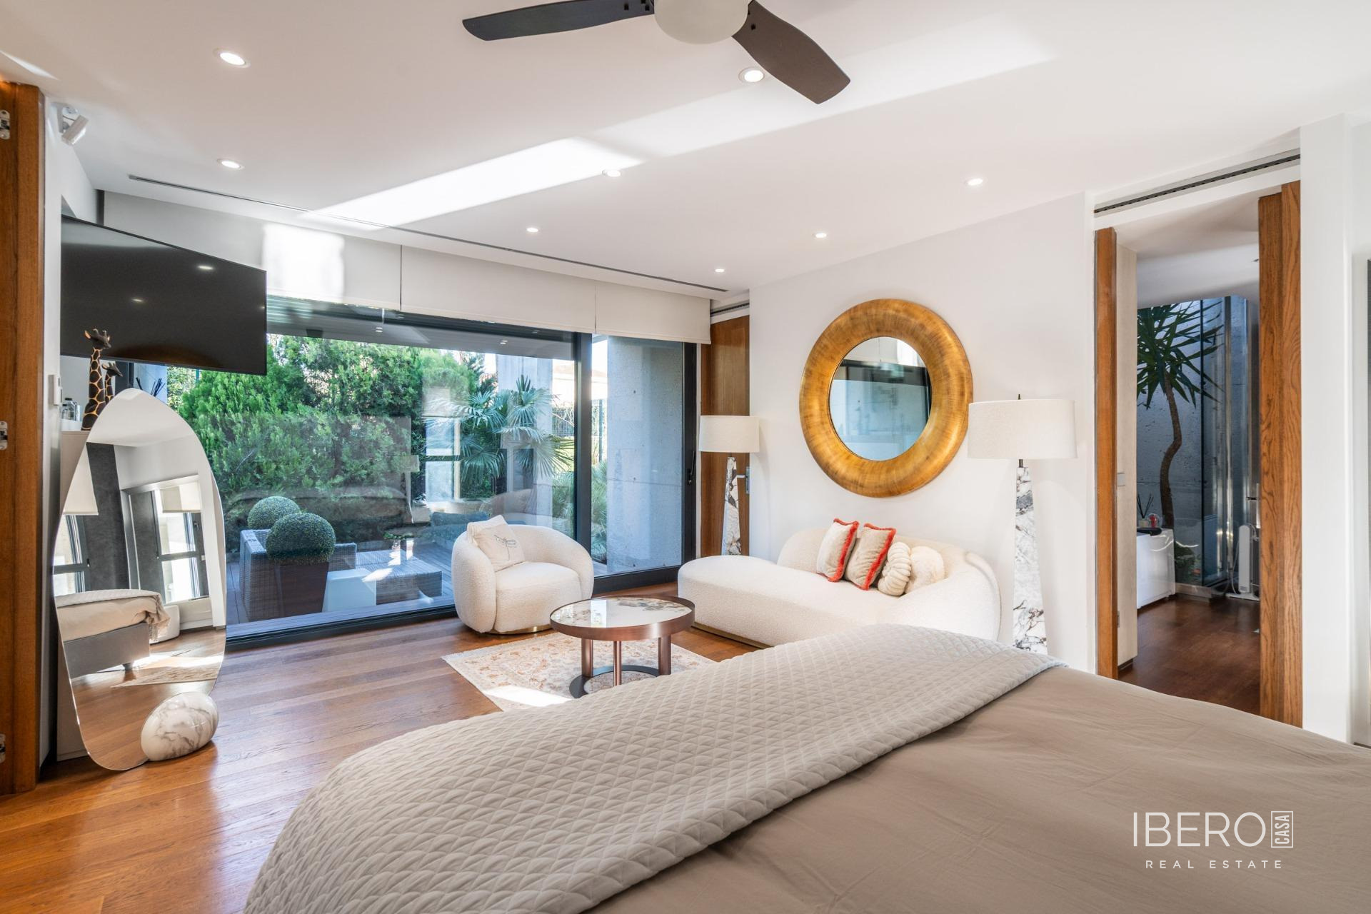
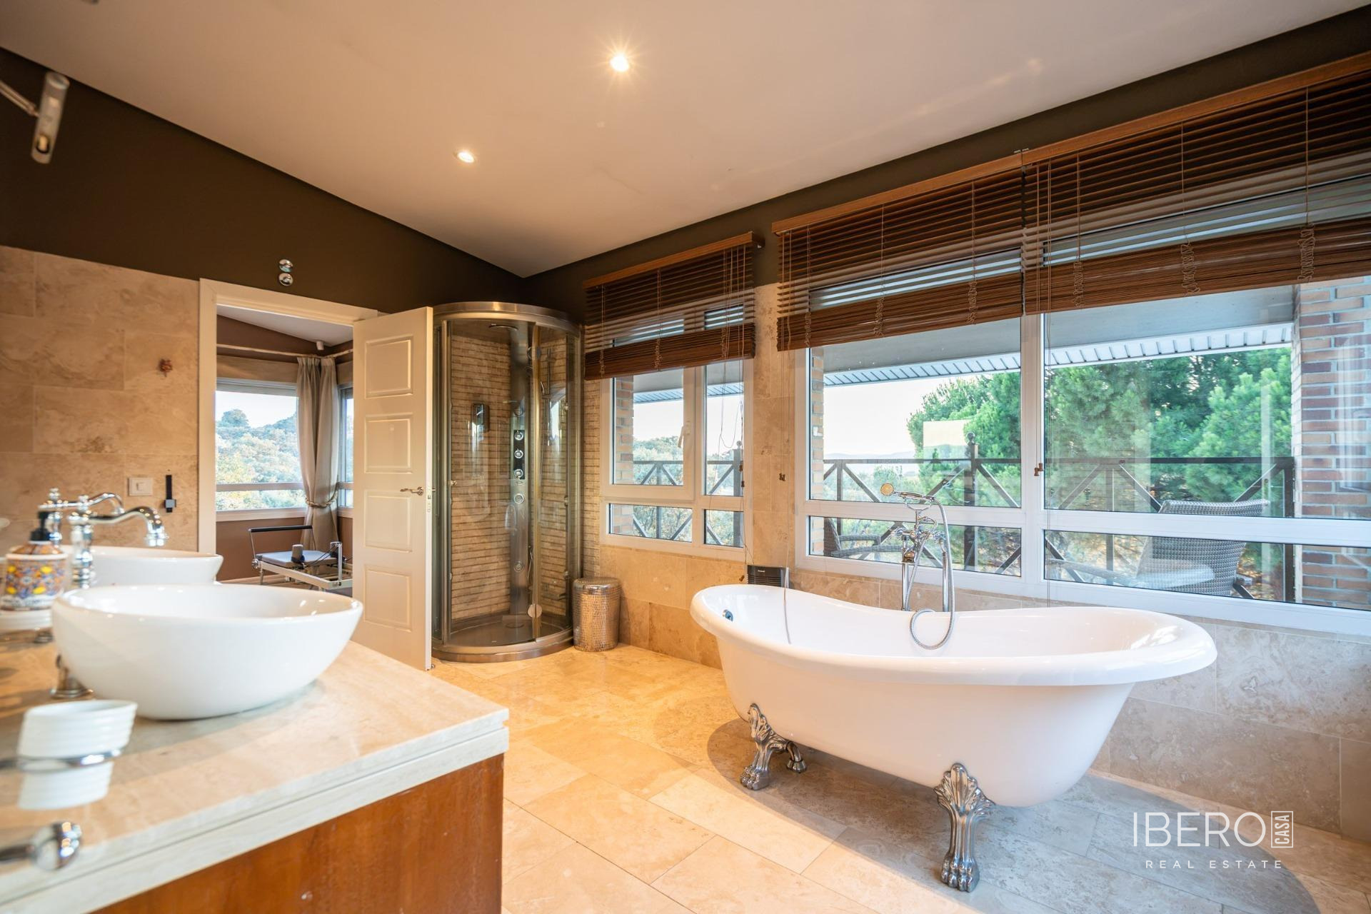
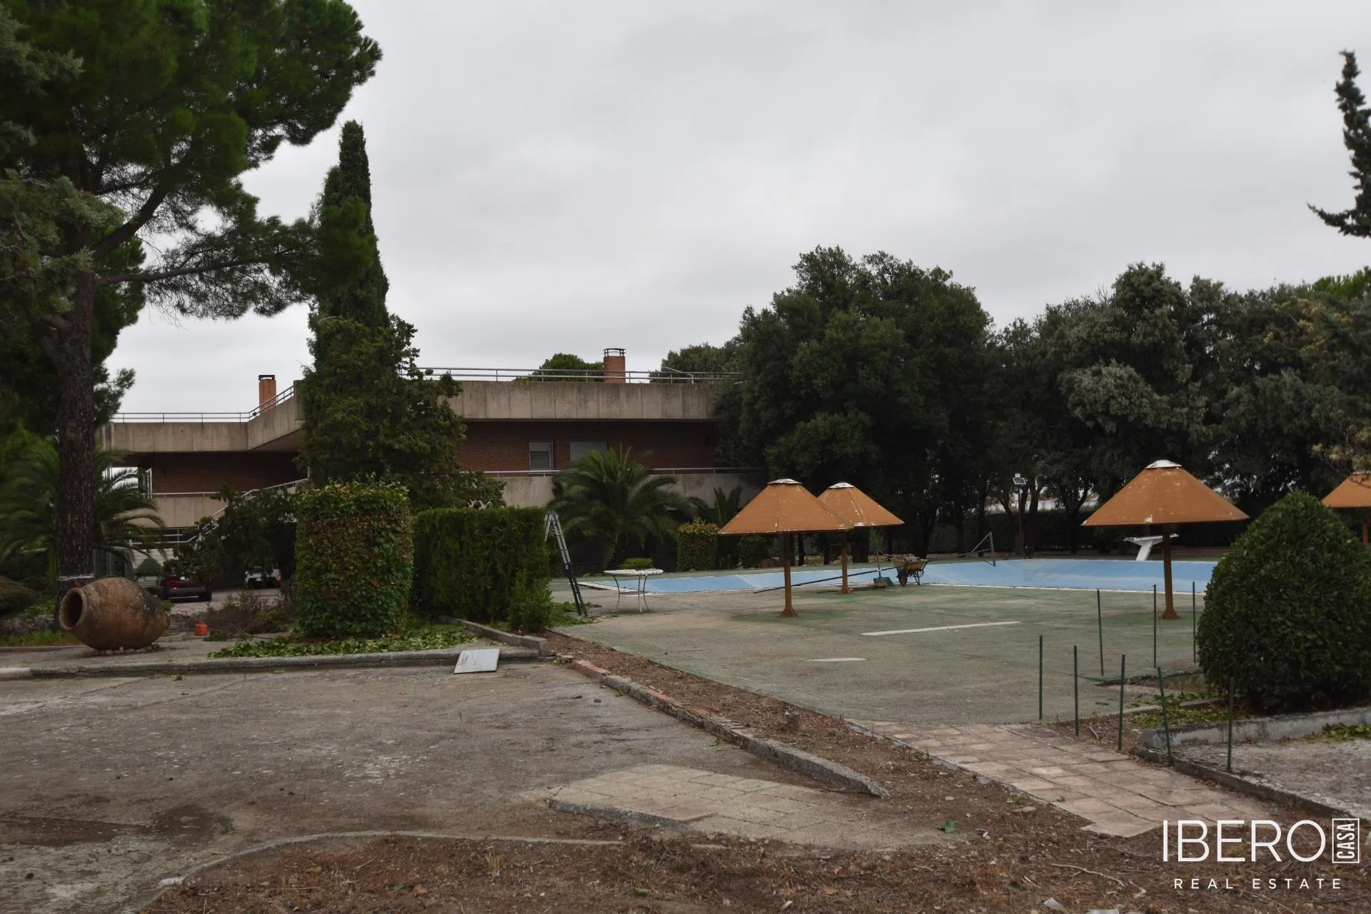
The estate comprises several fully legalized buildings and facilities with a total constructed area of approximately 2,828.62 m². The main two-storey house includes six bedrooms: five en-suite bedrooms and one en-suite service room, together with a living room, kitchen and a large terrace extending around both floors. The basement contains a substantial wine cellar and two garages. The total usable area is 23,582 m².
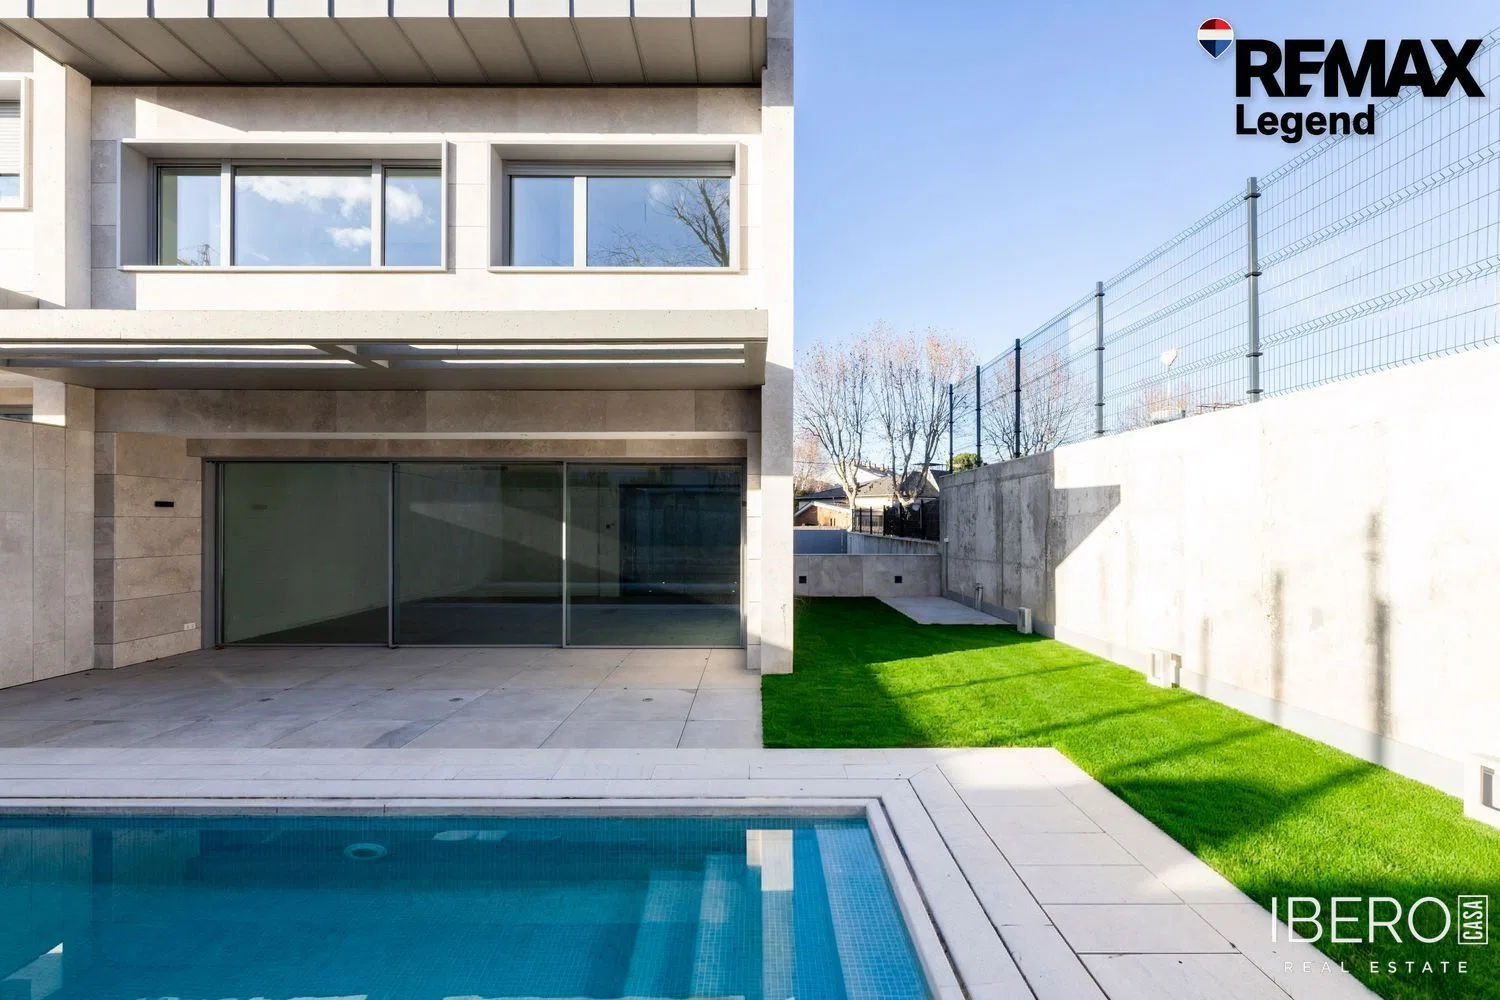
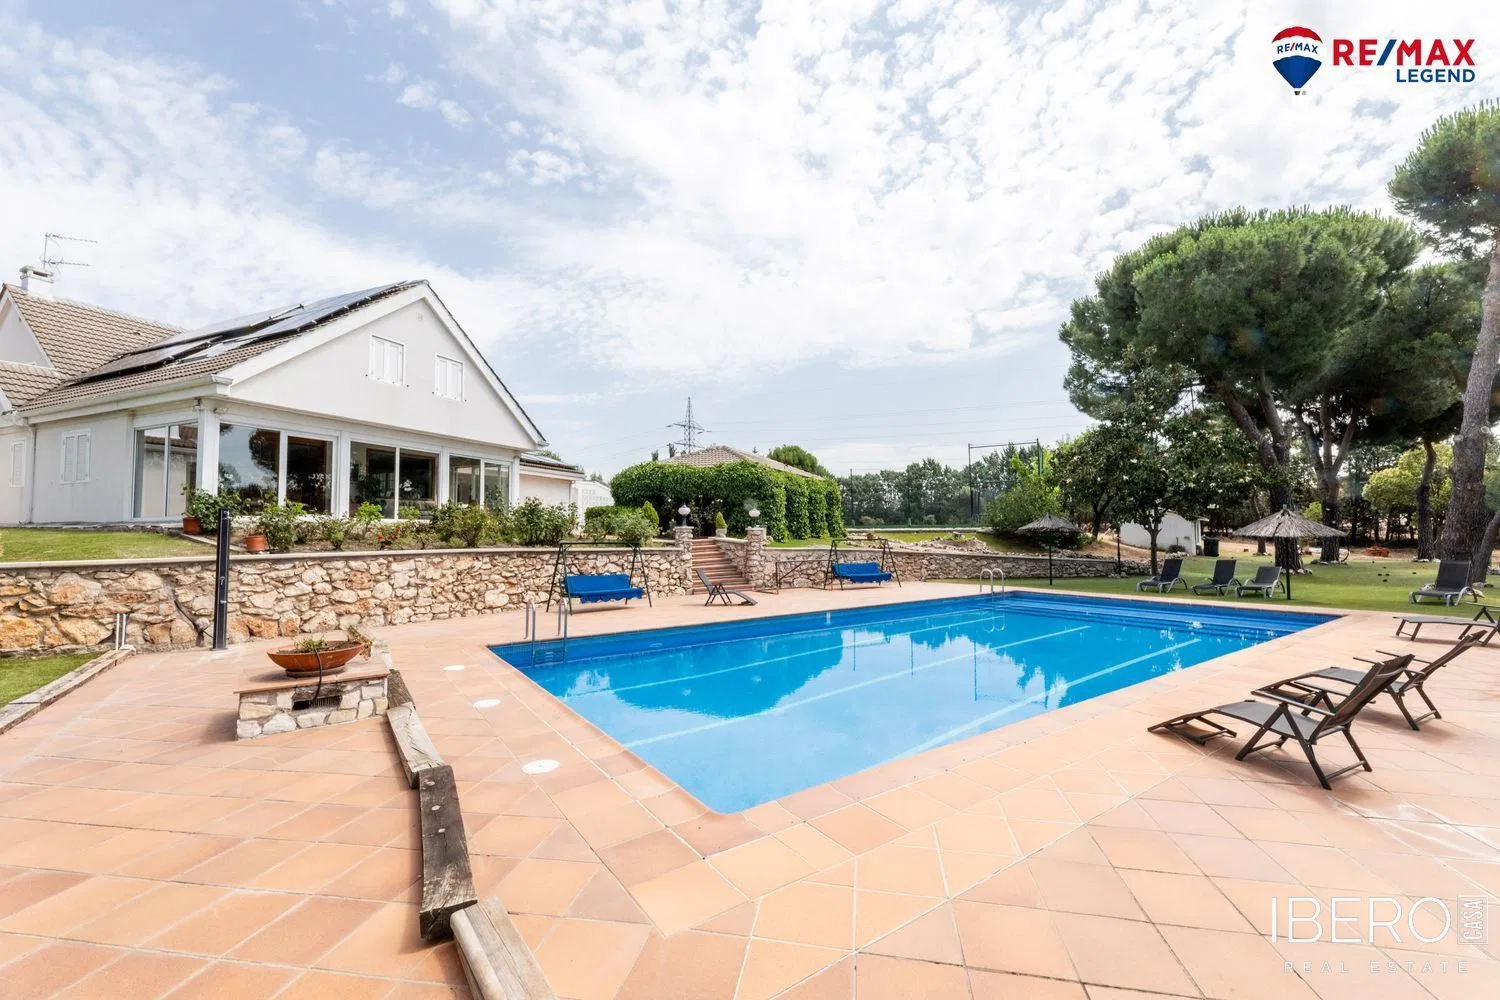
Additional facilities include a covered fronton court, a caretaker’s house, storage buildings, installation rooms, further garages and a chicken coop. Recreational and sports amenities comprise a swimming pool, tennis court and barbecue area. The buildings are connected by paved roads of varying widths and dimensions.
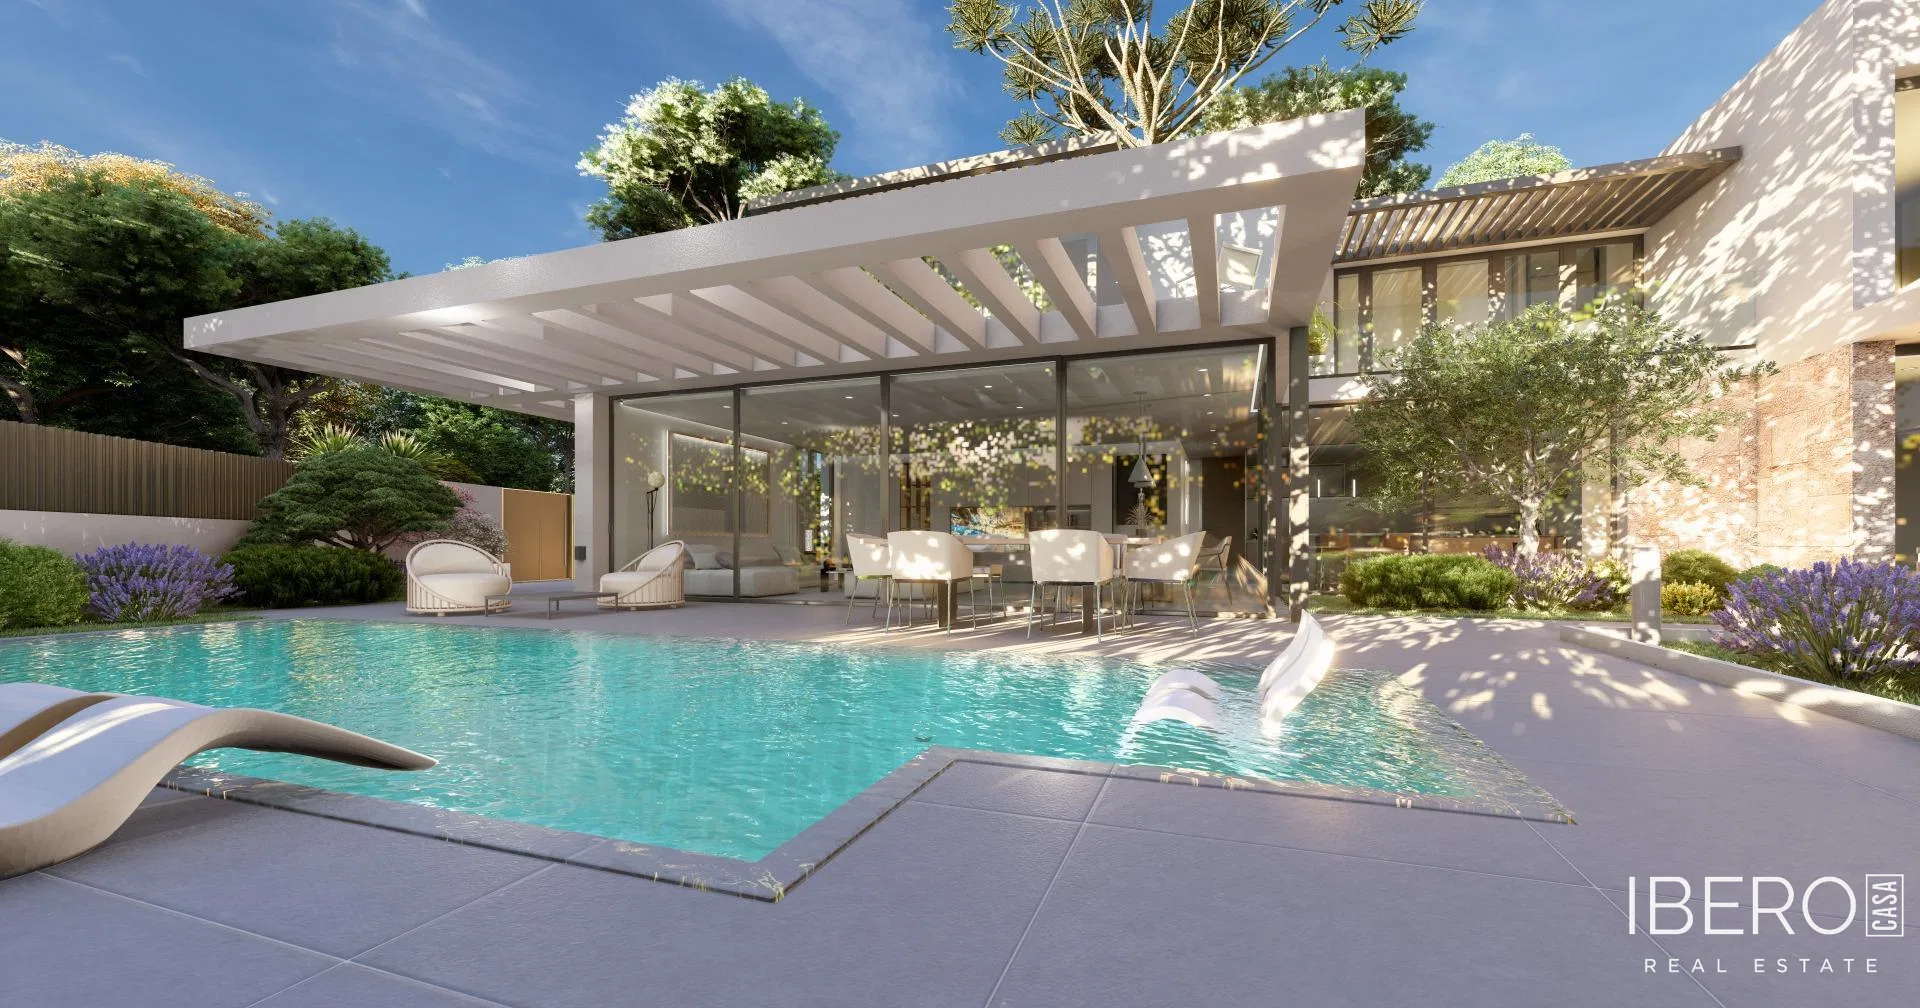
A favorable urban-planning qualification has been obtained for the reform and enhancement of the entire property for rural tourism use, including the potential operation of a rural hotel, as well as conventions and hospitality activities.