Description
This villa in Banyeres de Mariola occupies a 2,992 m² plot and offers 870 m² of usable space distributed over three levels: the main floor, upper floor and basement. It is located in an urbanisation approximately five minutes by car from the centre of Banyeres de Mariola, with all essential services nearby, while being surrounded by a natural setting.
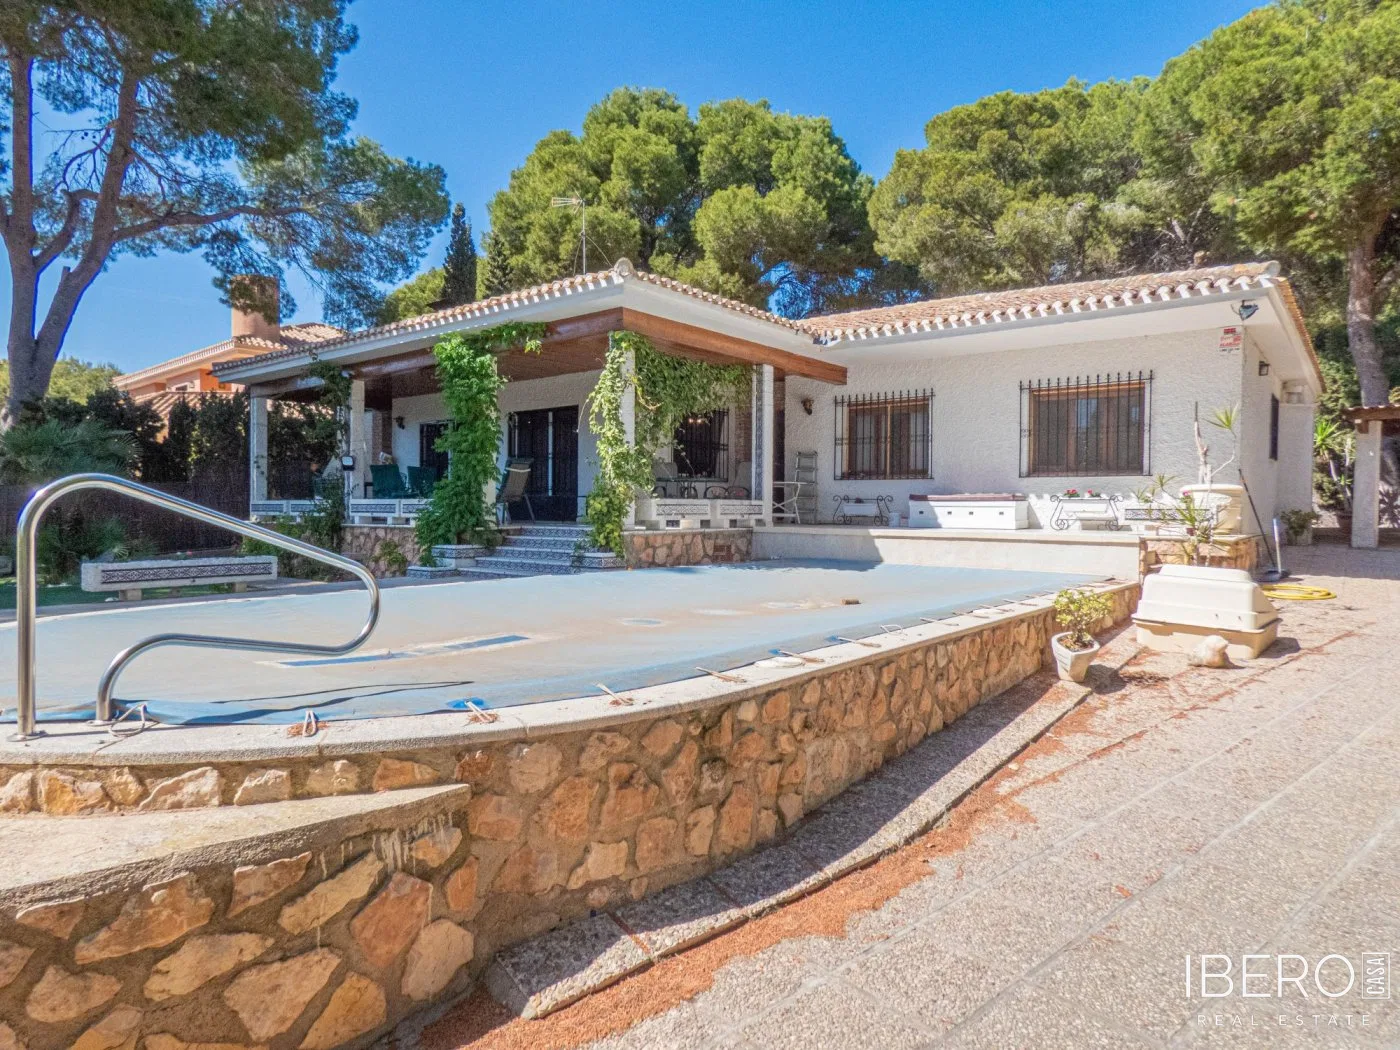
The property is enclosed by an exterior perimeter wall and fencing with natural plants, providing privacy throughout the house and its outdoor areas. The carefully landscaped grounds feature pine trees and colourful plants.
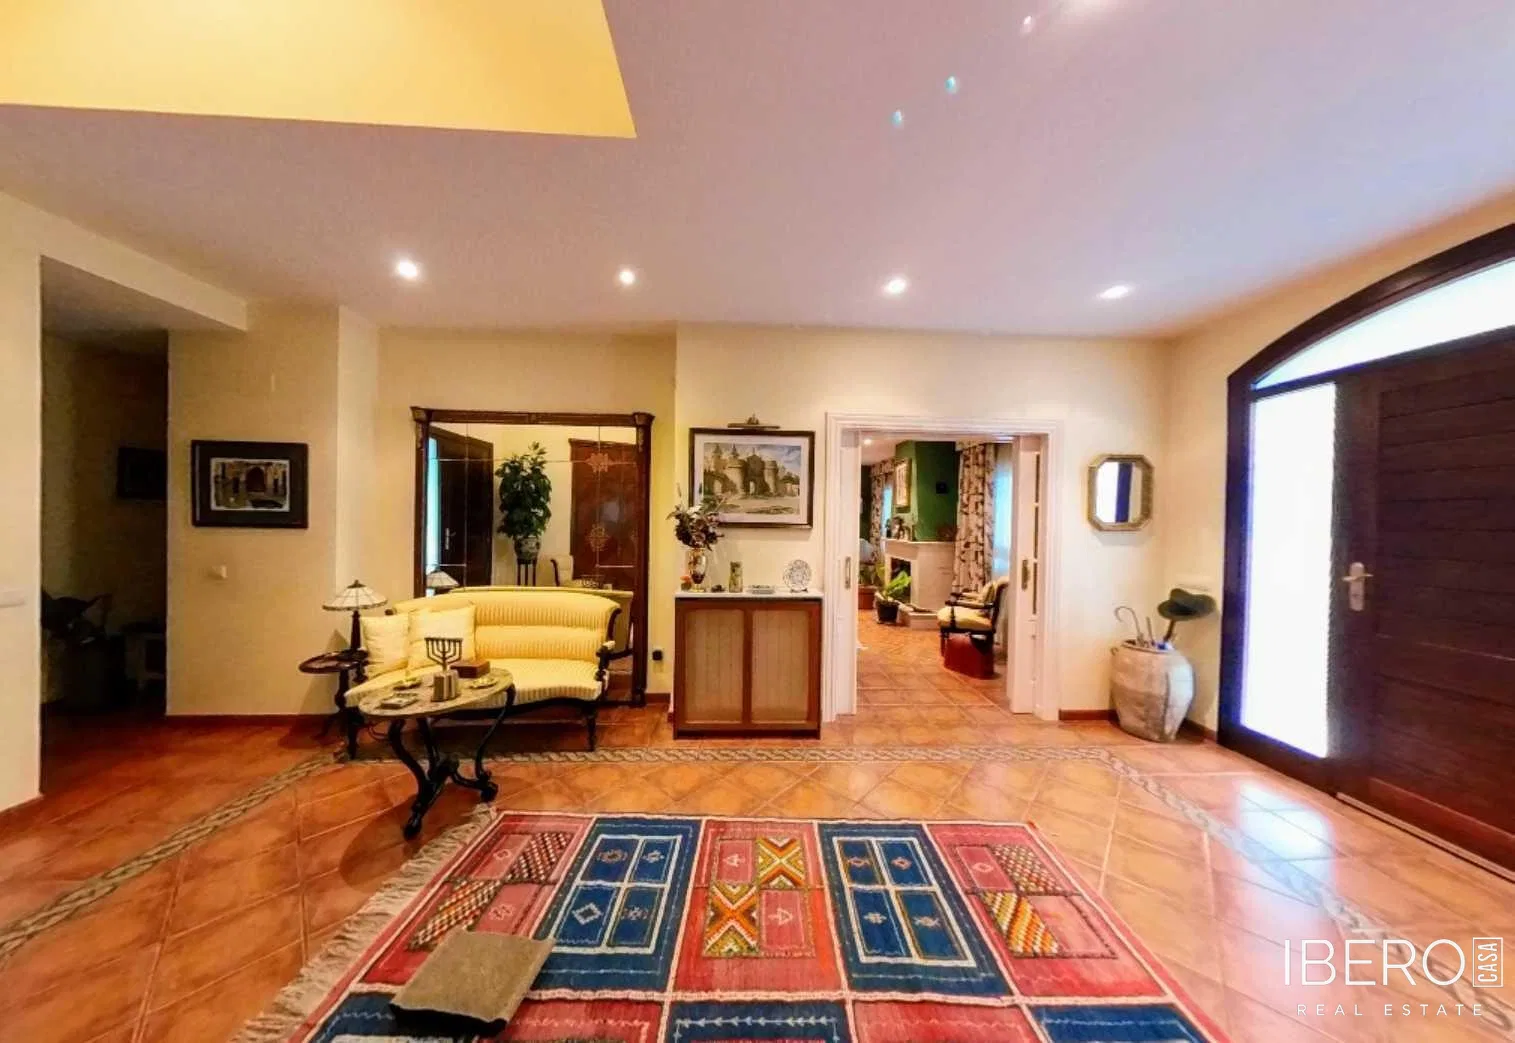
The main floor comprises a spacious entrance hall, a large main living room with fireplace, a dining room, a second living room with access to a terrace, a guest toilet, a bedroom with en-suite bathroom, and a fully equipped kitchen with a daily dining area and pantry. There is also a room prepared for the installation of a lift connecting all three levels.
The upper floor features a versatile room with large windows and views of the garden, mountains and Banyeres Castle. This level also includes an office, a bathroom and three bedrooms, with the principal bedroom benefiting from a private en-suite bathroom.
The basement contains a laundry area, a bathroom and a wine cellar with a spacious area designed for gatherings with family and friends. A corridor provides access to the guest house, which includes a bedroom, bathroom, kitchen and a spacious living-dining room with fireplace.
The property includes a heated swimming pool enclosed by large windows overlooking the garden. Solar panels are used for heating and air conditioning the pool area, helping to maximise energy efficiency. The exterior also offers landscaped gardens, mature vegetation and parking with two garages: one for two vehicles and another for one vehicle.