Description
This historic palace house is located in the center of Jerez de la Frontera. Built in the late nineteenth century, it stands in a traditional area of the historic center, close to representative squares, essential services, local shops, historic wineries and cultural sites that reflect the character of the city.
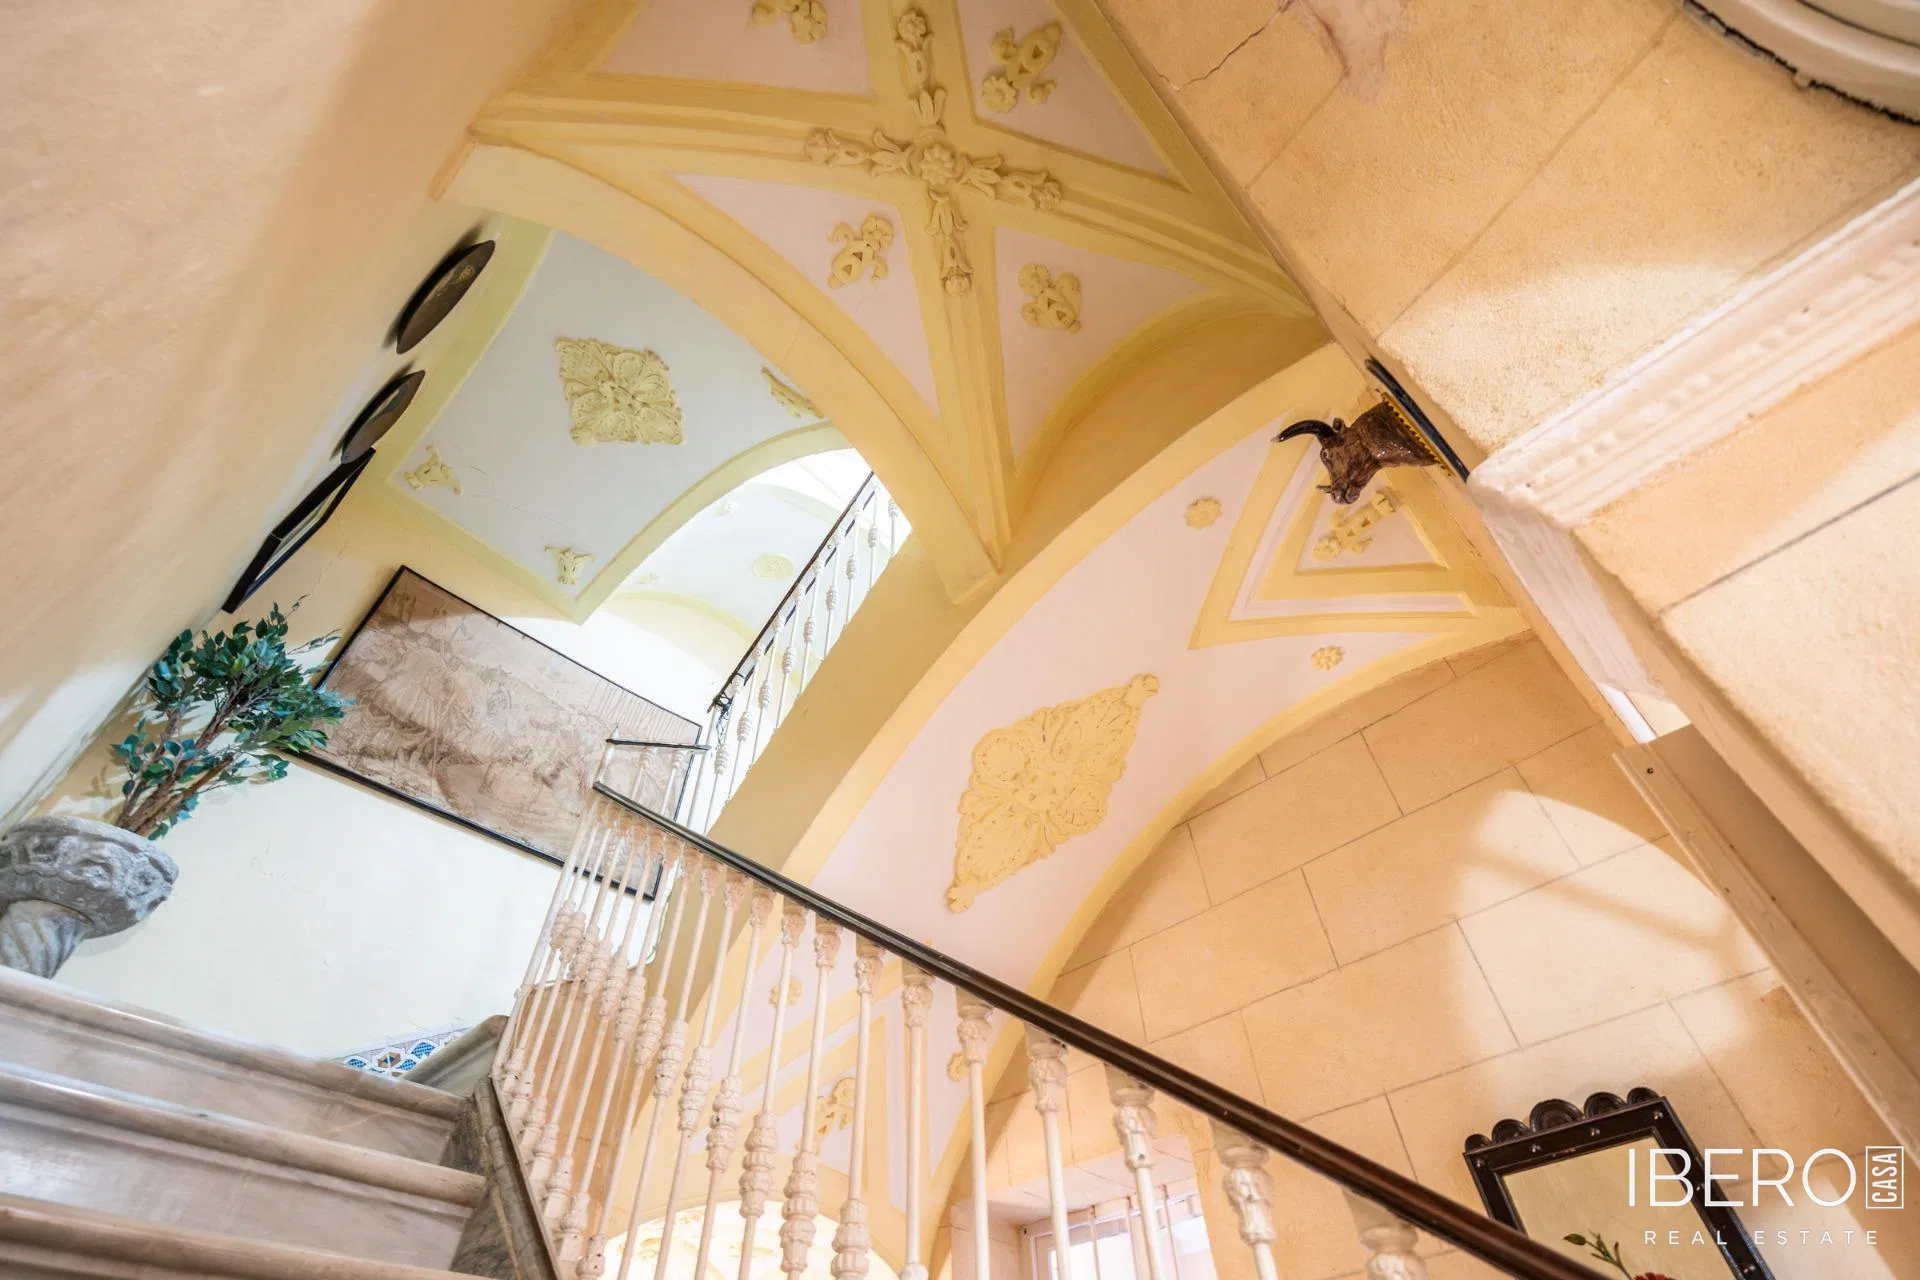
The property offers 637 m² of usable area distributed over five floors. The layout is arranged around a central courtyard crowned by a glass skylight, which brings natural light into the interior. The building retains its original structure, stone walls, high ceilings and wooden beams in some rooms.
The ground floor contains two independent commercial premises, each with separate access from a different street. This level also includes one bedroom, one bathroom, a kitchen, a dining room located in the central courtyard and several rooms used as an archive or storage area. One of these rooms could be adapted into a private wine cellar.
The second floor offers seven spacious bedrooms and two bathrooms. The third floor has five additional bedrooms, one bathroom, a laundry area and a terrace with a high degree of privacy. The upper floor provides access to another terrace surrounding the lantern tower, as well as to the tower itself, the highest part of the building, with panoramic views over the city.
With its central location, preserved architectural features and generous layout, the property is suitable for family use as well as for a tourist or representative project.
