Description
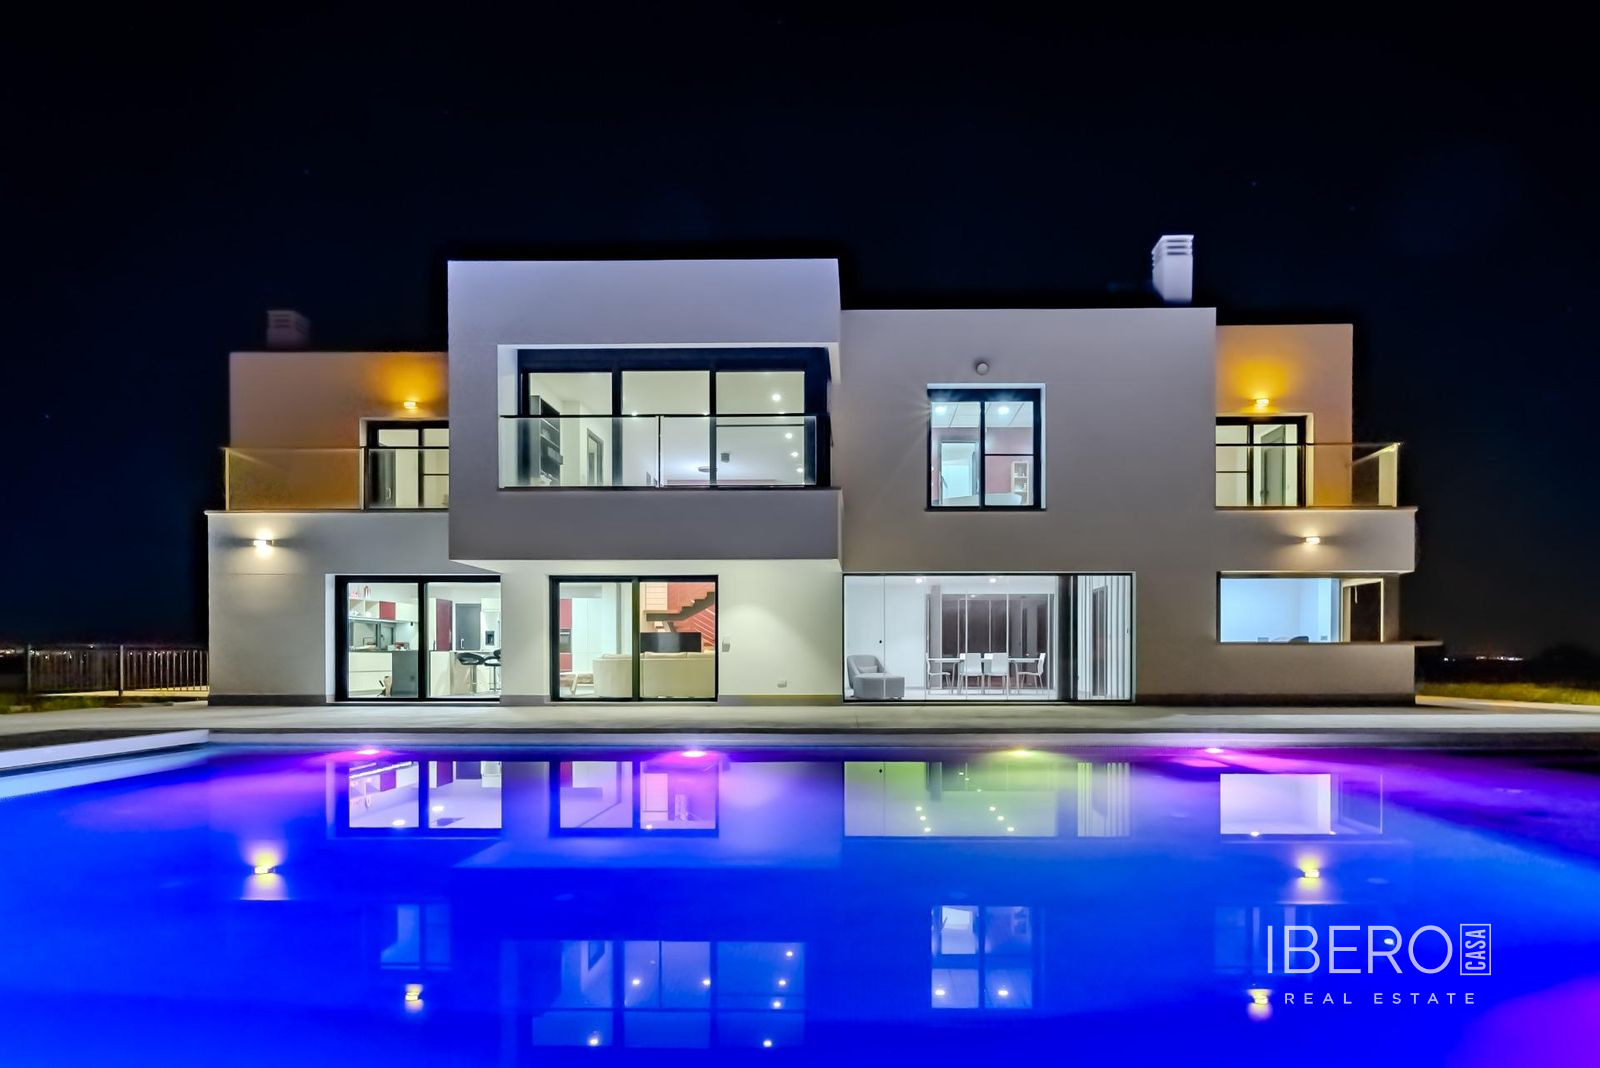
This contemporary villa is located in La Marina on the Costa Blanca, in the province of Alicante. Built in 2016, it occupies a 10,602 m² plot and offers 506 m² of usable space. The property provides exceptional privacy and tranquillity, optimal sun exposure throughout the day, and panoramic views of the countryside and surrounding mountains.
The villa is 5 km from the beach, 3 km from La Marina village, 20 km from Elche and Torrevieja, and 25 km from Alicante Airport. Features include air conditioning and a lift.
Built with high-quality materials, the property combines comfort, security and accessibility. It includes anti-theft security windows, electric blinds, mosquito screens, premium appliances and a designer kitchen. The lift connects the basement with the first floor, while ramps and wide sliding doors support comfortable step-free movement.
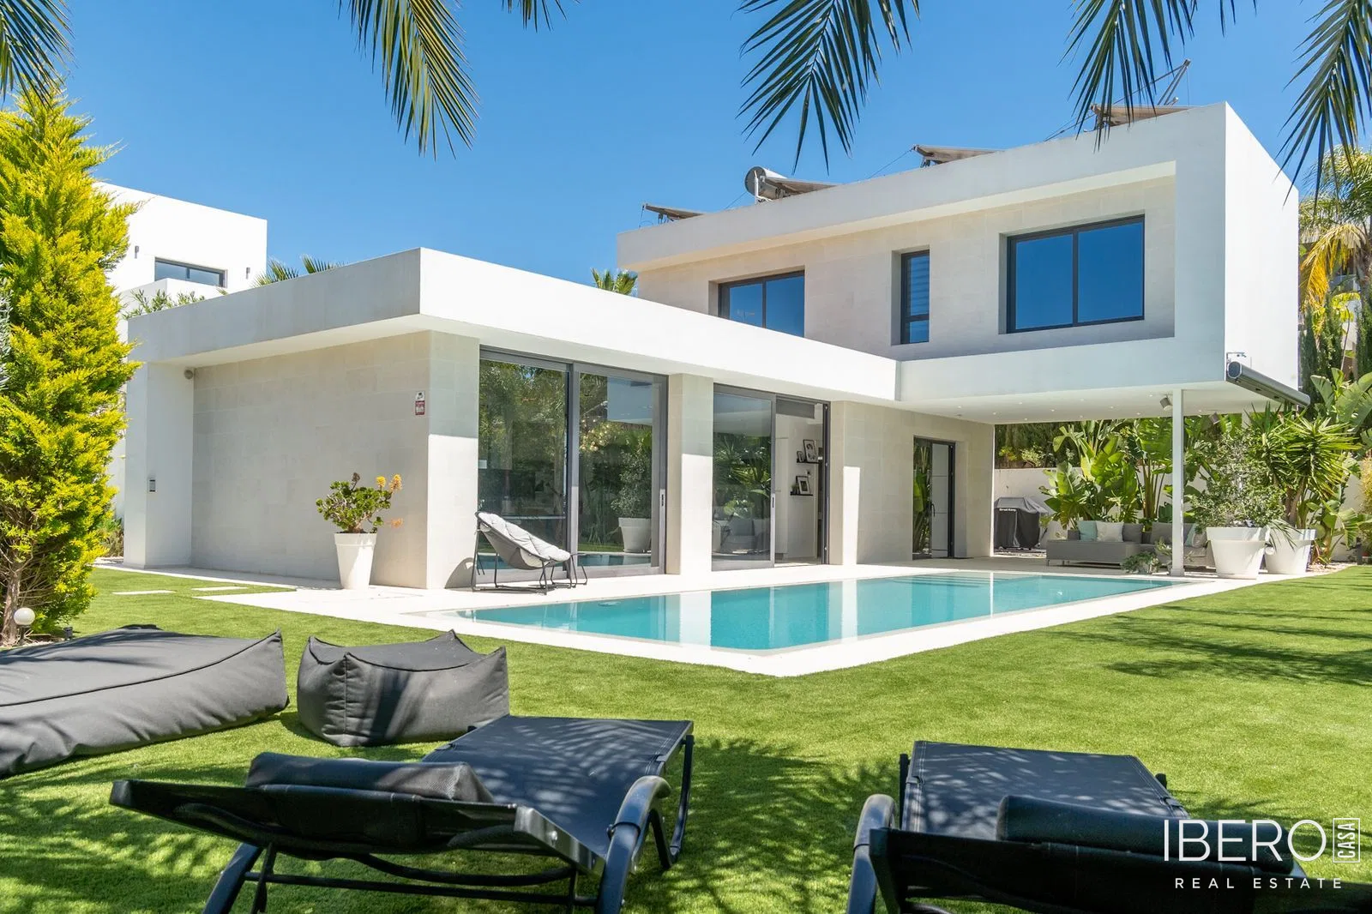
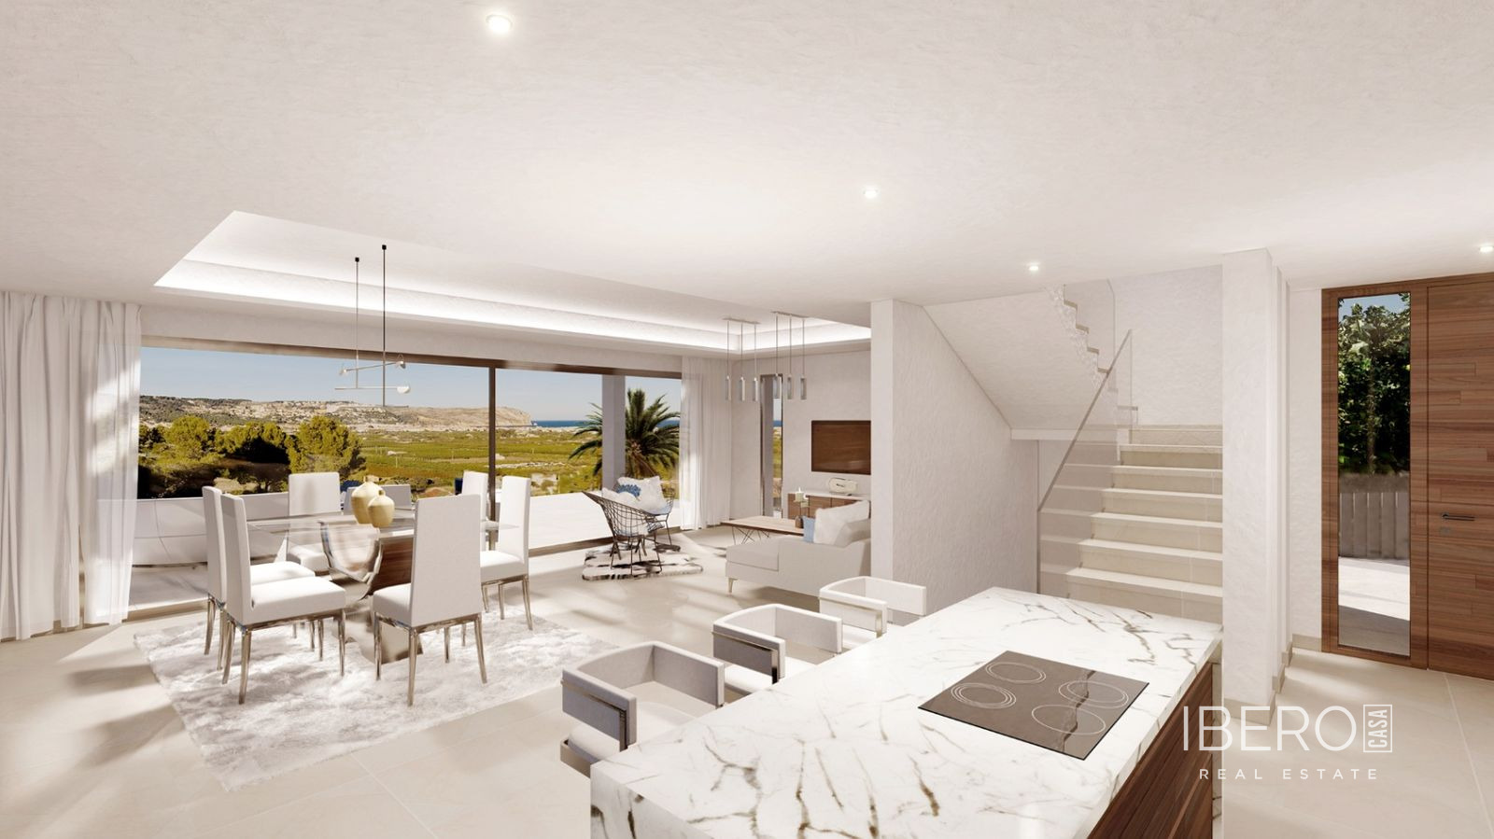
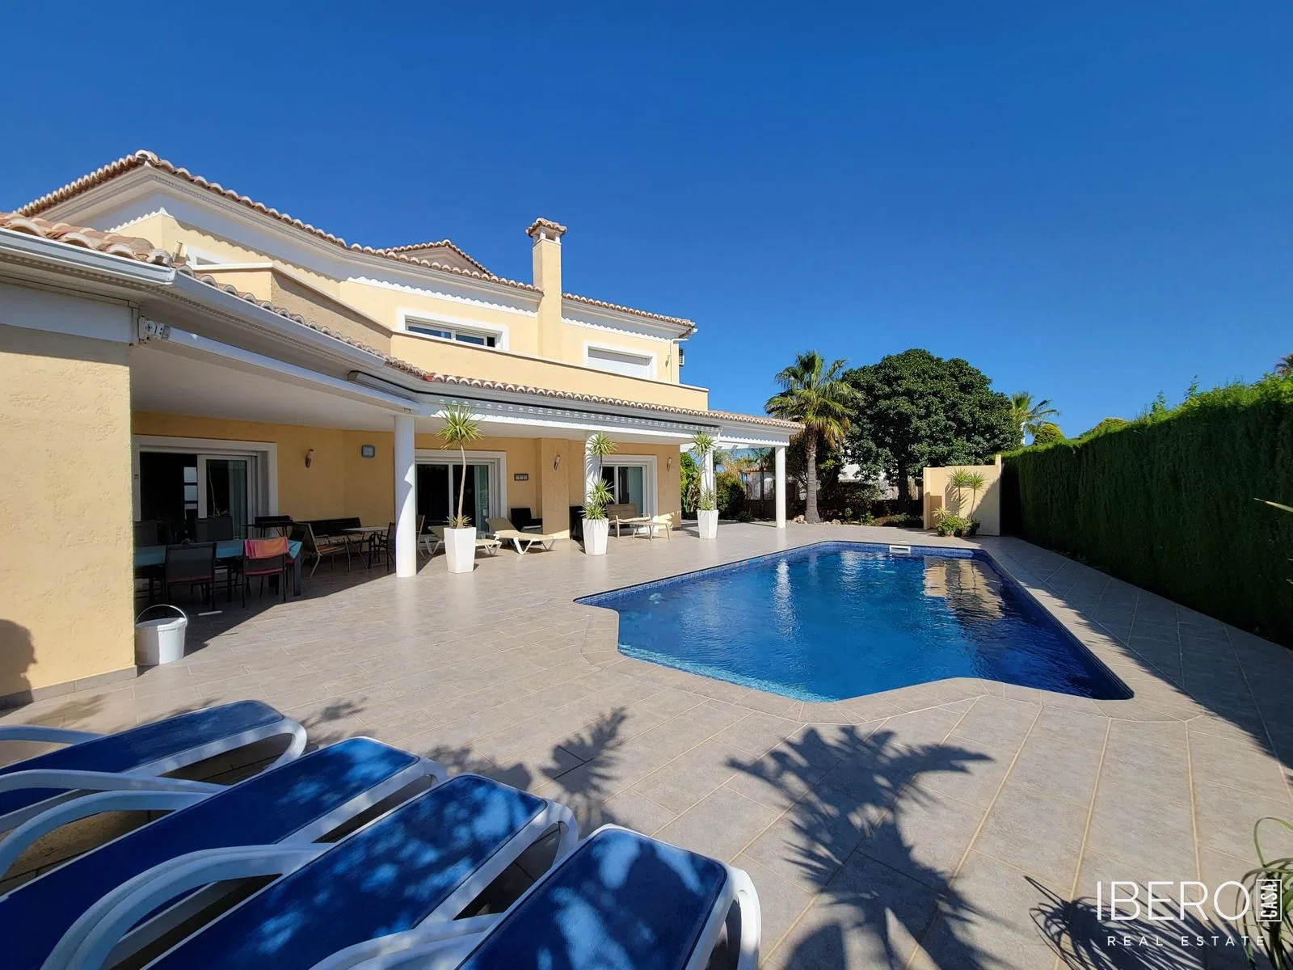
The main floor has a spacious open-plan layout with a fully equipped kitchen and living area. Elegant sliding glass doors allow the spaces to be separated when required. The central island includes an induction cooktop and extends into a dining table with seating for up to 12 guests. A laundry room with exterior access completes this level. The living room opens through retractable glass doors onto a large covered terrace. The terrace includes a storage room, a summer kitchen with a bar and indoor barbecue, and an outdoor bathroom. This floor also contains a guest bedroom with an en-suite bathroom and a separate guest toilet.
The upper floor features a bright open-plan room suitable for use as an office, games room or gym. It leads to the primary suite with a fireplace, private terrace, large walk-in wardrobe and spacious bathroom with a central freestanding bathtub, oversized shower, double vanity and separate toilet. Two further bedrooms with en-suite bathrooms and private terraces are also located on this floor.
The basement offers a multifunctional room with a private bathroom, suitable as a fifth bedroom, home office, cinema or fitness room. The extra-large garage accommodates several cars, motorbikes and bicycles and contains the pool’s technical systems.
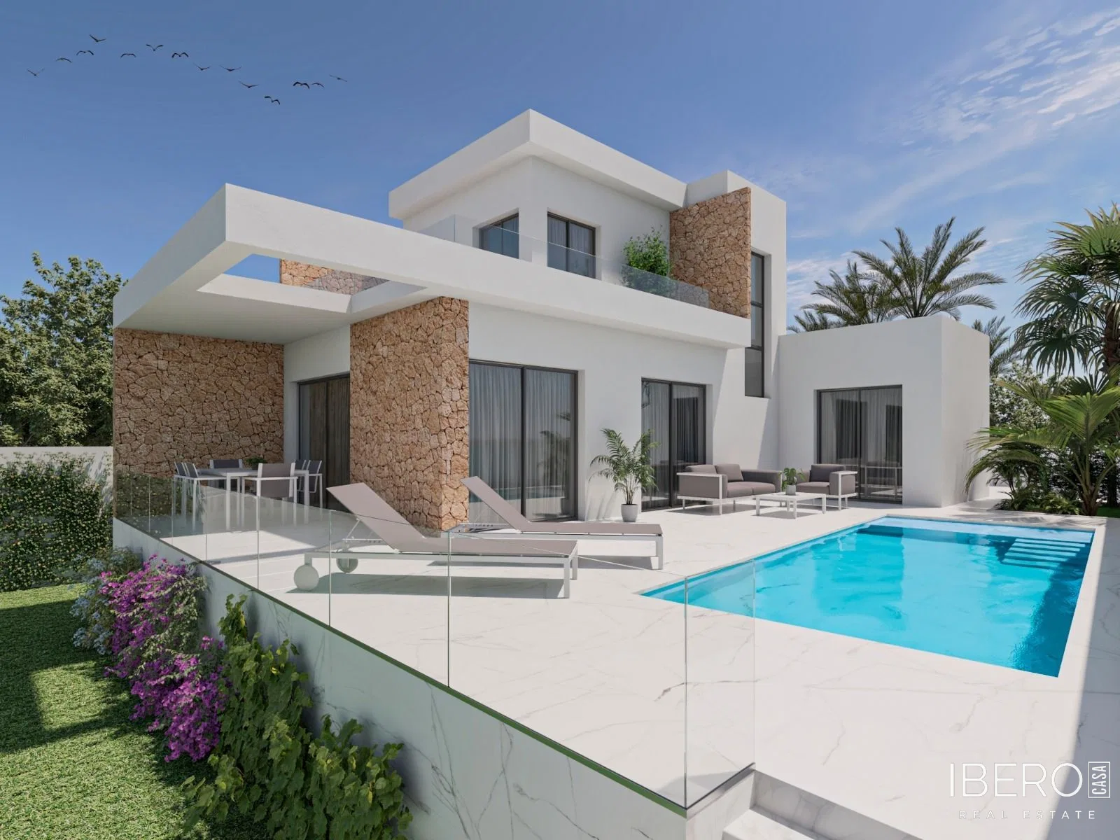
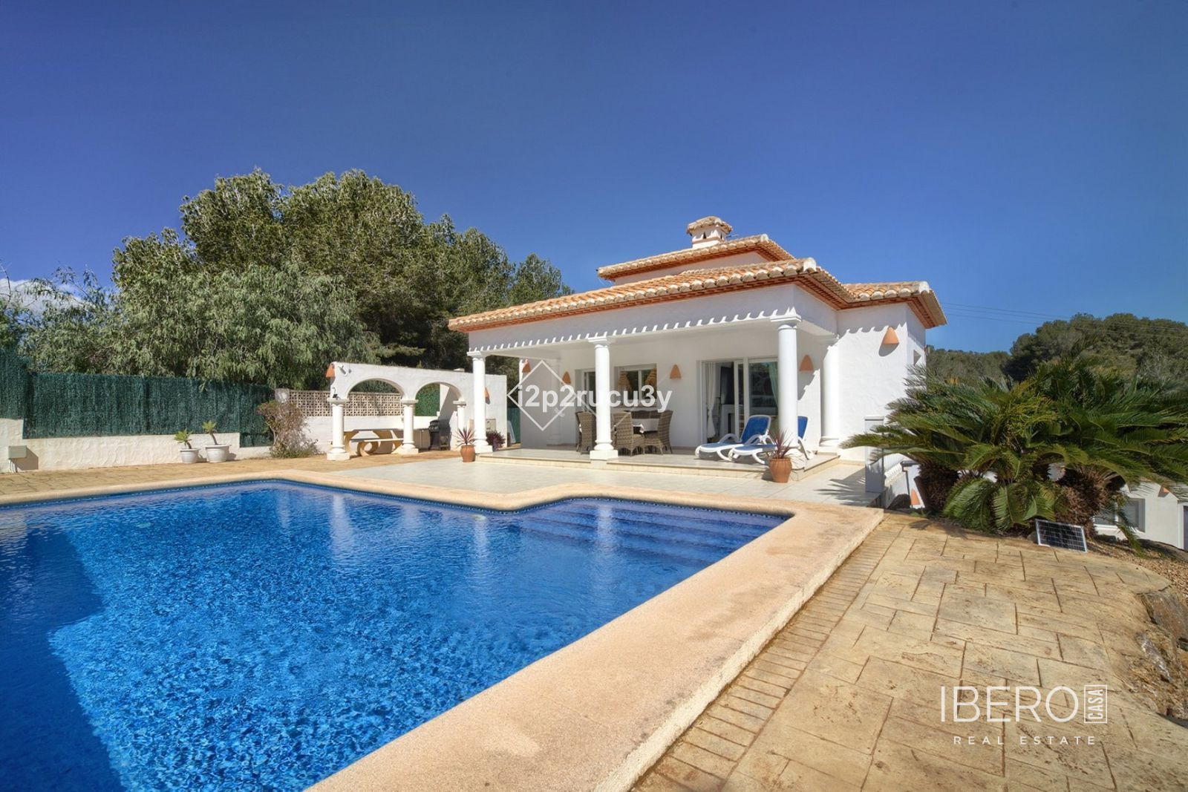
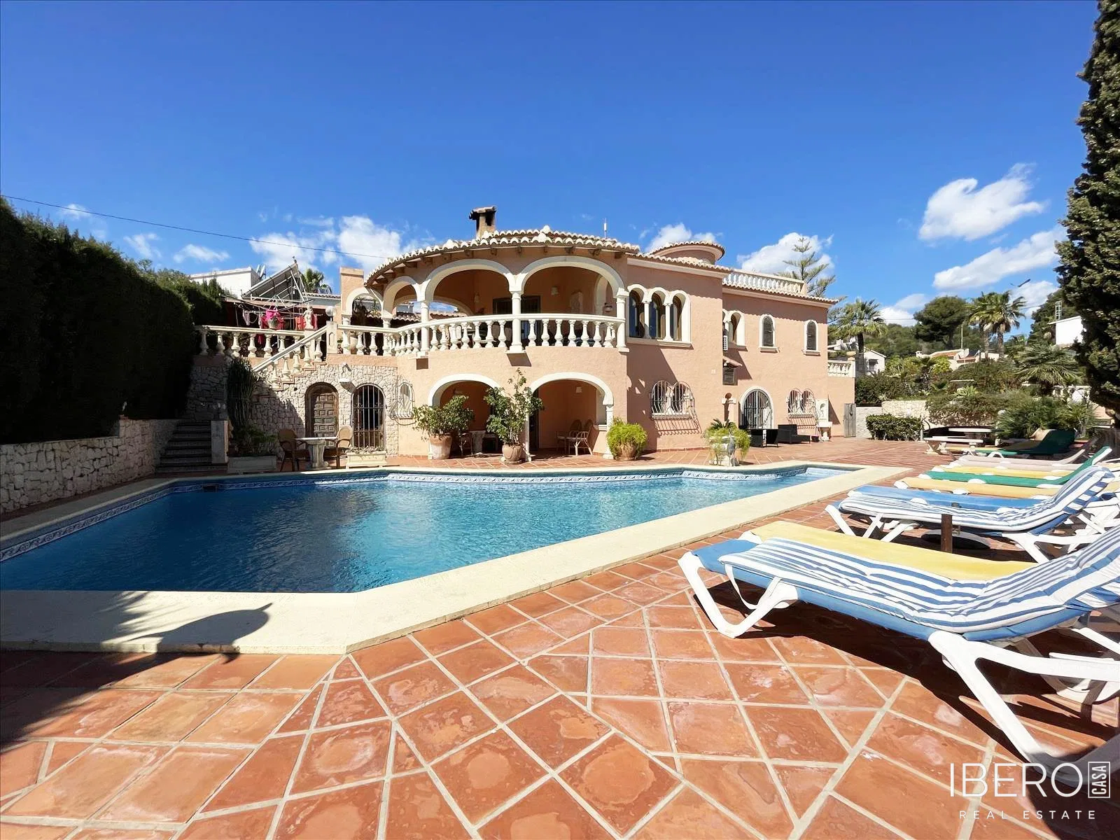
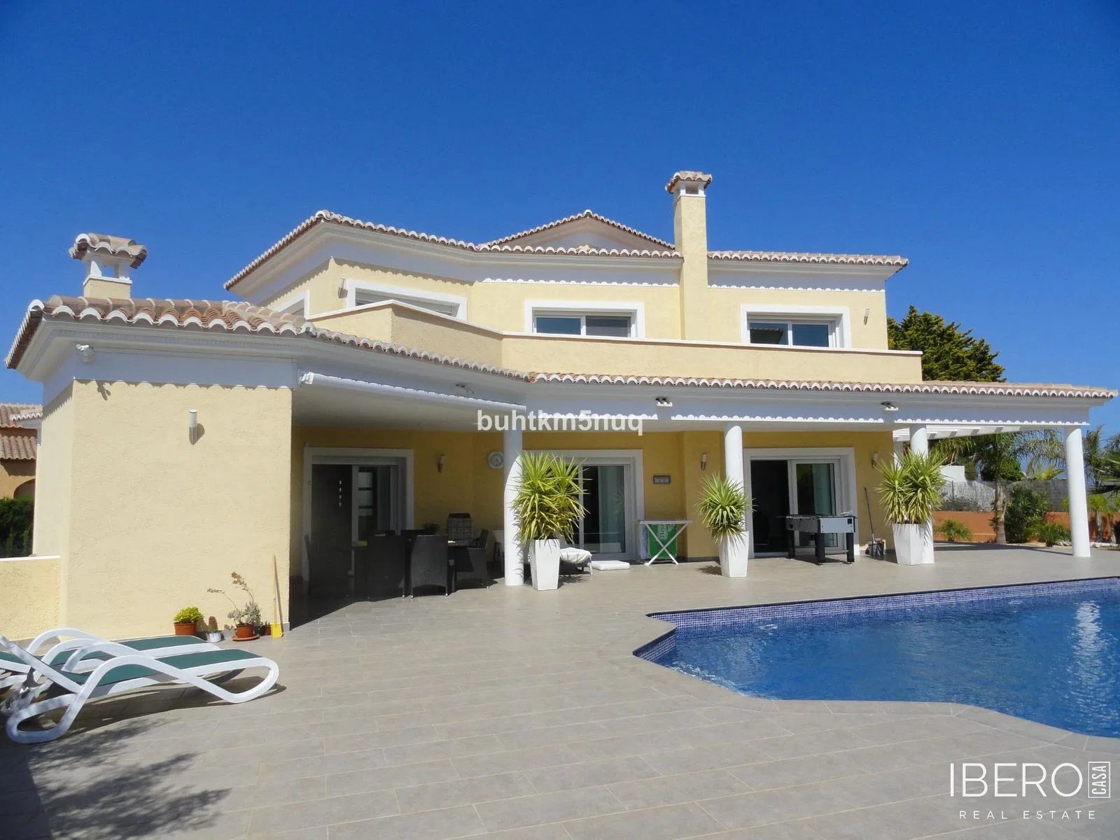
The south-facing villa opens towards the pool, with large windows providing abundant natural light. Measuring 12 × 6 metres, the pool features a gradual beach-style entry, a deeper swimming lane and a UV purification system for almost chlorine-free swimming. An elevated 3 × 3-metre jacuzzi overlooks the pool. A heat pump allows the pool and jacuzzi to be used throughout the year, while a solar shower is located beside the pool.
A rainwater and greywater collection and recycling system is used to irrigate the gardens, trees and lawn.
The layout comprises a main floor of 168.40 m², an upper floor of 125.55 m² and a basement of 186.30 m².