Description
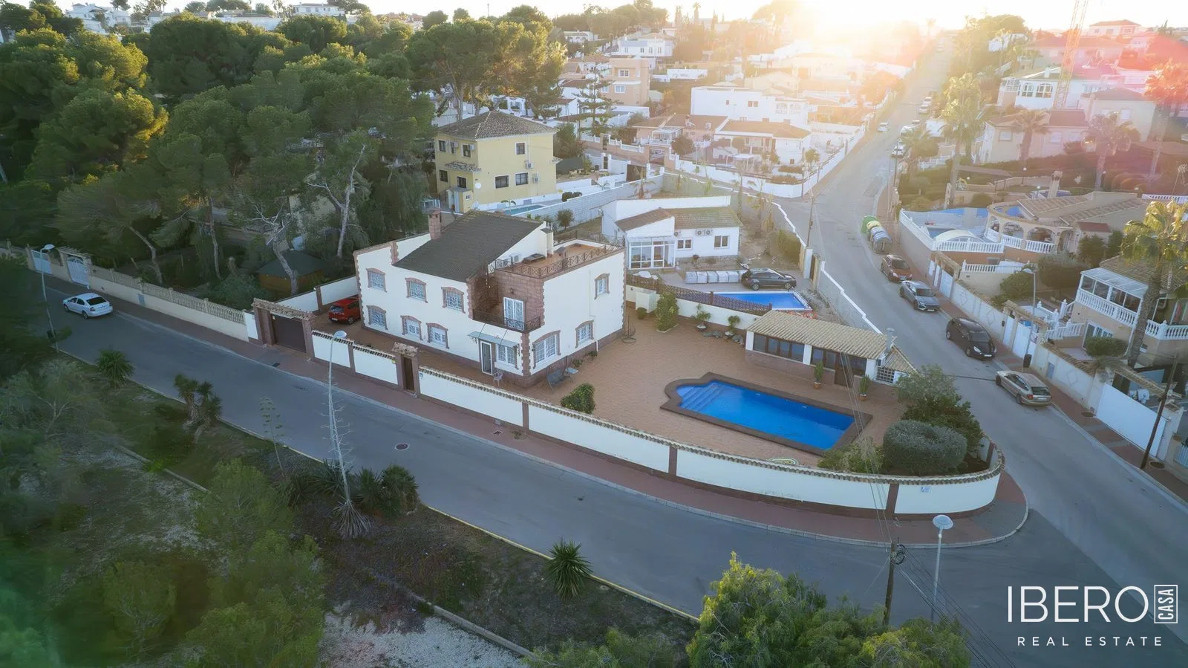
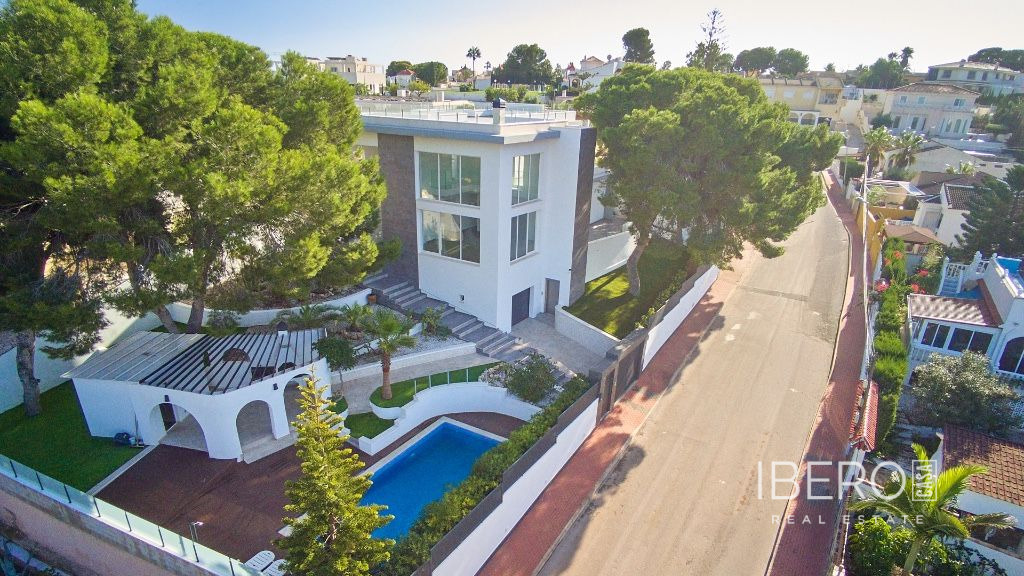
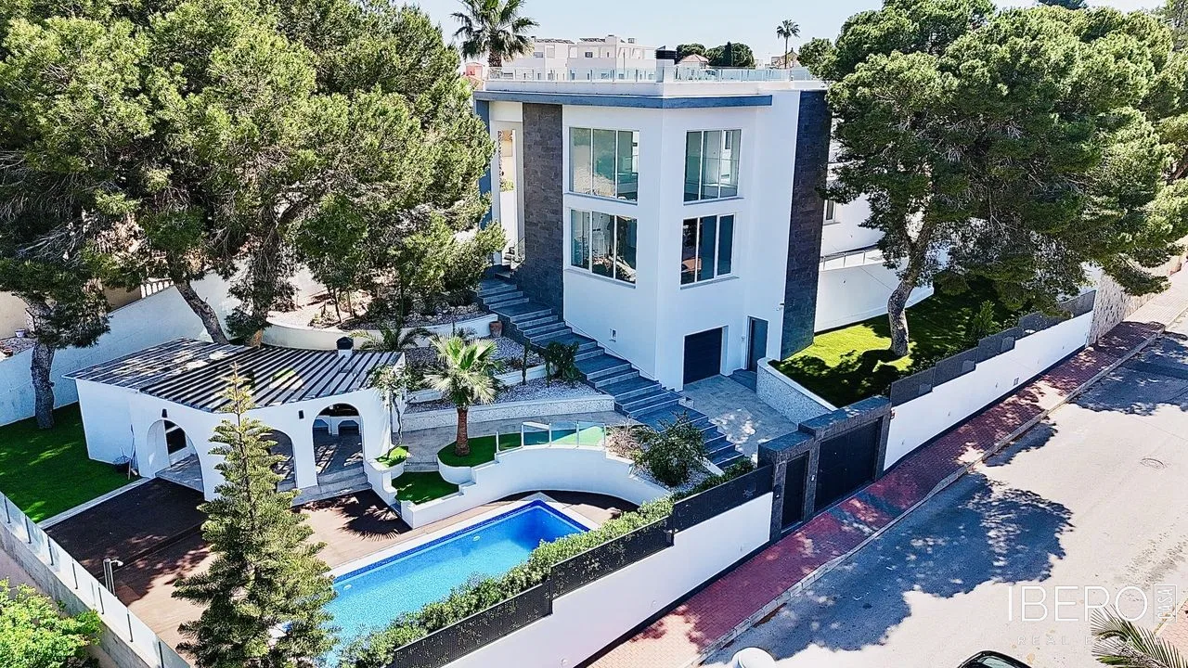
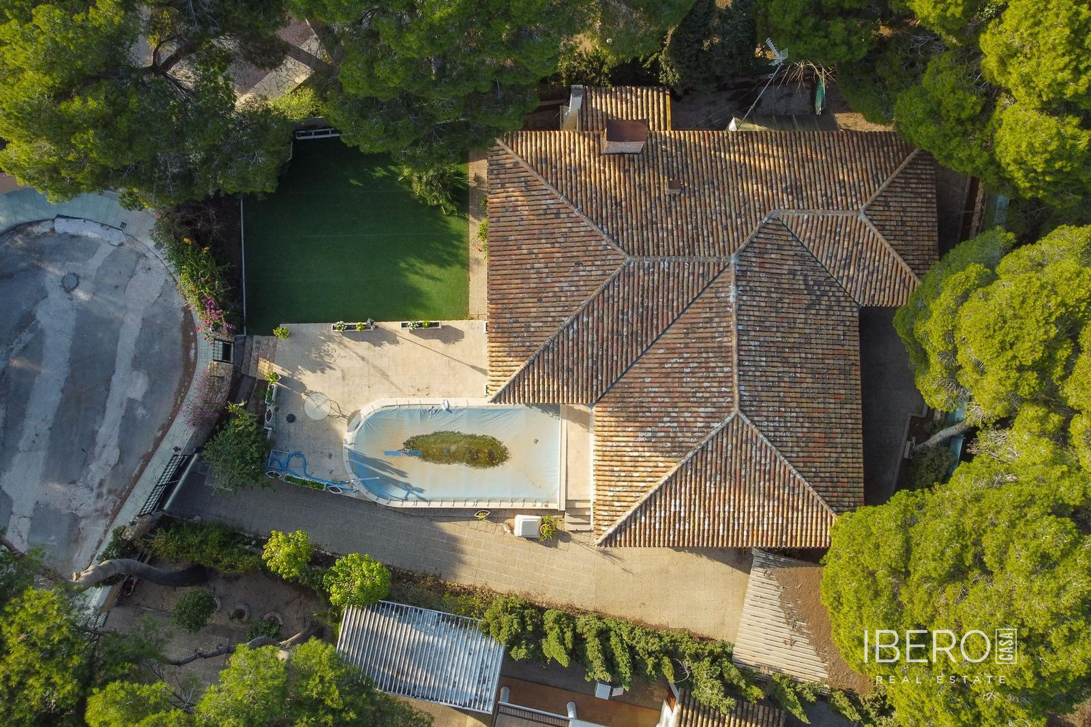
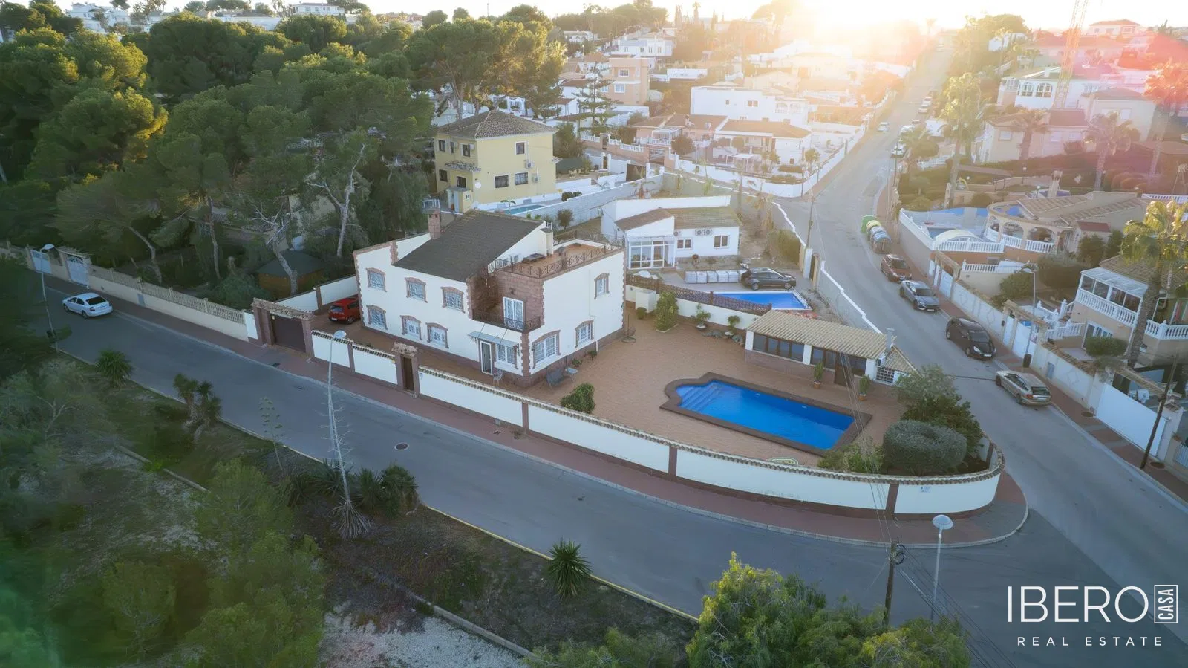
Spacious villa in Los Balcones, in the province of Alicante on the Costa Blanca, offering 312 m² of usable space on an 800 m² plot. The property is distributed over two floors and benefits from an orientation that brings abundant natural light and open views into the interiors.
The ground floor comprises an entrance hall, a bathroom with a shower, a spacious living-dining room with a fireplace, and a kitchen with a dining area. There is also a laundry room equipped with a washing machine and dryer. A separate 40 m² studio apartment provides a sleeping area, fully equipped kitchen, living area and private bathroom.
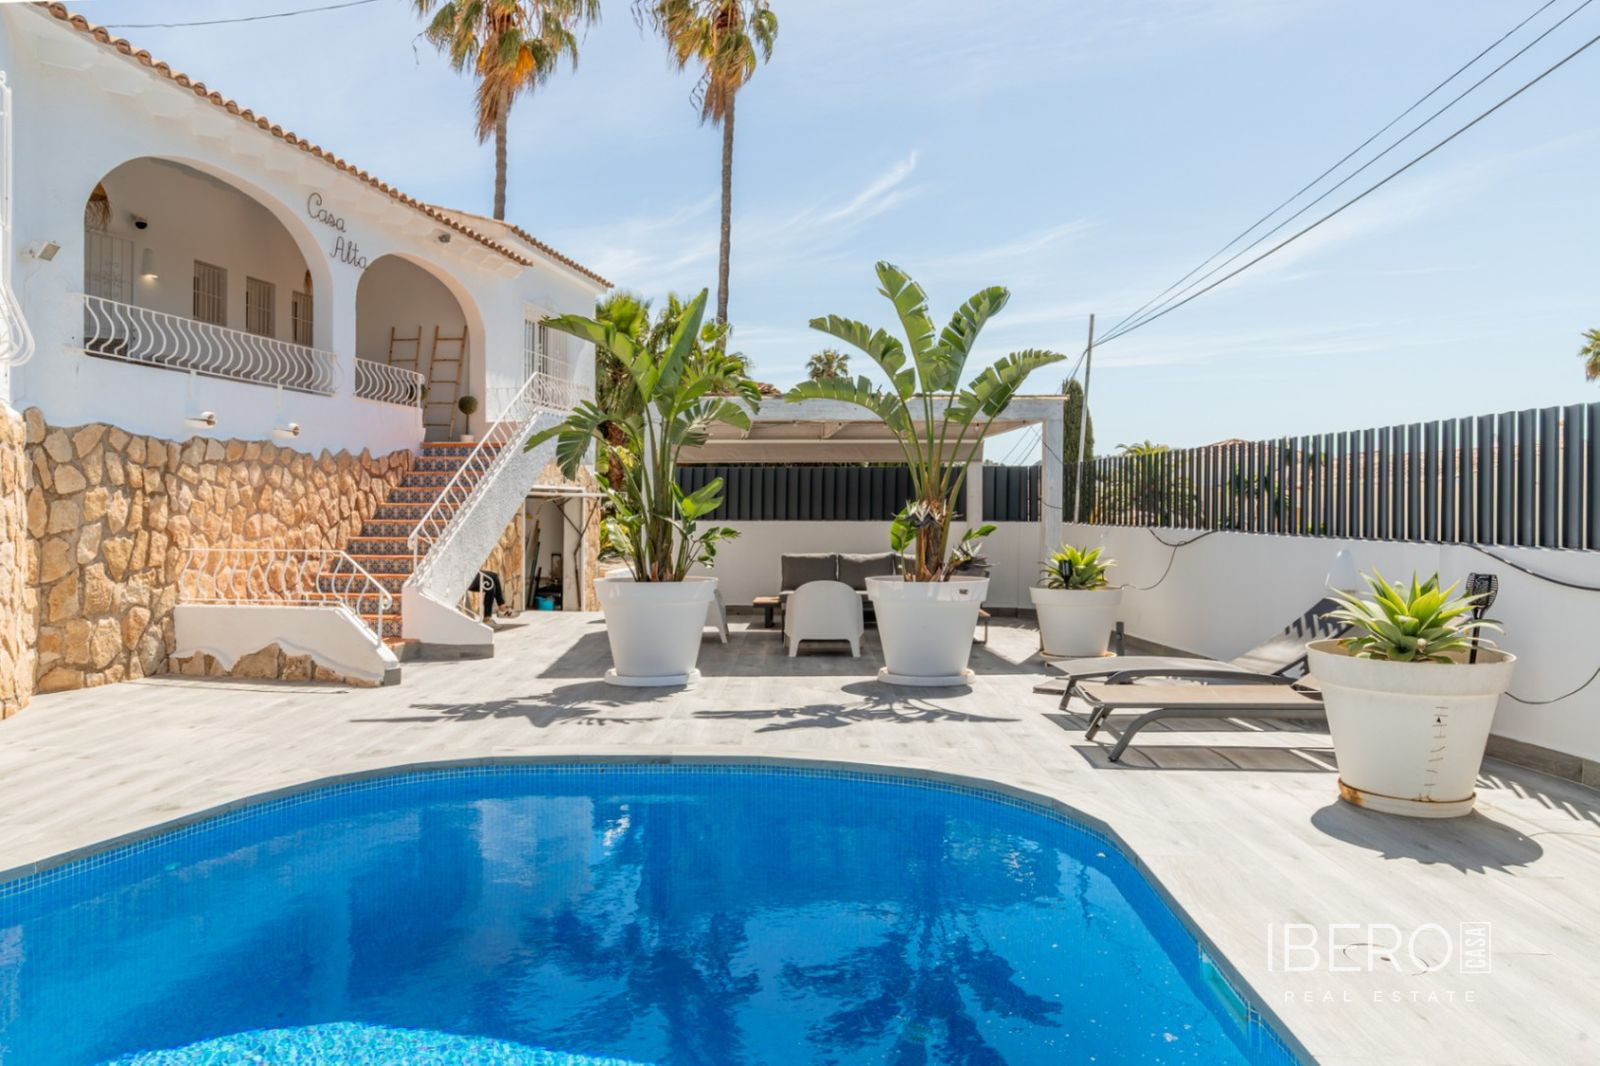
The upper floor features five bedrooms and two bathrooms. It also includes a large balcony with access to a roof terrace, creating additional outdoor space.
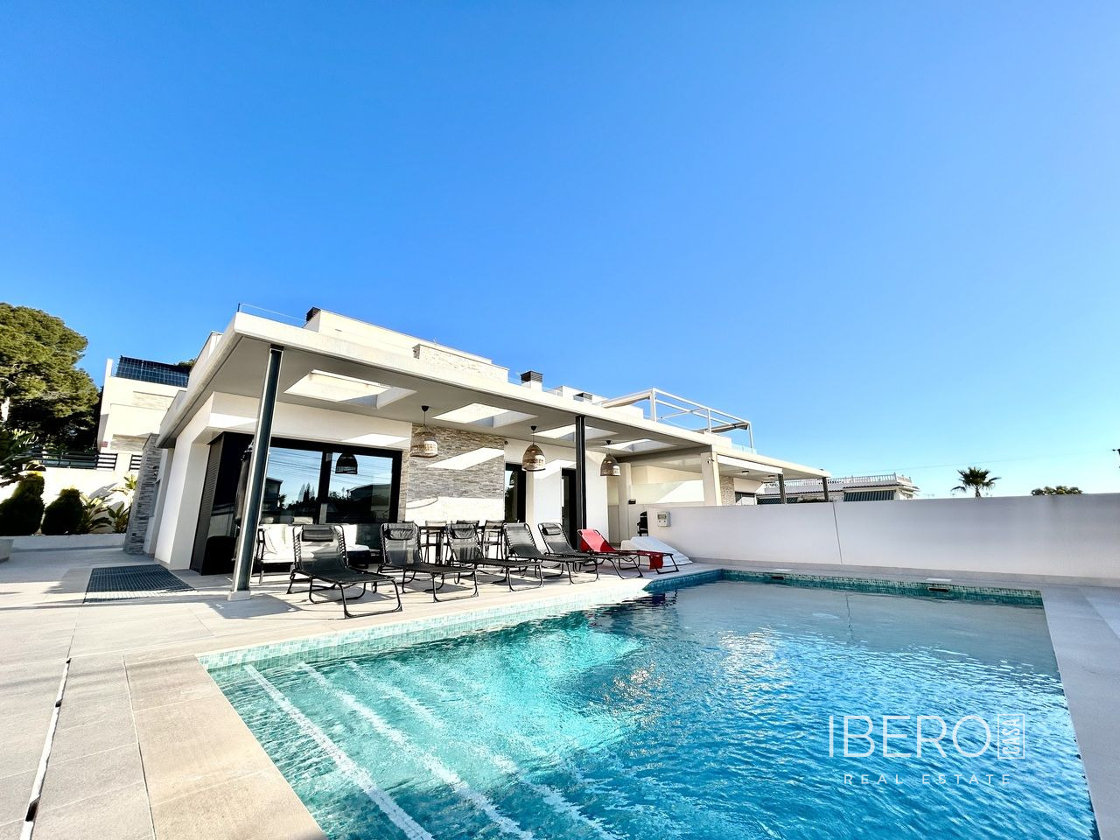
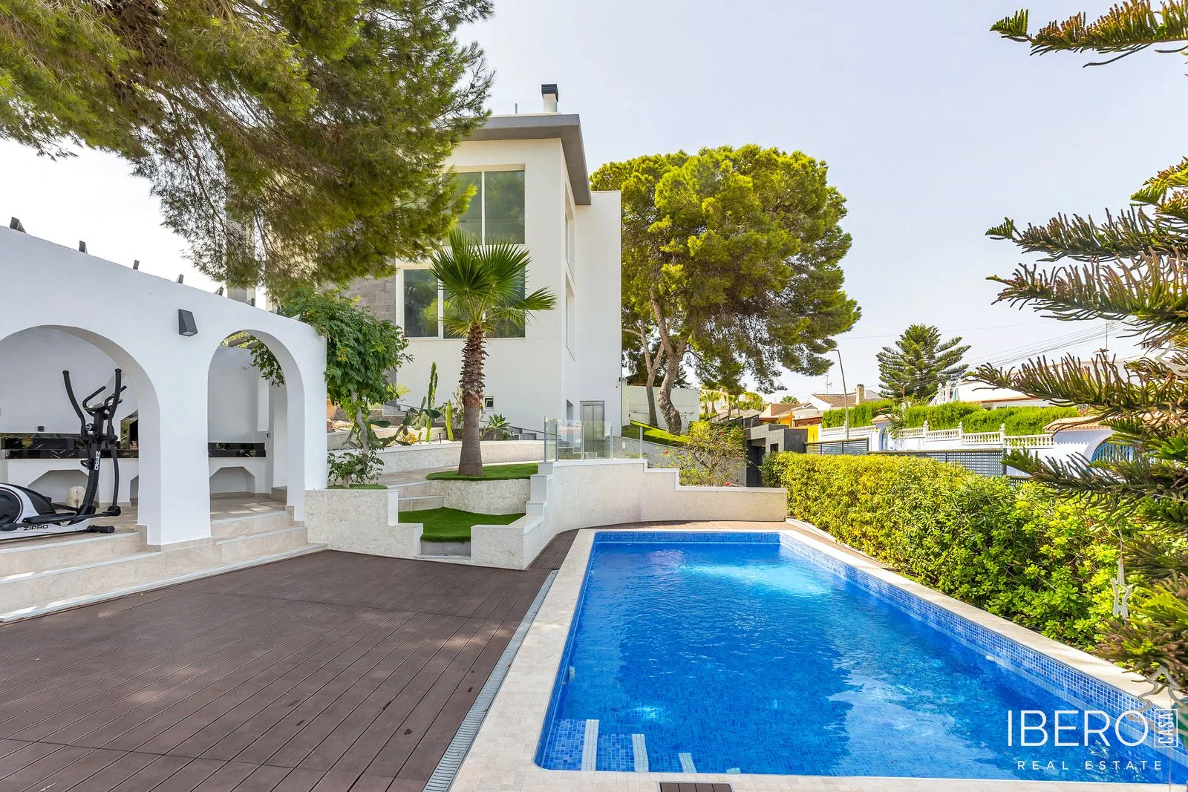
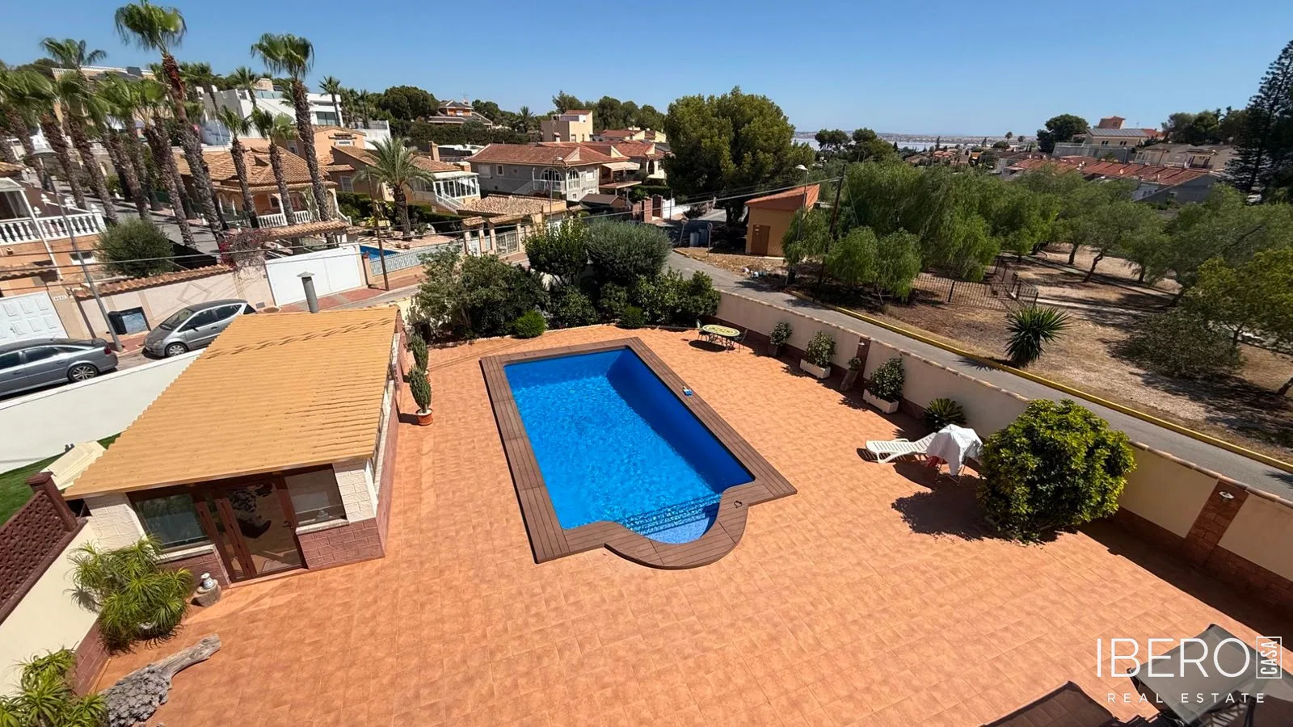
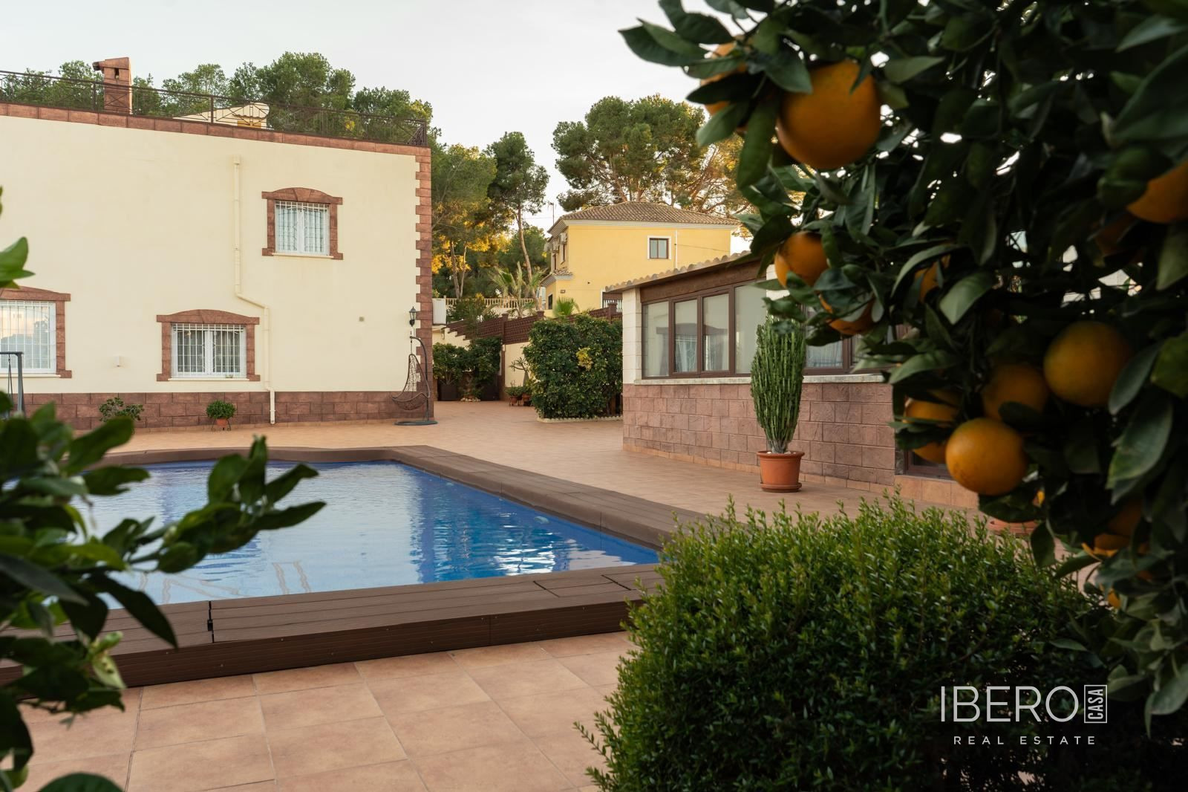
The outdoor areas include a private garden, a 6 × 10 m saltwater swimming pool, covered parking, a tool shed, a barbecue area and several seating areas. A 25.2 m² glass-enclosed room is also available, equipped with air conditioning, a kitchen, seating area, barbecue and fireplace, making it suitable for use throughout the year.
Los Balcones offers a peaceful setting with convenient access to essential services. The motorway provides easy connections in different directions. The beach is a five-minute drive away, while sports facilities are within a three-minute walk. La Zenia shopping centre in Orihuela Costa and Habaneras shopping centre in Torrevieja are 10 to 15 minutes away by car. Four public transport stops can be reached within a 14-minute walk, with the nearest one eight minutes away. Restaurants, including Filton Restaurant, are within an 11- to 12-minute walk, while Dialprix supermarket is 12 minutes away and María José Sánchez pharmacy and orthopaedics store is a 14-minute walk away.