Description
This spacious property in Getxo offers 1,285 m² of usable space on a 950 m² plot. The house is arranged over three floors and includes an independent txoko and two garage spaces. Its current layout can suit a large family, two related households, a combination of living and working space, or an investment project.
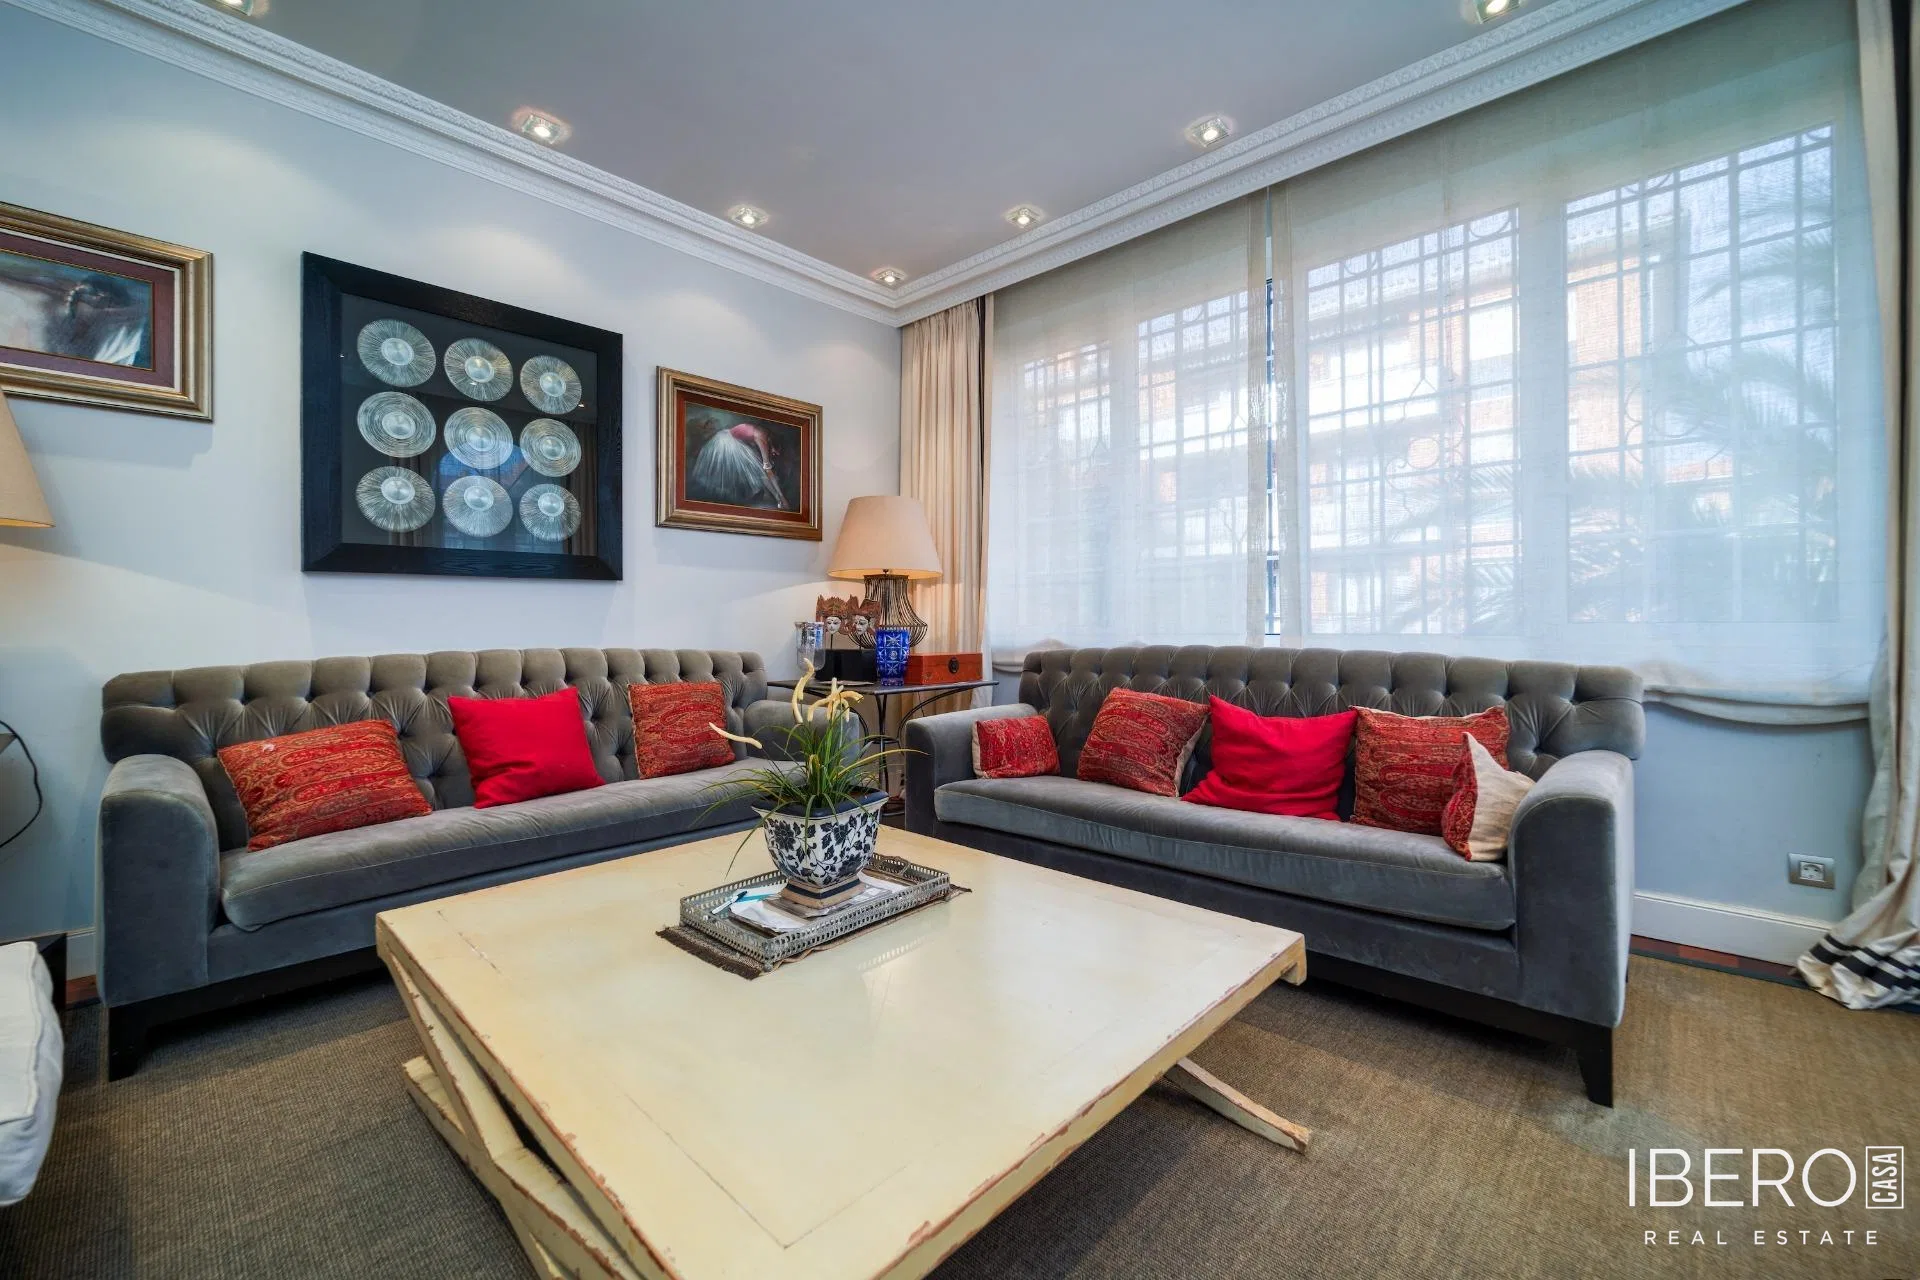
The entrance floor features a hall with separate access to the two residential sections. On the first floor, each section includes a spacious kitchen with a laundry area or pantry, a guest toilet and a bright living room with large floor-to-ceiling windows. One living room opens onto a glazed terrace or gallery with access to a large garden. The kitchen in the other section leads to a spacious outdoor patio. Together with the independent txoko, the garden and patio provide areas for gatherings both outdoors and under cover.
On the central floor, both sections include a shared living area, a principal bedroom with its own bathroom and a second bedroom with its own bathroom. One section also has a third bedroom. Upstairs, one section comprises two large bedrooms, a bathroom, an office and an additional room with its own bathroom. The other section contains three large bedrooms, two of which have private bathrooms.
According to the structured property details, the home has 7 bedrooms and 5 bathrooms. The independent txoko has its own bathroom and can be used for meetings, family occasions and celebrations.
