Description
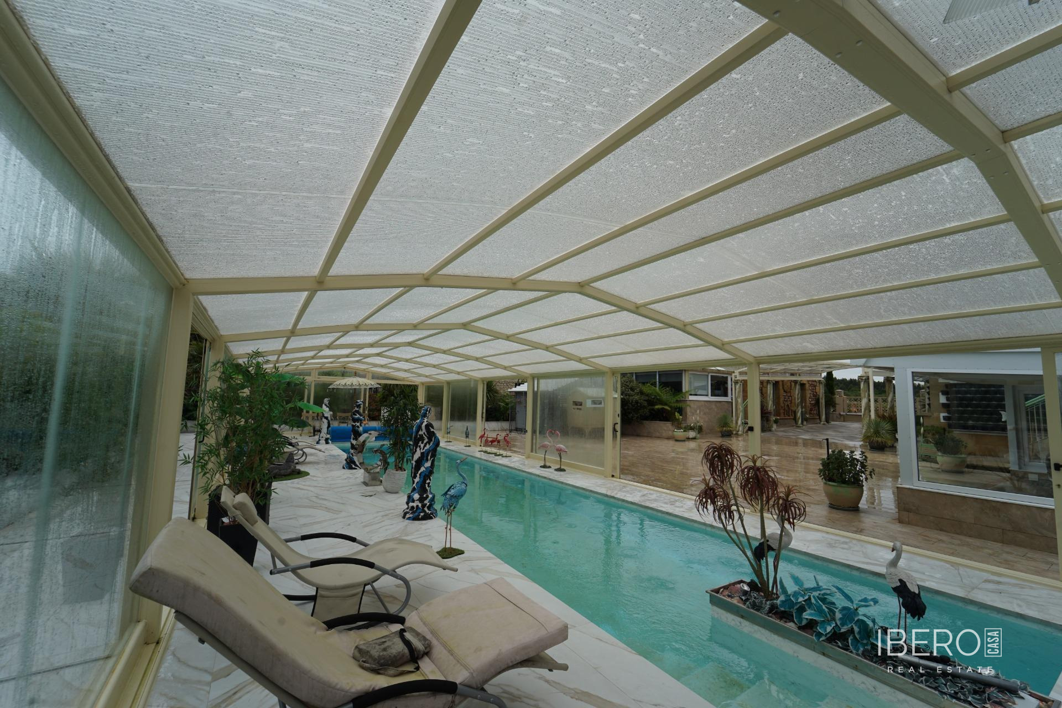
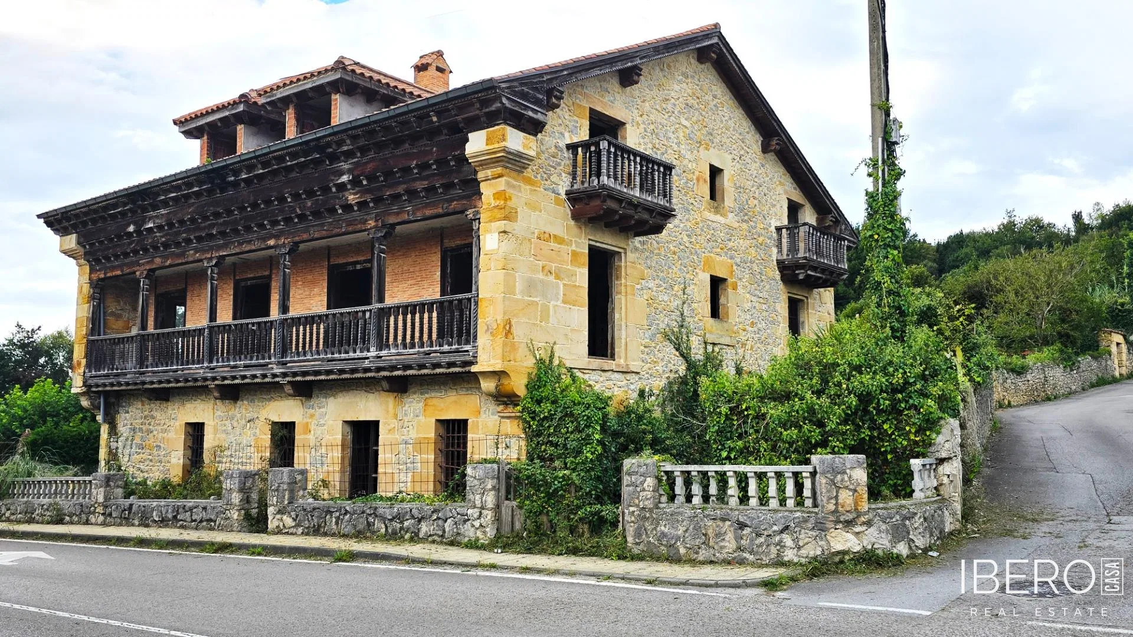
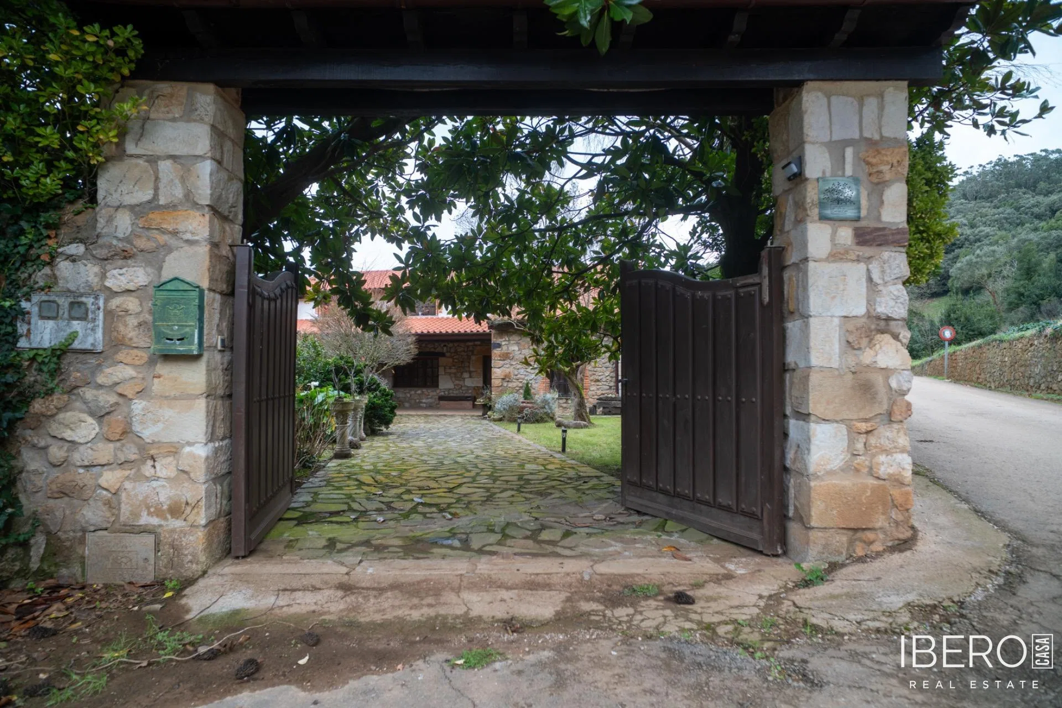
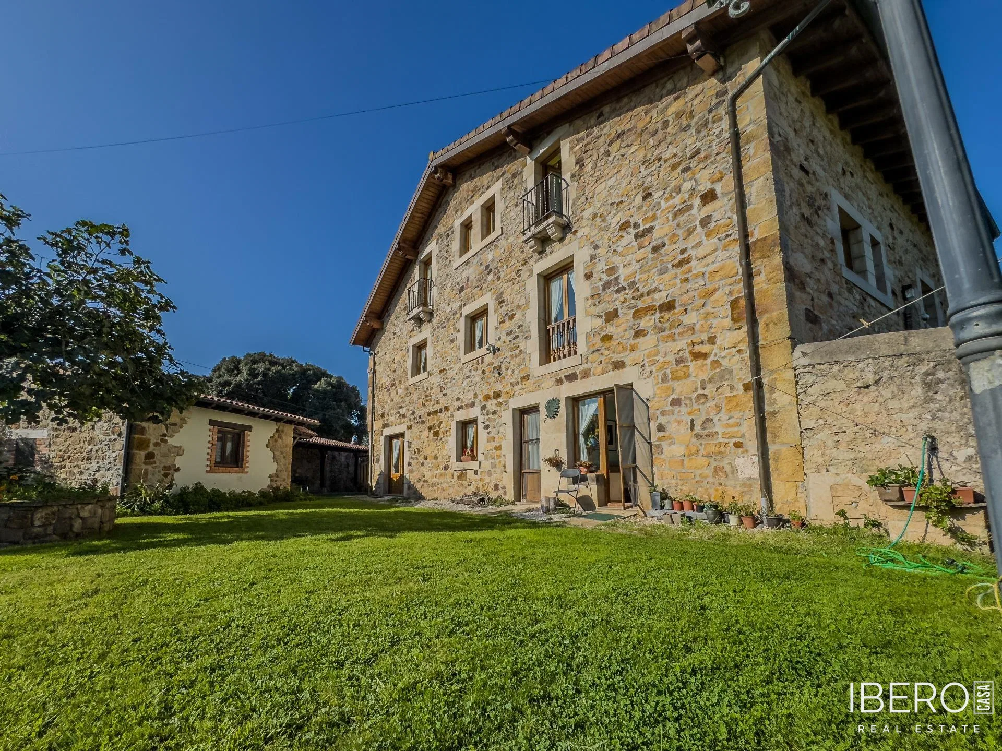
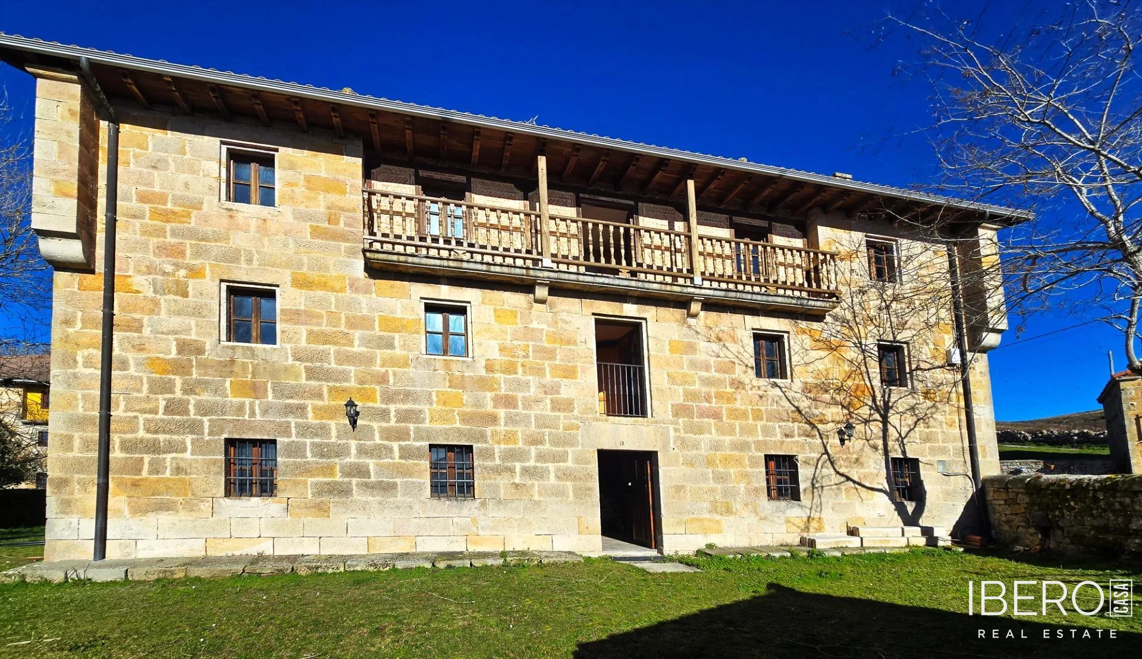
This traditional stone house in Ribamontán Al Monte preserves distinctive architectural features, including a stone entrance doorway, exposed oak beams and a spacious wooden staircase. The property offers 450 m² of usable area and stands on a 7,000 m² plot.
The house is arranged over two floors plus a third floor beneath the roof, forming an attic. The ground floor comprises a living room, a bathroom and several auxiliary rooms. The first floor contains five bedrooms and a 33 m² gallery used as a bright and sunny living space. From the upper floor, access leads to a spacious solana positioned beneath the impressive gallery in the attic.
The property includes an additional 6,400 m² estate enclosed by a stone wall. Together with the land immediately surrounding the house, the total plot measures 7,000 m².
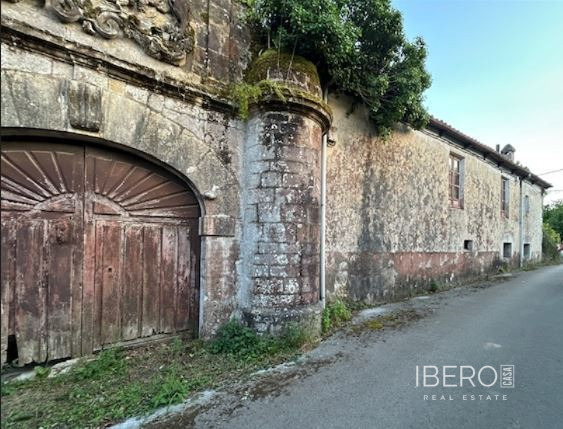
An adjoining building, now in ruins, is also included. It originally served as a farm building or stable. Under current planning regulations, it would be possible to construct a second house with its own separate access.