Description
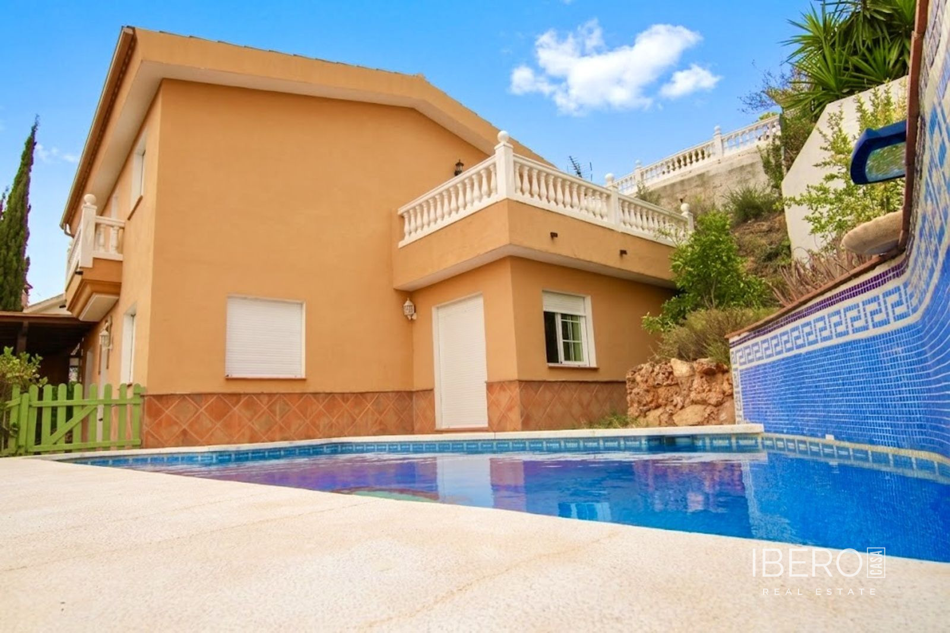
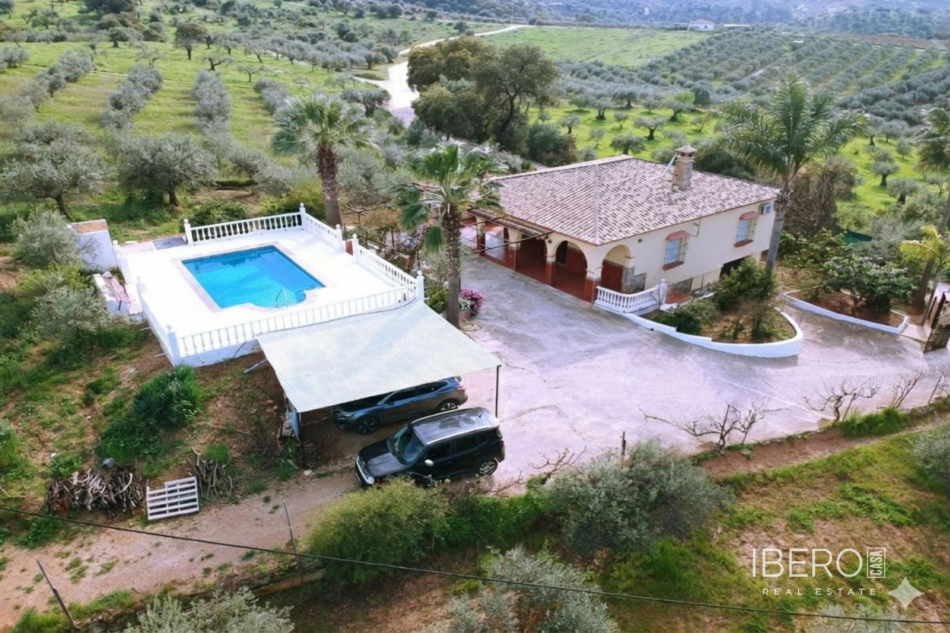
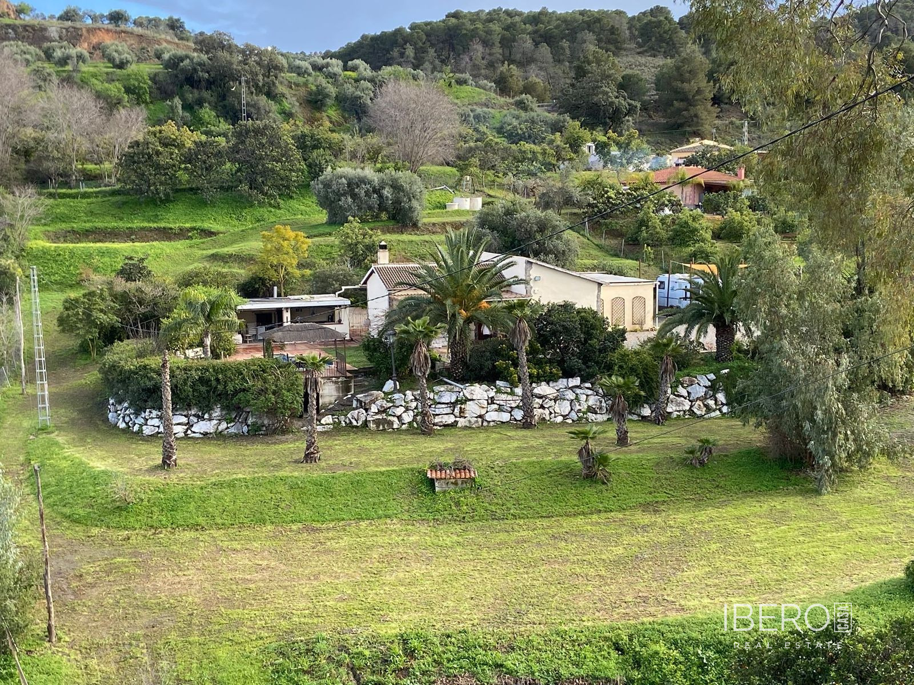
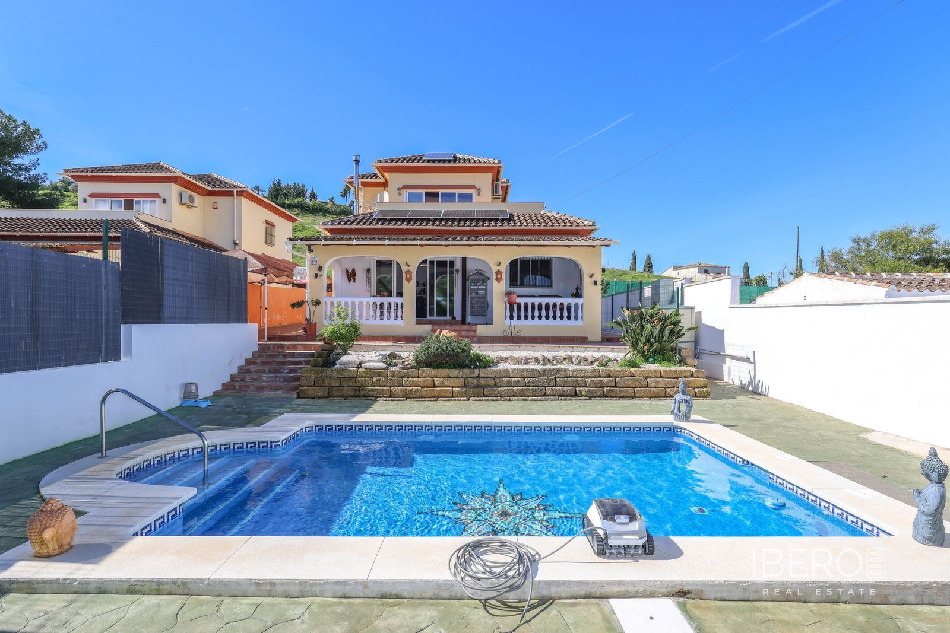
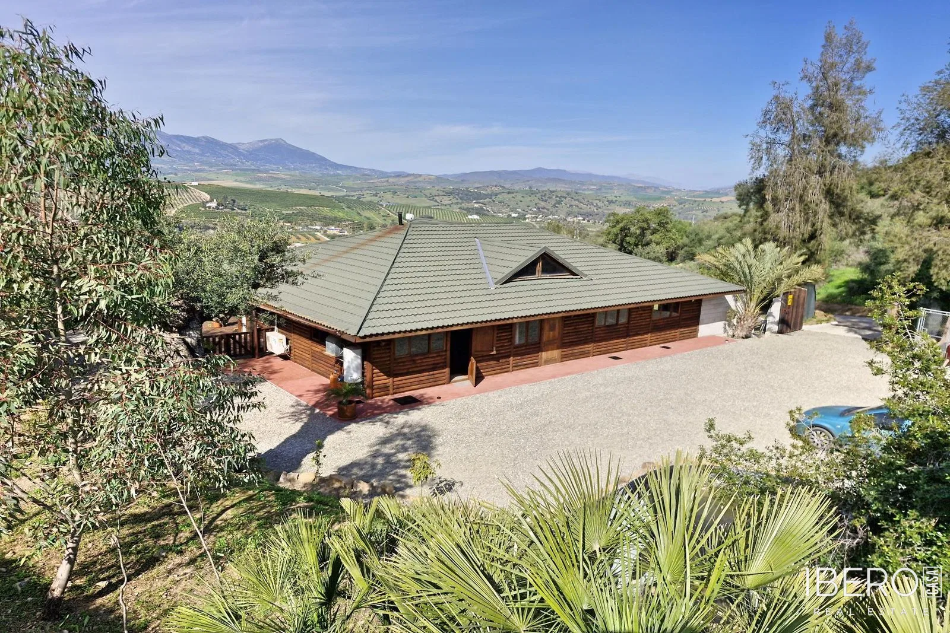
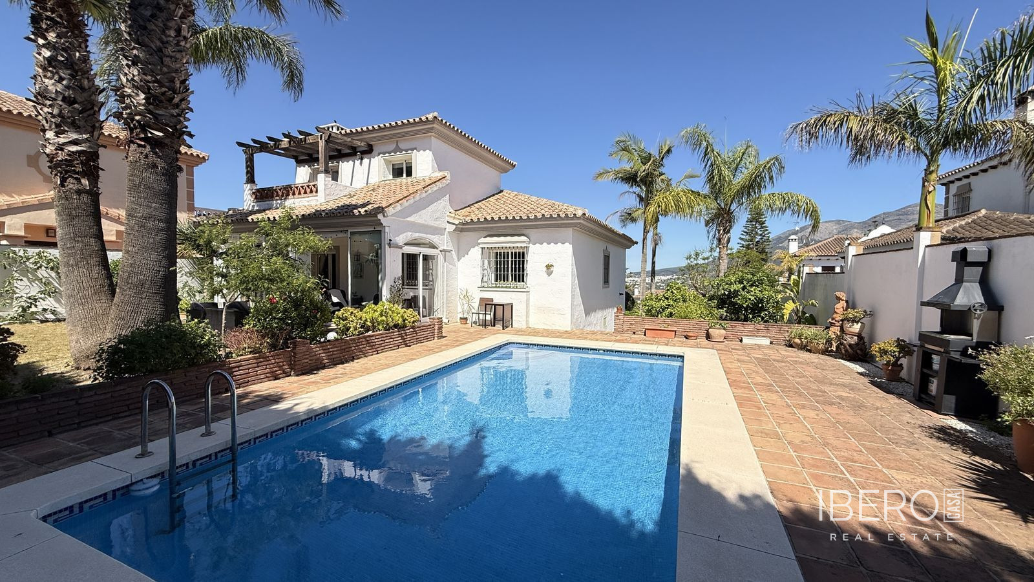
This detached villa in Coín, in the province of Málaga on the Costa del Sol, offers 287 m² of usable space on a 428 m² plot. The property combines panoramic views, abundant natural light and a practical layout with comfortable living areas and additional space for flexible use.
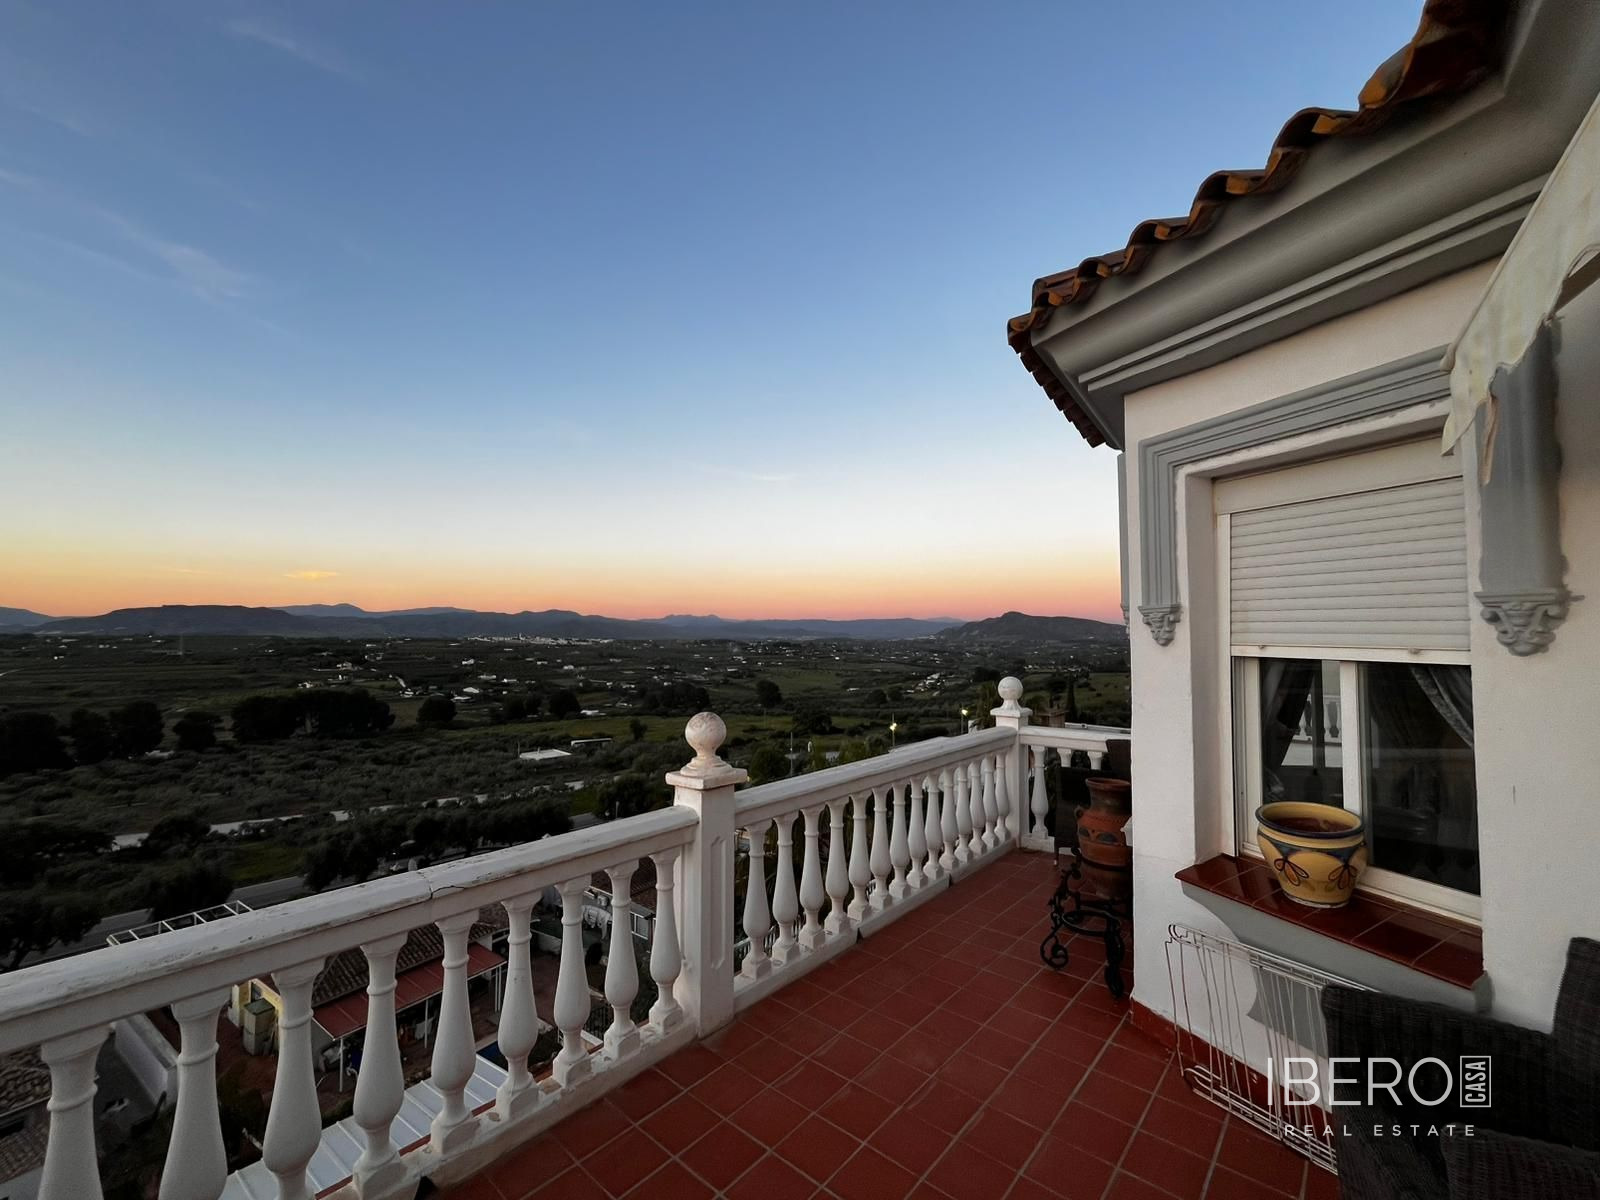
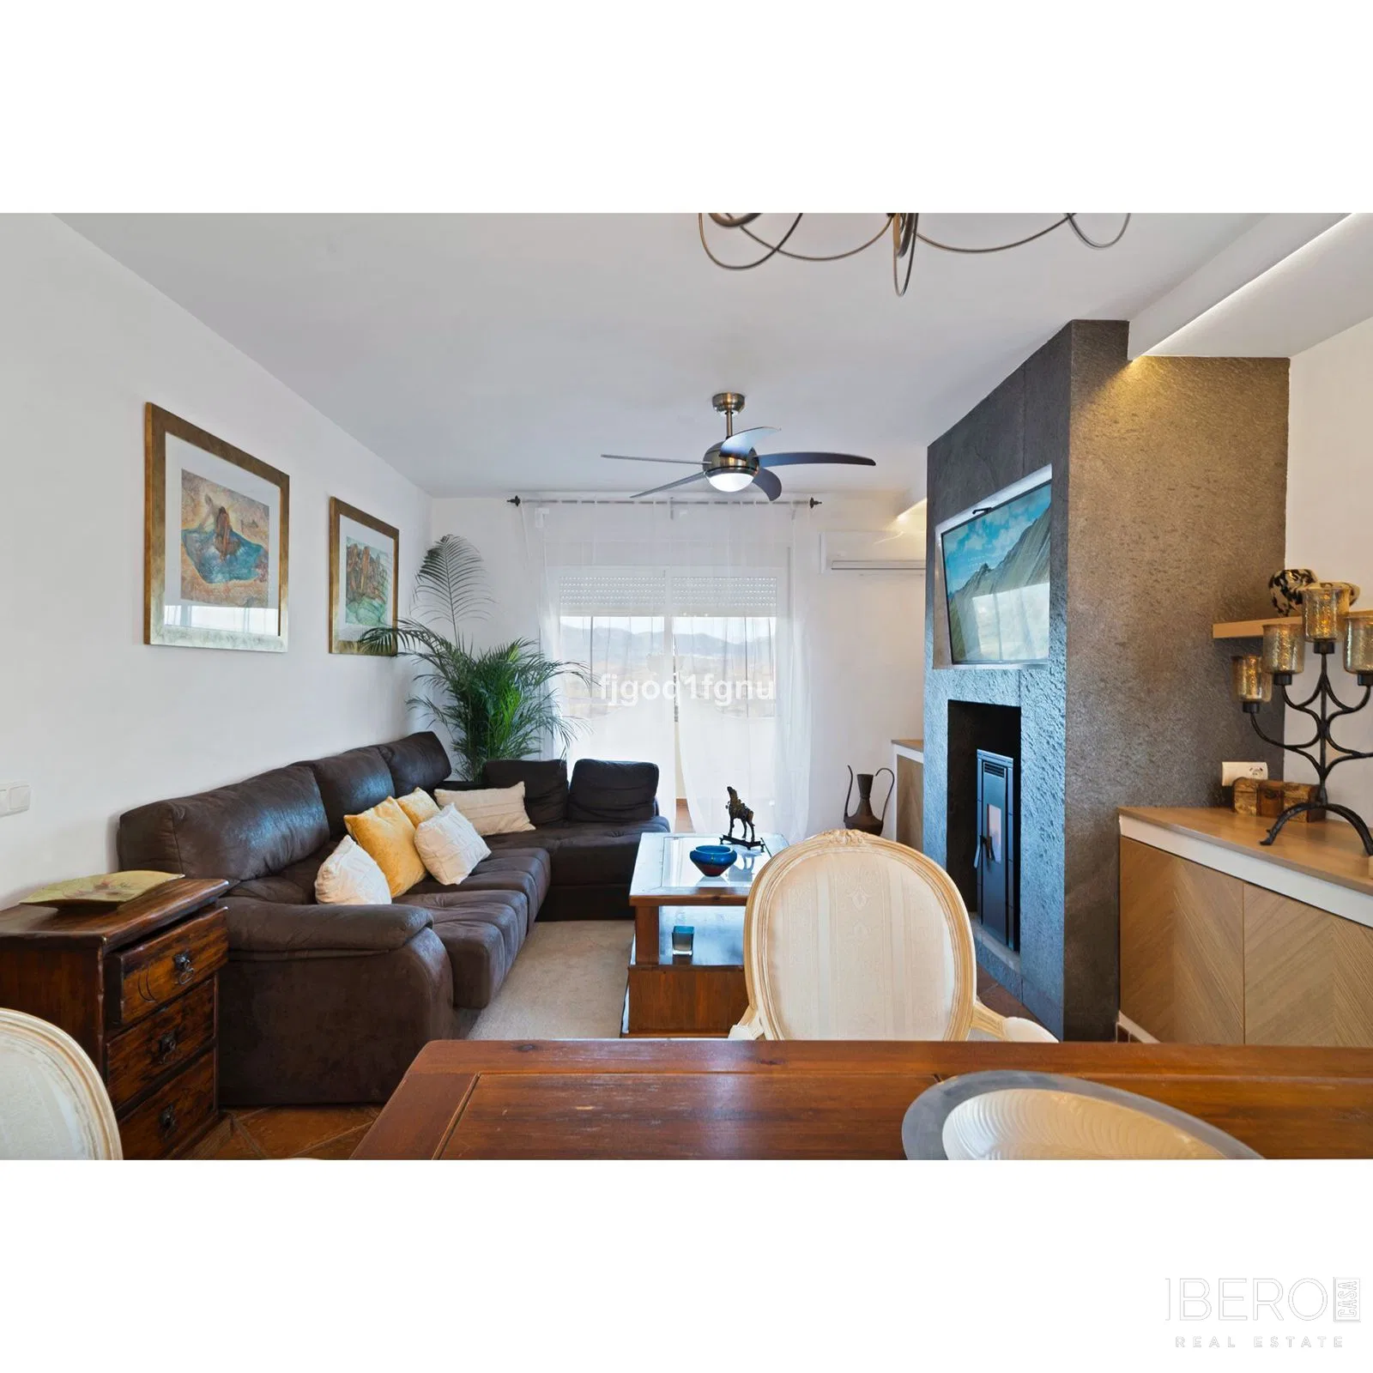
The main floor comprises a cosy living room with a high-efficiency pellet stove, a separate kitchen with a dining area and two double bedrooms with fitted wardrobes. The upper floor is dedicated to a private master suite with its own bathroom and access to a spacious terrace with panoramic views over the Guadalhorce Valley.
The 4-metre-high basement includes a large garage with space for more than three vehicles, two additional bedrooms and a bathroom. Thanks to its generous volume, natural light and terrace access, it can also be used as a separate apartment, gym or spacious work area.
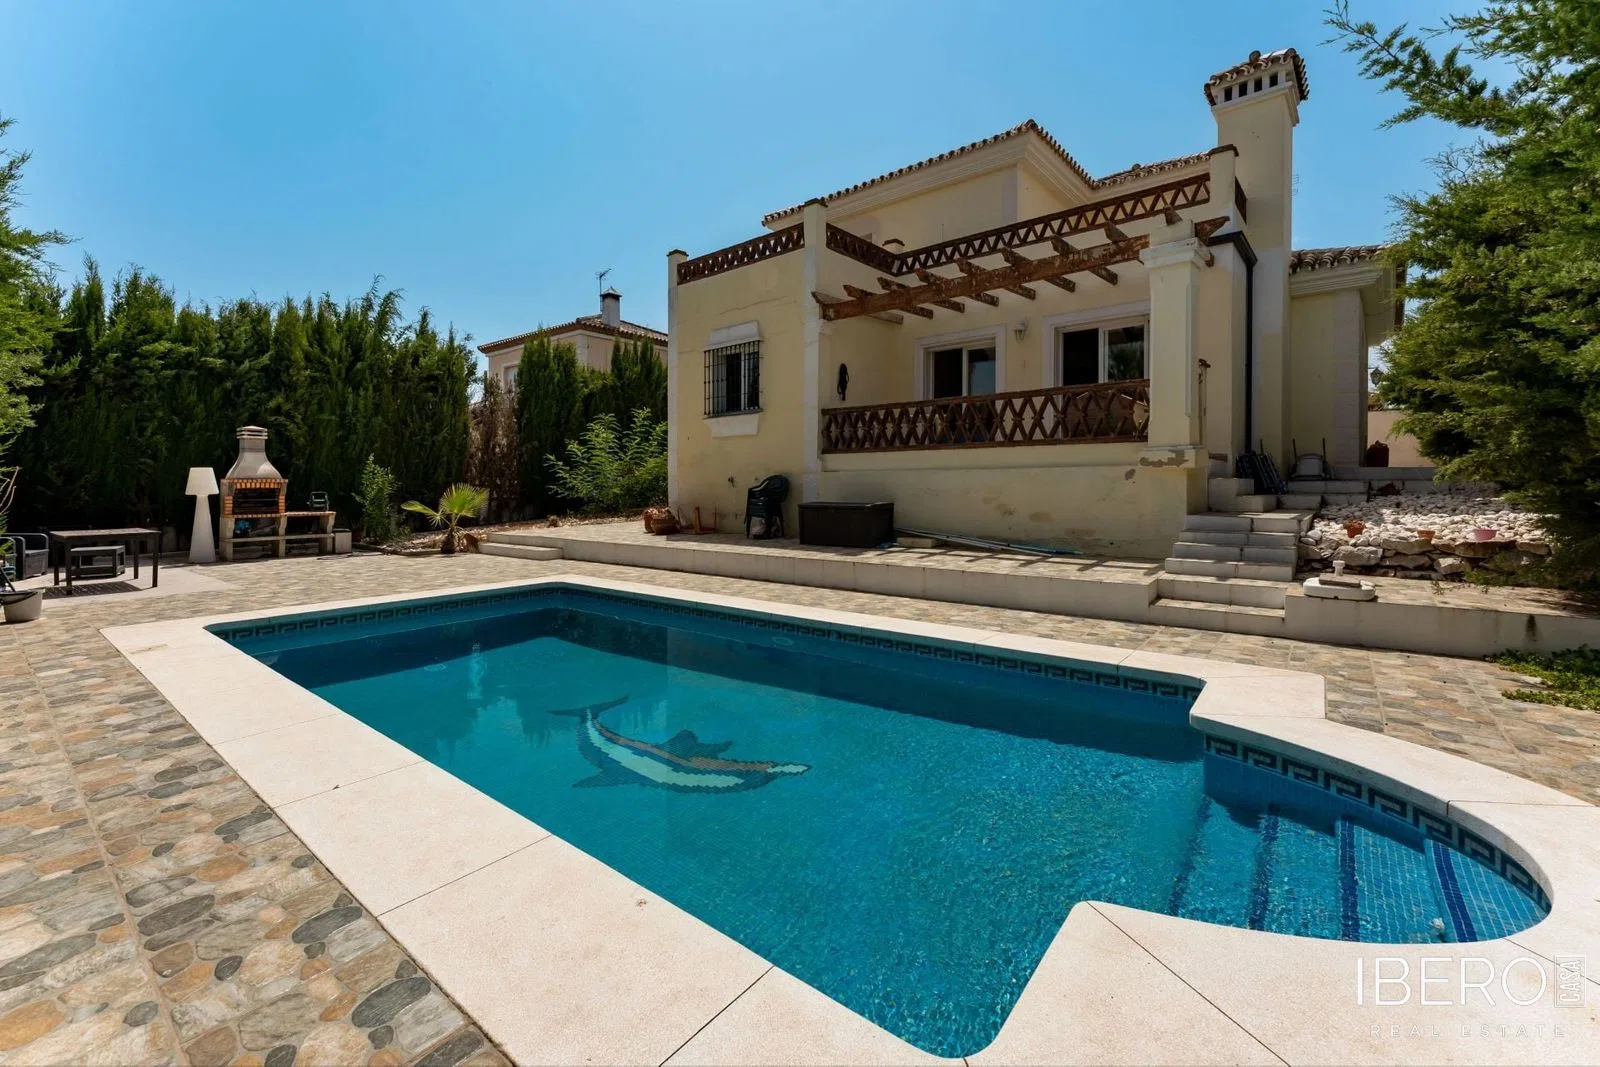
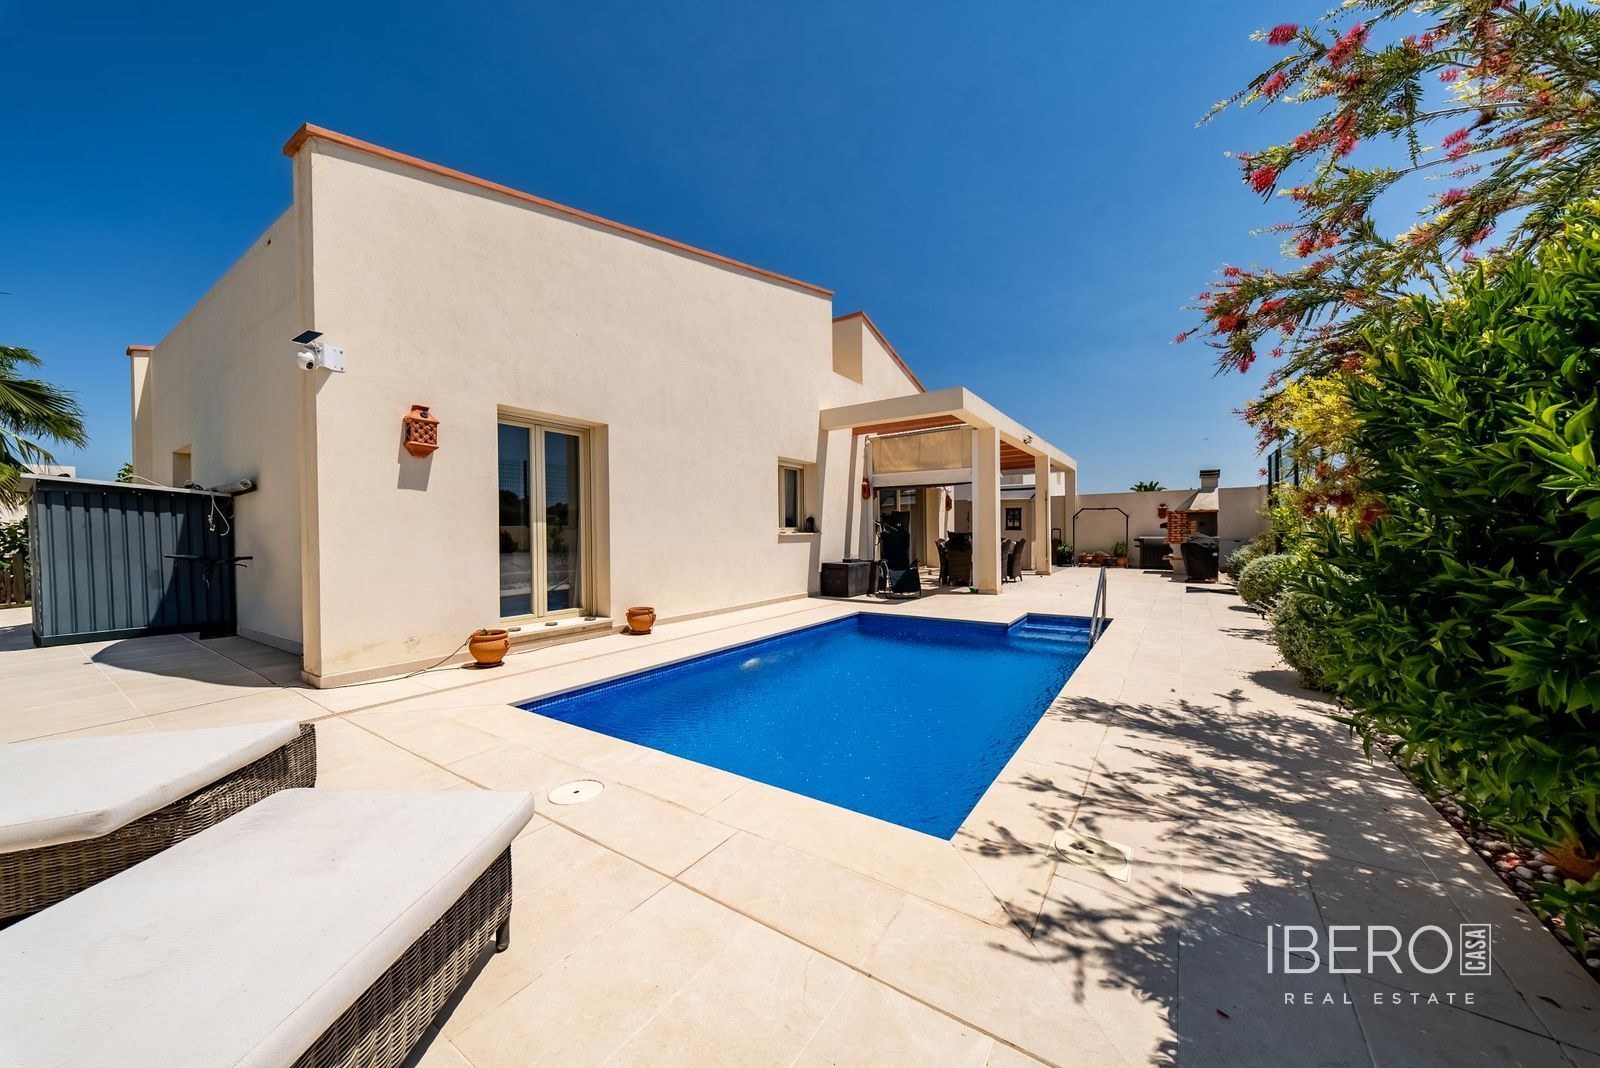
The outdoor space includes a terrace, garden and patio with an established barbecue area. A level section of the plot is ready for the installation of a generously sized swimming pool. The property also features air conditioning and open panoramic views.