Description
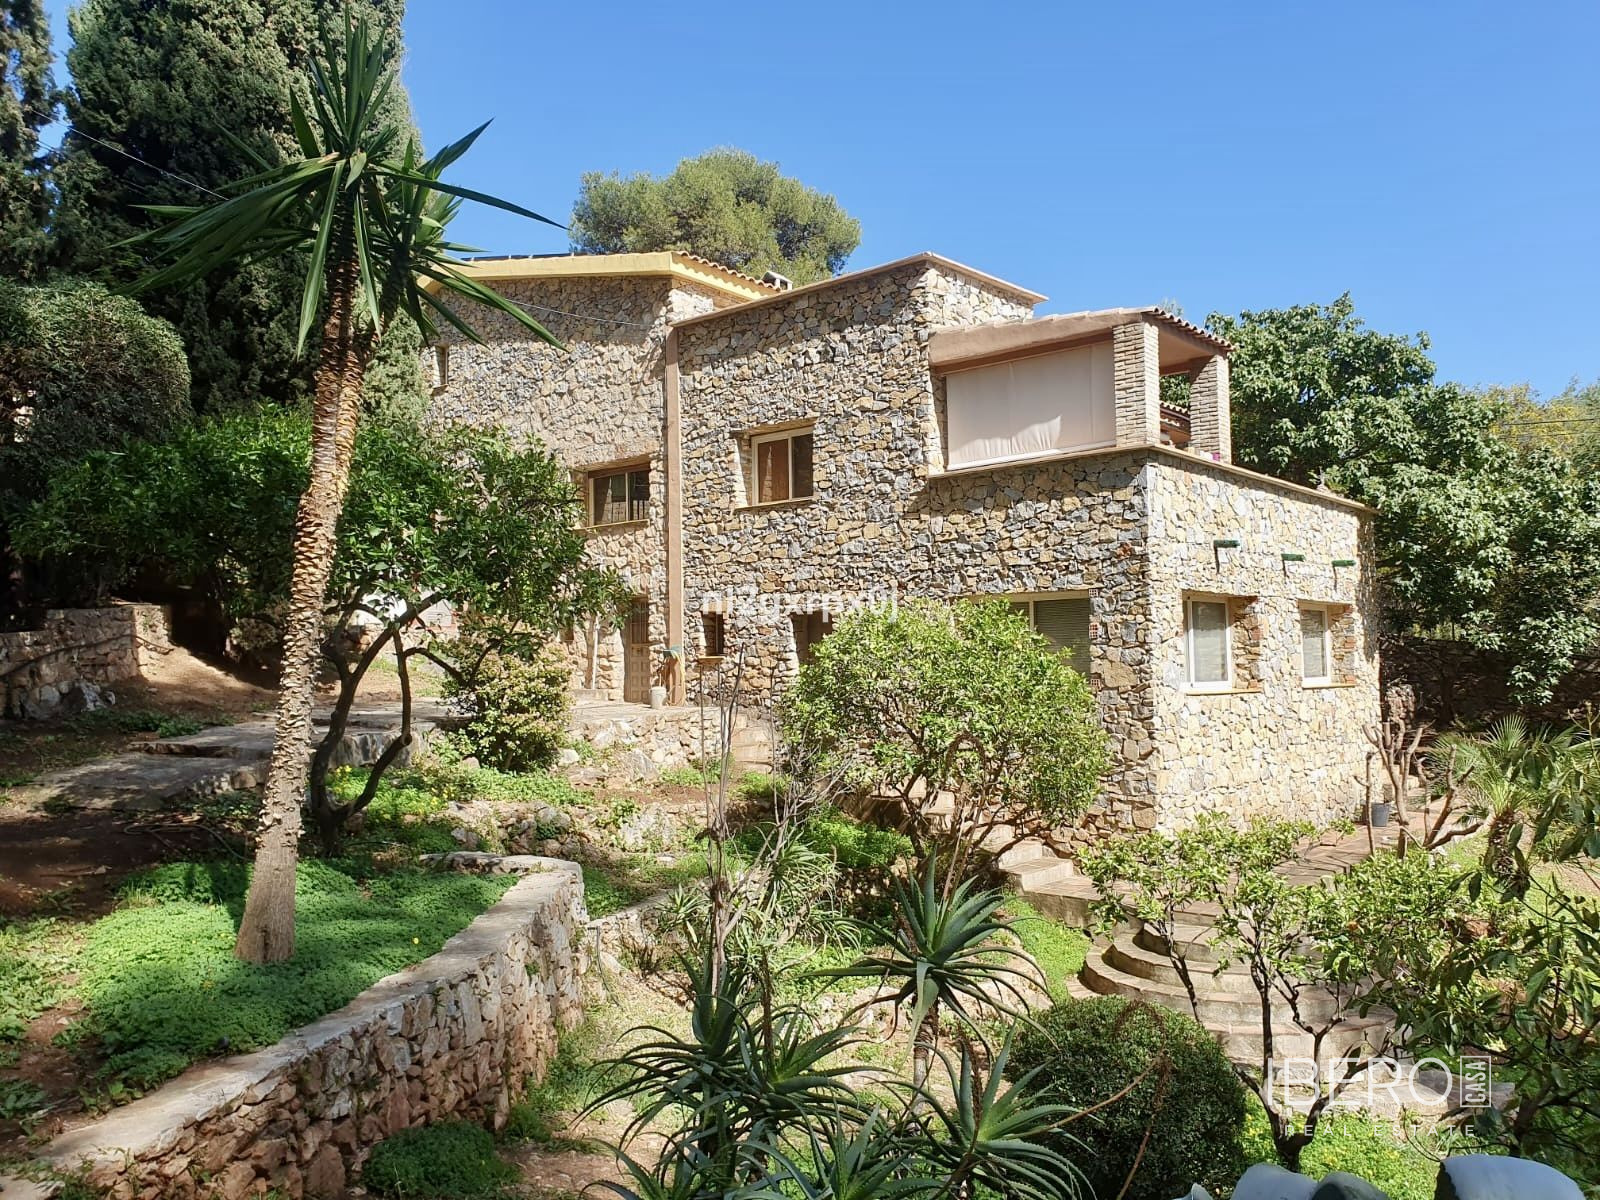
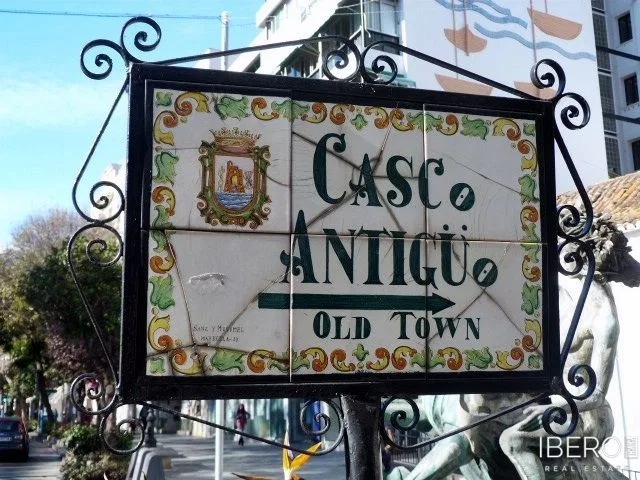
This property in the historic centre of Marbella, on the Costa del Sol, combines an established restaurant space with a house arranged over the three upper floors. The total built area is 565 m², while the plot measures 565 m². The property is close to the sea, golf and the marina, and offers sea, mountain and panoramic views.
The restaurant occupies 130 m² of interior space. It has been open to the public since 1978 and provides approximately 40 seats indoors, a further 40 seats on the south-facing terrace and 16 seats on the north-facing terrace. The premises include a fully equipped kitchen, recently renovated together with the electrical installation. Use of two terraces is also included.
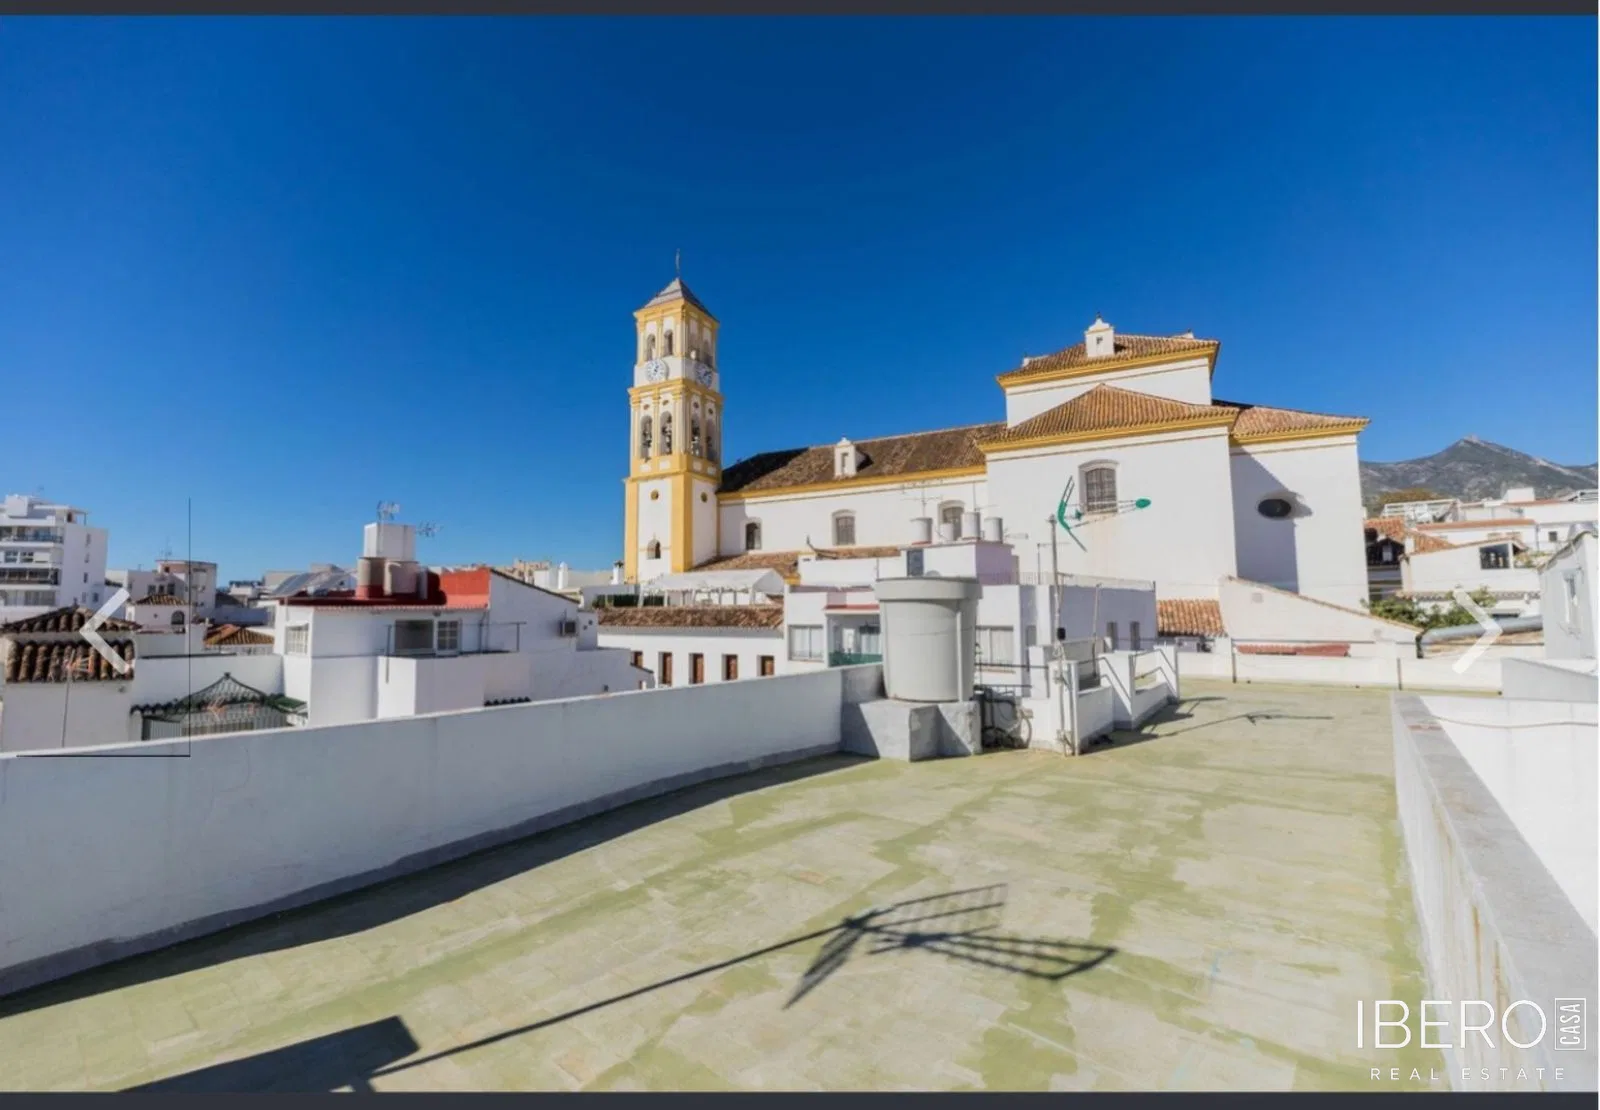
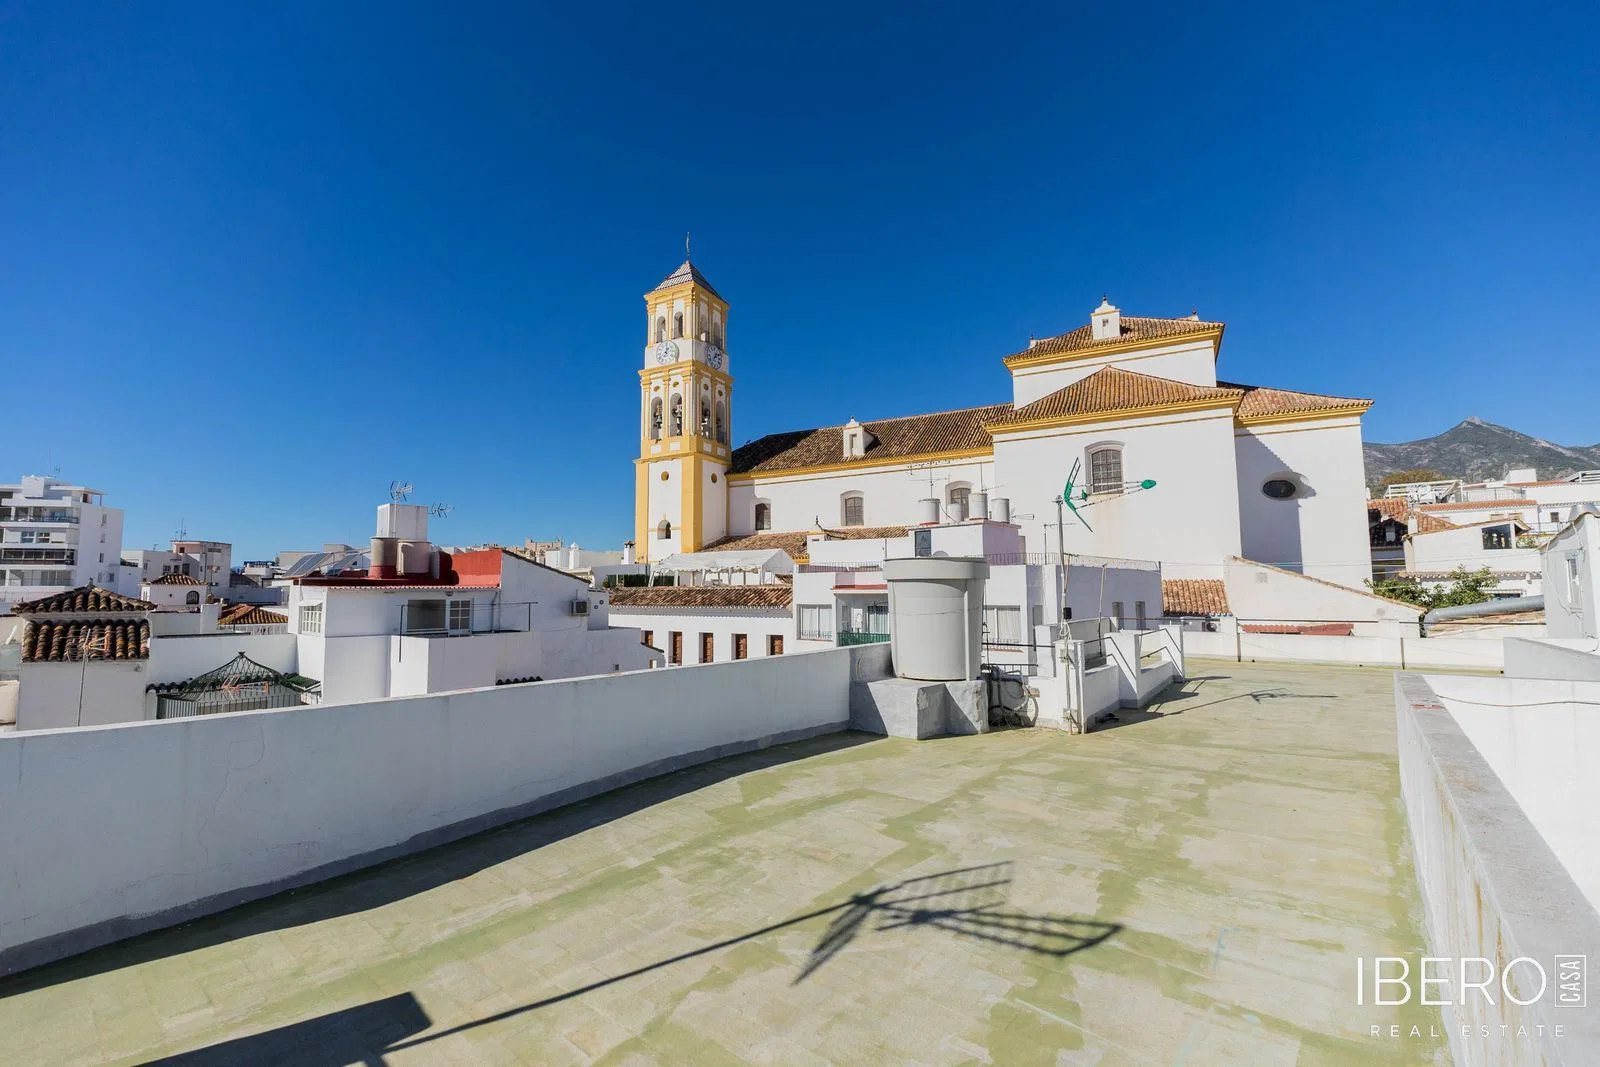
The house on the three upper floors comprises 6 bedrooms, 4 bathrooms, a spacious kitchen adjoining the living room and a roof terrace of approximately 30 m². The terrace overlooks the historic centre, with the sea and mountains in the background. An internal lift connects all floors. The property is equipped with air conditioning.