Description
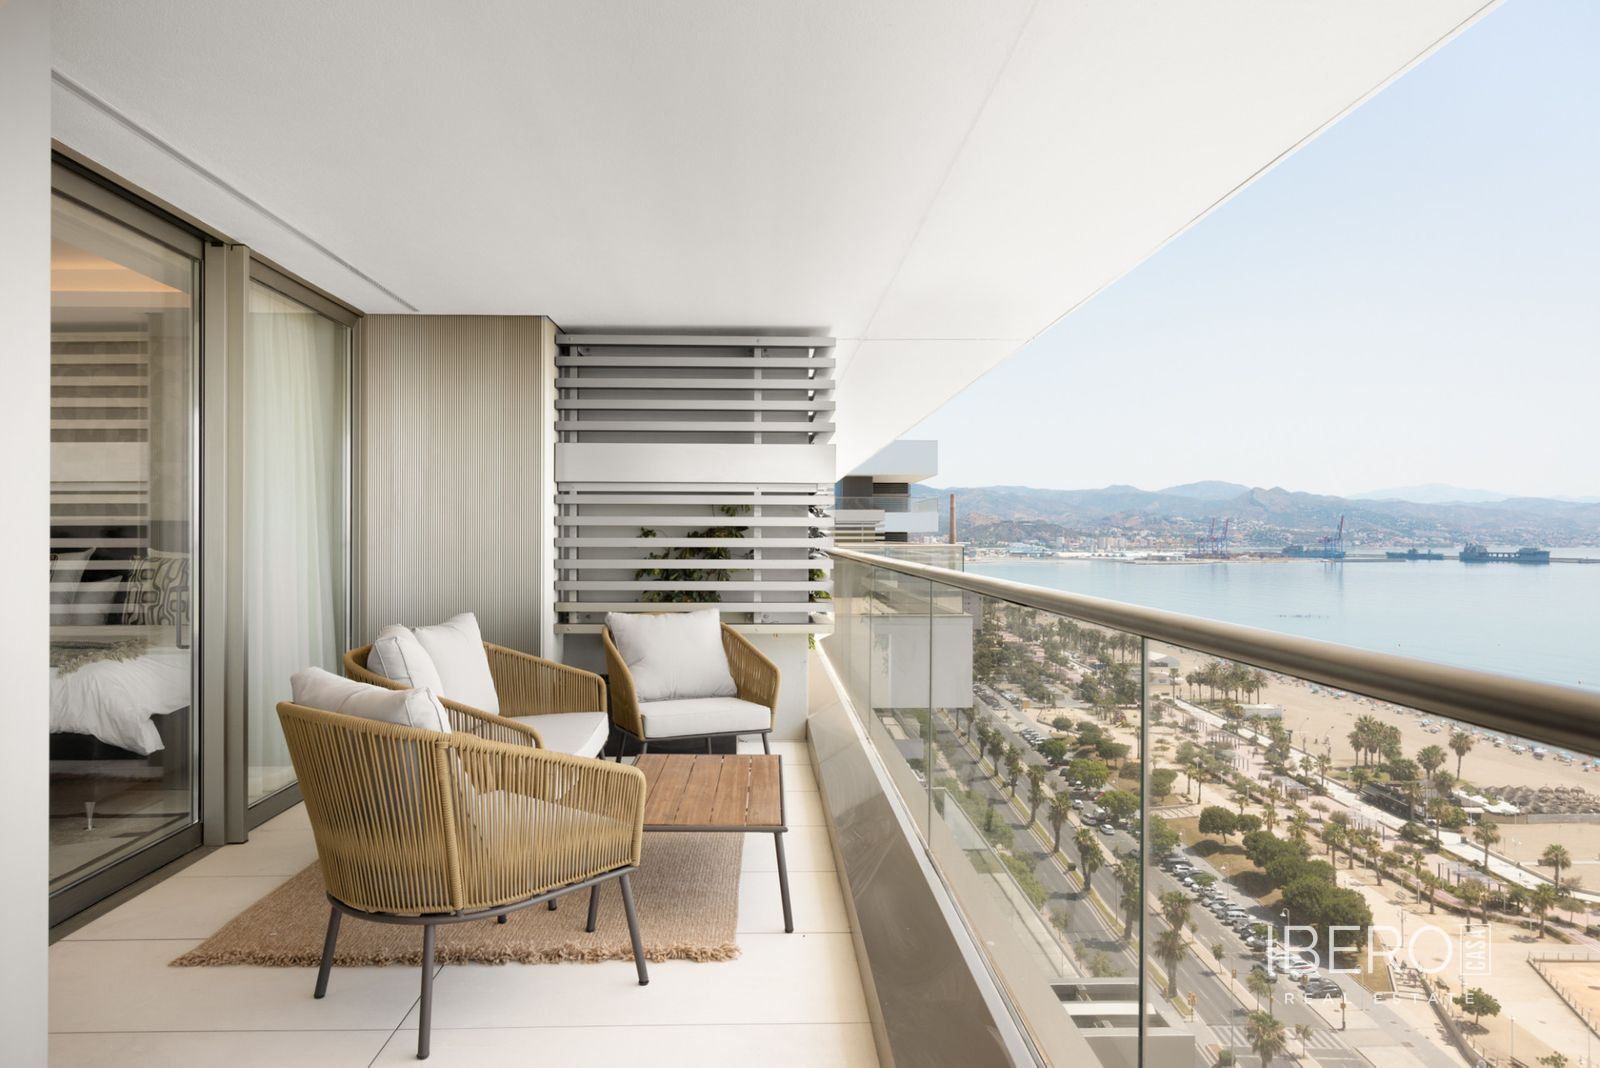
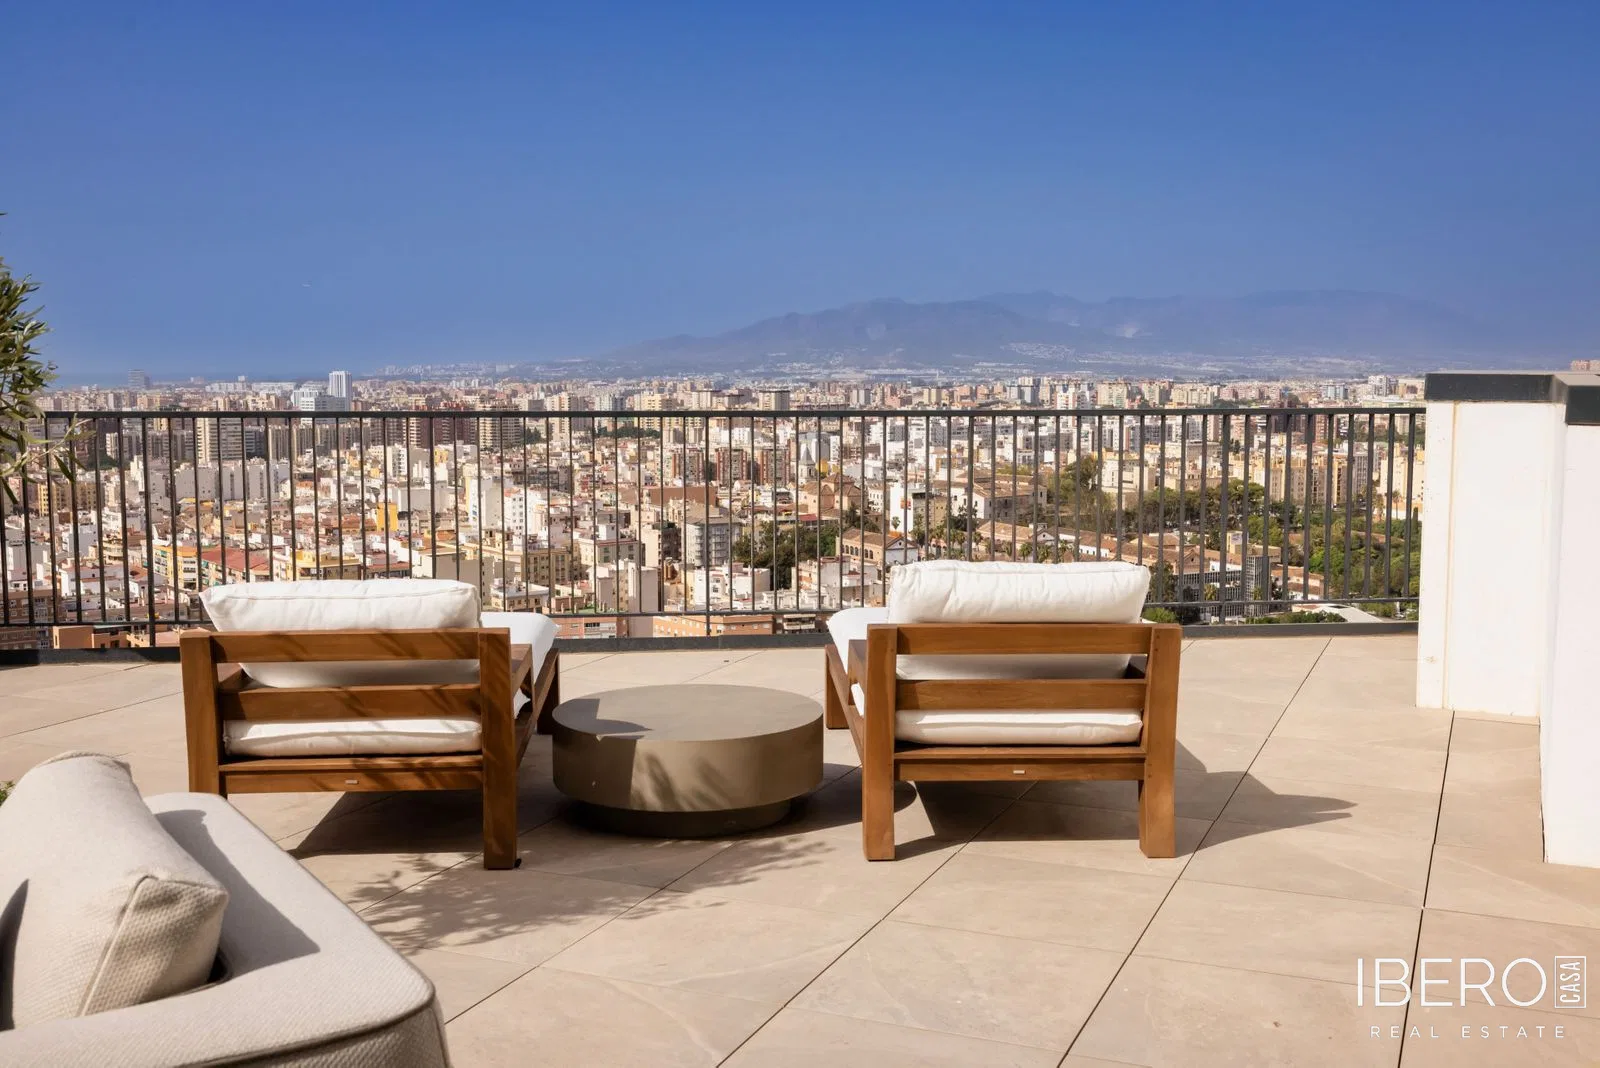
This 210 m² apartment is located on Paseo de Reding in Málaga Centro, within the province of Málaga on the Costa del Sol. It occupies a unique historic building forming part of the iconic Casas de Félix Sáenz, an architectural complex dating from the early 20th century. Attributed to the renowned architect Fernando Guerrero Strachan, the building combines Neo-Plateresque and Mudejar elements, with distinctive towers and sea-facing viewpoints. The sea and marina are close by.
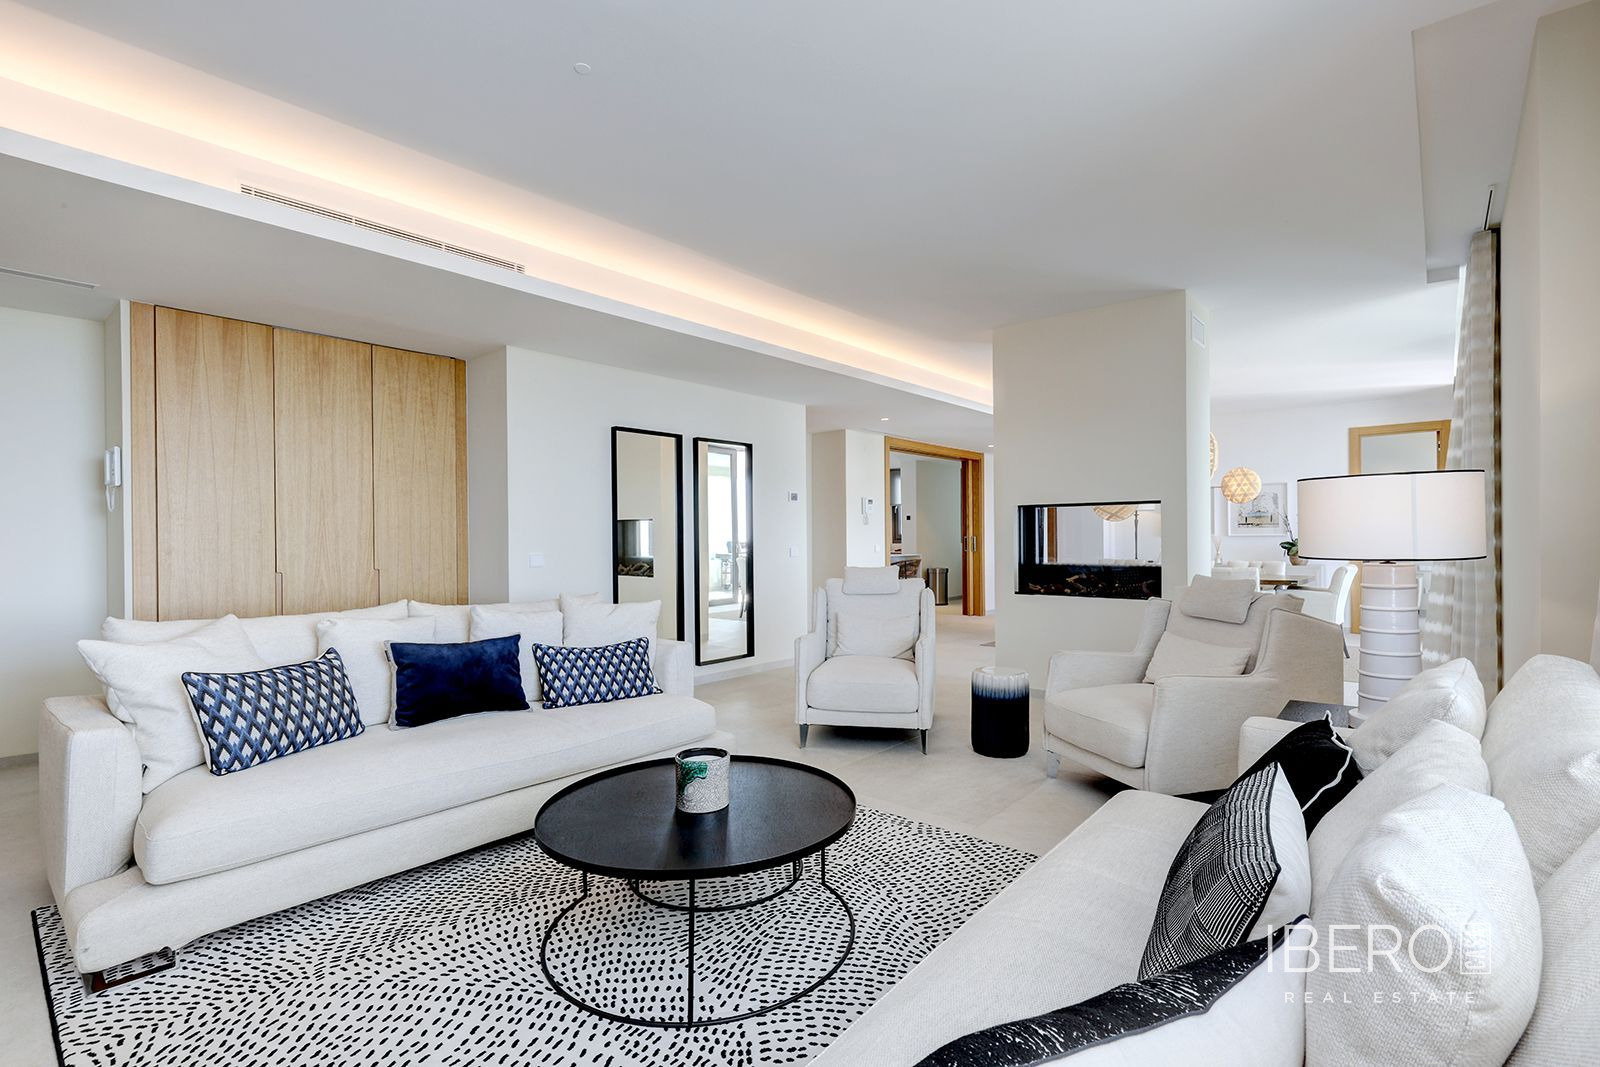
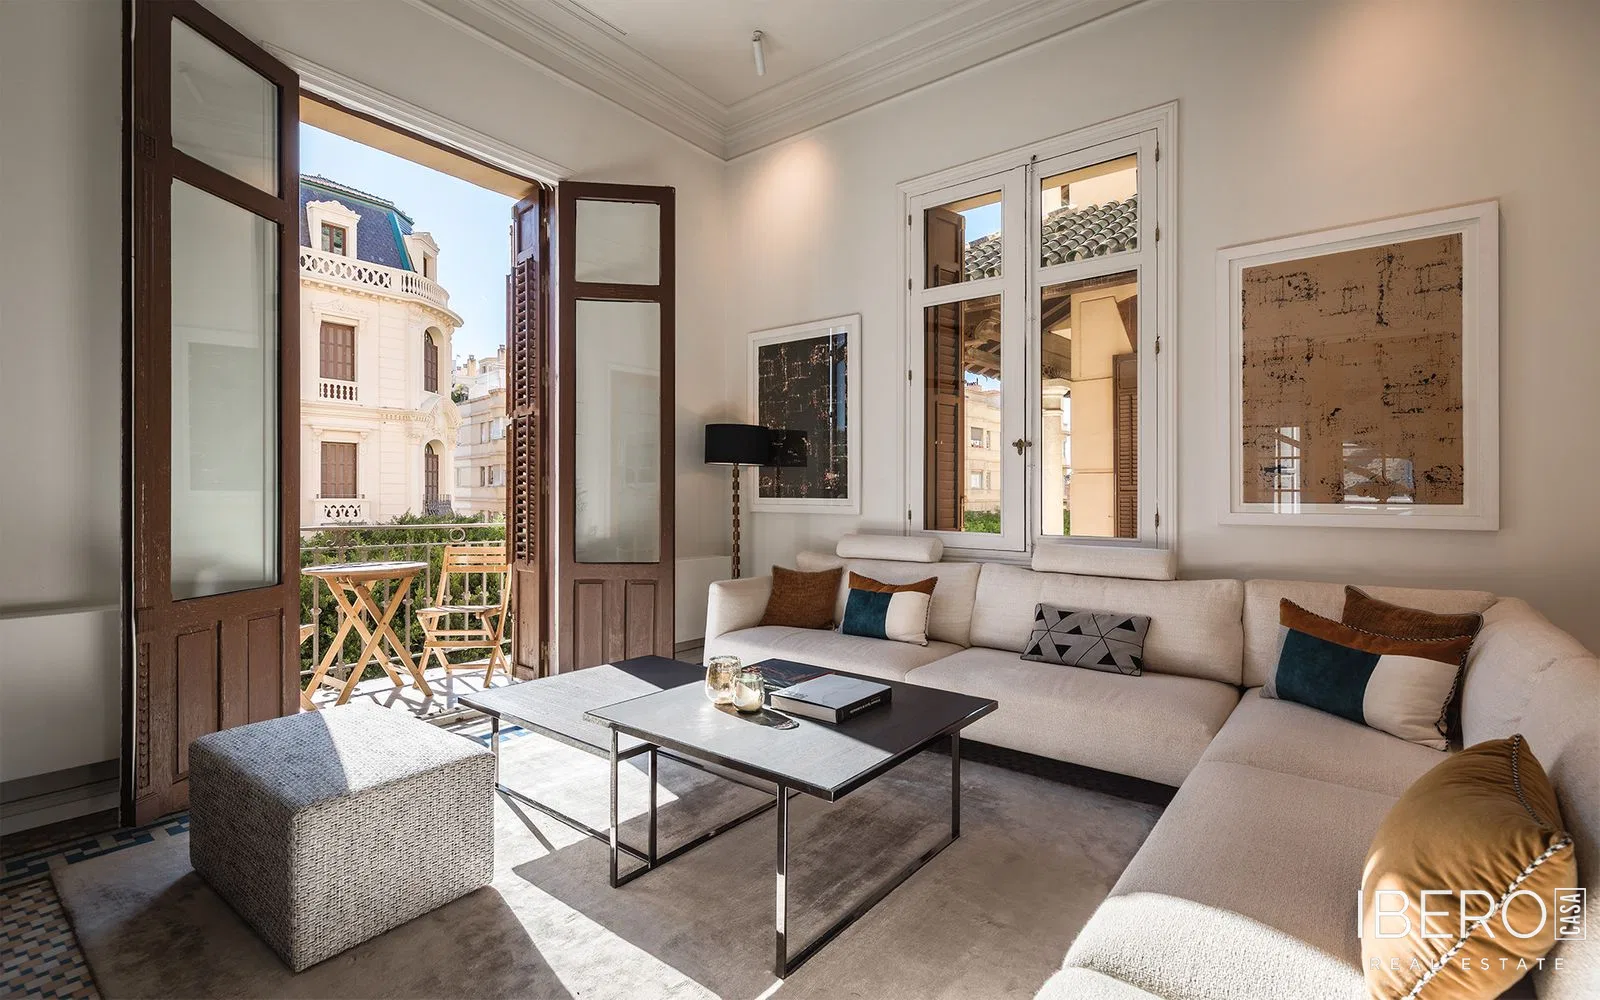
The interior combines the elegance of the original architecture with a serene, bright contemporary design. High ceilings, original mouldings and large windows are complemented by clean-lined furnishings, noble materials and carefully selected lighting. Arranged on a single floor, the apartment offers three bedrooms, two bathrooms and a guest toilet.
The central living area is designed as a continuous space integrating the living room, dining area and kitchen. Next to the living room, a comfortable workspace and reading nook provide additional functionality. The master bedroom includes an en-suite bathroom and walk-in wardrobe, while the other two bedrooms share a second bathroom. Central hallways connect the different areas and create a balanced flow throughout the home.
The finishes combine historic character with contemporary comfort:
- artisanal lime stucco, microcement and eco-friendly Farrow & Ball paint
- original Nolla mosaic flooring, carefully restored and preserved throughout most of the apartment
- doors and windows dating from 1922, with the original woodwork restored and the hardware and mechanisms updated
- Villeroy & Boch bathroom pieces, brushed-gold fittings by Toro Bath and Inbani furniture
- lighting designed by Eflux
- Pianca furniture, Casamance fabrics and hand-blown glass fixtures by Bomma
Set in a sought-after part of central Málaga and surrounded by a wide range of services, the apartment offers generous proportions, historic details, contemporary comfort and convenient city living.