Description
This detached single-family house in the residential area of Ciudad Jardín, Las Palmas de Gran Canaria, offers privacy, independence and generous space. It is situated on a dead-end street with no through traffic, providing a particularly quiet setting.
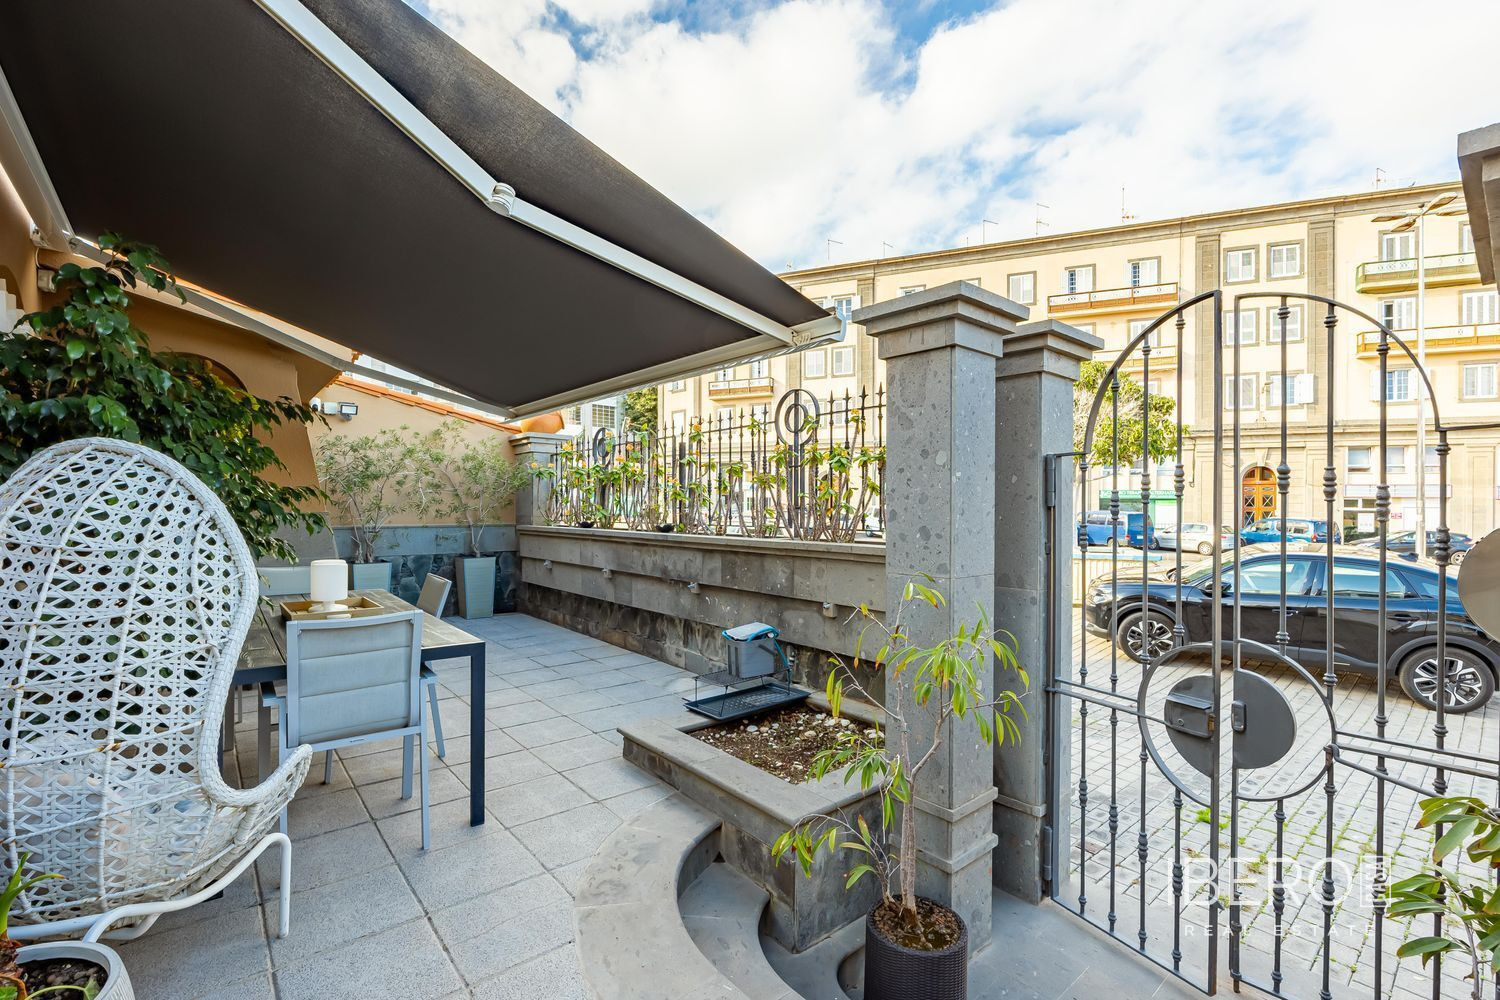
The property has a usable area of 231 m² on a 231 m² plot. The house is arranged over three floors, with a clear separation between social areas, private accommodation and versatile spaces. The first floor includes a garage, while the property is surrounded by a paved outdoor perimeter area that creates distance from the surroundings and can be adapted to the future owner’s needs.
The main floor is designed for family and social life, with a large main living room, an additional separate living room, dining room, kitchen with pantry and guest toilet.
The second floor contains the private area, including a master bedroom suite with dressing room and en-suite bathroom with whirlpool bathtub. It also features additional bedrooms, bathrooms and an office or separate work area.
The upper floor provides two bedrooms, a bathroom, living room, study and a large terrace. The terrace has direct outdoor access without passing through the house, making it well suited to gatherings while preserving the privacy of the residential areas.
The location supports a convenient urban lifestyle, with walking access to Mesa y Lopez, Alcaravaneras Beach and Insular Stadium Park. The property combines the calm of an established residential setting with services and the coastline nearby.
