Description
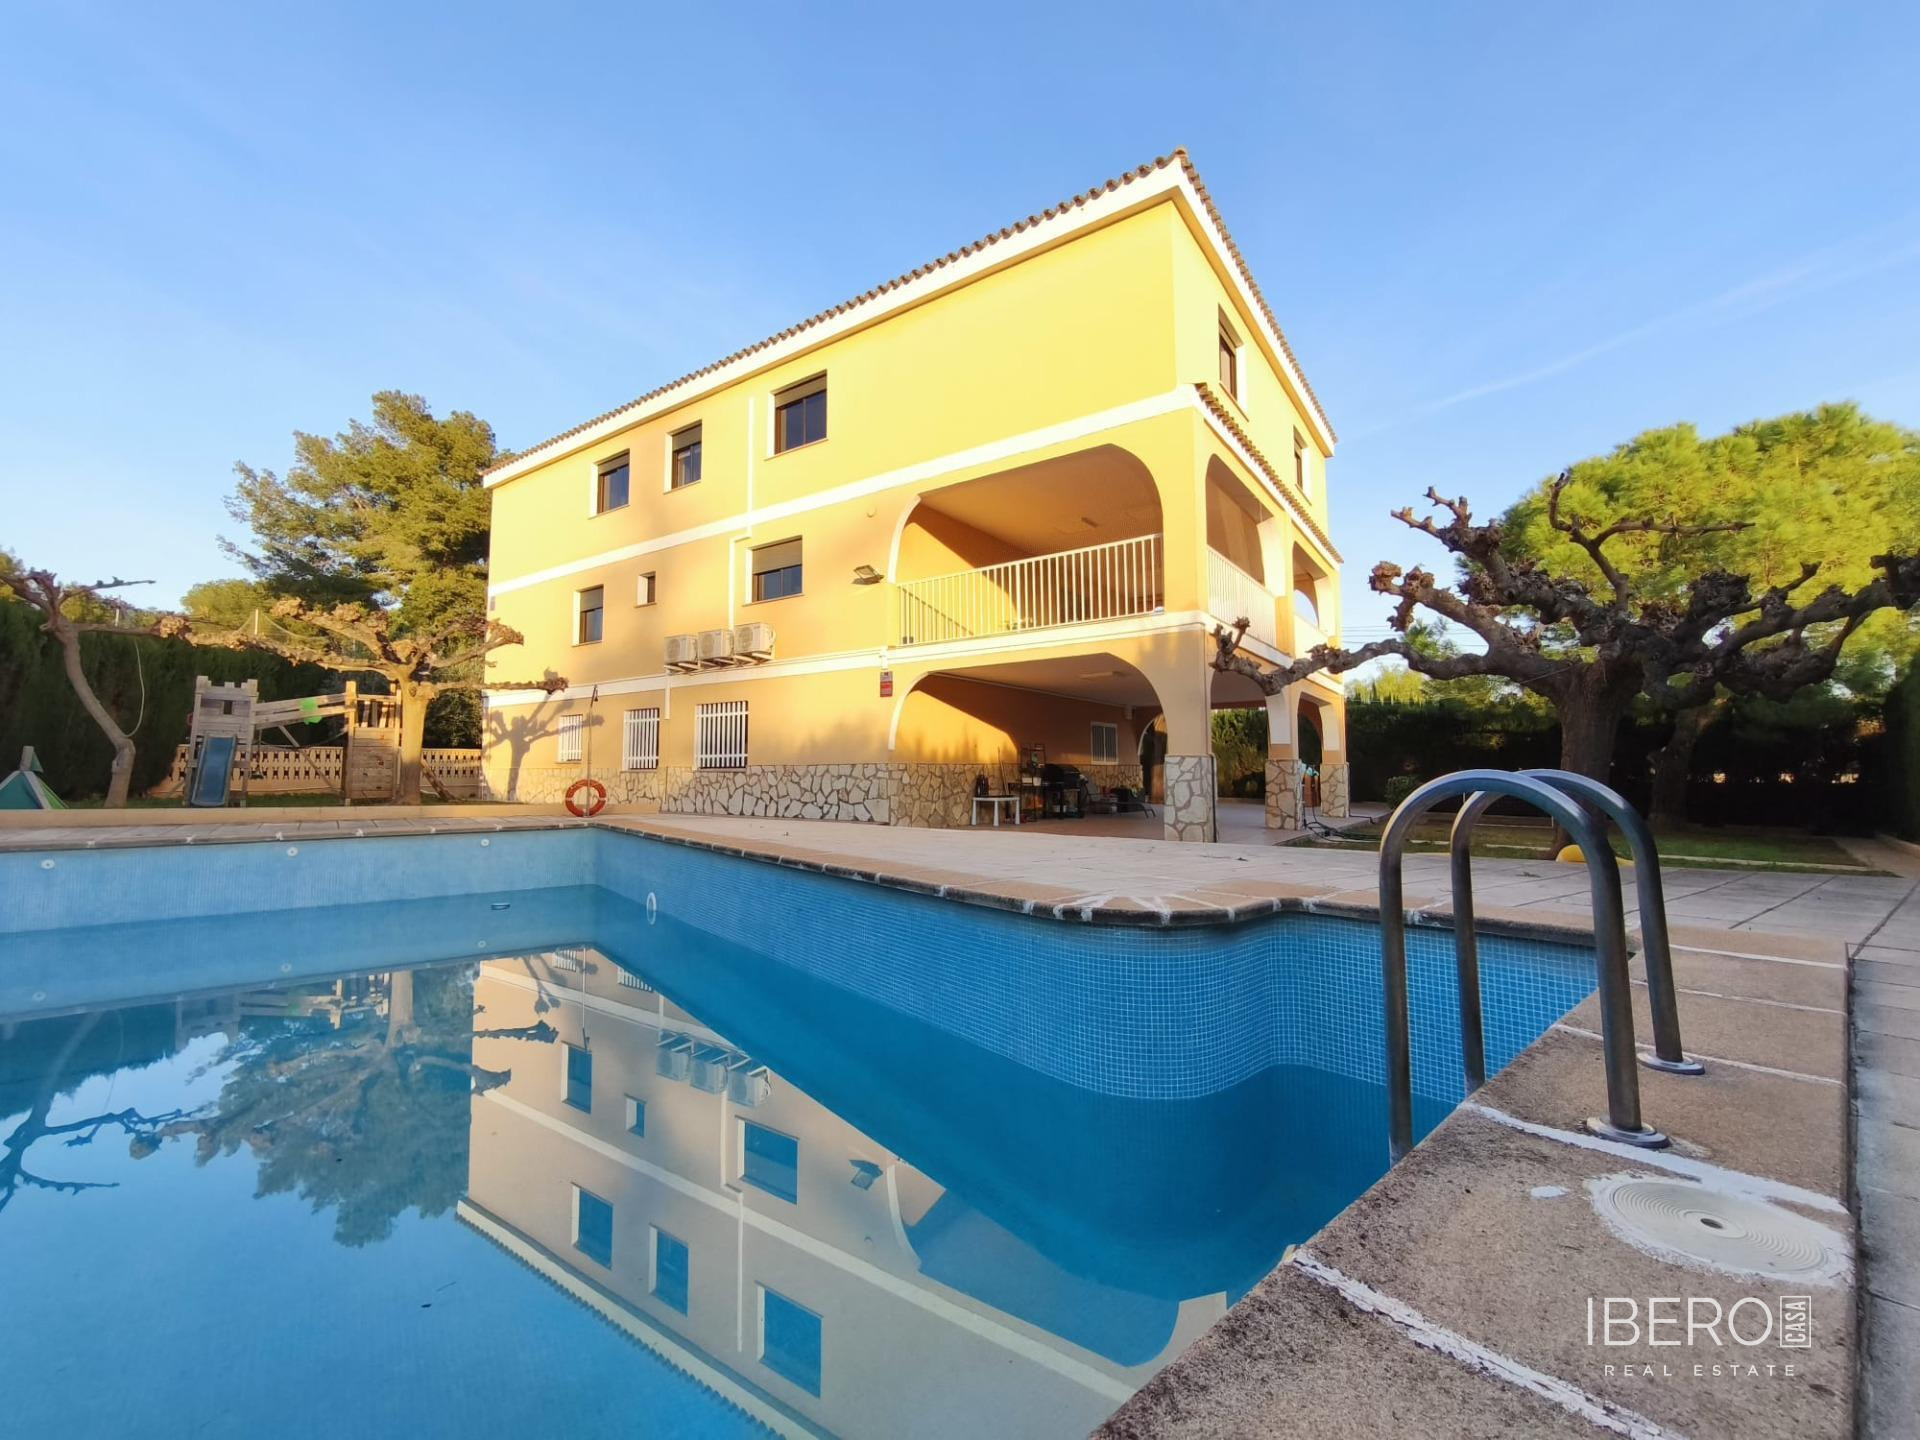
This detached house in the centre of Nules is ready to move into. It offers 318.34 m² of usable area on a 145 m² plot and is arranged over two floors plus an attic. The property has an east-facing orientation and a 7.40-metre-wide frontage. The town centre is approximately a five-minute walk away, while supermarkets, a school, a sports centre and leisure areas are also within walking distance.
The interior comprises four spacious bedrooms with built-in wooden wardrobes. The master bedroom has an en-suite bathroom, a second bathroom includes a shower, and a third bathroom is located on the first floor. A central skylight brings natural light to all floors and enhances the bright, airy feel of the surrounding rooms.
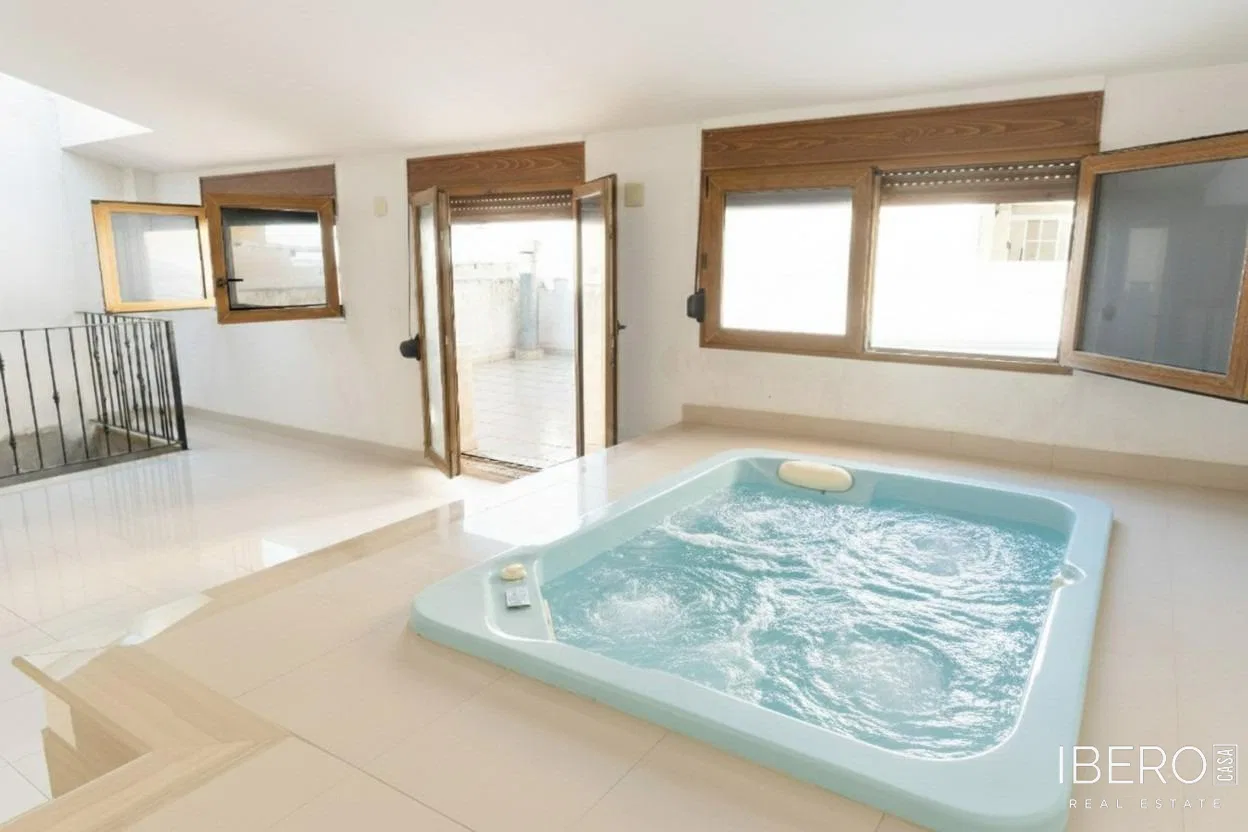
The 90 m² attic provides a versatile space with a jacuzzi. It opens onto a 35 m² Catalan-style terrace. The property also includes a private garage for up to four cars, a built-in barbecue and a fully equipped outdoor laundry room on the second floor. A 2,000-litre reserve water tank is located on the first floor.
Features and materials include:
- independent electric heating and pre-installation for air conditioning
- polished Valencia-series porcelain flooring throughout the house
- polished travertine porcelain flooring in the master bathroom
- high-end Grohe taps
- VEKA wood-effect PVC carpentry, DDA glazing and laminated exterior glass
- natural oak carpentry
- Simón electrical mechanisms with automated lighting
- built-in barbecue fireplace
- marble staircase with bullnose edging
The house combines generous proportions, abundant natural light and privacy with the convenience of living in a central part of town.