Description
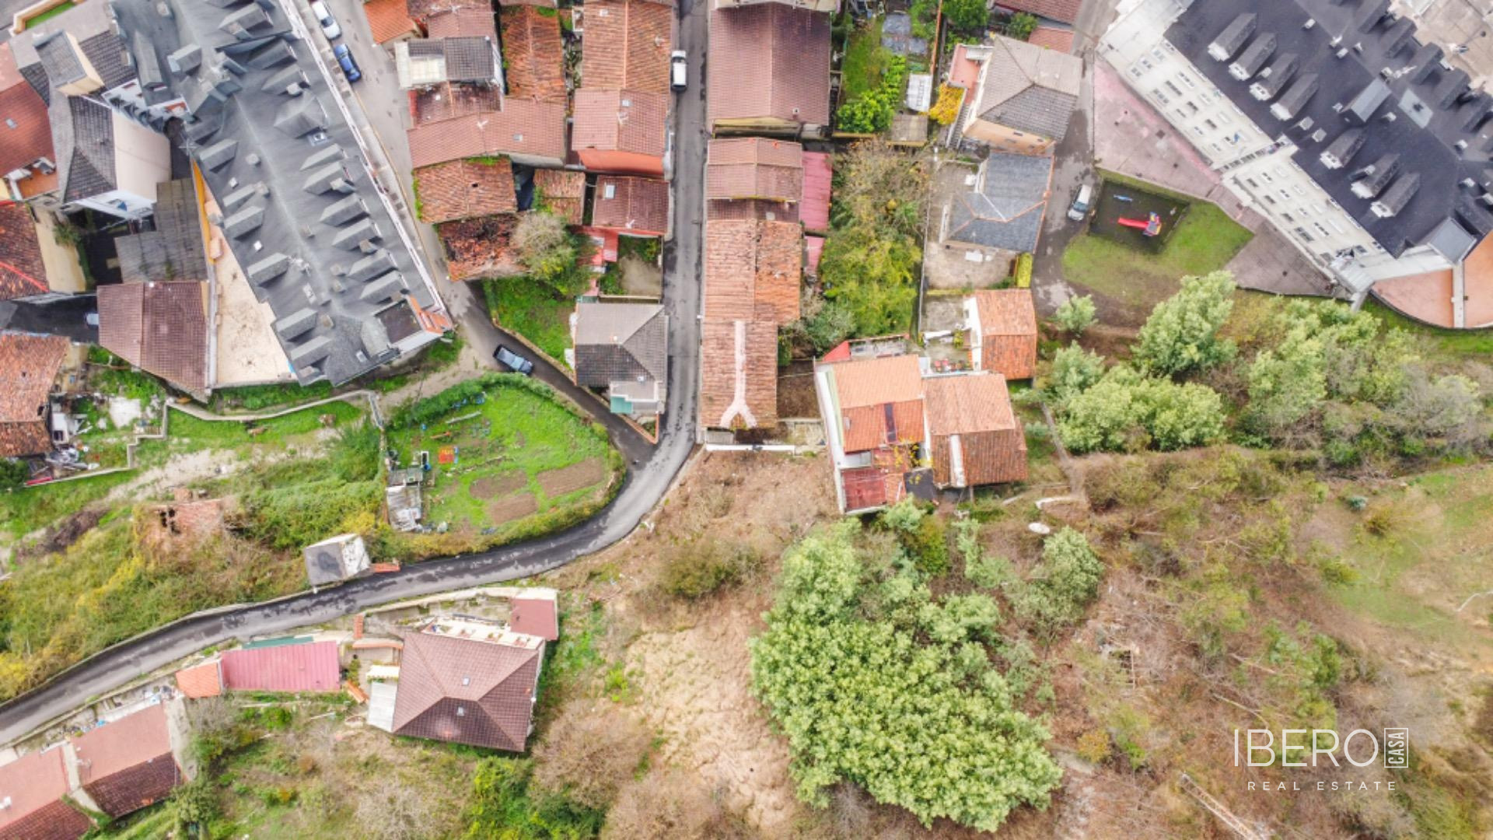
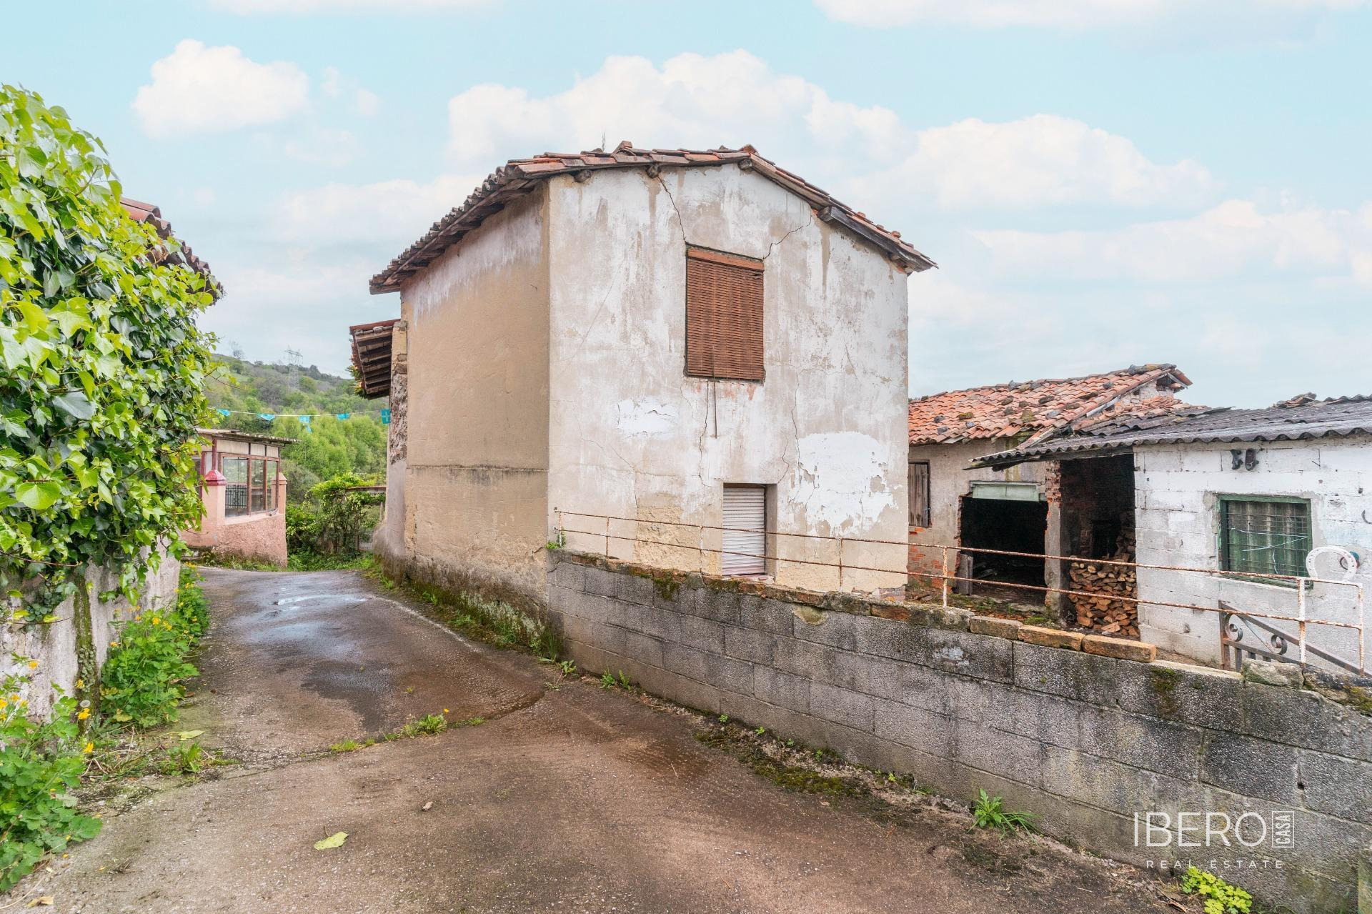
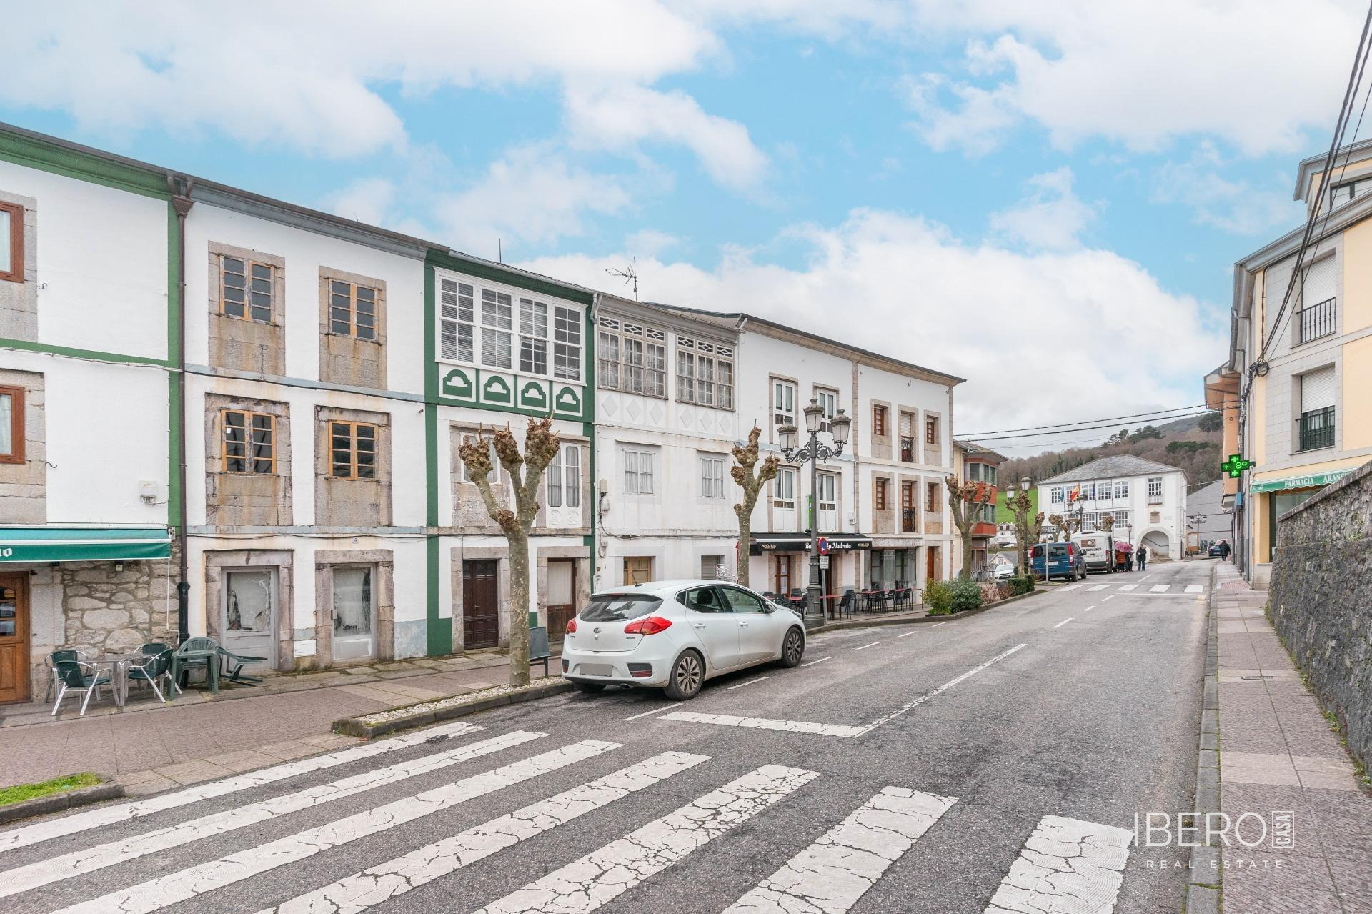
This traditional house with a usable area of 197 m² is located in Plaza de la Iglesia, in the heart of Boal. Set on a 197 m² plot, it retains the character of an older property, with solid walls, high ceilings and a layout offering scope for a complete transformation.
The ground floor contains a former commercial space. Its versatile layout could accommodate a small business, creative workshop, meeting area or an extension of the living accommodation.
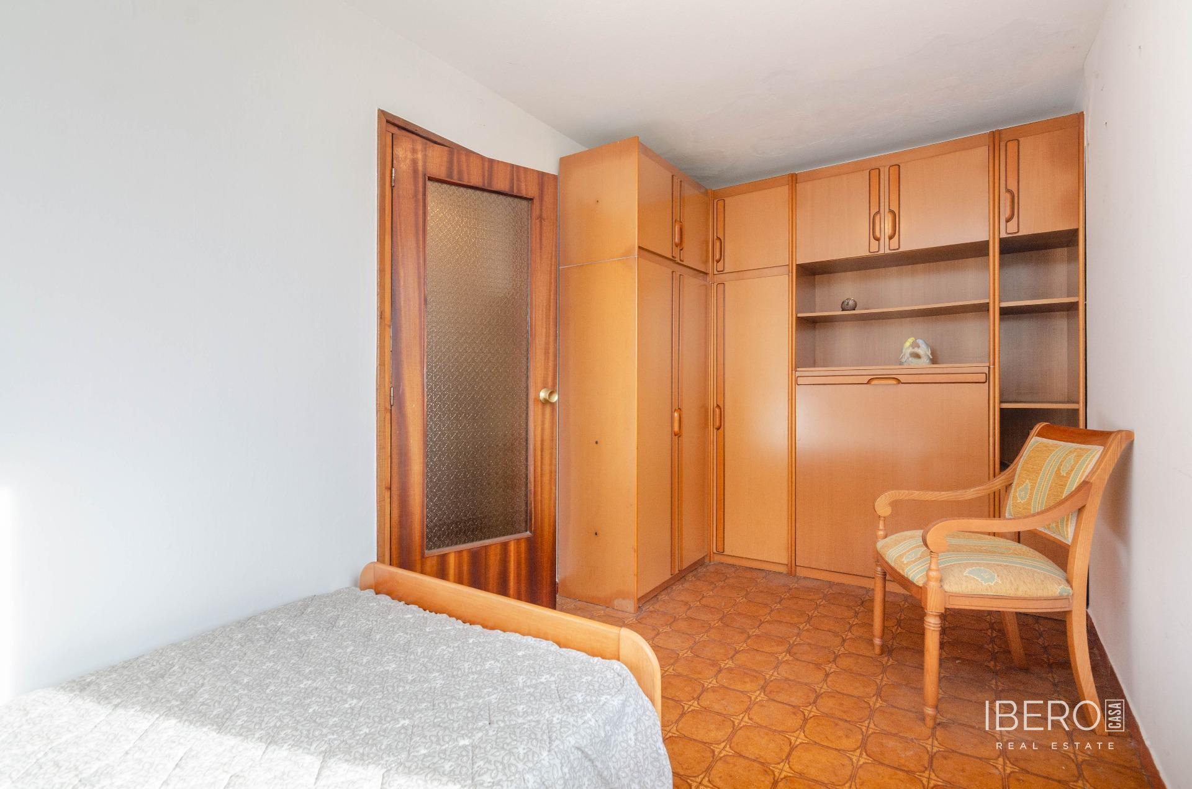
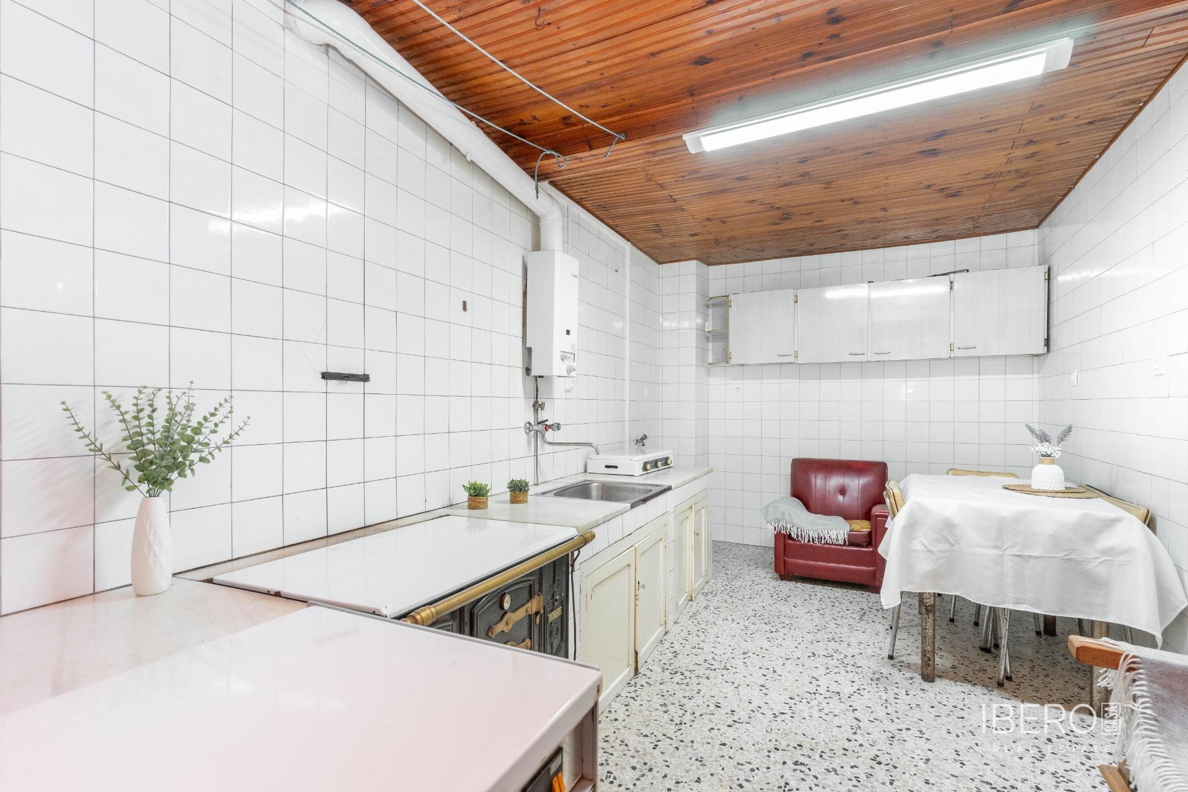
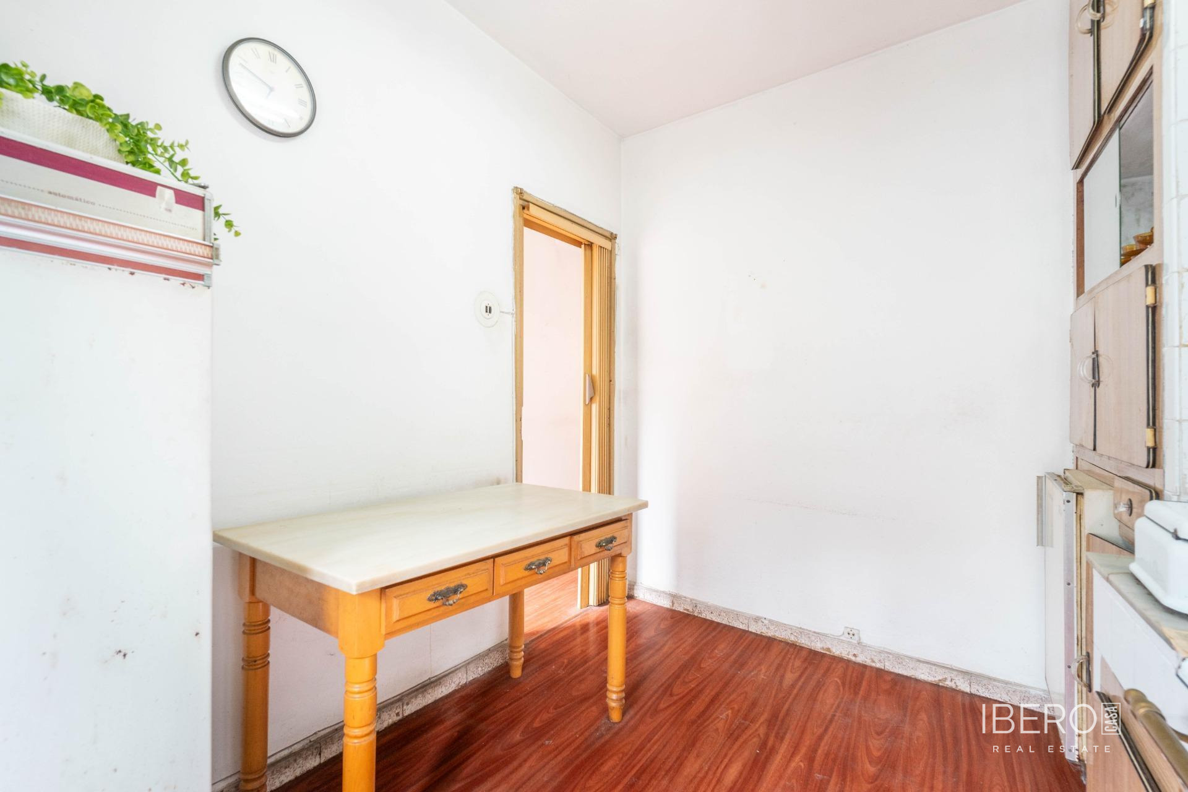
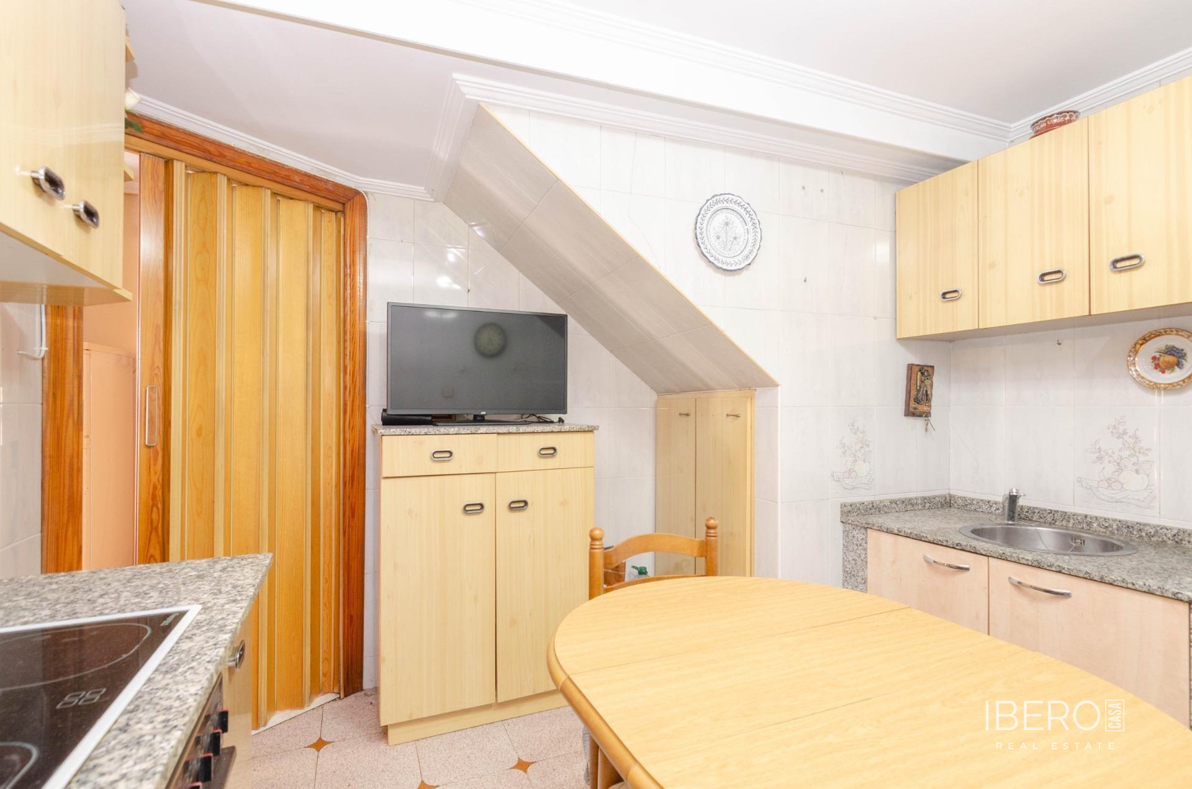
The first floor contains the main living area, including a kitchen, living room and additional rooms. The upper floor is particularly appealing thanks to its traditional glazed gallery, which faces the main street and fills the interior with natural light throughout the day. It could become a reading corner, home office, breakfast area or simply a quiet place overlooking the square.
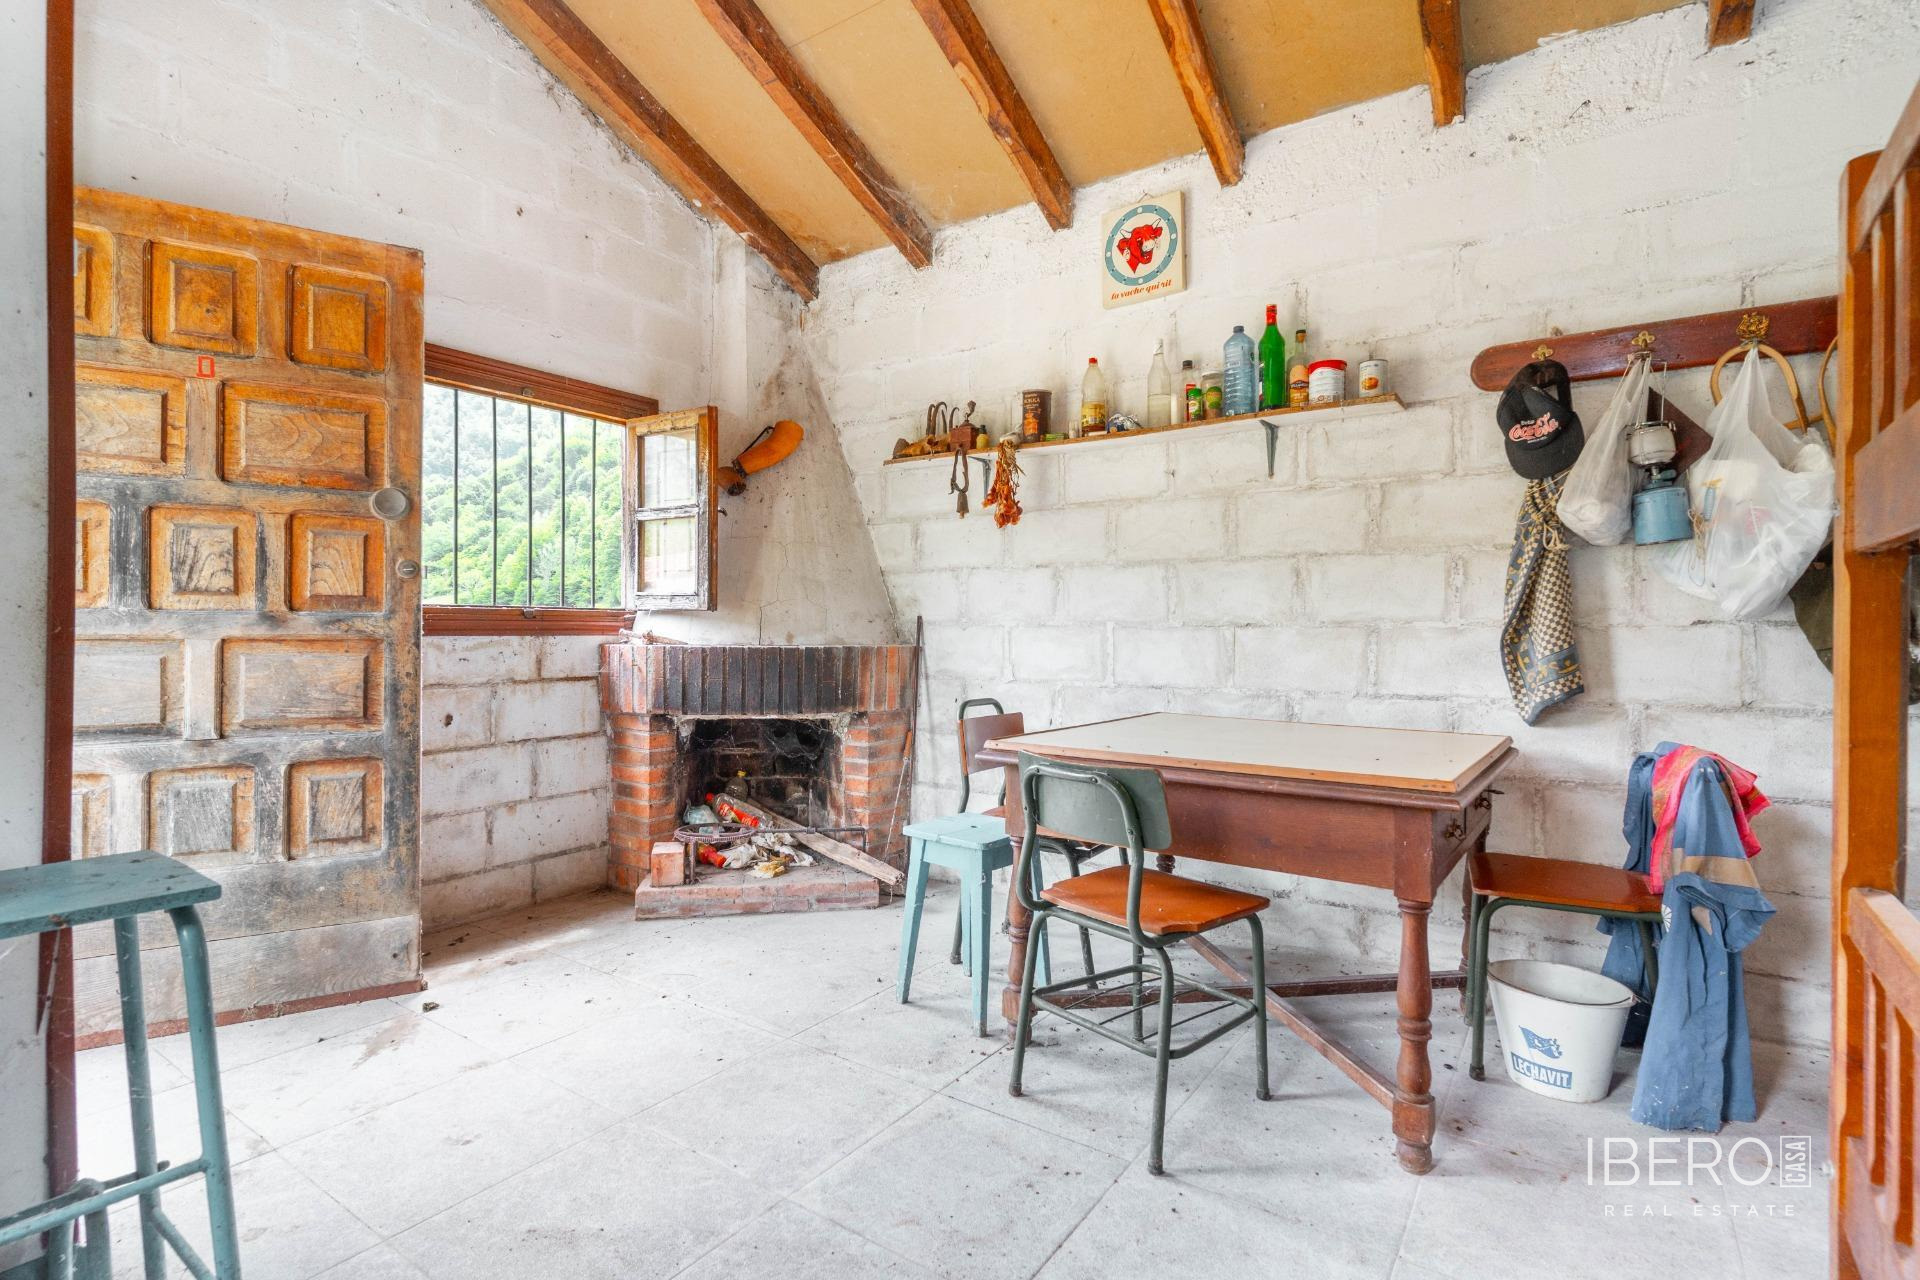
A further open-plan space offers multiple possibilities. Depending on the chosen project, it could be converted into additional bedrooms, a study, playroom or independent apartment.
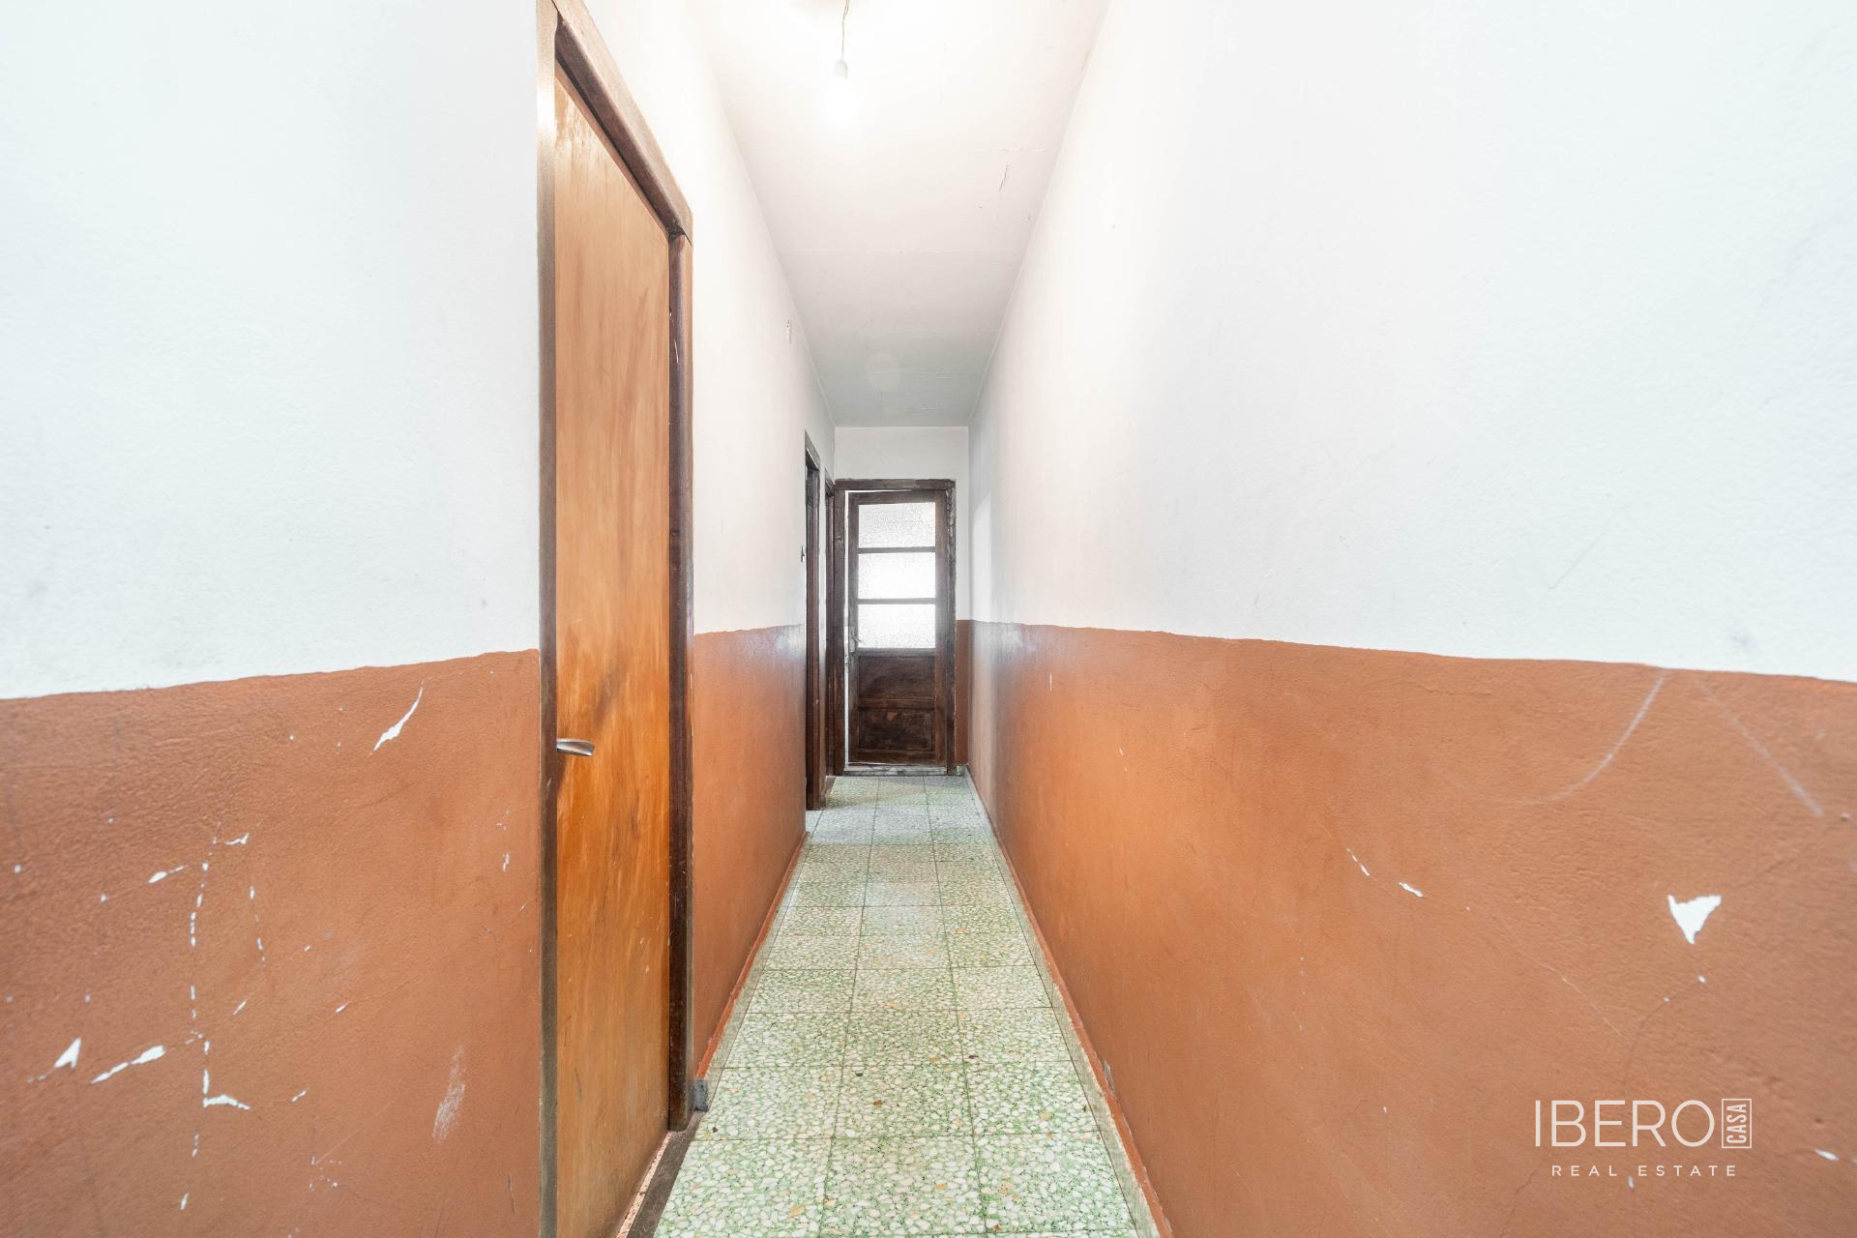
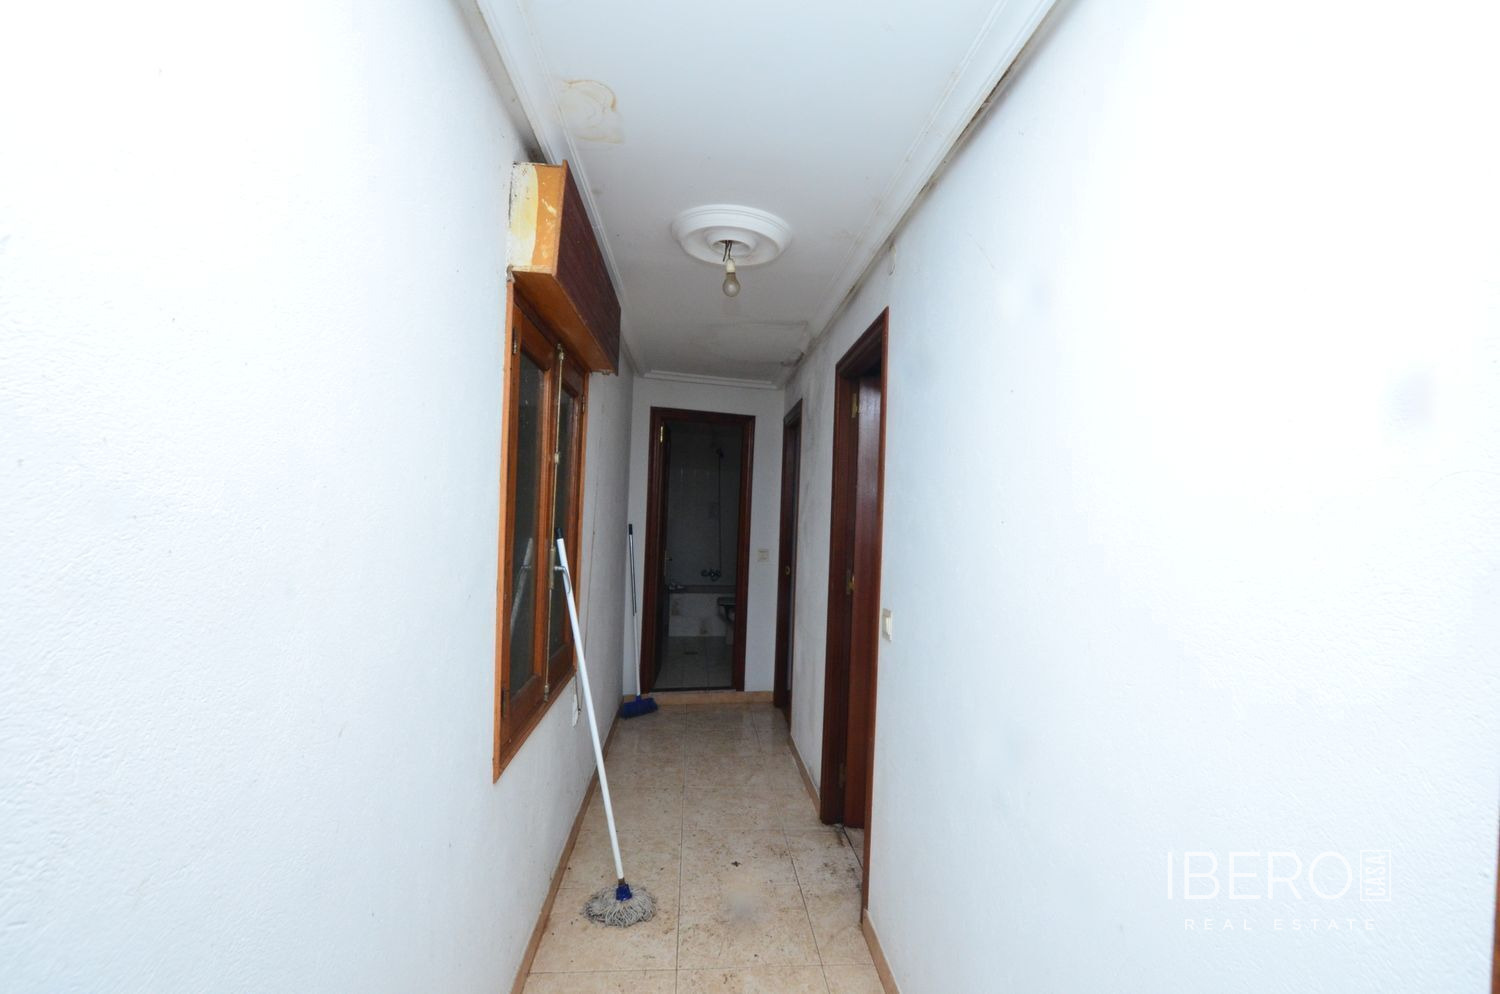
The house requires interior renovation, while its structure is in good condition. It provides a solid basis for creating a home tailored to individual needs. Its central position places shops, cafés and local services within easy reach. Boal is surrounded by mountains, hiking trails and nature, while the coast and beaches of Navia are 25 minutes away.