Description
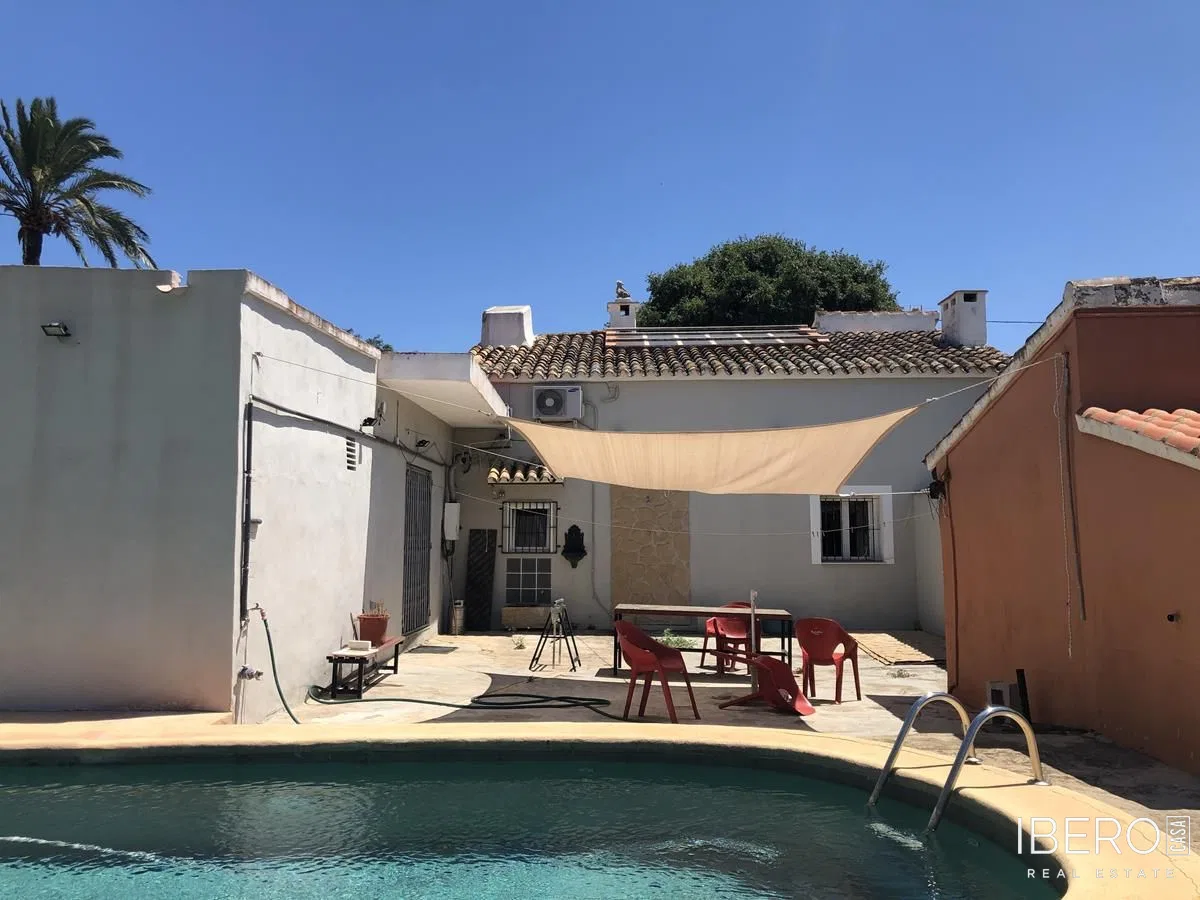
This rustic finca-style house in Ondara, on the Costa Blanca, sits on a 1,824 m² plot and offers 374 m² of usable space. Surrounded by nature, the property combines privacy and tranquillity with the character of rural living within easy reach of the sea.
Formerly a traditional restaurant, the house has been tastefully renovated while retaining its Mediterranean character and original details. It is arranged over two floors and a partial basement.
On the ground floor, the former dining room has been converted into a spacious living room with a fireplace. It connects to a fully equipped open-plan kitchen and dining area, suitable for family meals and gatherings with friends. There are also two bathrooms, one of which has enough space for a shower or bathtub to be installed.
The upper floor comprises two bedrooms, a bathroom with a shower and bathtub, a second open-plan kitchen, a living-dining room and two terraces. One terrace measures more than 50 m² and enjoys views across the countryside towards Segària mountain.
The partial basement includes several rooms that can be adapted as additional living space, a workshop or storage.
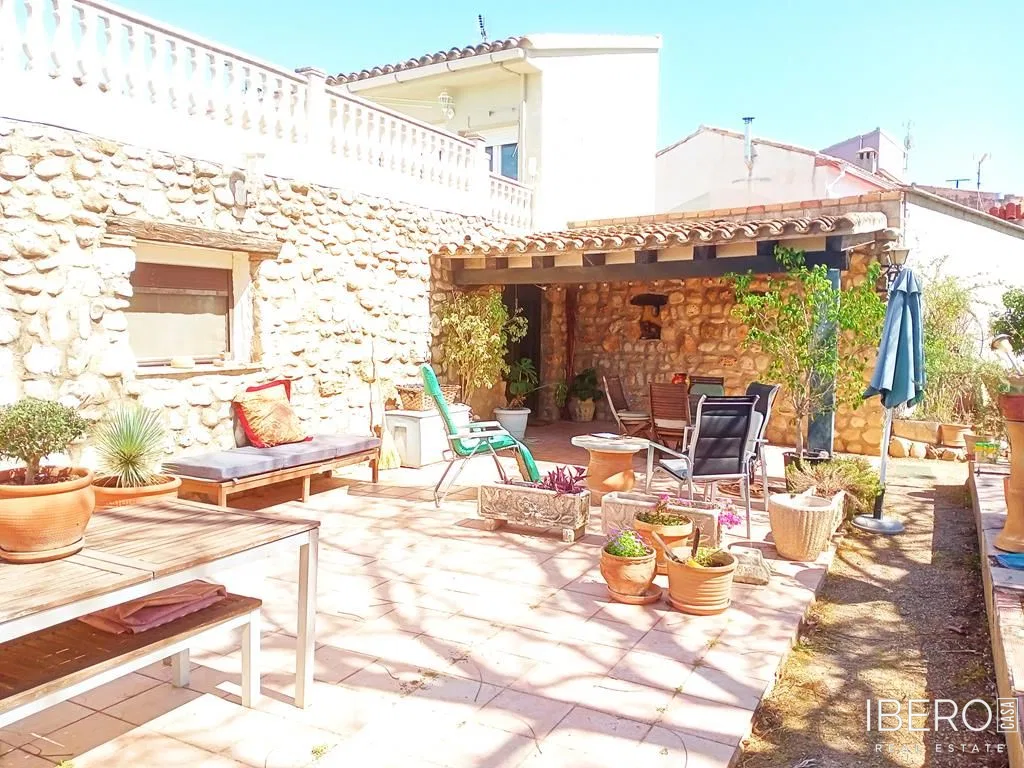
The outdoor areas feature well-maintained gardens, fruit trees, a fish pond, a barbecue area and a covered porch. The property also provides ample parking for several vehicles and additional storage areas.
It is located 3 minutes from Portal de la Marina shopping centre and Ondara, and 10 minutes from Dénia and its sandy beaches. The layout and setting make the property suitable as a family home, holiday house or small rural accommodation on the Costa Blanca.