Description
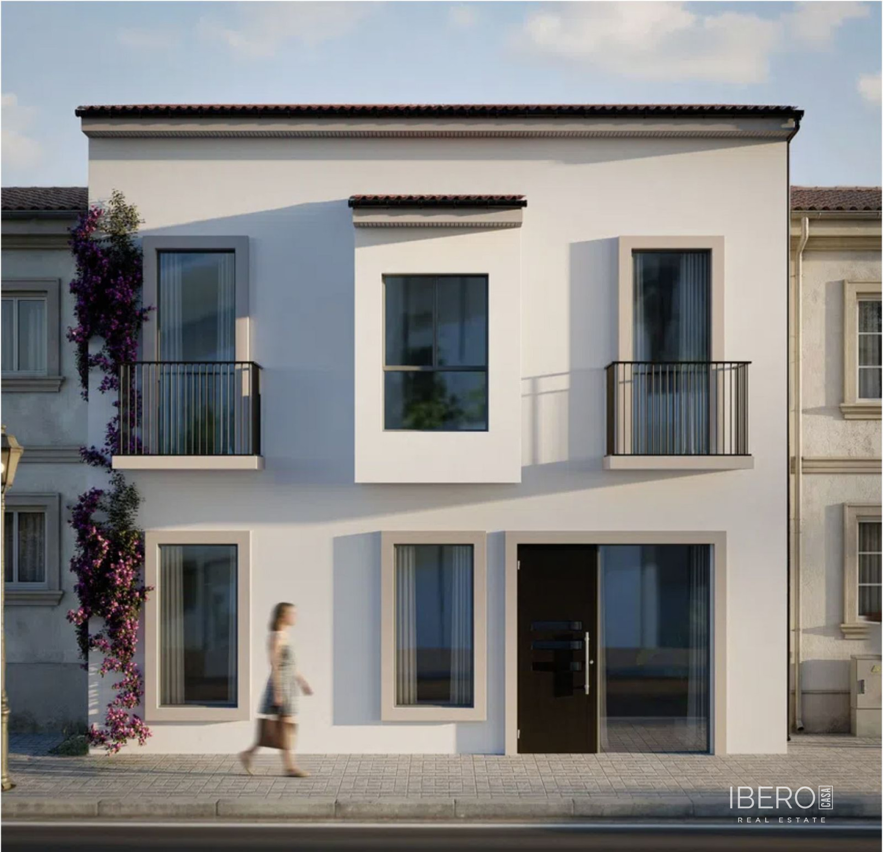
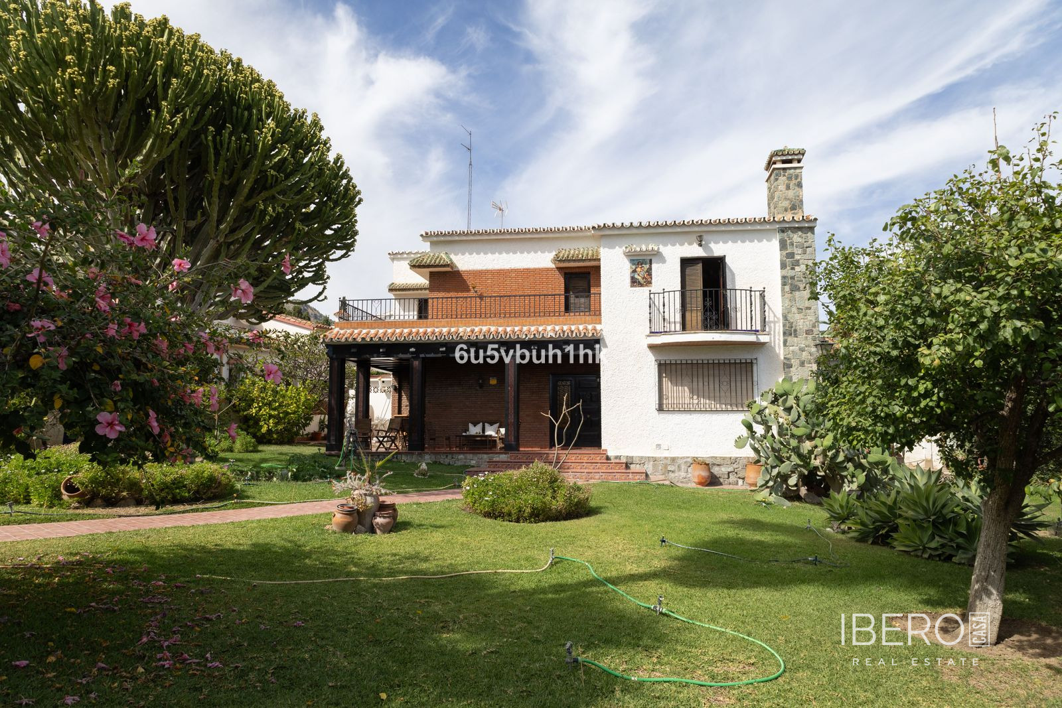
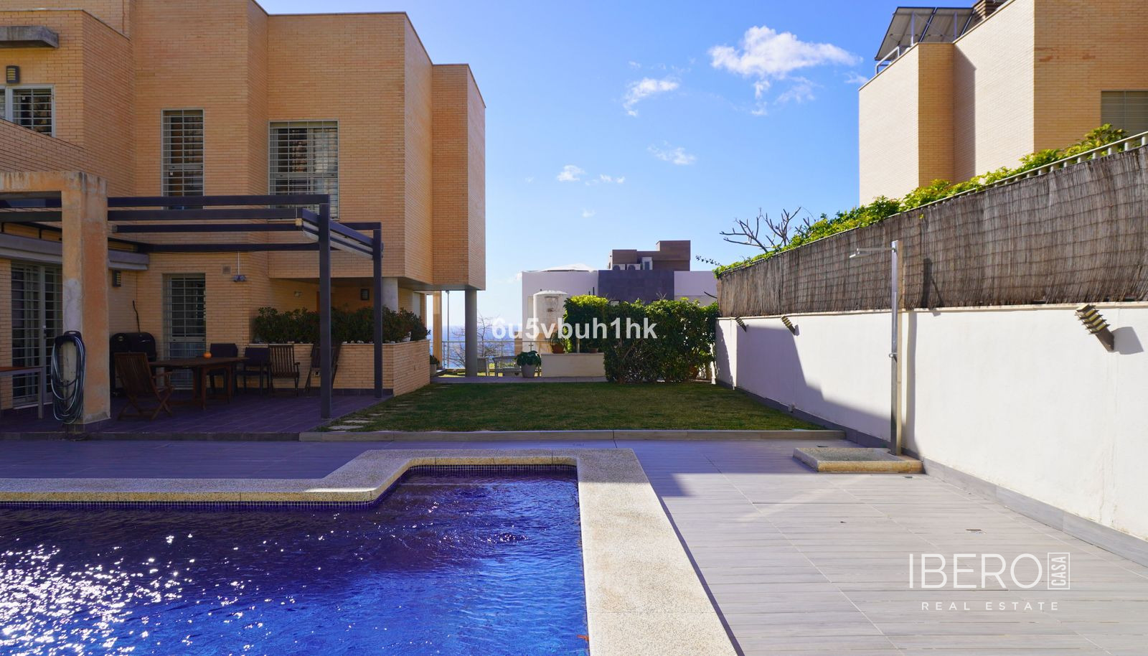
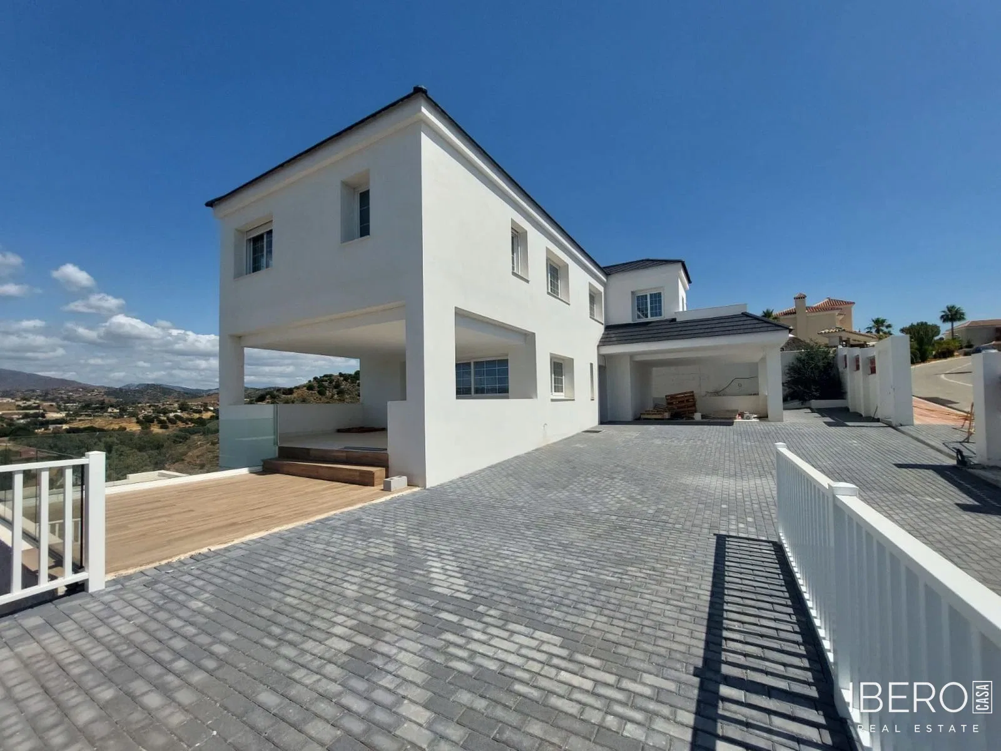
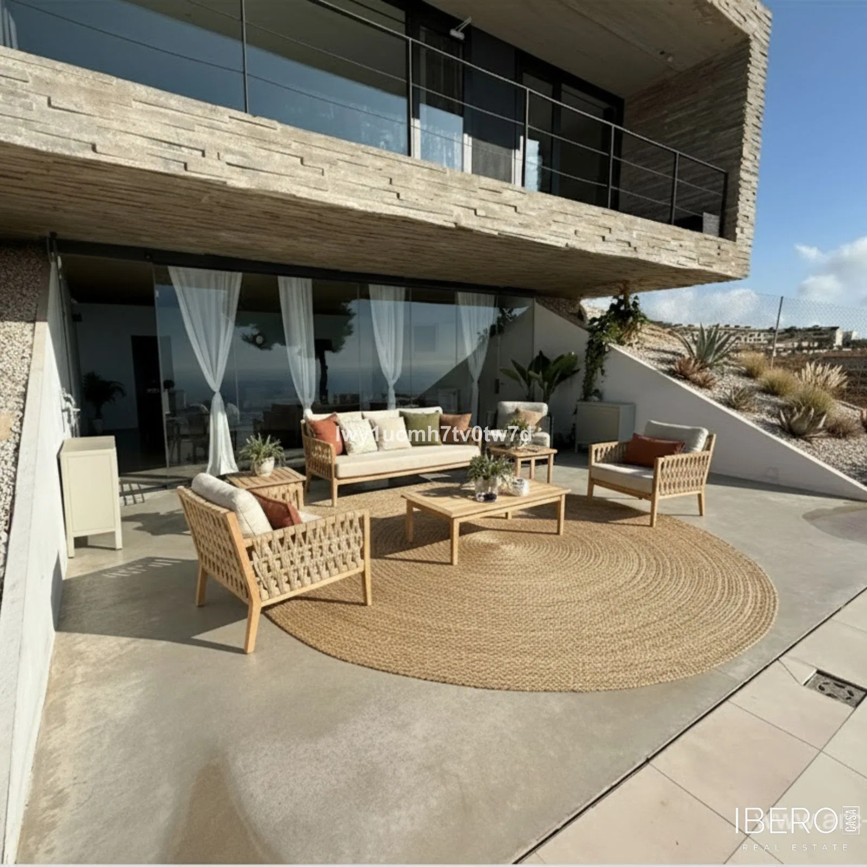
Located in the very heart of Málaga on the Costa del Sol, this four-storey townhouse with a rooftop solarium offers 330 m² of usable space on a 330 m² plot. Its versatile layout makes it suitable both as a private residence and as an investment property.
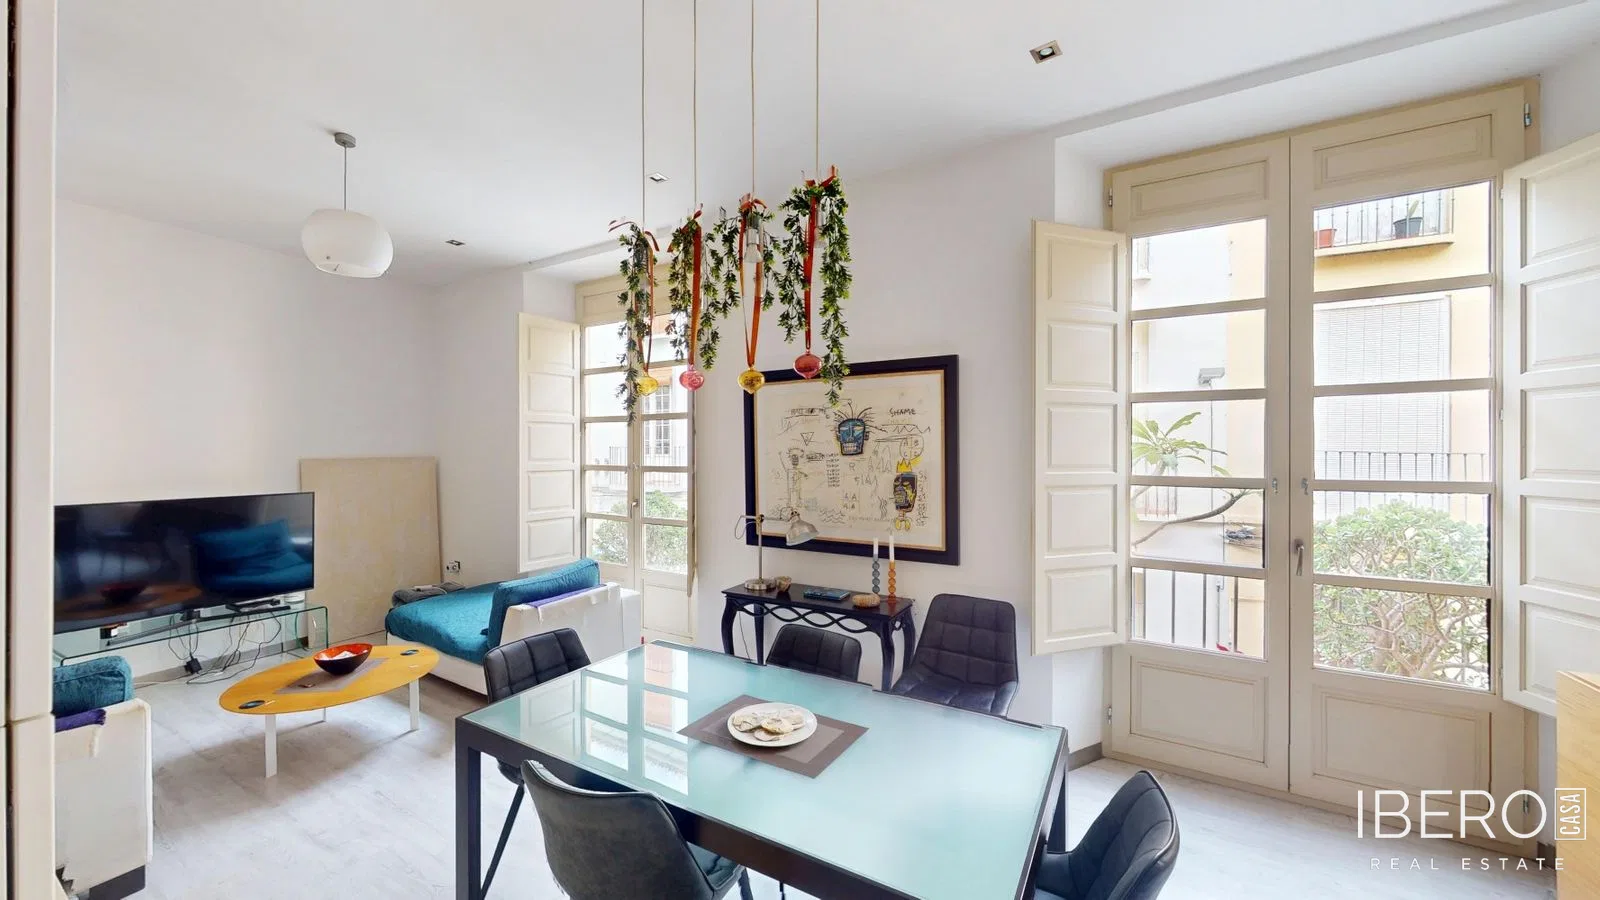
The ground floor is currently arranged as an office-style space, but can be adapted into a generous living area, private office, gym, garage or combination of uses. The second floor forms the social centre of the home, with an industrial-style kitchen flowing into the living and dining areas. This level also includes a separate room currently used as a chill-out area, with access to a small terrace, as well as a guest toilet.
The third floor is dedicated to the main bedroom, featuring a spacious walk-in wardrobe and an elegant en-suite bathroom. The bedroom opens directly onto a private terrace. The fourth floor contains a second bedroom with its own en-suite bathroom and ample wardrobe space. The mansard-style roof offers the possibility of extending this level further.
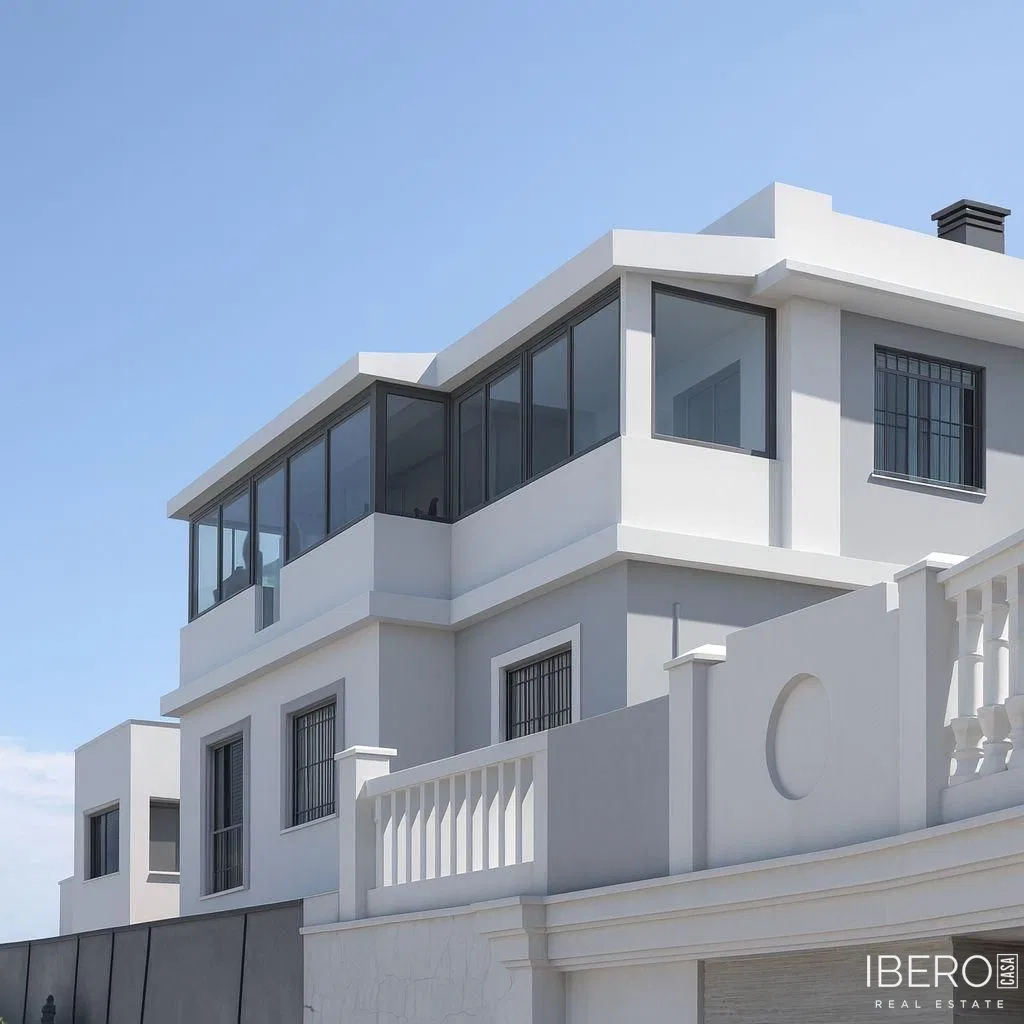
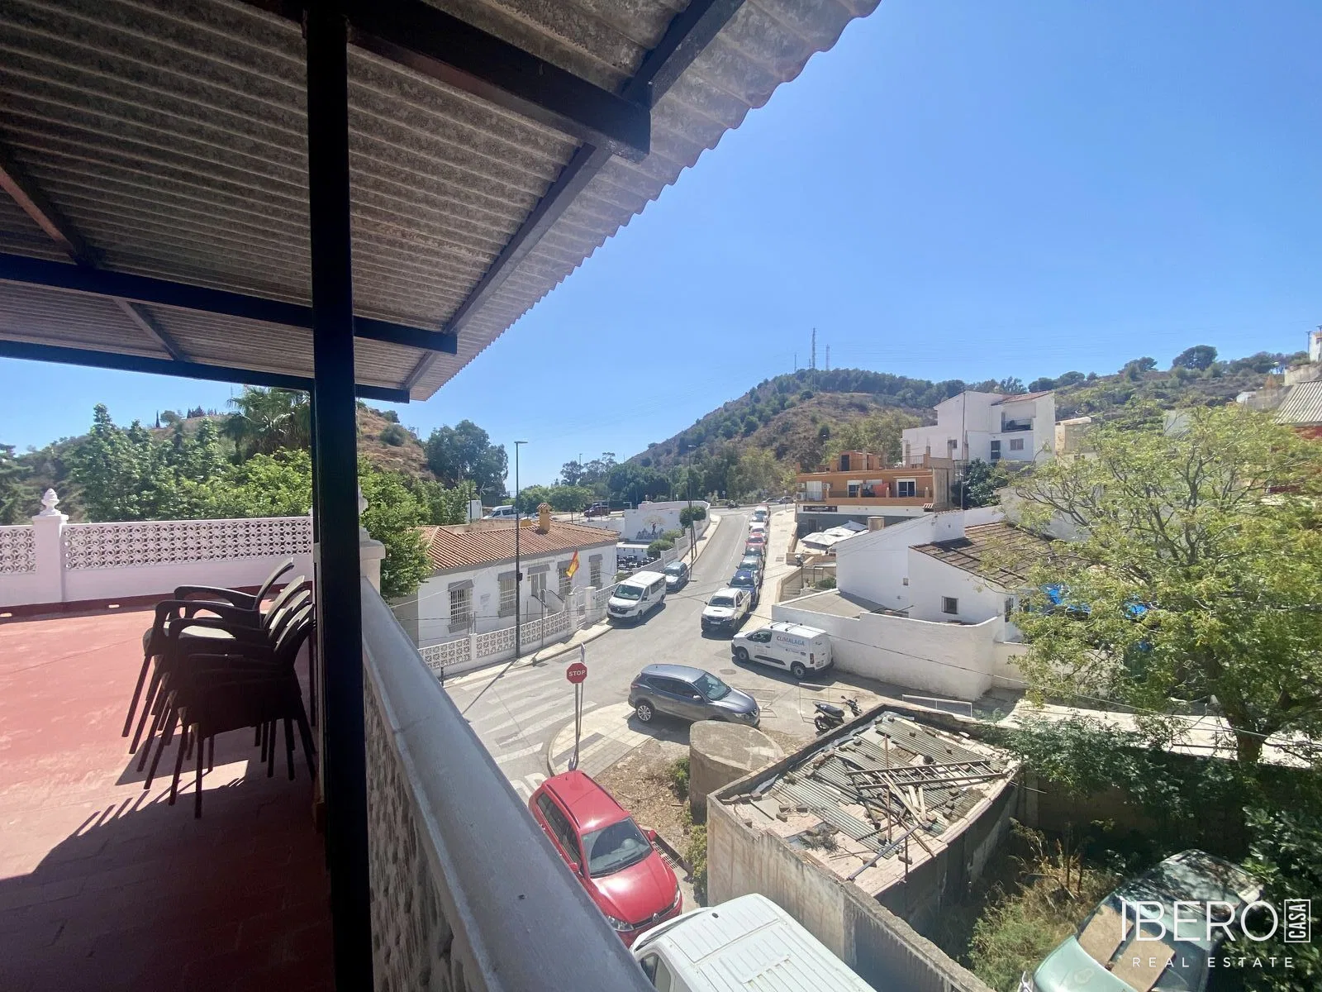
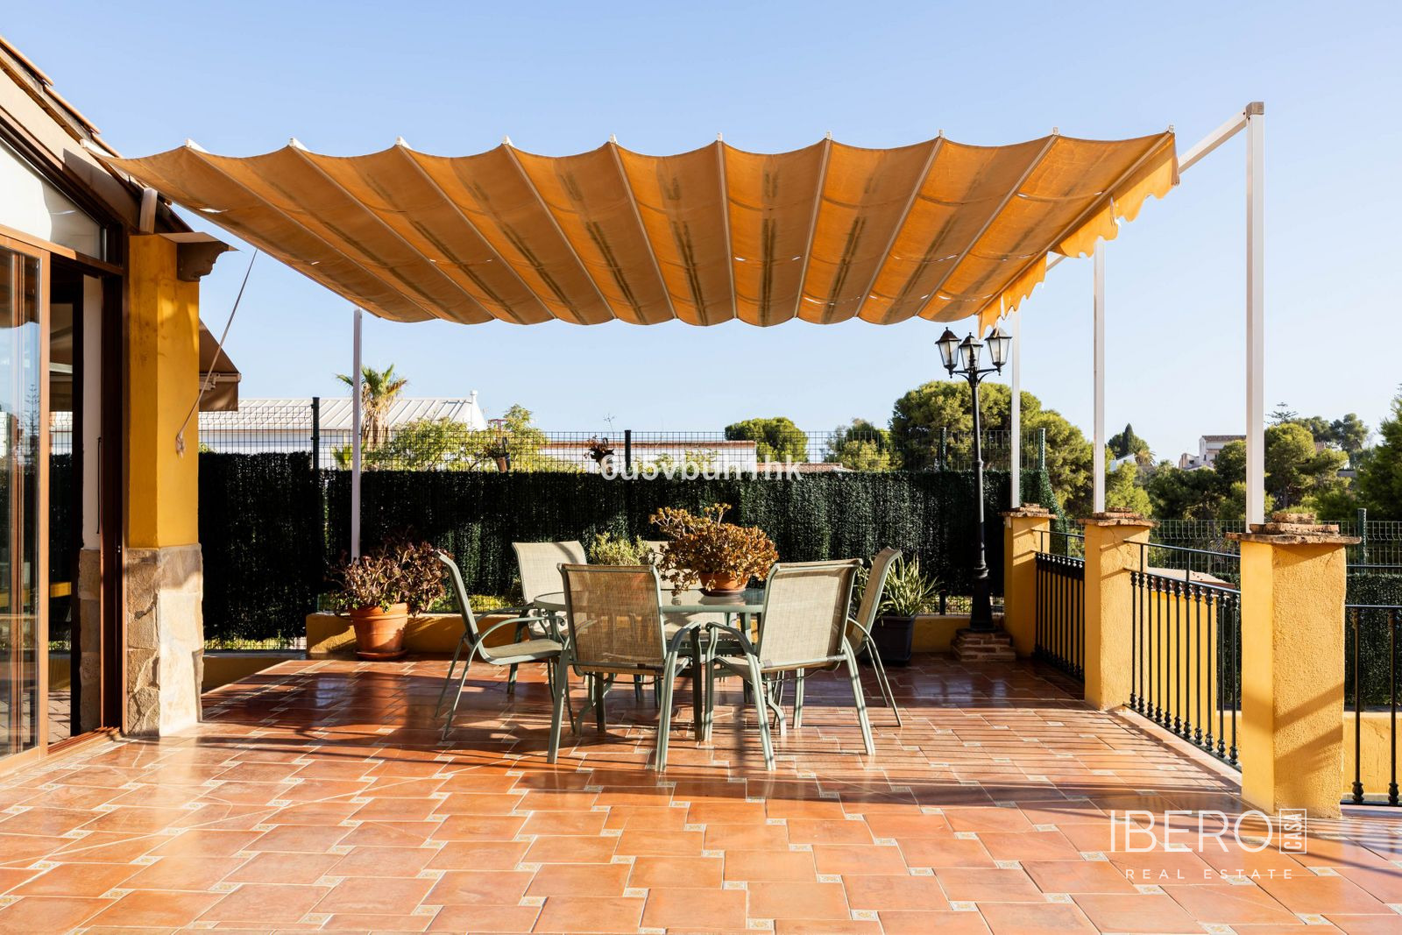
The property is crowned by a rooftop solarium with open views across the city and towards the mountains. Its covered section includes a well-equipped kitchen, creating a practical setting for entertaining, relaxing and enjoying the Málaga climate.
The house is prepared for lift installation, with the lift shaft already constructed. Air conditioning is installed in every room. The property is just steps from Plaza de la Merced, in central Málaga and close to the sea.