Description
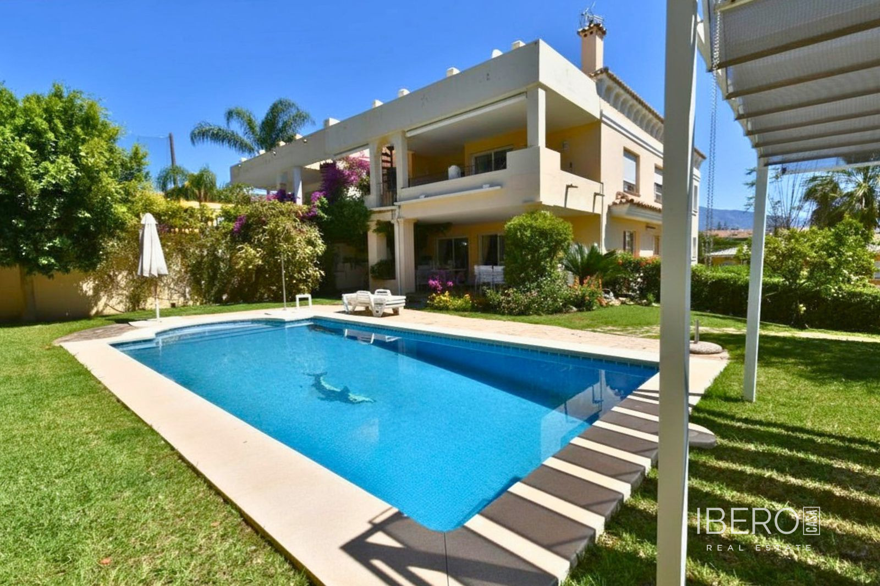
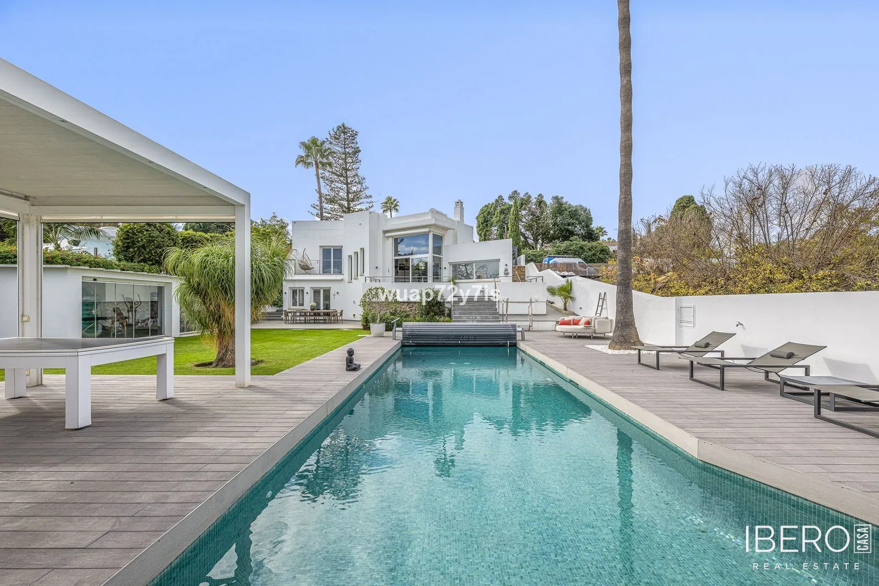
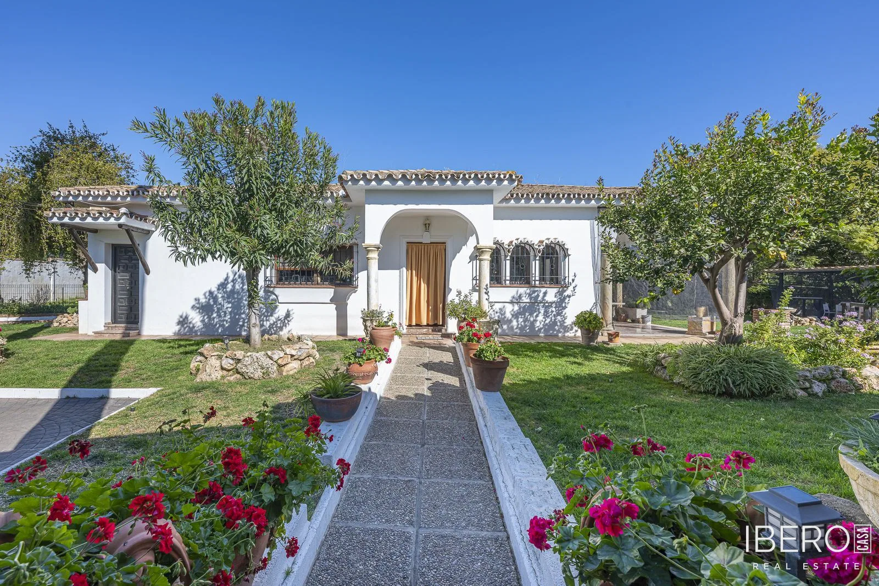
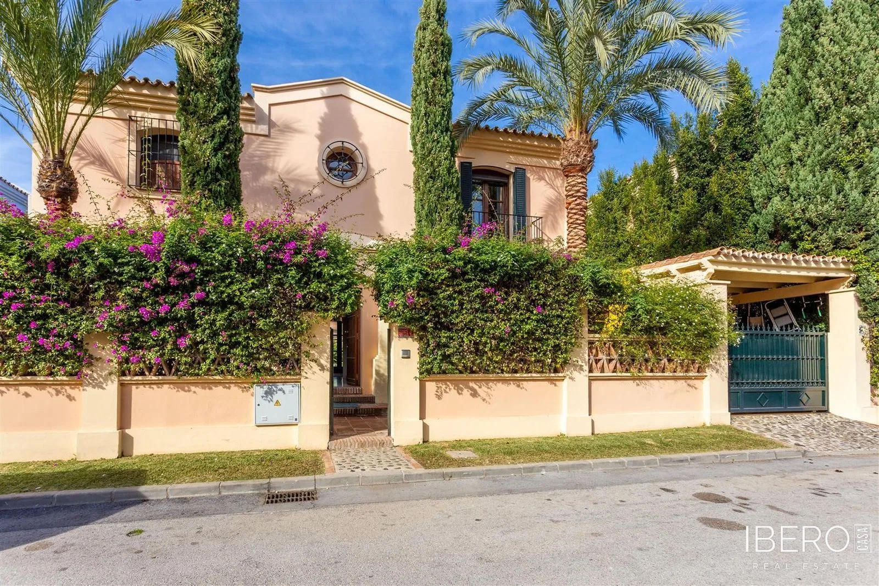
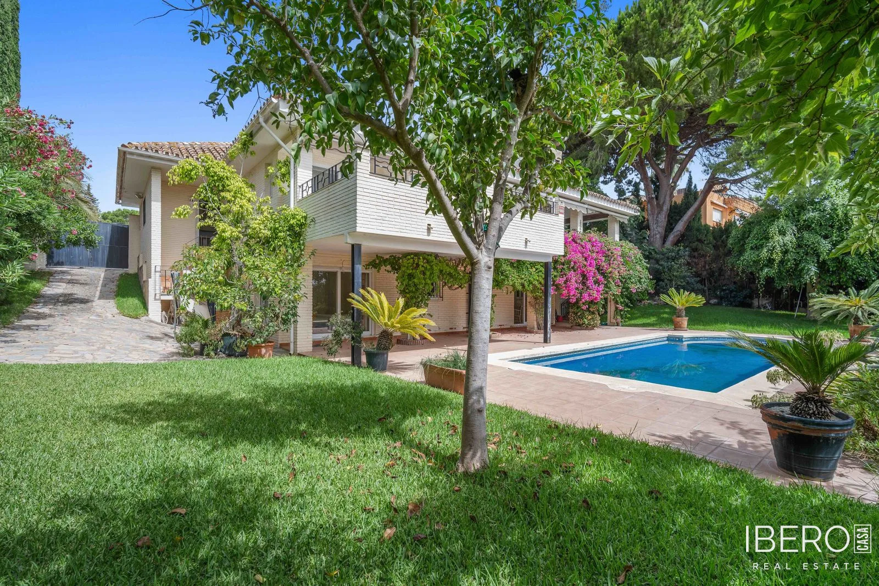
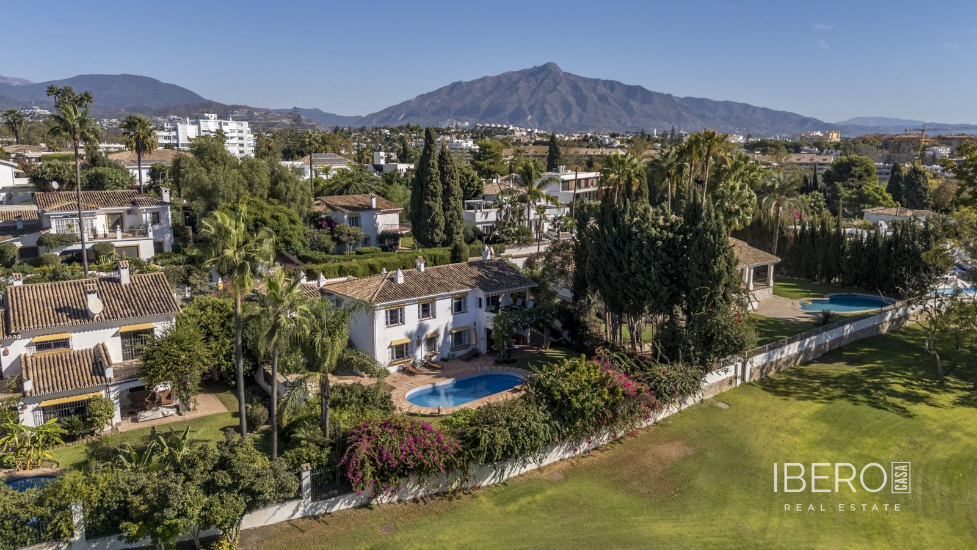
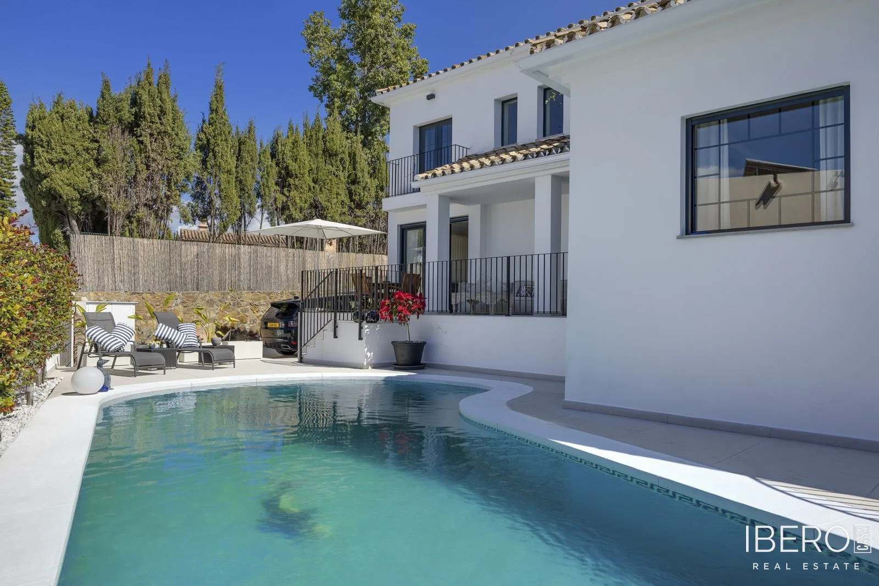
Southwest-facing villa in Guadalmina Alta offering 333 m² of usable space on an 811 m² plot. The property is situated alongside Guadalmina Golf Course on the Costa del Sol, close to shops, restaurants and essential services. Recently refurbished using high-quality materials, the villa is arranged over three levels and combines contemporary design with comfortable indoor-outdoor living.
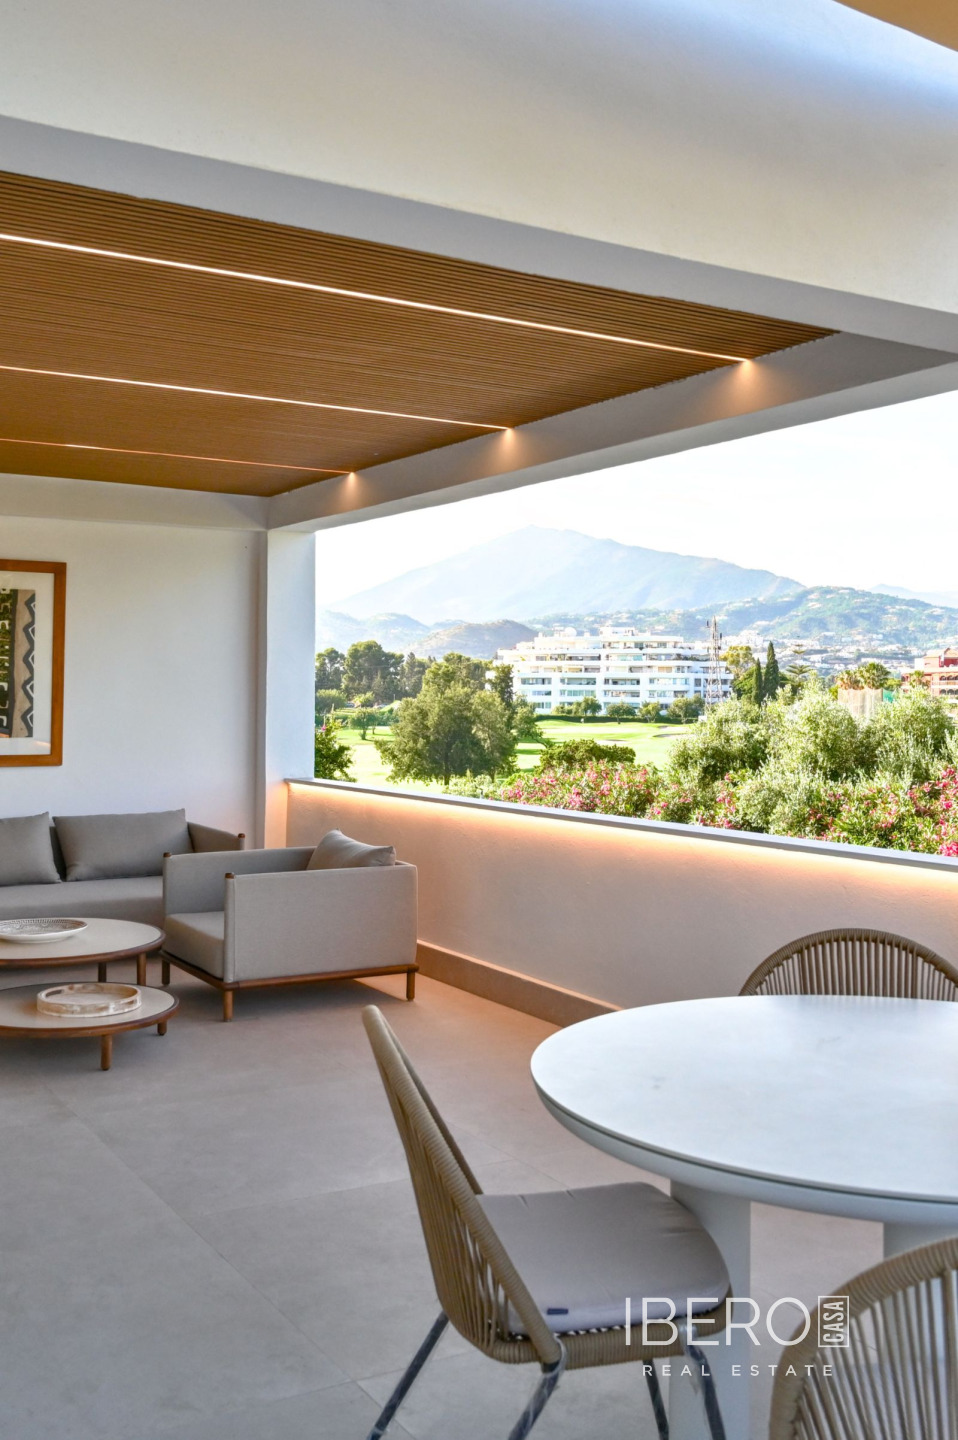
The ground floor features a modern kitchen with a central island and breakfast bar, opening directly onto a covered front terrace suitable for outdoor dining. A separate utility room with a private toilet provides access to the rear garden. The open-plan living and dining area is filled with natural light and includes a fireplace and direct access to another covered terrace. This level also provides a guest bedroom or home office with an ensuite bathroom.
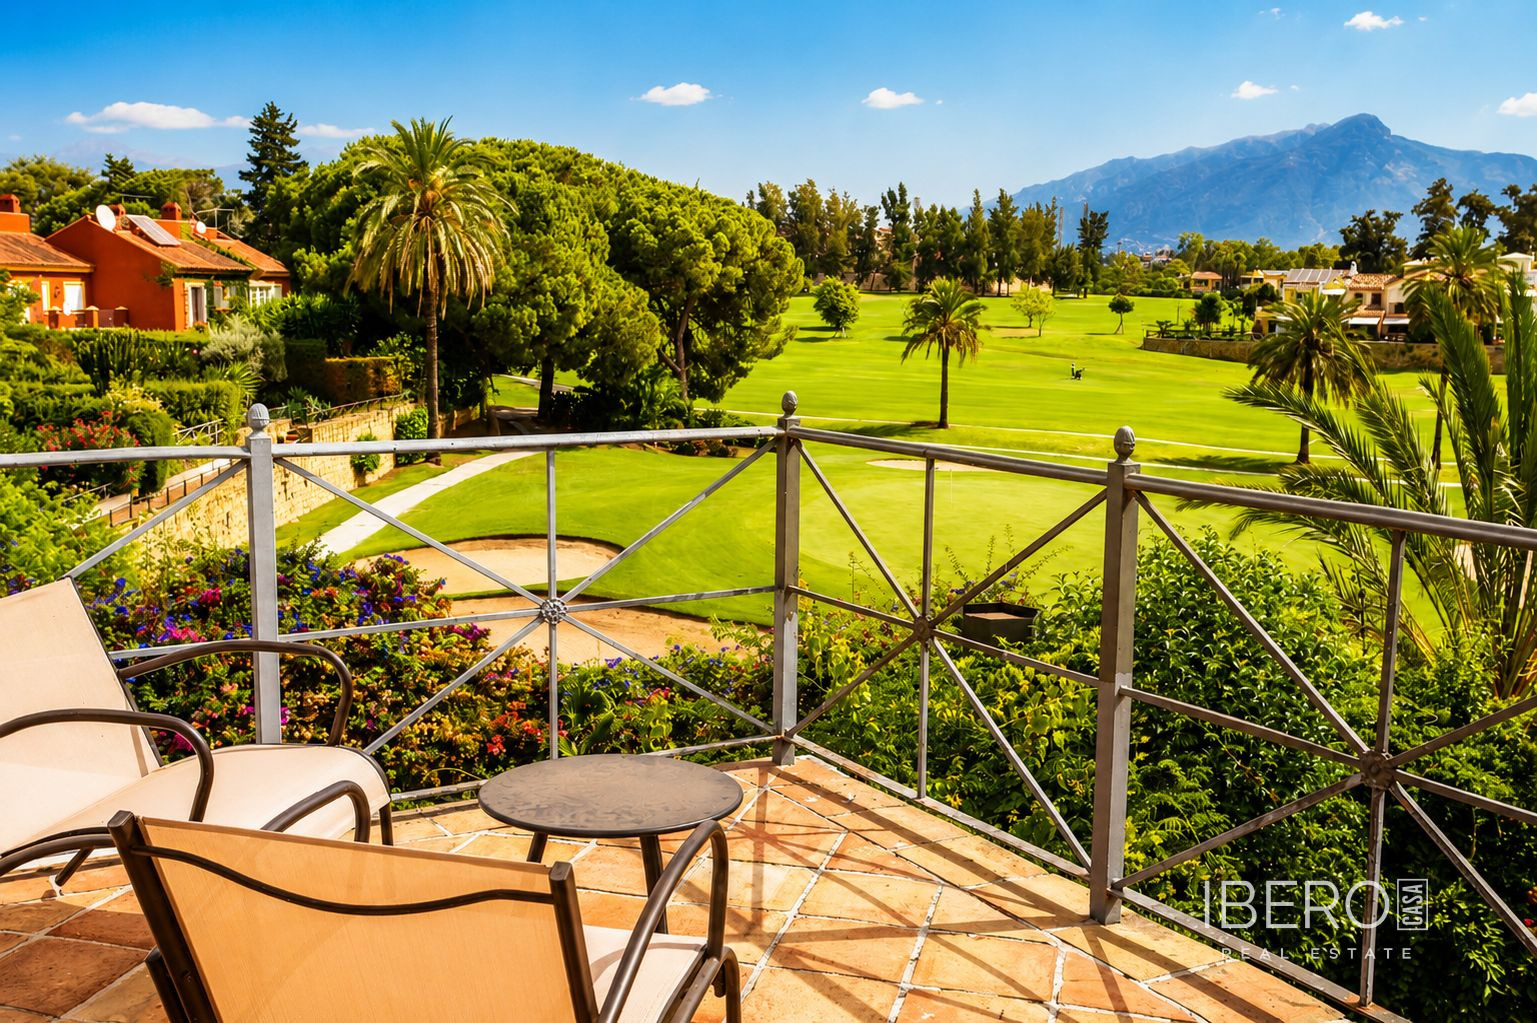
The first floor comprises three double bedrooms, each with its own ensuite bathroom and built-in wardrobes. The master bedroom opens directly onto a spacious terrace with panoramic views. On the lower level, a multifunctional leisure room with floor-to-ceiling windows leads to another terrace and includes a fireplace and an additional bathroom.
The villa has five bedrooms and six bathrooms in total. Landscaped gardens surround a private swimming pool and include several outdoor seating areas and a built-in barbecue. A private driveway provides secure parking for two vehicles. Additional features include air conditioning, mountain views, golf views, garden views and panoramic views.