Description
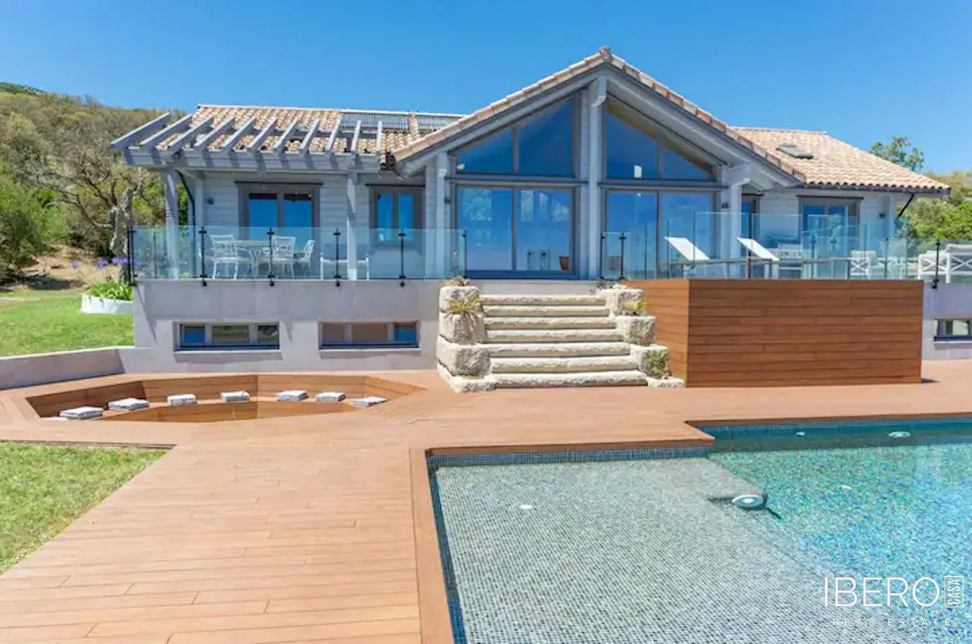
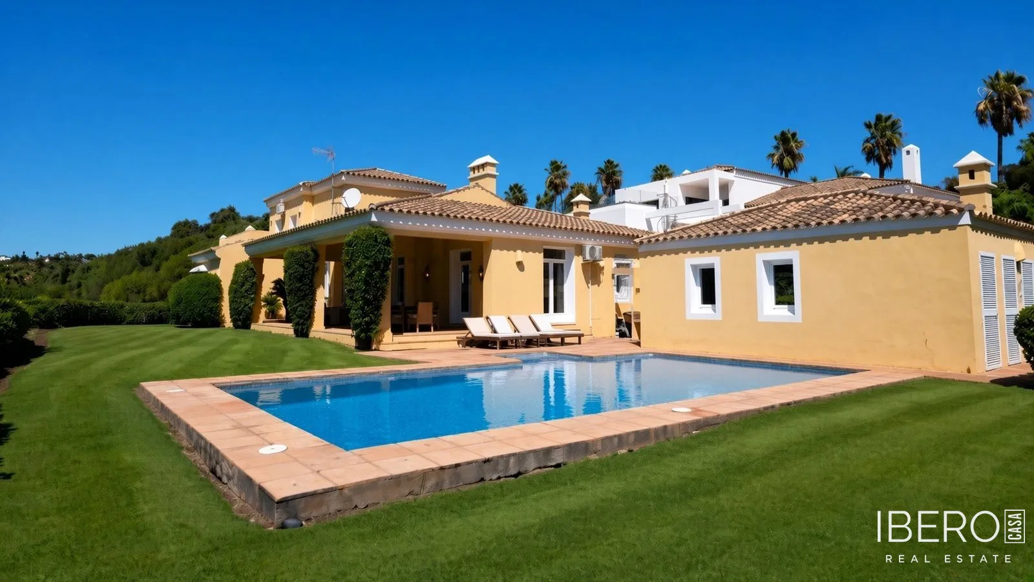
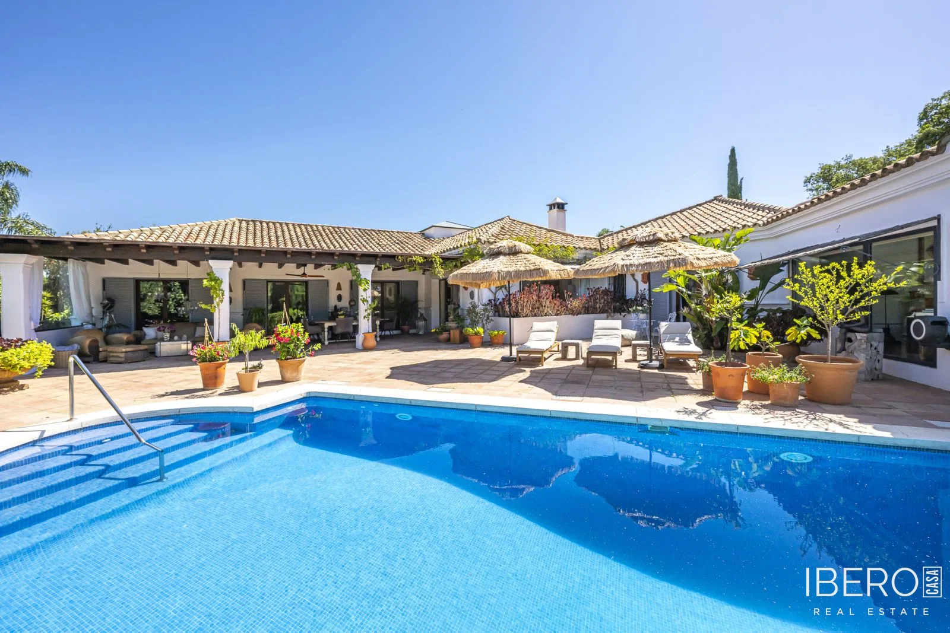
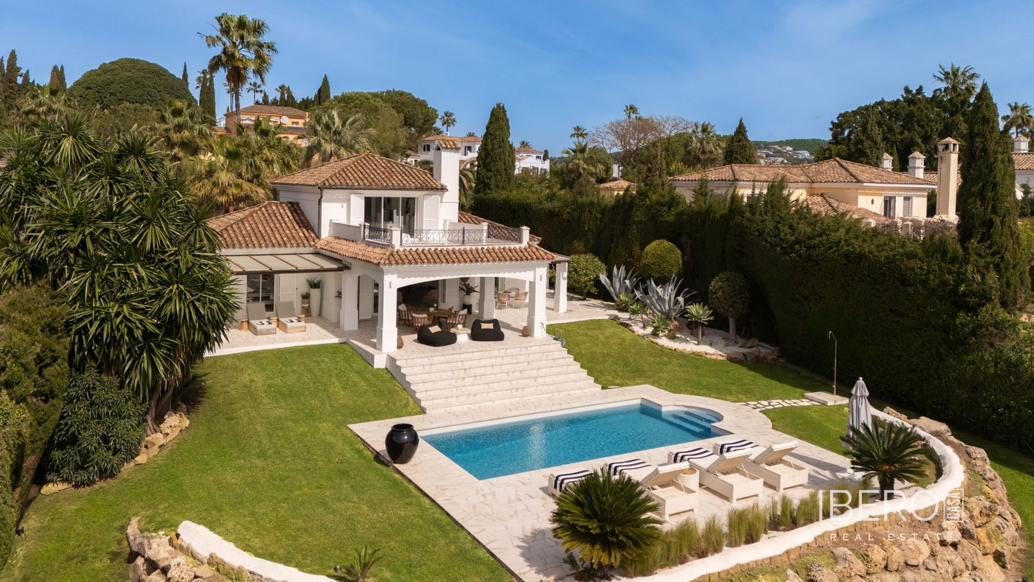
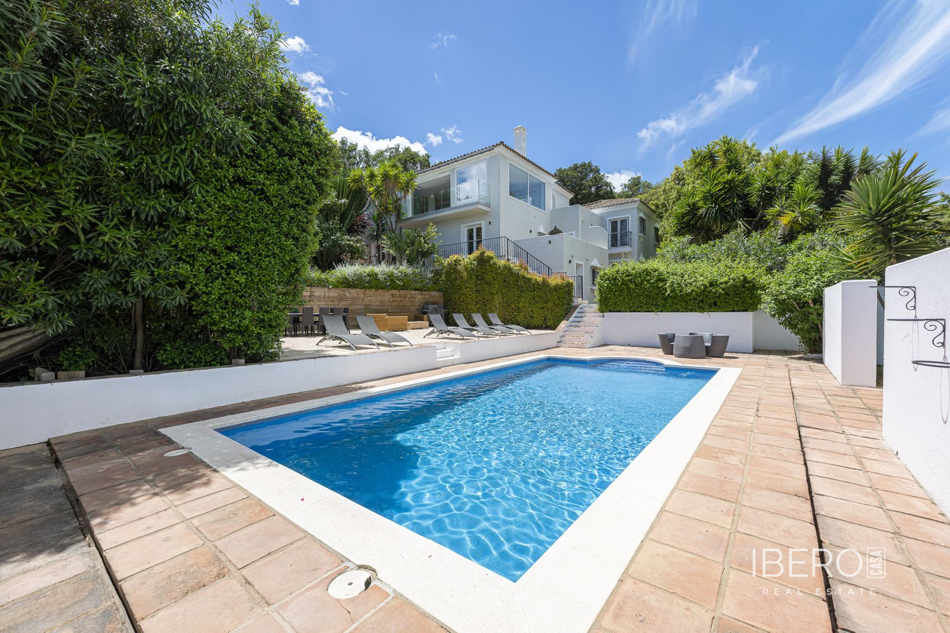
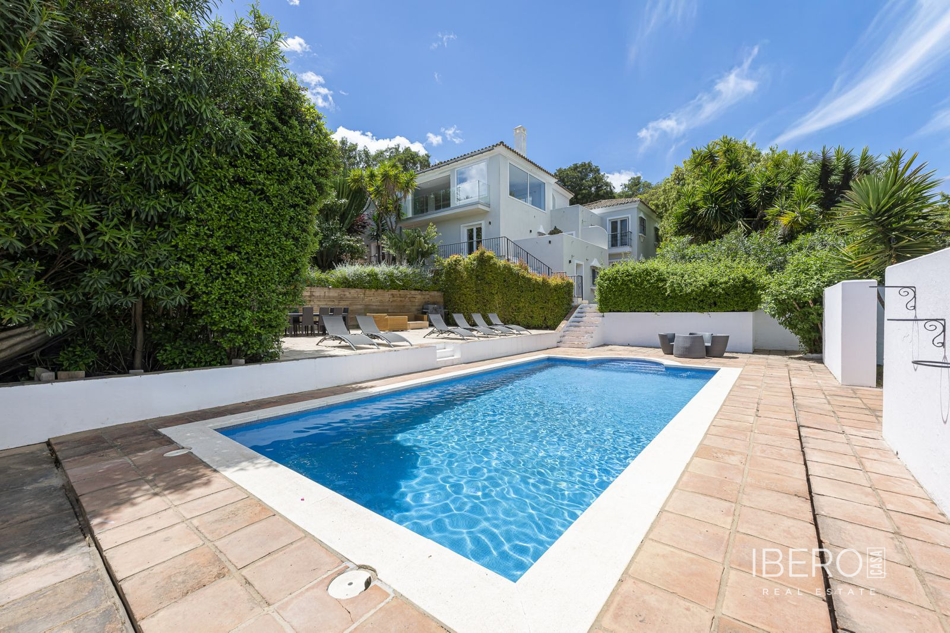
Detached villa in Sotogrande Alto, San Roque, in the province of Cádiz on the Costa del Sol. The property offers 450 m² of usable space on a 2,600 m² plot, with four bedrooms and five bathrooms. It enjoys a private and peaceful setting, with views of La Reserva Club, the sea, marina, pool and garden. A golf course and marina are also close by.
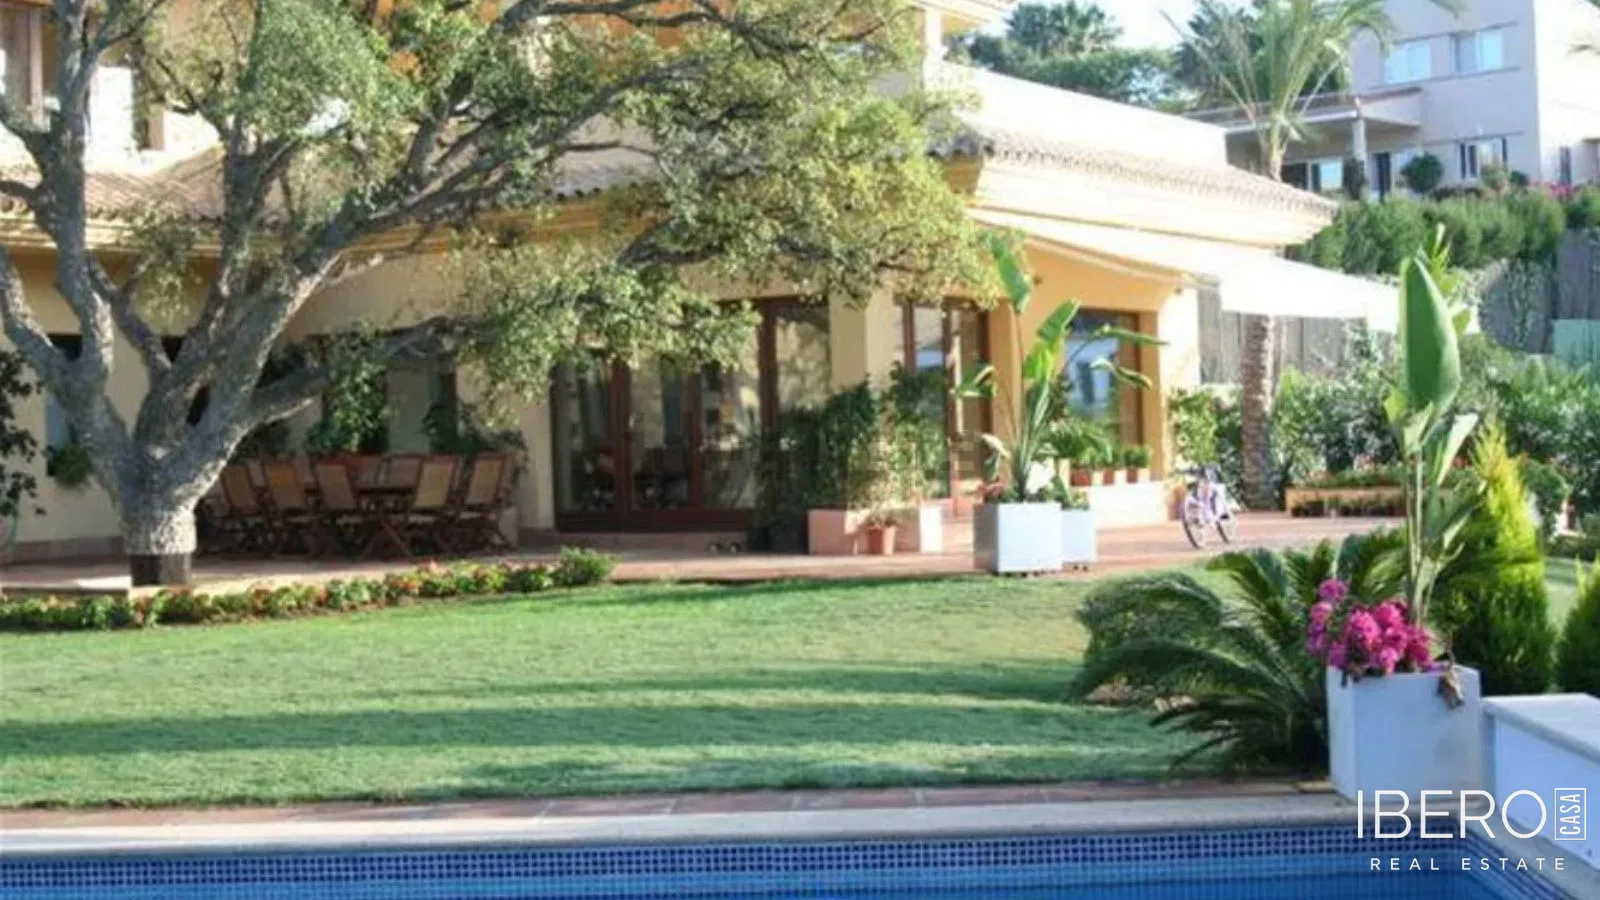
The villa is arranged over two levels. The ground floor features a spacious living room with a fireplace, opening through large windows onto the garden and swimming pool. It connects to an open dining area suited to both everyday living and entertaining. The fully fitted kitchen includes modern appliances such as a fridge, microwave and dishwasher. Its long wooden worktop also serves as a breakfast bar. Adjacent to the kitchen is a second living room or TV lounge.
This level also includes the master bedroom with very large walk-in wardrobes and a spa-style bathroom with a round bathtub. A further bedroom has an en-suite bathroom, and there is also a practical laundry room.
A striking spiral staircase leads to the upper floor, where a third living area opens onto a spacious terrace with open views. This level also offers two additional bedrooms and two bathrooms, one of which has a balcony overlooking the garden.
The 2,600 m² plot includes a beautifully levelled, low-maintenance garden, a 12 × 5 metre swimming pool, exterior lighting and outdoor areas for relaxation. Additional features include a two-car garage, air conditioning throughout the villa, and doors and windows made from tropical wood.