Description
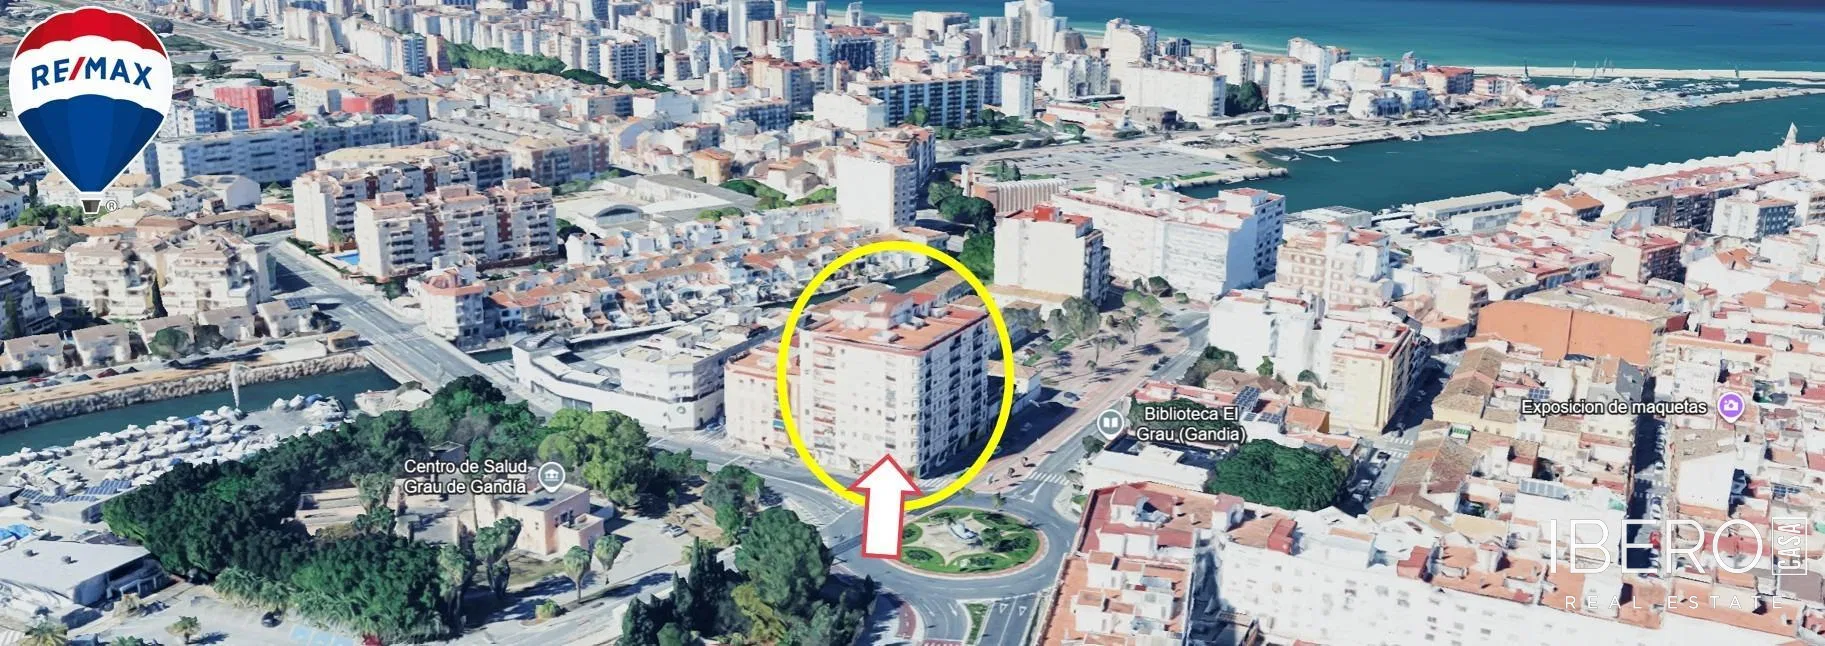
In the centre of Chera, this three-storey building offers a total usable area of 386 m² on a 386 m² plot. Built in 1985, it features a solid structure with concrete beams. Its spacious layout is suitable for multigenerational living or for investors seeking to create three independent homes.
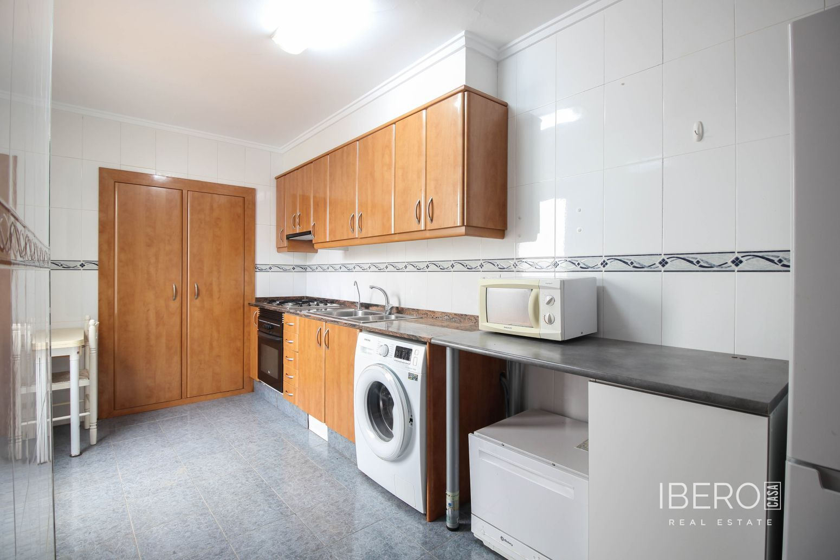
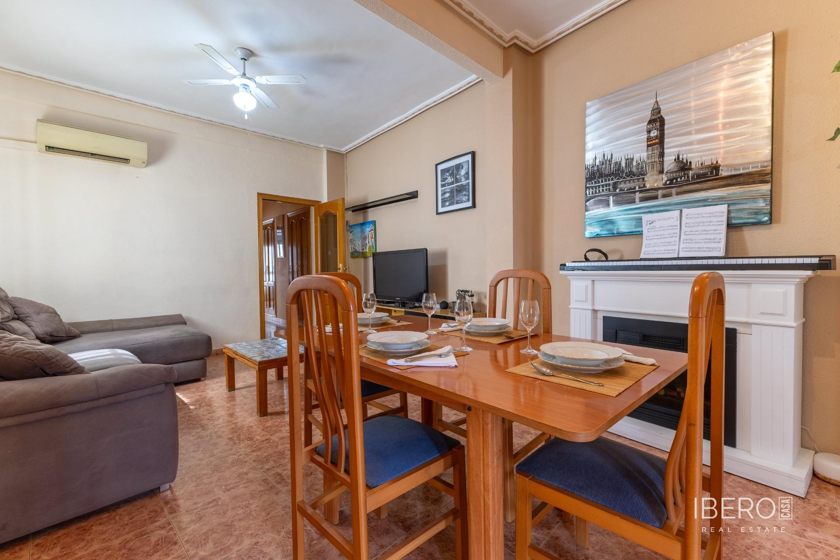
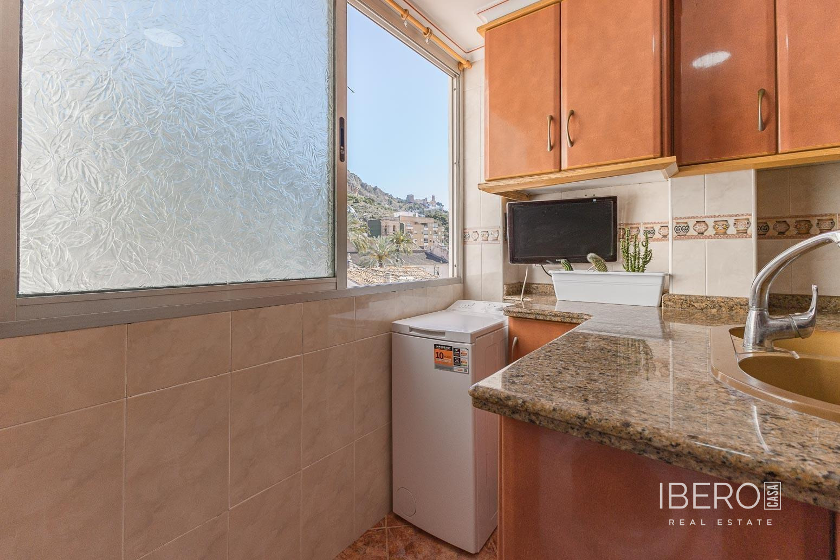
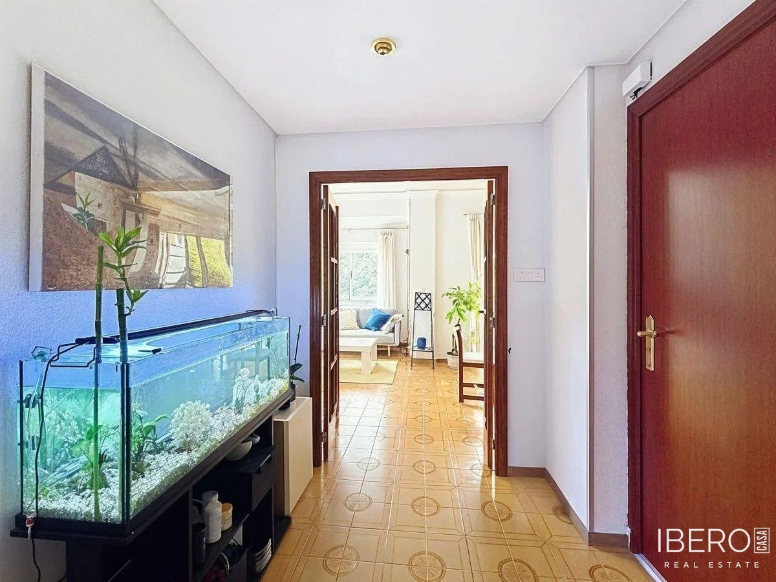
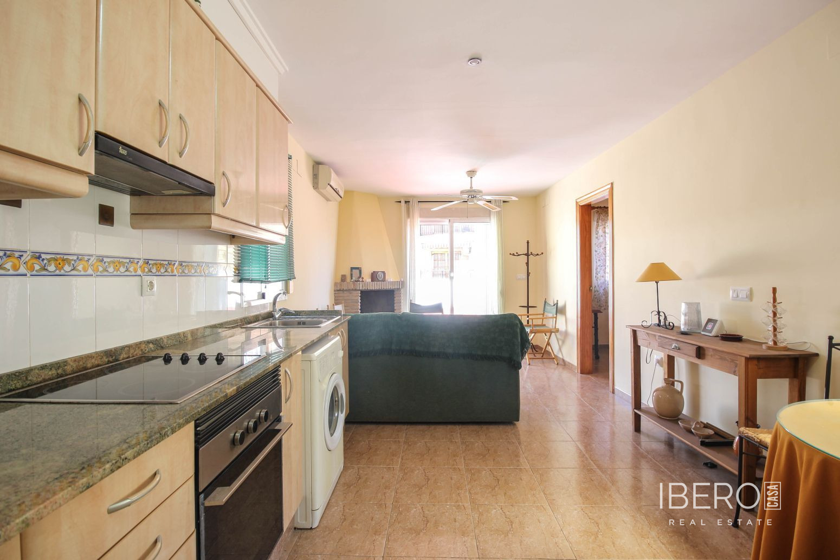
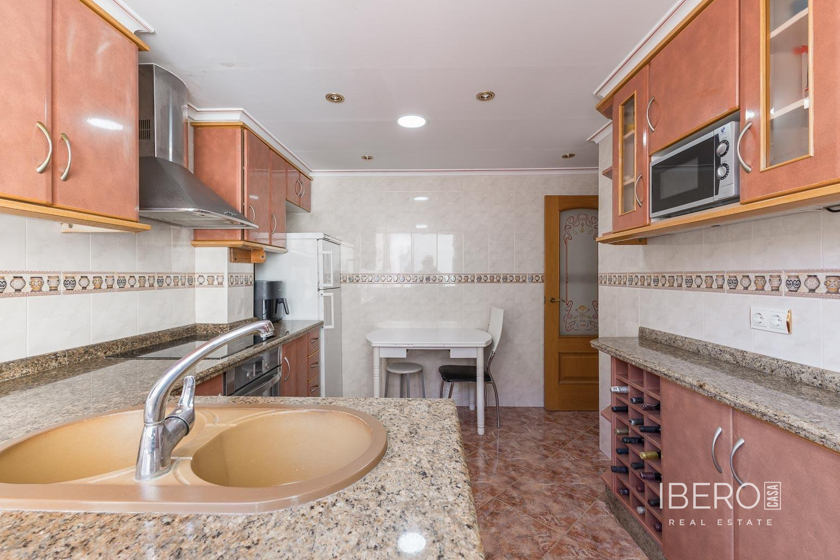
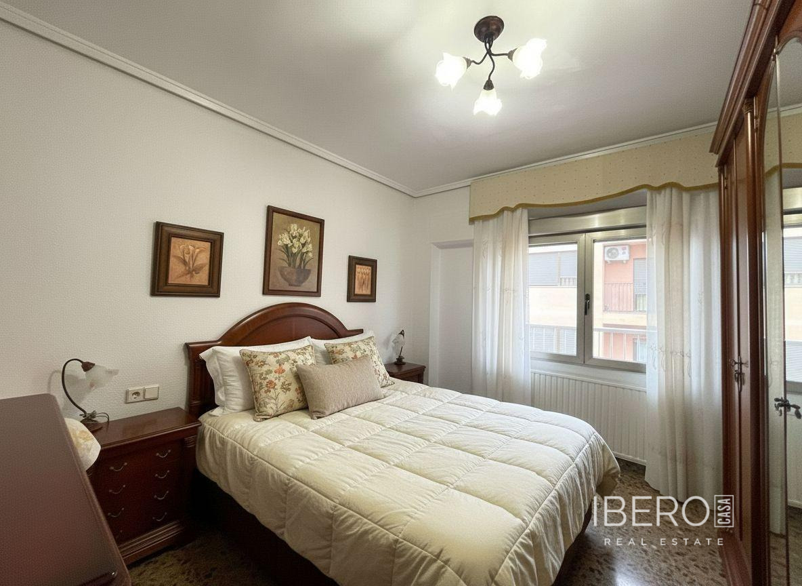
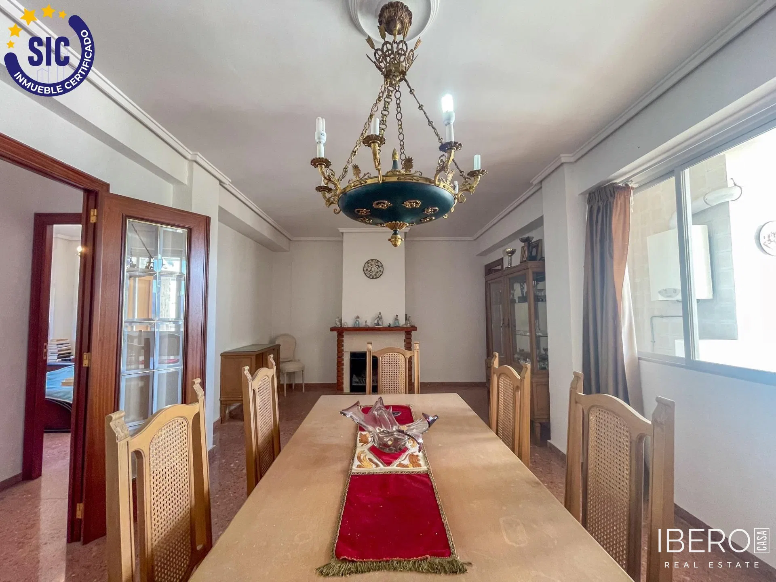
One of the floors, measuring 136 m², includes two double bedrooms, a large living room with a fireplace, a spacious indoor kitchen and a second outdoor kitchen. It also has a laundry room and a large interior patio.
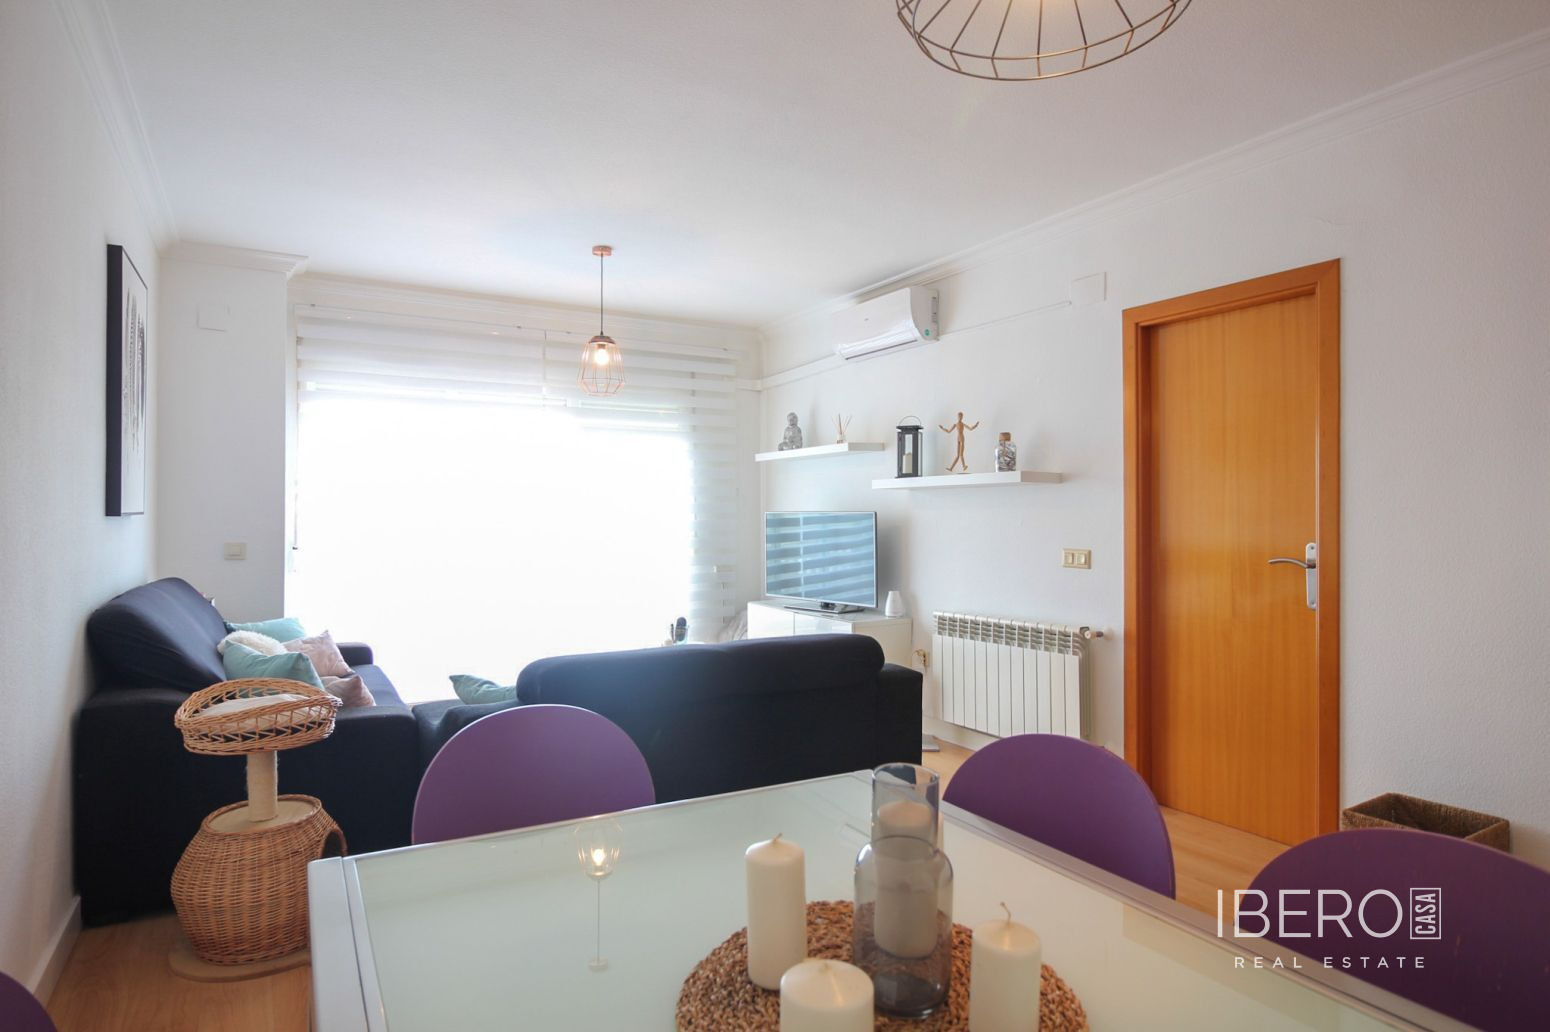
Another 125 m² floor comprises four bedrooms, including three double bedrooms and one single bedroom, a living room with a fireplace, a kitchen with pantry, a laundry room, a terrace with views over the valley and a balcony facing the main facade.
The third floor, also measuring 125 m², is completely open-plan. It offers views to both the front and rear of the building, a balcony facing the main facade and a wide range of possible uses. It could become a loft, a coworking space or an additional home adapted to your needs.
All three floors are connected by an internal communal staircase, allowing them to be used together or independently. The property combines generous proportions with fireplaces, an outdoor kitchen, terrace, balconies and a peaceful setting surrounded by nature and mountains.