Description
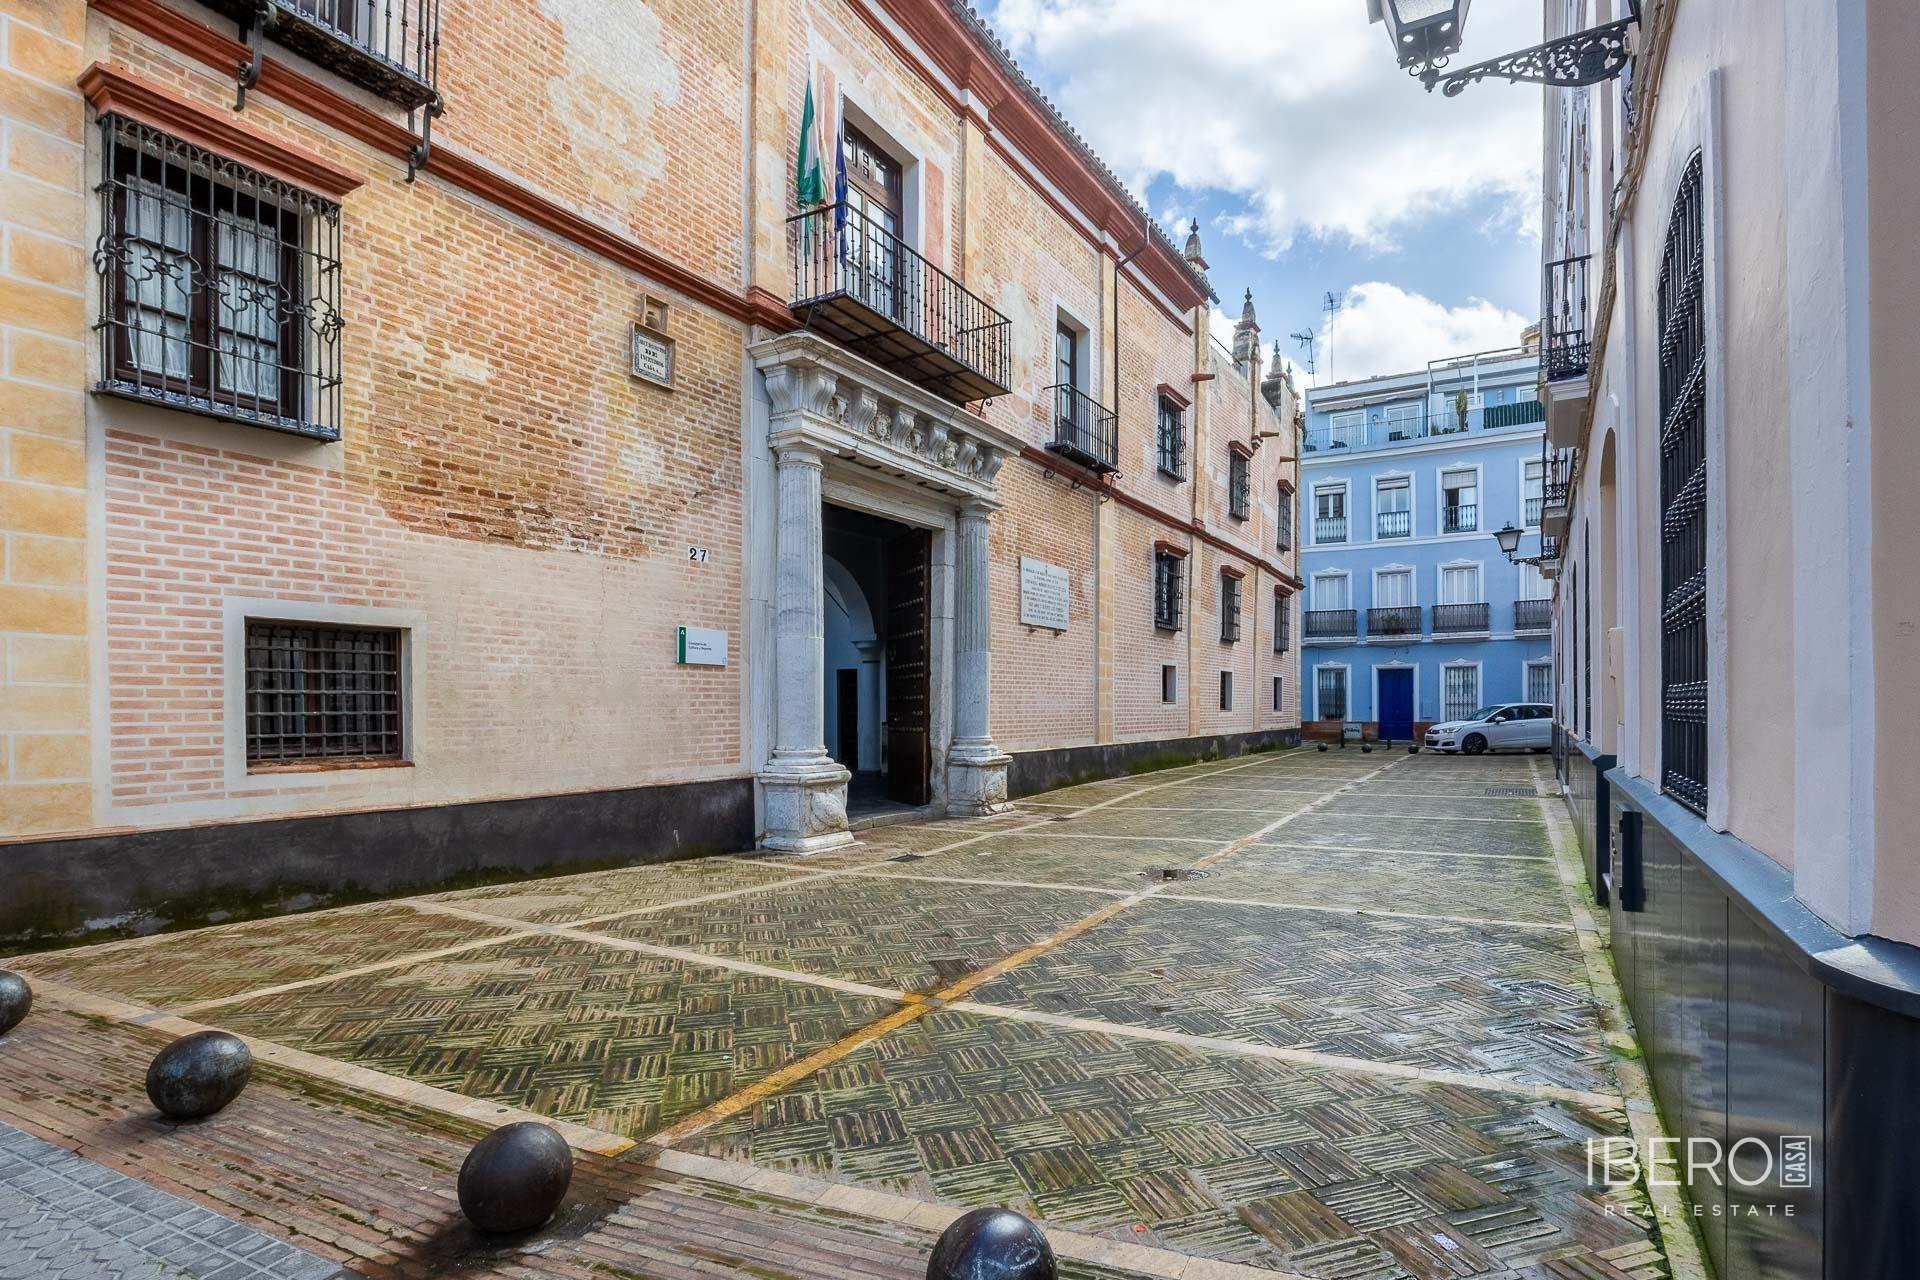
Located in Seville’s historic center, this fully renovated townhouse offers 279 m² of usable space on a 279 m² plot. Renovated in 2025, the property combines modern comfort with the character of traditional Andalusian architecture. Arranged over three floors, it provides a peaceful setting within walking distance of the city’s main services, monuments and cultural attractions.
The central feature of the house is a spacious courtyard topped by a glass montera roof, which fills the interiors with natural light. The open-plan day area connects the living room with the integrated kitchen and provides access to the second floor. The property also includes 6 spacious double bedrooms and 5 bathrooms finished with high-quality materials and a minimalist aesthetic.
Traditional and contemporary elements are combined throughout the interiors:
- waxed handmade terracotta floors
- lime mortar walls
- exposed brick cladding
- double-glazed windows with thermal-break frames
- tilt-and-turn windows and security grilles
- solid wood doors
- 9 solar panels for self-consumption
- individual split air conditioning
- furnished and equipped kitchen
The property is sold fully furnished, equipped and decorated. The furniture and decorative details complement the terracotta floors, lime walls and architectural character of the house. The kitchen includes appliances, and the property is ready to be used immediately. A tourist licence is also available; its terms can be consulted with the agency.