Description
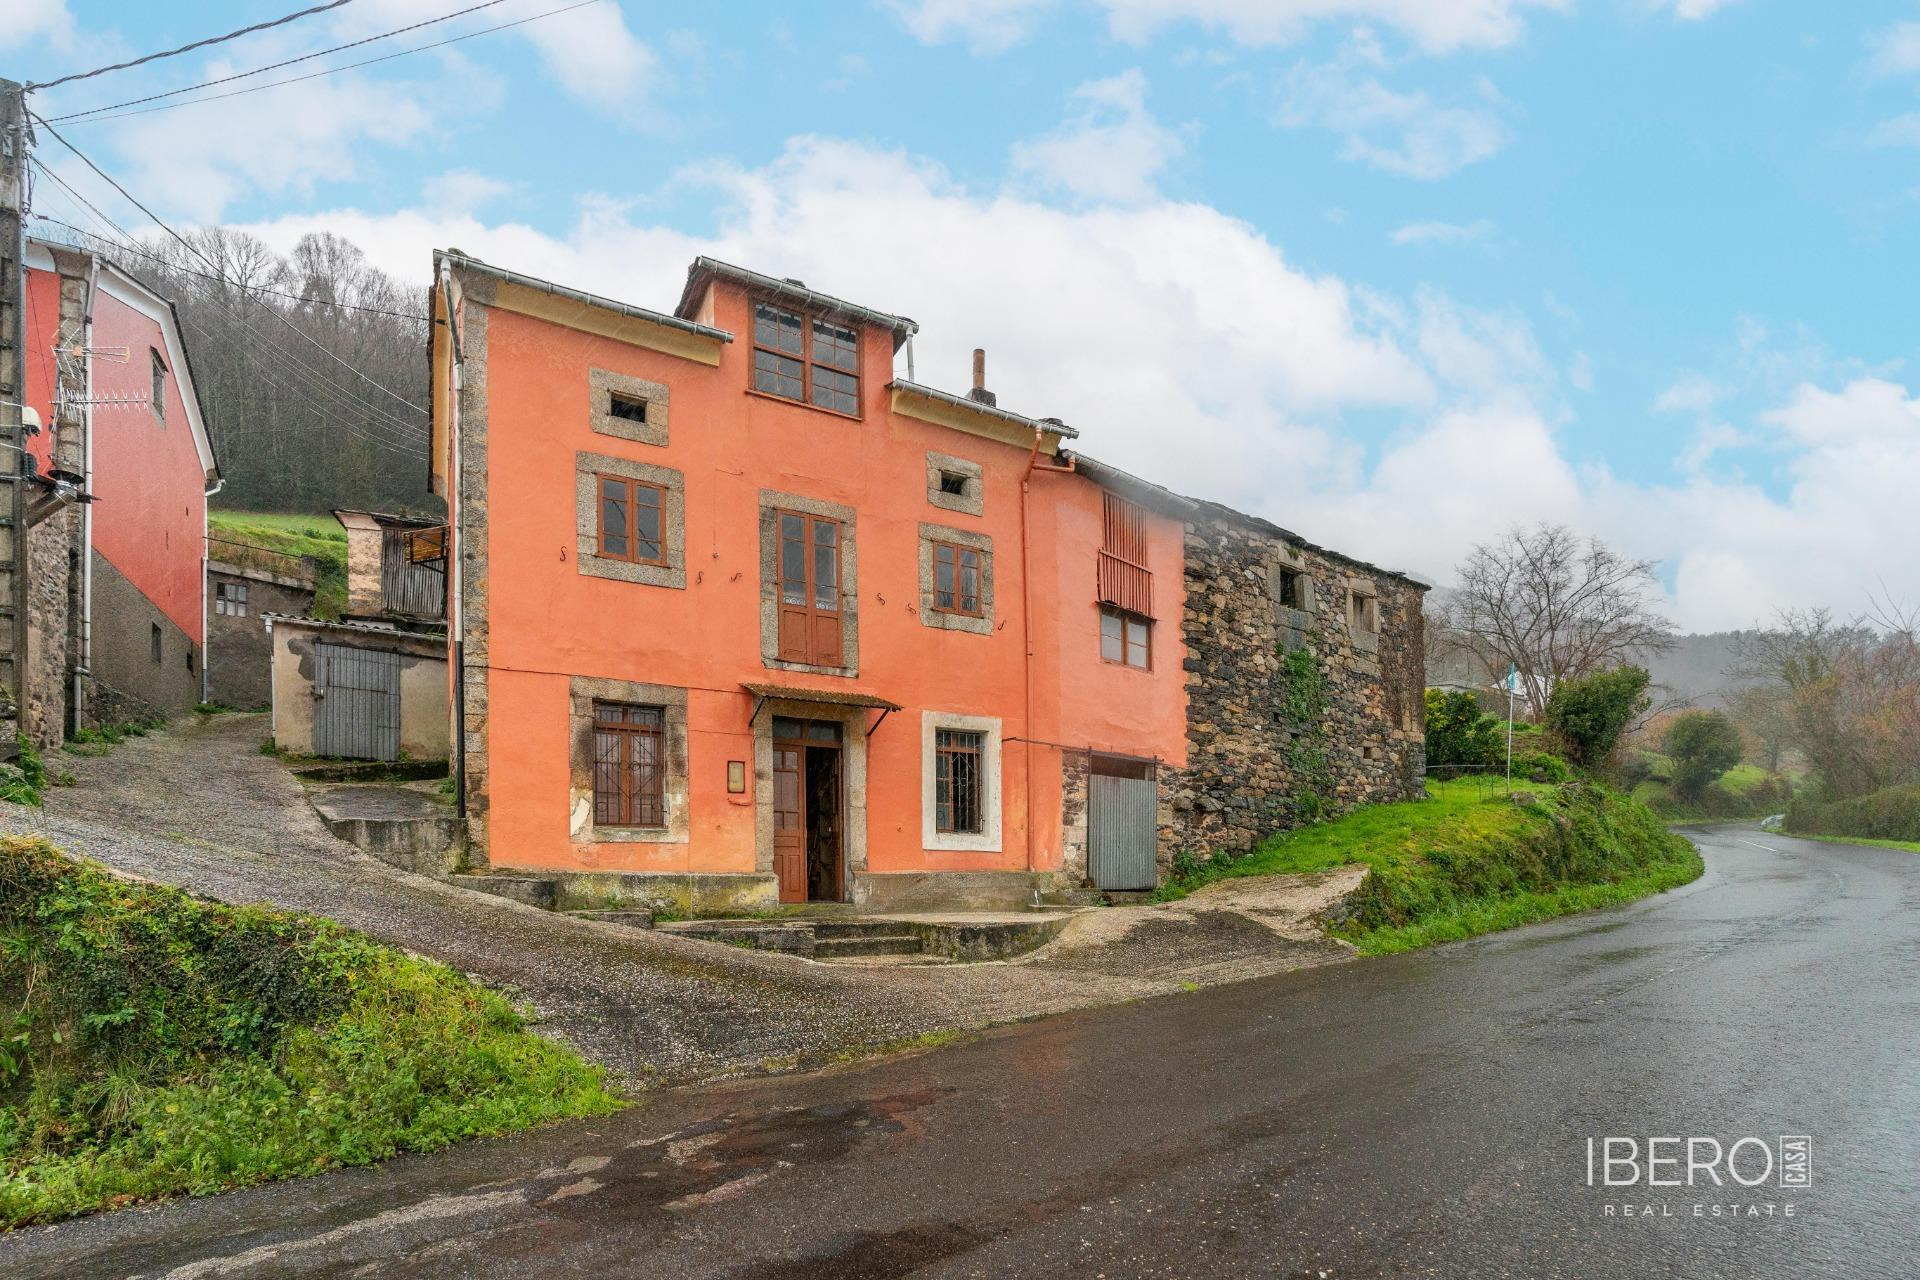
In Peirones, within the municipality of Boal, this 1907 house offers 188 m² of usable space and a 188 m² plot. The property requires complete renovation and is suited to buyers looking for traditional architecture, individual character and the opportunity to create a home or project tailored to their needs while preserving its original essence.
The house retains features that are increasingly difficult to find, including granite masonry and cast-iron balconies. Its built area totals 188 m² and also includes a 22 m² garage and an independent 13 m² storage room at the rear.
The layout is arranged across several levels:
- The first floor, formerly used as a bar, provides a large space with the original bar, kitchen, storage area and bathrooms. It could be converted into an independent apartment or used as a room for family celebrations and gatherings.
- The middle and upper floors are intended for the main residence, with several rooms and a living room featuring cast-iron balconies.
- This part of the house provides access to the rear outdoor patio, known as an antojana, offering a place to enjoy the outdoors without the maintenance required by a larger rural property.
Boal provides shops, a health centre, a school, banks, hotels and a municipal sports centre. The surrounding area offers hiking routes through forests and mountains, as well as scenic viewpoints. The municipality forms part of the Navia Historical Park and is located less than half an hour from the western coast of Asturias.
