Description
Spacious family home in Gines with a usable area of 549 m². The property stands on a 549 m² plot and combines classic elegance, functional interiors and private outdoor space.
The main living area is arranged predominantly on one floor. It includes three spacious bedrooms and three bathrooms with quality finishes and good ventilation. The social areas comprise two separate living rooms, with an elegant fireplace in the main room. The kitchen is spacious, bright and conveniently connected to the outdoor areas.
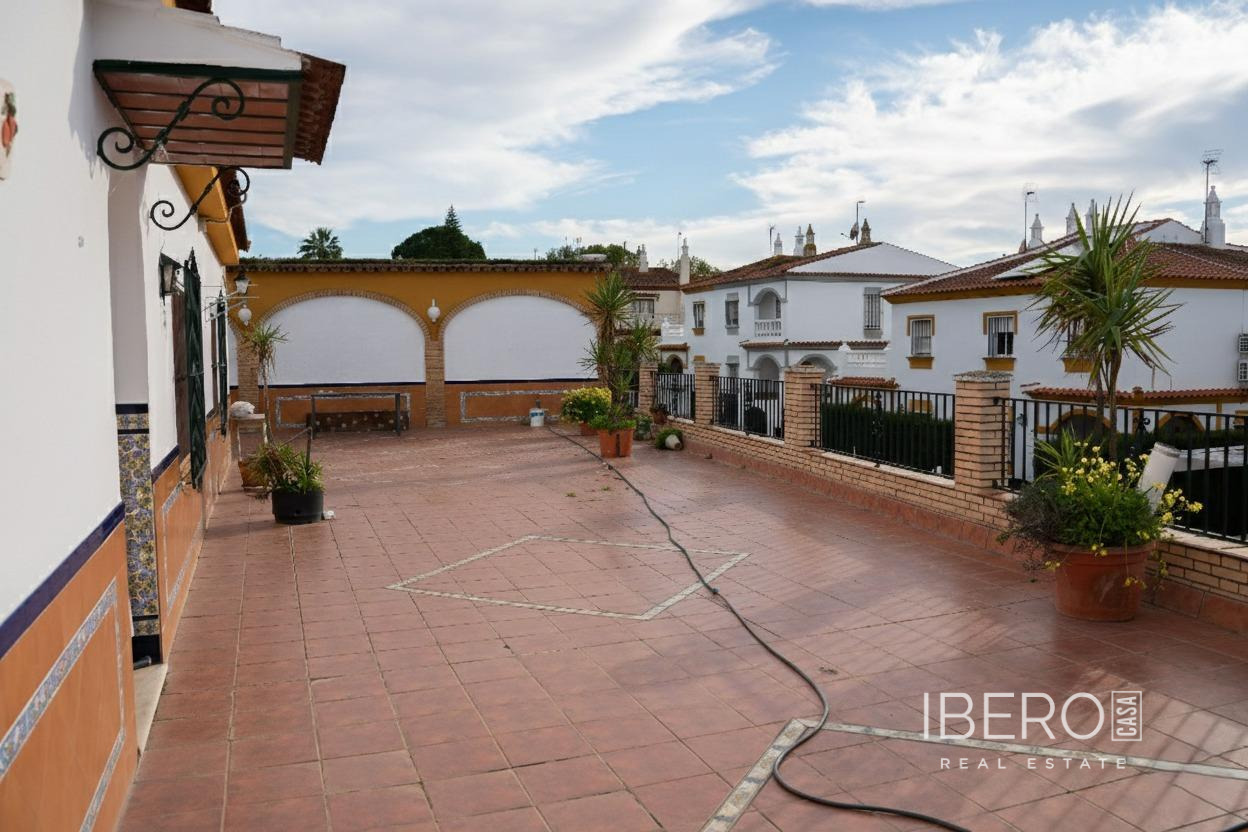
The exterior includes two terraces measuring approximately 100 m² and 70 m². A garden surrounds the house, creating a private setting for relaxation. The outdoor areas also feature a private swimming pool and green spaces.
Features and systems include:
- solar panels
- central air conditioning
- a garage with capacity for multiple vehicles
- a functional toilet on the ground floor
The 335 m² ground floor has 5-metre-high ceilings, natural light and is currently used as a spacious garage. Its size and structure offer potential for alternative use, such as an independent residence, professional studio or extensive leisure area.
The property has independent access from two streets. An abbreviated Property Information Document (DIA) is available.
