Description
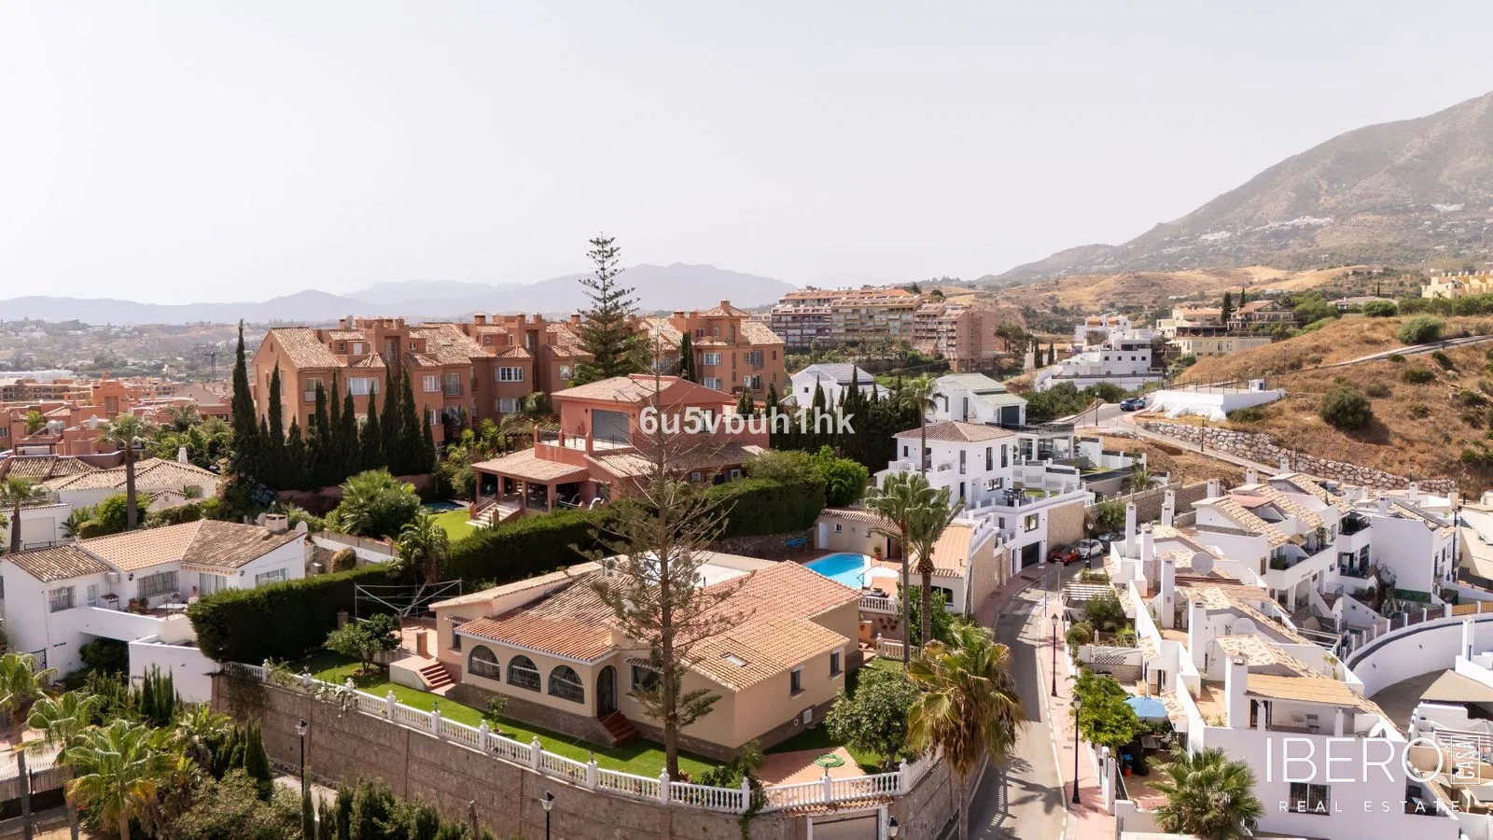
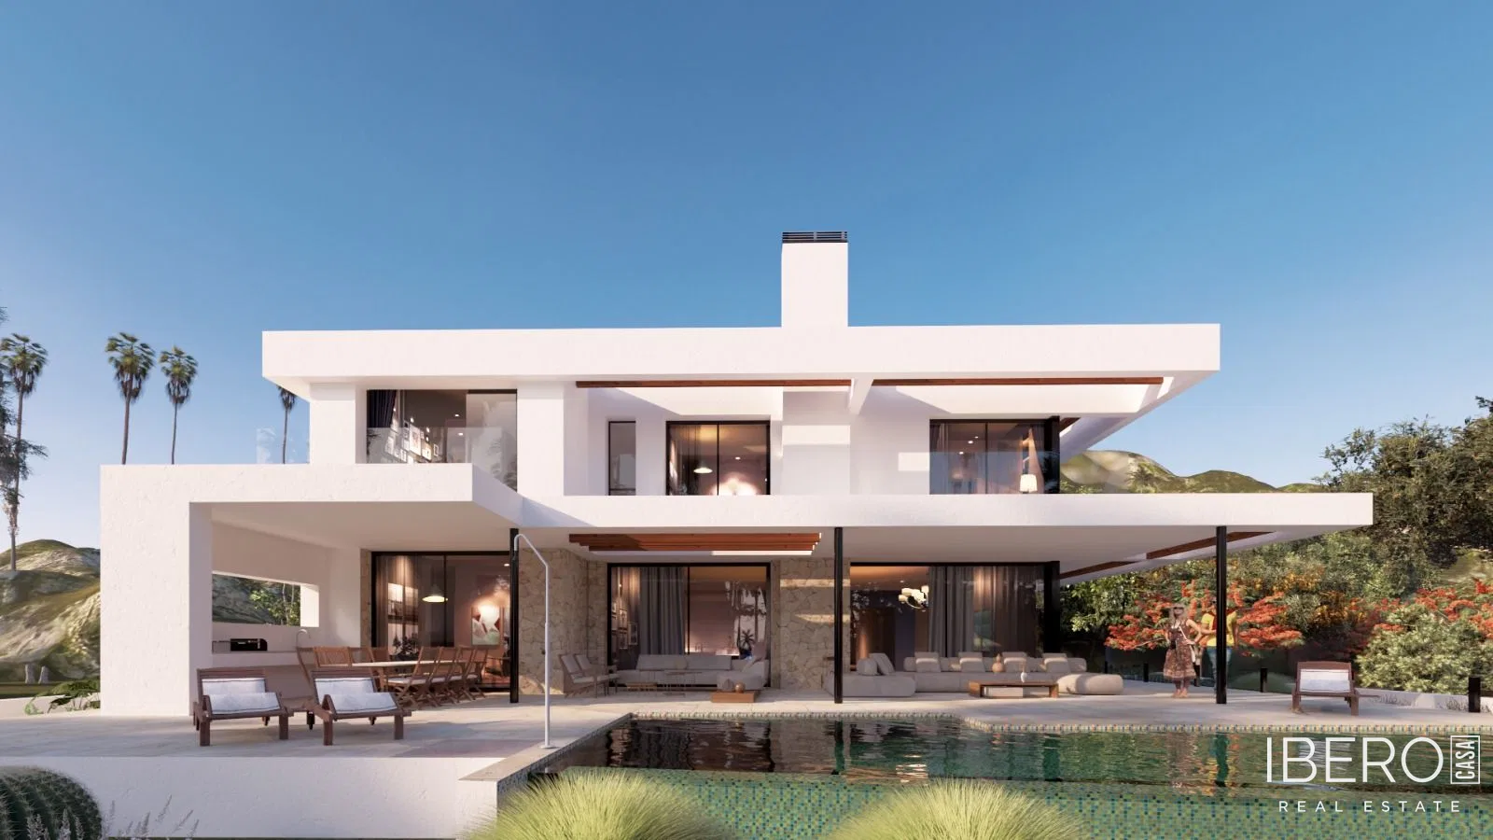
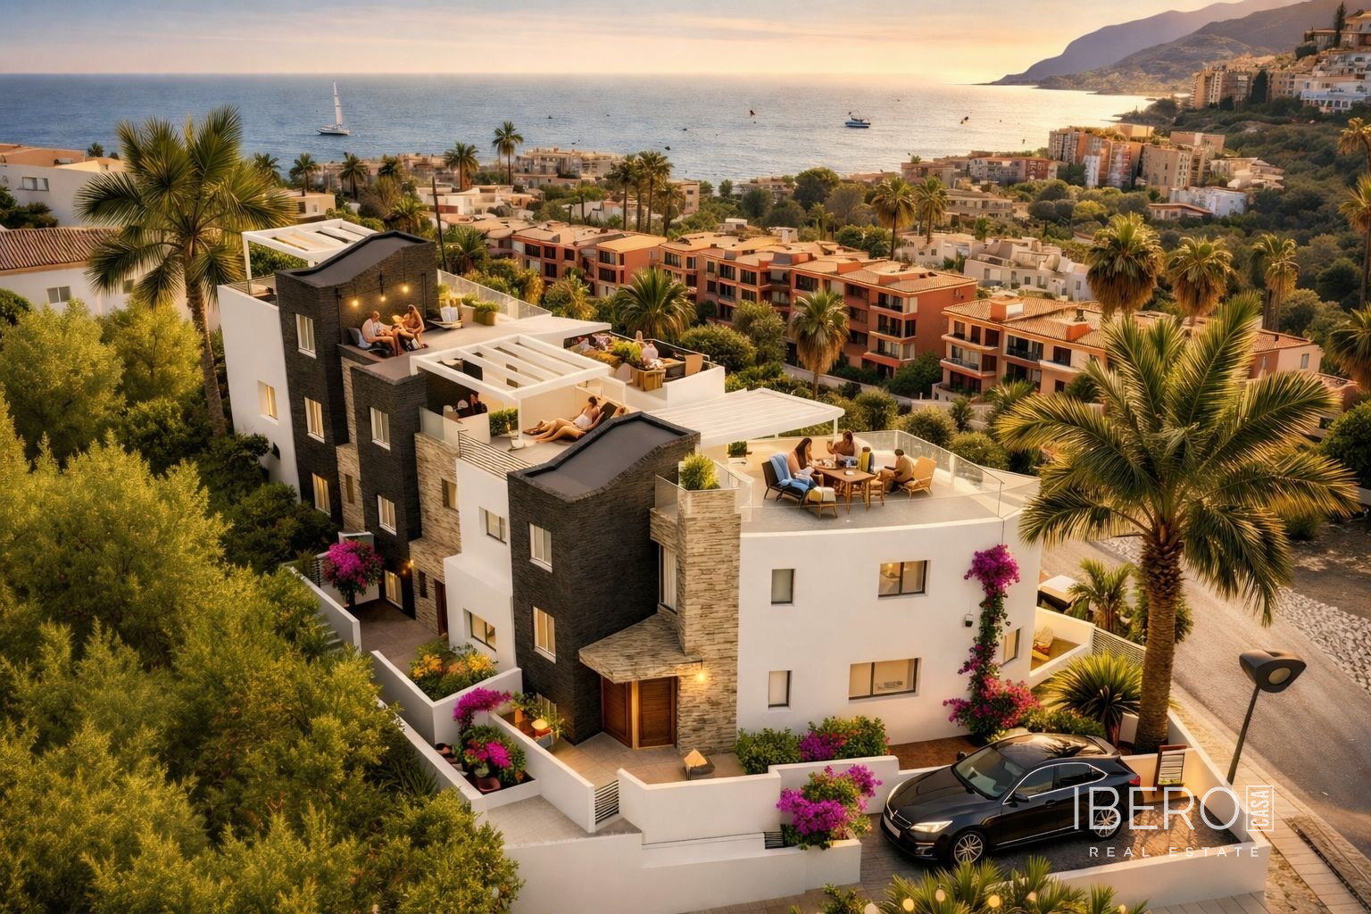
Located in Torreblanca on the Costa del Sol, this boutique development comprises three residences with modern Scandinavian architecture, panoramic sea and mountain views, and extensive possibilities for customization. The complete project offers 9 bedrooms, 6 bathrooms, 795 m² of usable space and a 652 m² plot. It is suited to large families, multigenerational living, several families purchasing together or investors seeking a flexible long-term project.
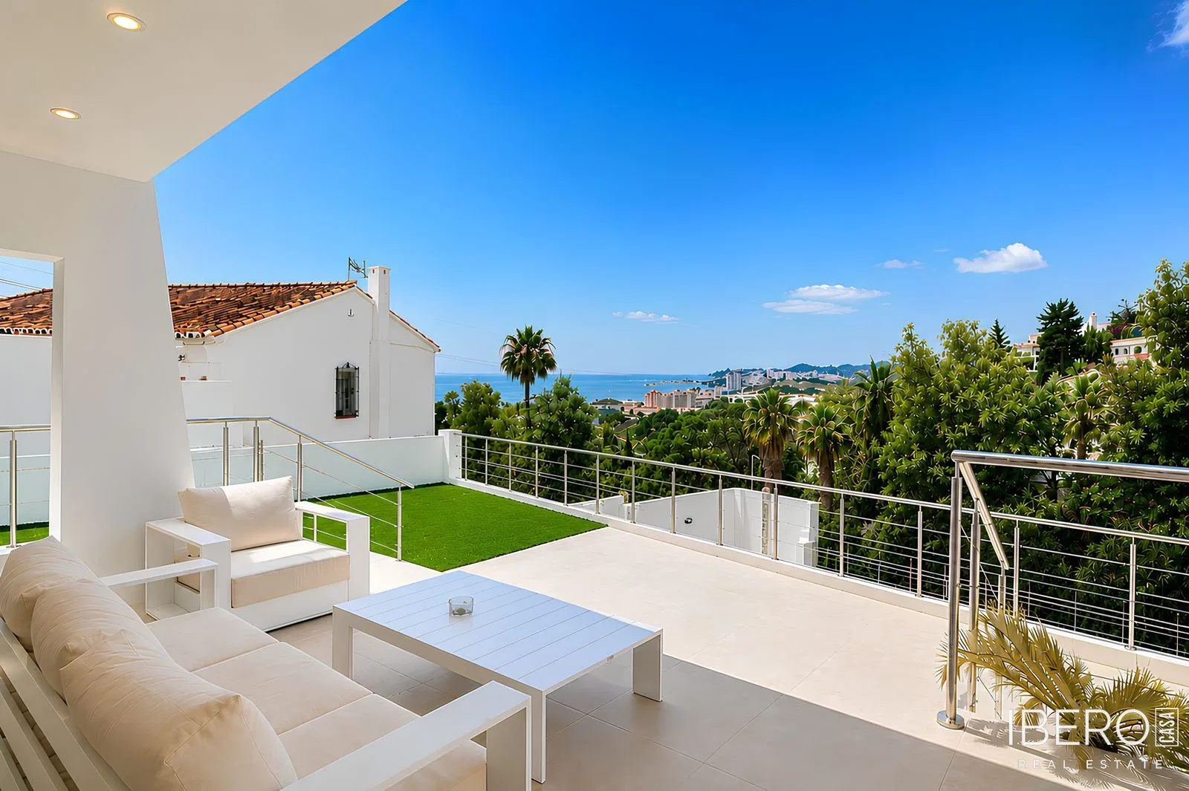
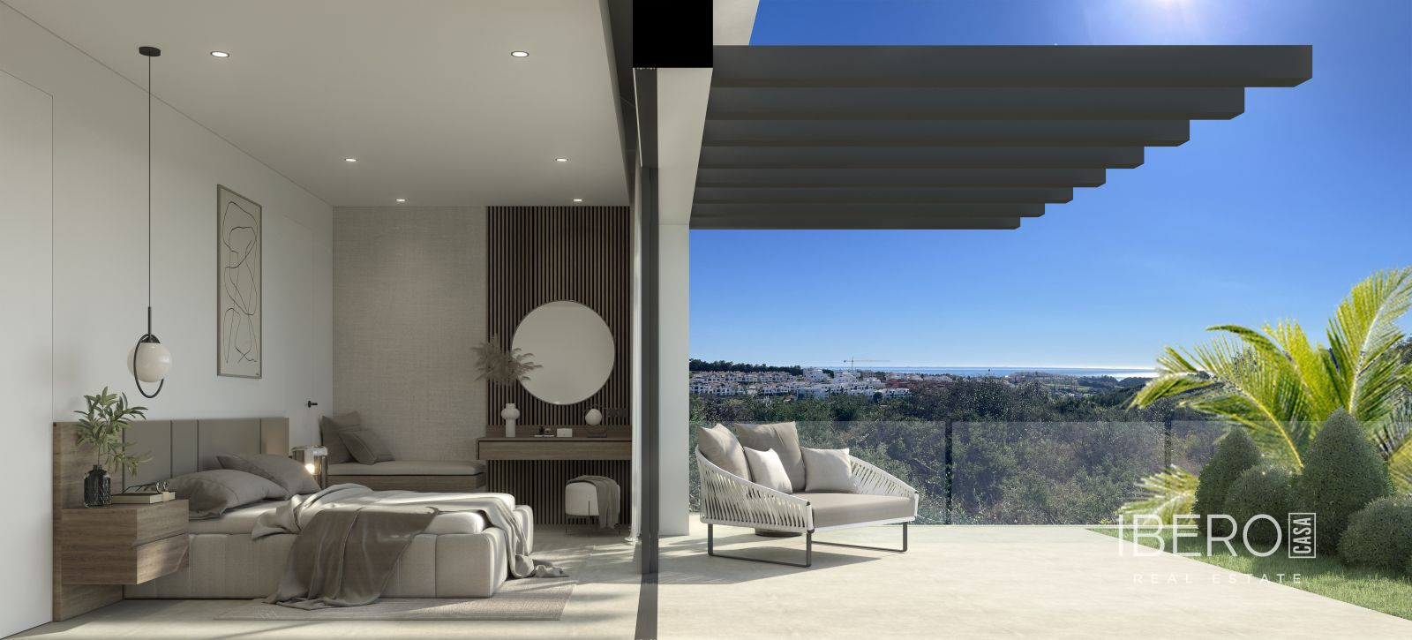
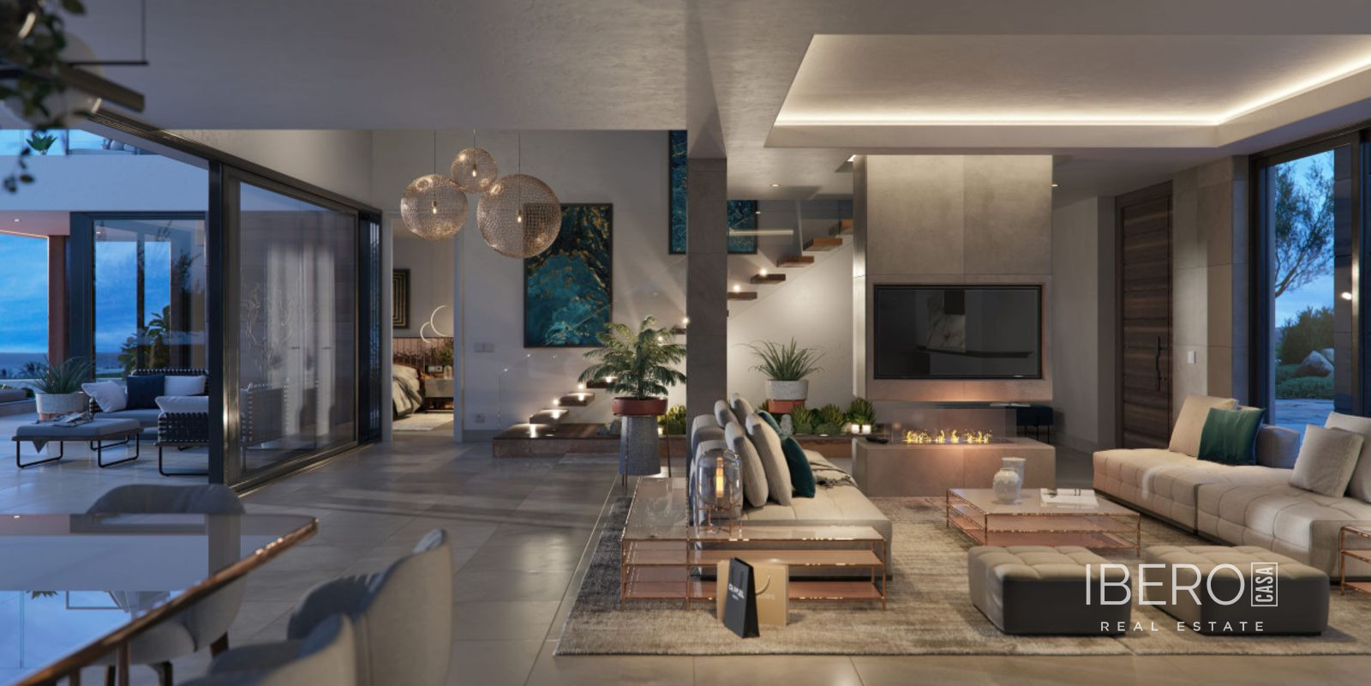
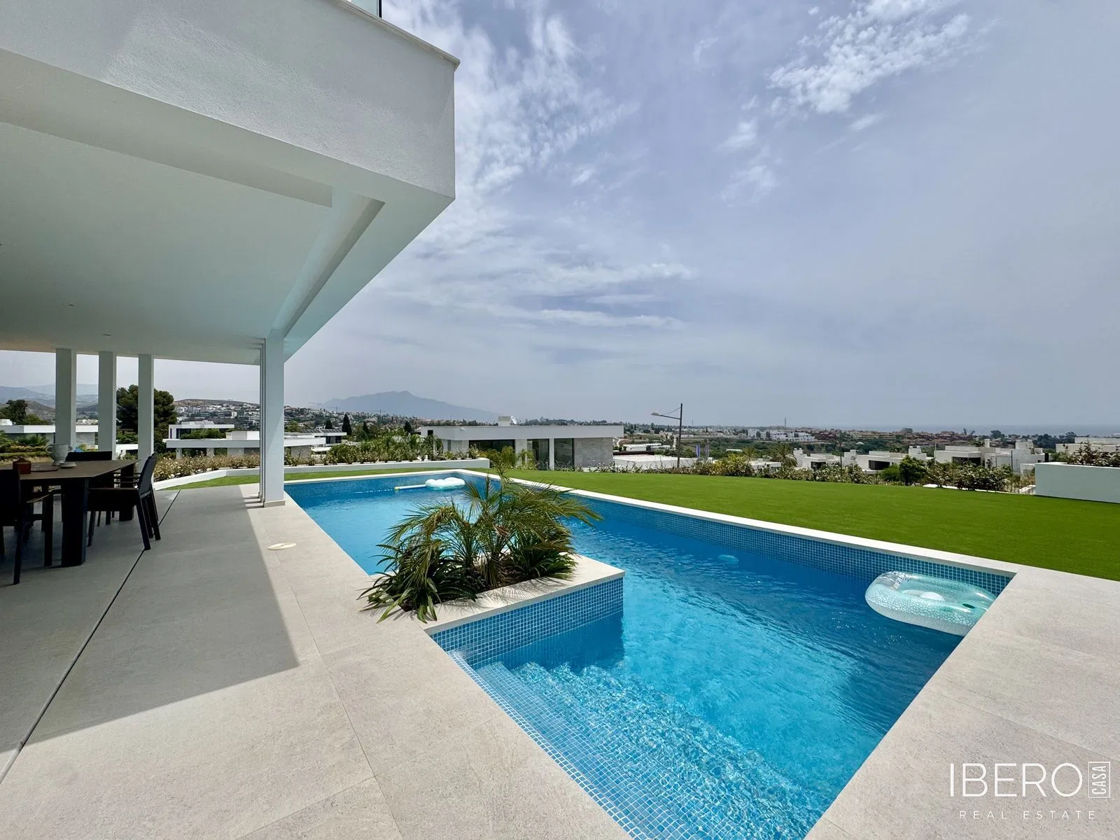
Each residence provides approximately 265 m² of built area, approximately 150 m² of interior living space, a 60 m² private rooftop terrace, a private garden of approximately 150 to 230 m², a private swimming pool and a 55 m² private garage or basement level. Elevator access connects all floors. The interiors are planned around spacious open-plan living areas, floor-to-ceiling windows that maximize natural light, generous terraces and seamless indoor-outdoor living.
The complete development includes approximately 450 m² of combined interior living space, approximately 180 m² of rooftop terraces, approximately 450 to 690 m² of private and/or communal garden areas and 165 m² of combined garage and basement space. These areas can be adapted to include a shared wellness and gym area, cinema room, playroom, wine cellar, lounge, storage and flexible parking solutions.
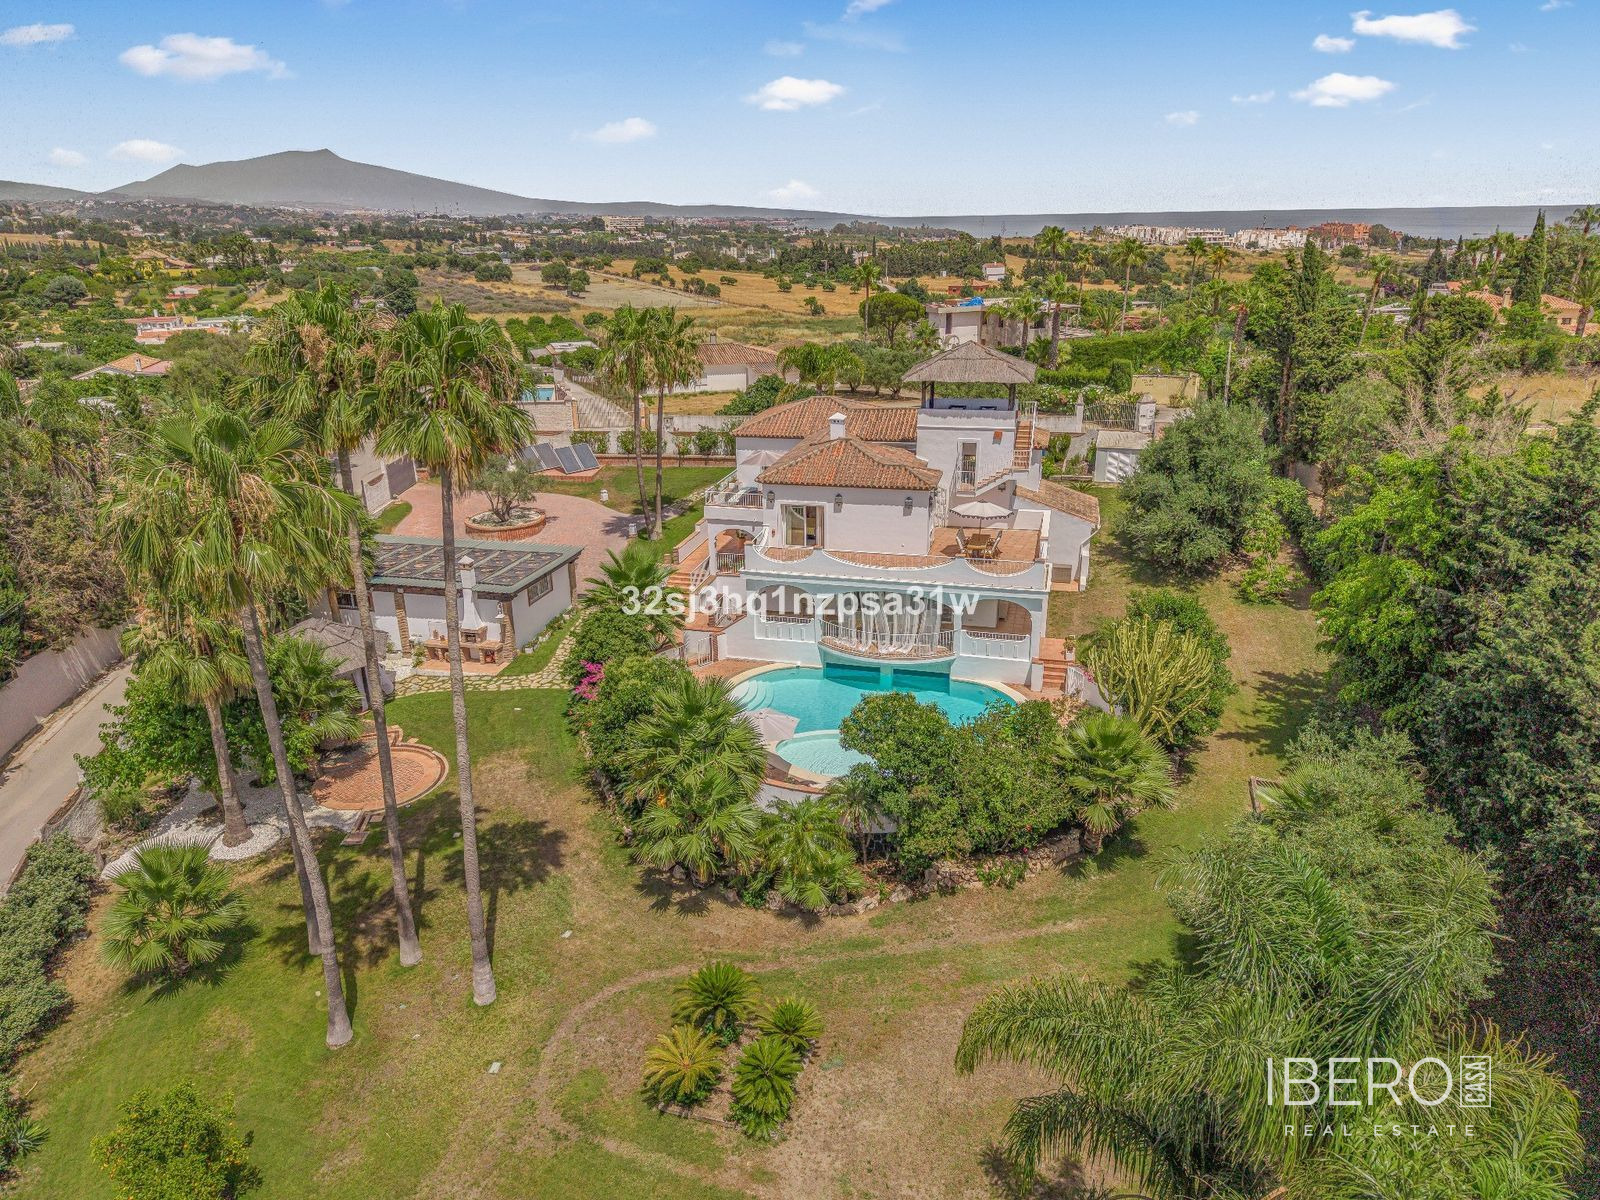
The concept allows for separate private gardens and pools for each residence or a more social arrangement with larger communal gardens, spacious outdoor areas and one larger shared pool. Each residence features a spacious rooftop terrace with panoramic views of the Mediterranean Sea, Fuengirola Bay and the surrounding mountains.
Sustainability features include solar panels, full insulation and pre-installation for electric vehicle charging. The development is set in a peaceful residential area of Torreblanca, close to the beach, train station, restaurants and Fuengirola town centre.