Description
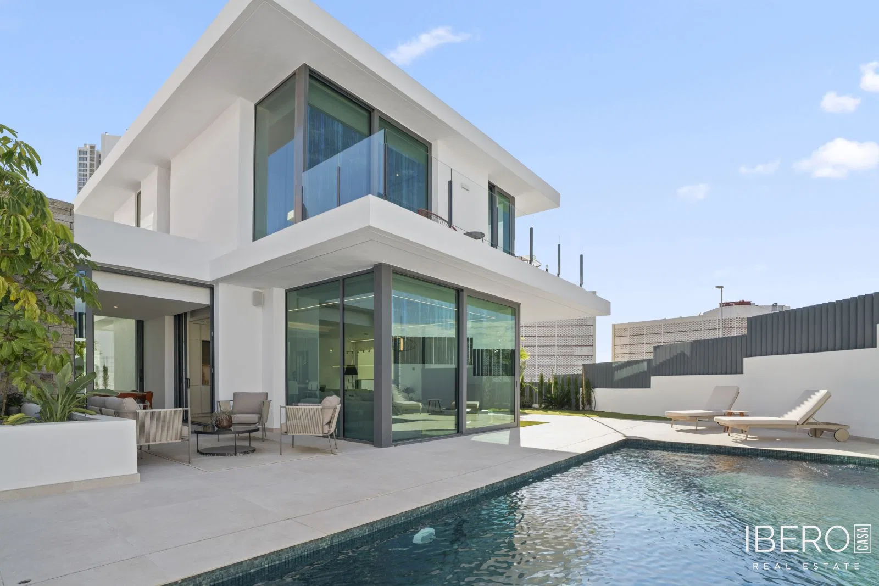
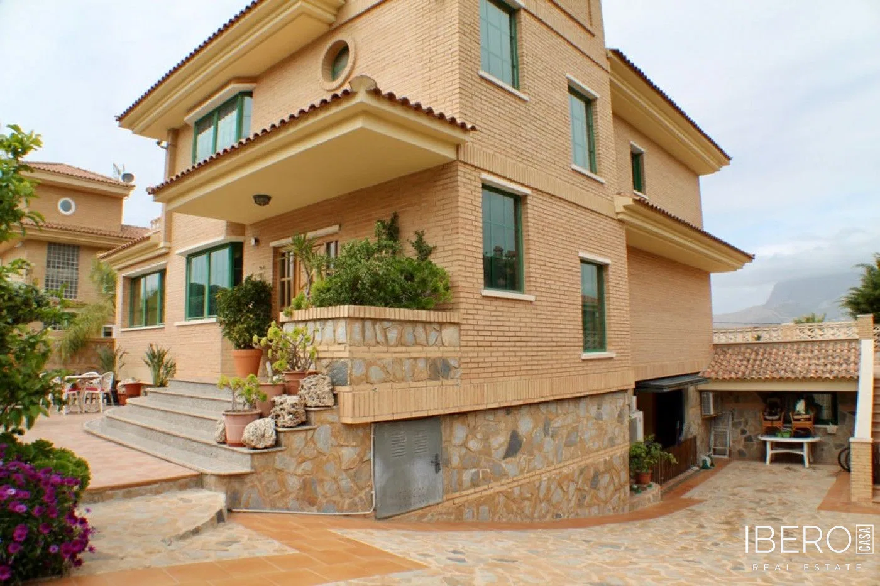
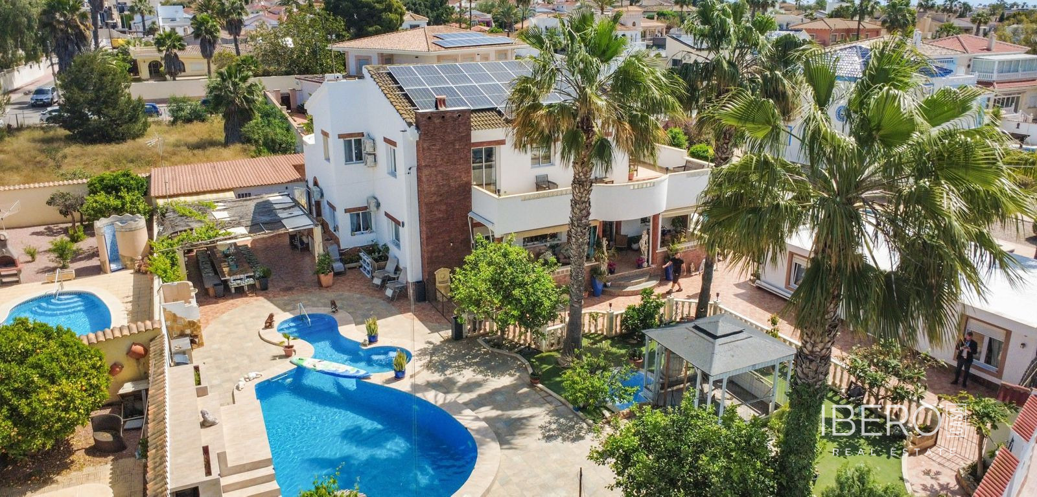
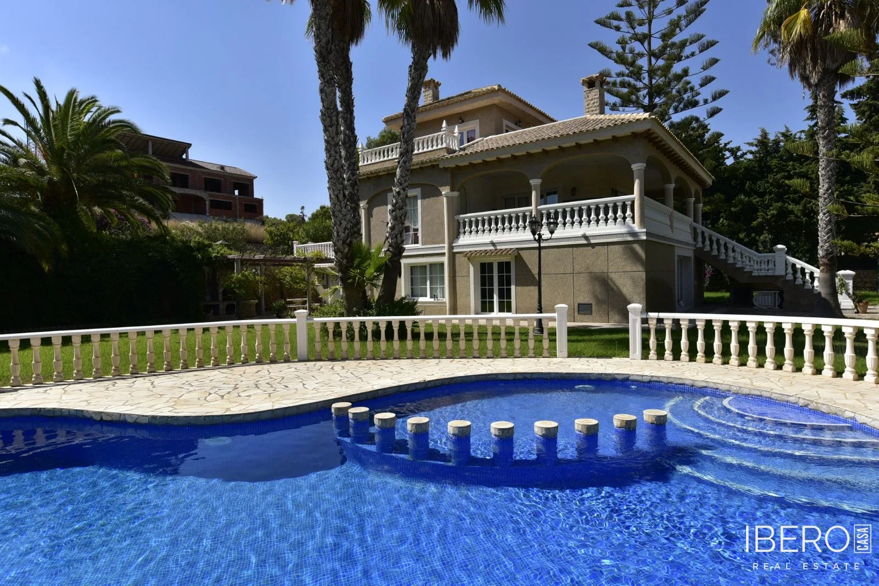
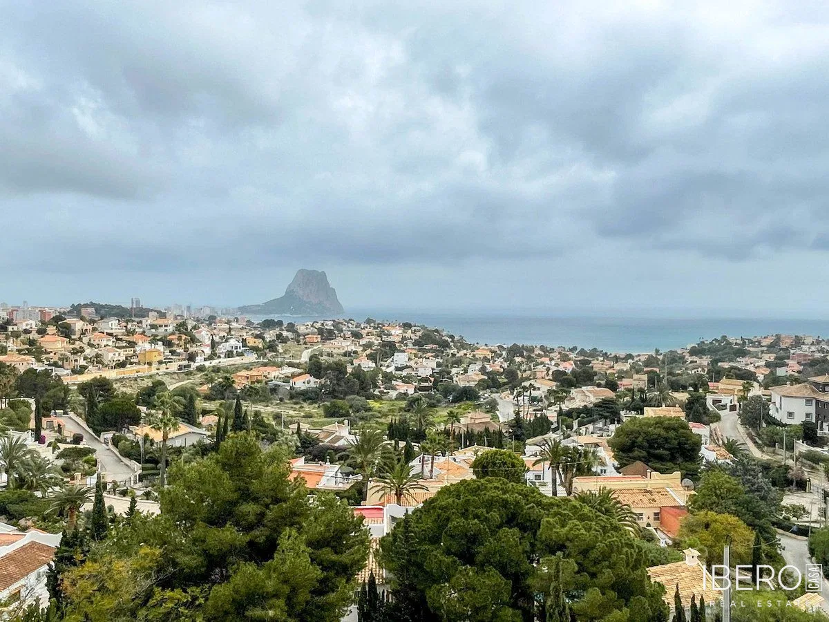
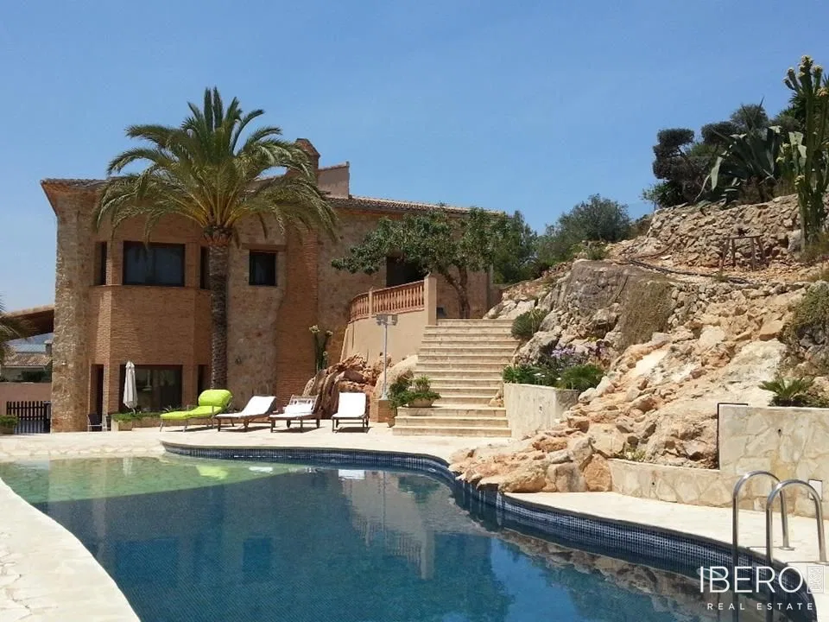
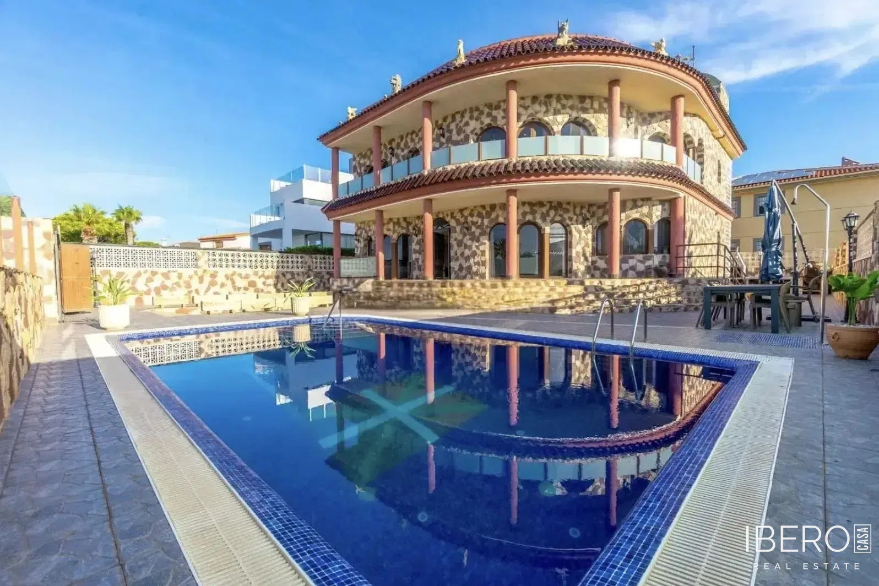
This exclusive villa is located in a prestigious residential area between Benidorm and La Nucía, in Alicante province on the Costa Blanca. Set on a 984 m² plot, the property offers 357 m² of usable space and is distributed over two floors, combining refined interiors with a carefully landscaped garden.
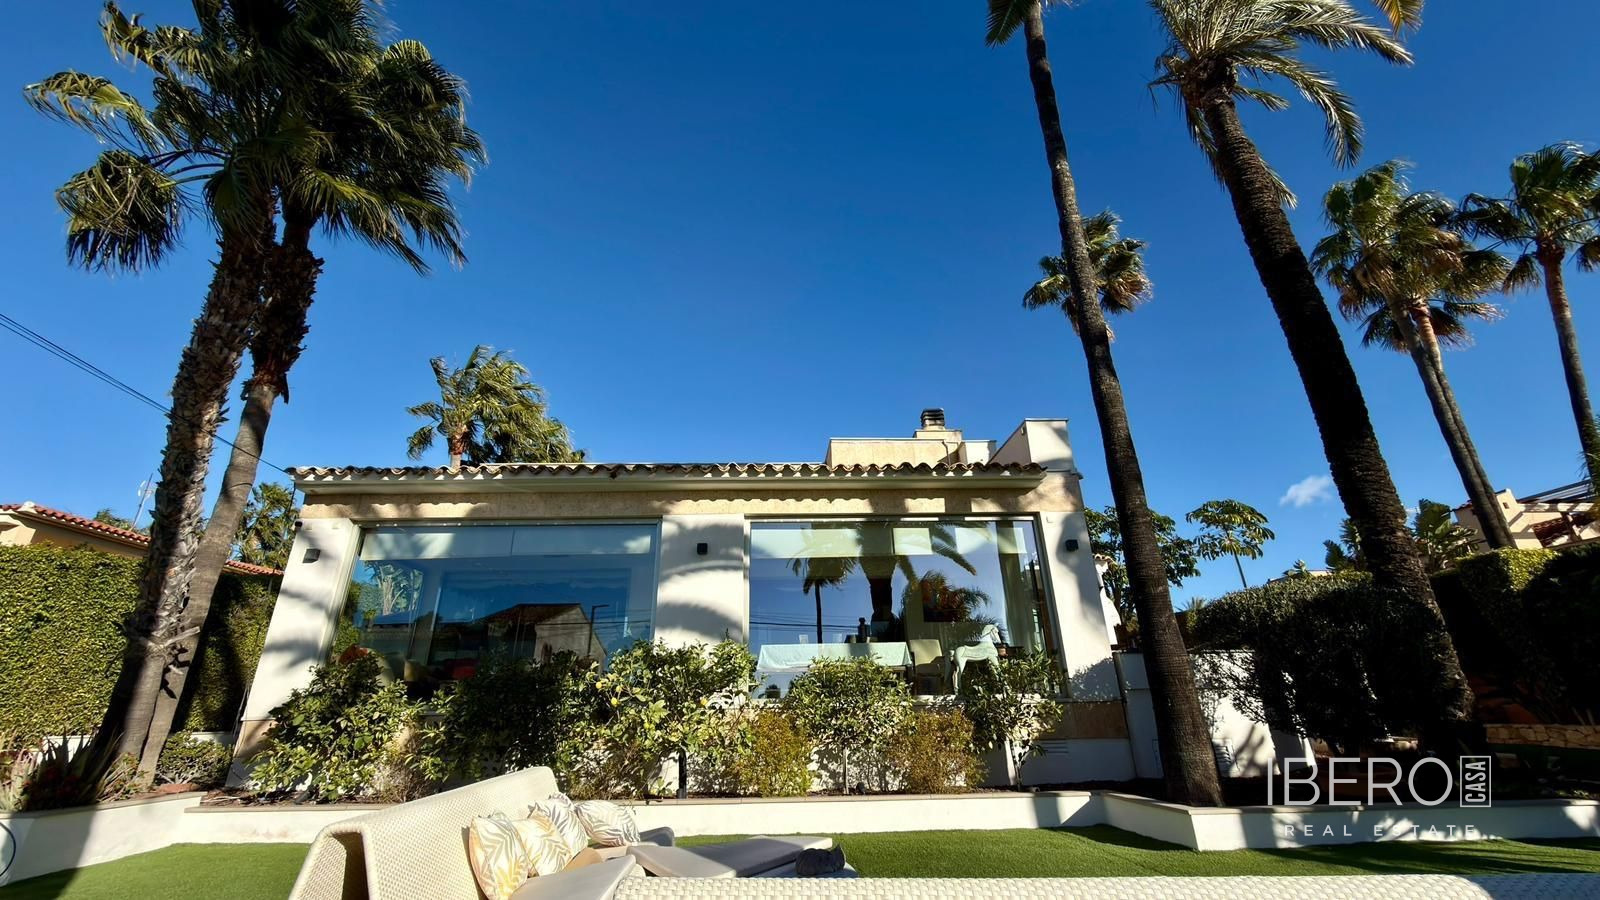
An entrance hall leads to a spacious, bright living room, an elegant dining room and an attractive glazed terrace with marble flooring. The terrace overlooks the garden surrounding the house. The villa has been completely renovated using high-quality natural materials, including premium wooden flooring.
The sleeping area comprises two bedrooms sharing a bathroom and a master bedroom with a spacious dressing room and a bright en-suite bathroom with natural light, a bathtub, separate shower and double basin. There is also an independent bedroom with a private bathroom, ideal for guests or family members seeking additional privacy. This room is conveniently connected to the fully equipped kitchen and laundry area.
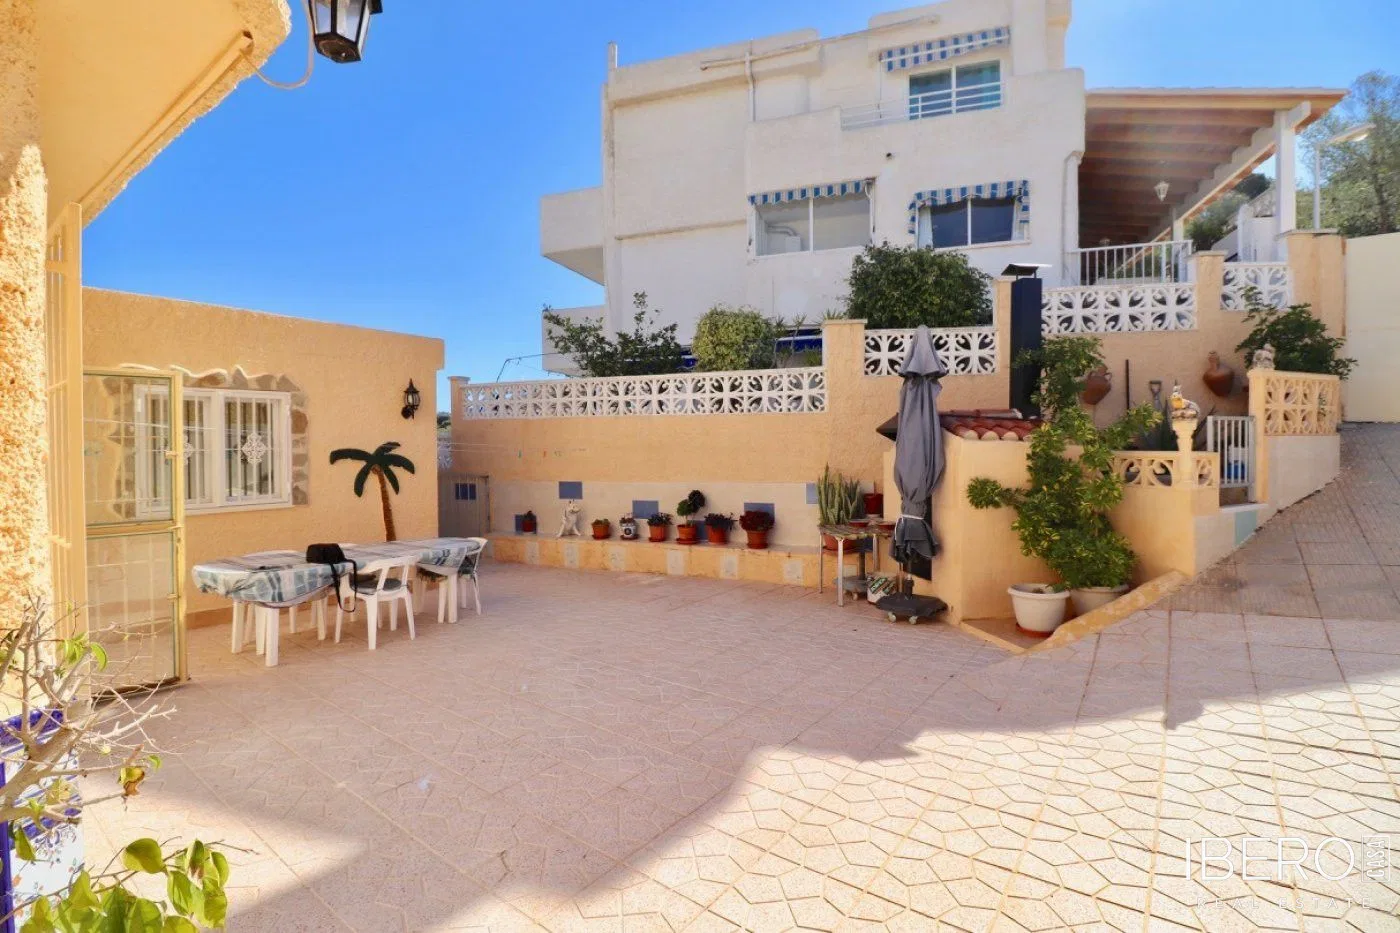
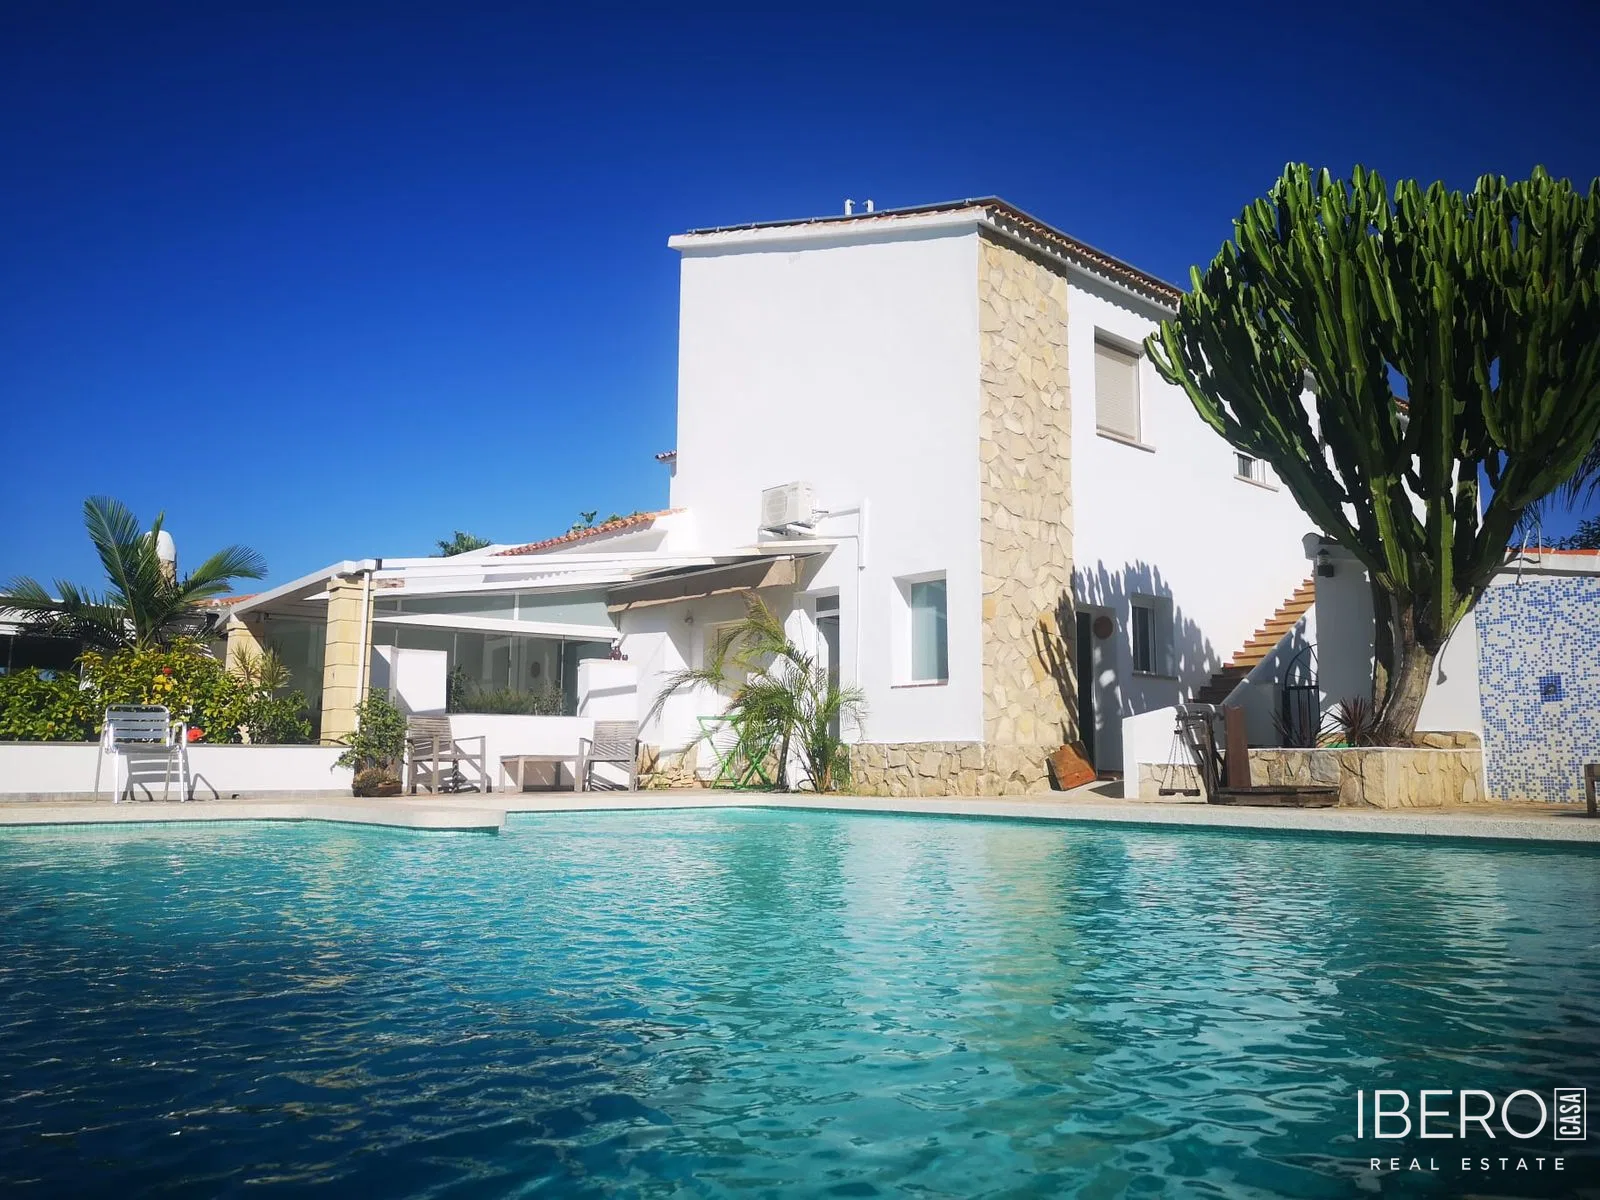
The kitchen has direct access to a side terrace suitable for outdoor dining. From here, you enter a glazed barbecue area with a guest toilet. An elegant wooden deck leads directly to the swimming pool and sun terrace.
The plot also includes a dedicated storage area for sports and nautical equipment. The upper floor features a spacious multifunctional room that can serve as an office, games room or leisure area, together with two guest bedrooms sharing a bathroom. In total, the villa has six bedrooms and five bathrooms.
The carefully landscaped garden combines different shades of green, mature palm trees and abundant vegetation, creating a private and peaceful setting. The residential complex offers 24-hour private security, a communal swimming pool, tennis courts and a social club.