Description
This spacious house in Castillo de Locubín, in the province of Jaén, offers 280 m² of living area, with 9 bedrooms and 3 bathrooms. The property is arranged over four floors and stands on a 125 m² plot. Its generous layout makes it suitable for family living as well as for enjoying the rural surroundings and outdoor lifestyle.
The entrance level includes an entrance hall, living room, kitchen with a laundry patio and a bathroom. The other floors offer a similar arrangement with bedrooms, a living room, kitchen, bathroom and a balcony overlooking the street. On the upper level, the house also features an additional room that can be used as an office or multipurpose space. This room provides direct access to a terrace with panoramic views towards the mountains south of Jaén, offering space for relaxing and spending time with family or guests.
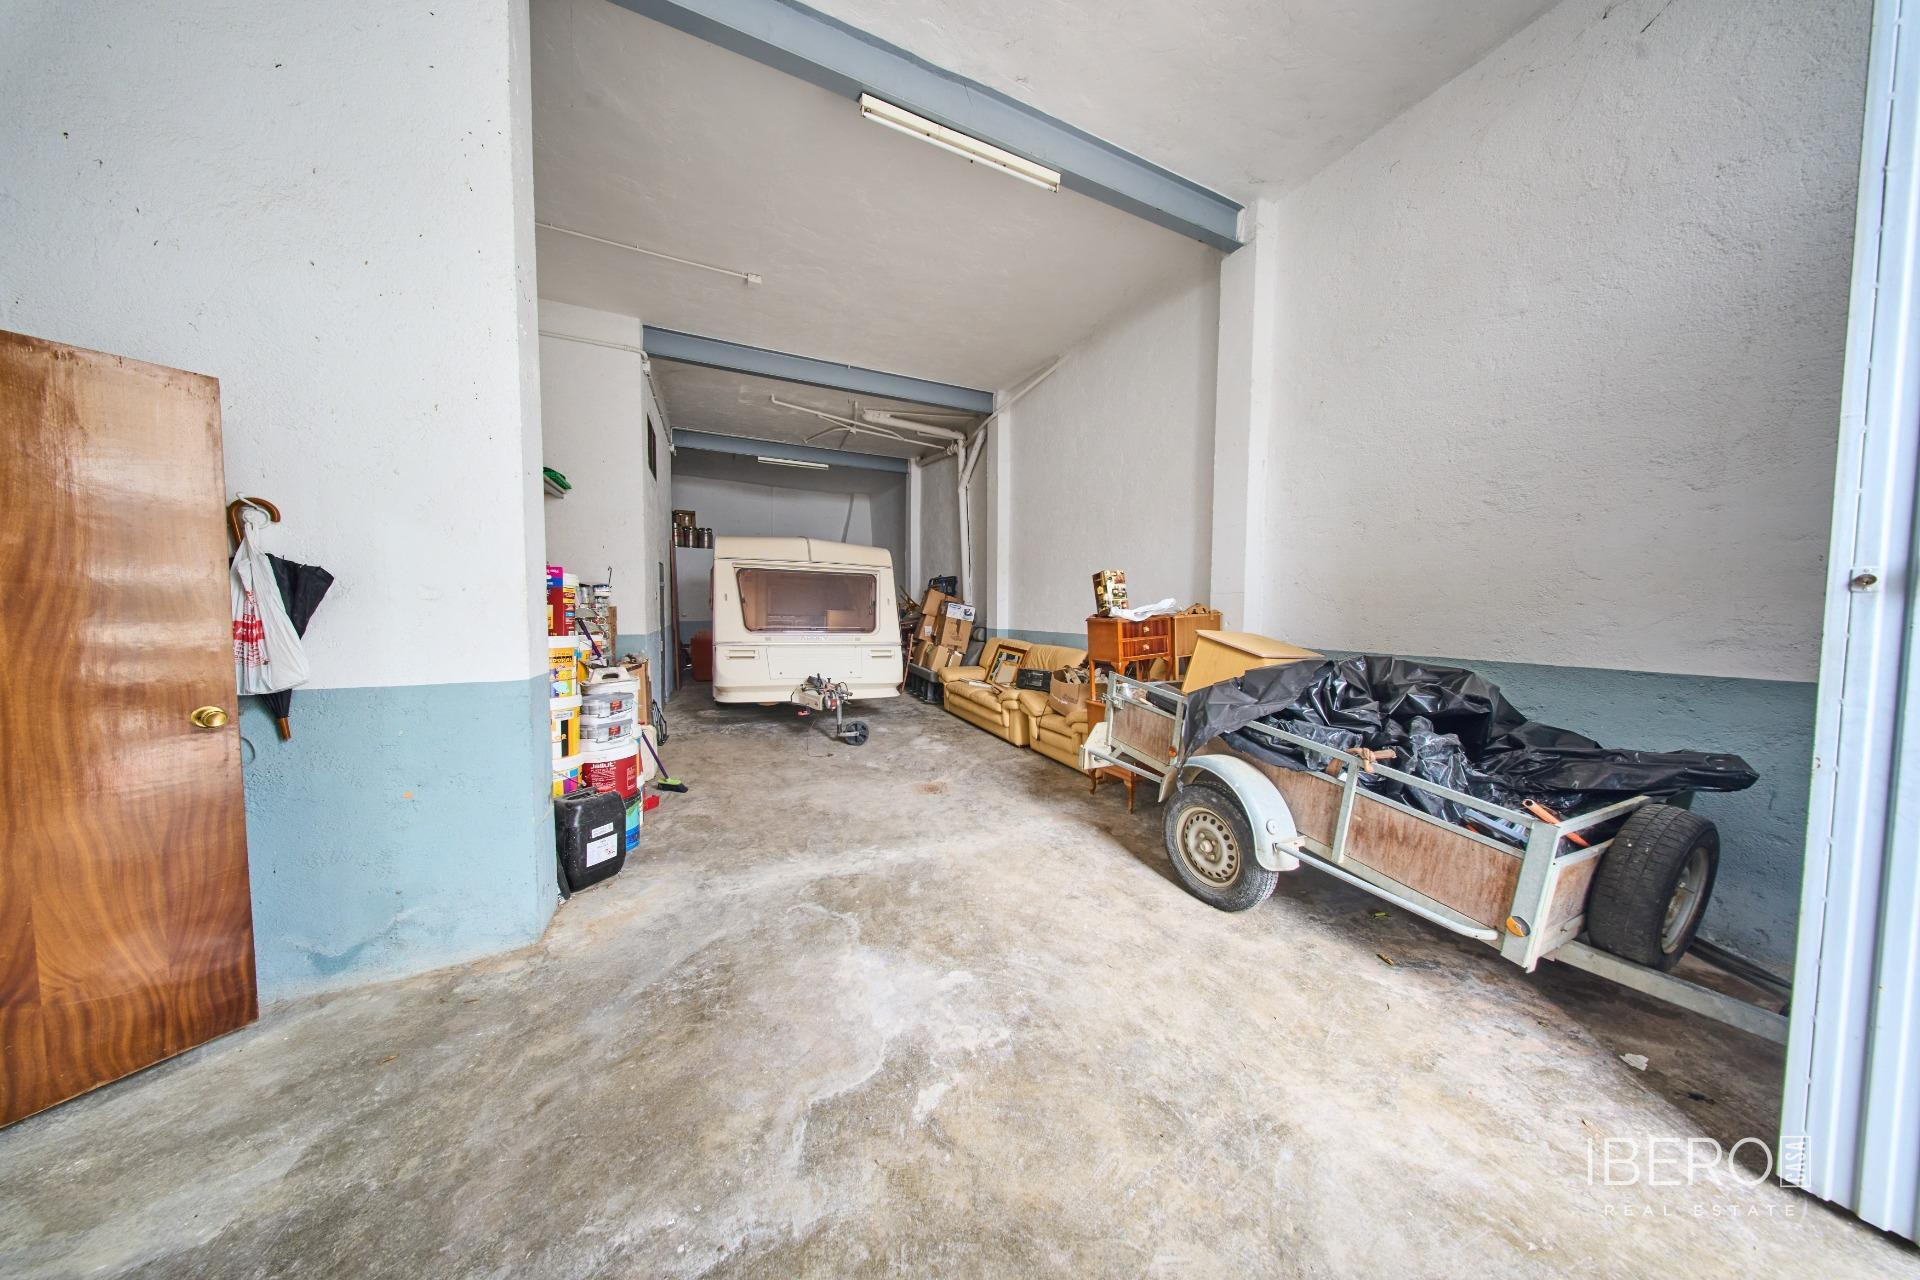
The property also includes a private garage and a large storage room. The original layout allows for the possibility of adapting the house into two separate floors and creating a loft in the attic. The property is sold unfurnished.
