Description
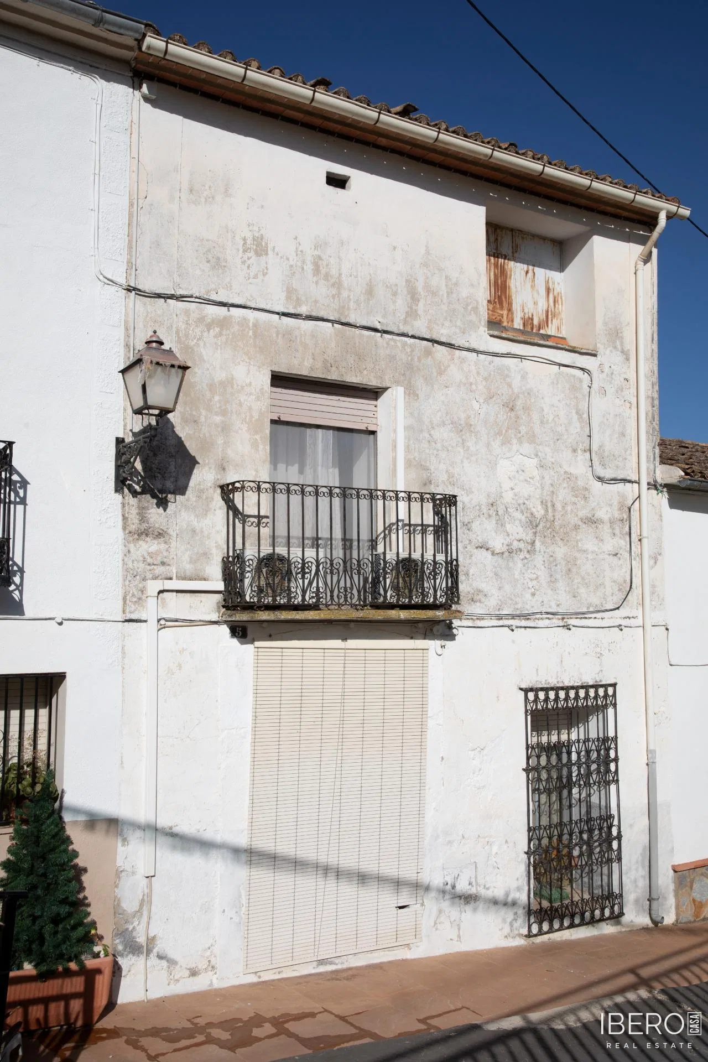
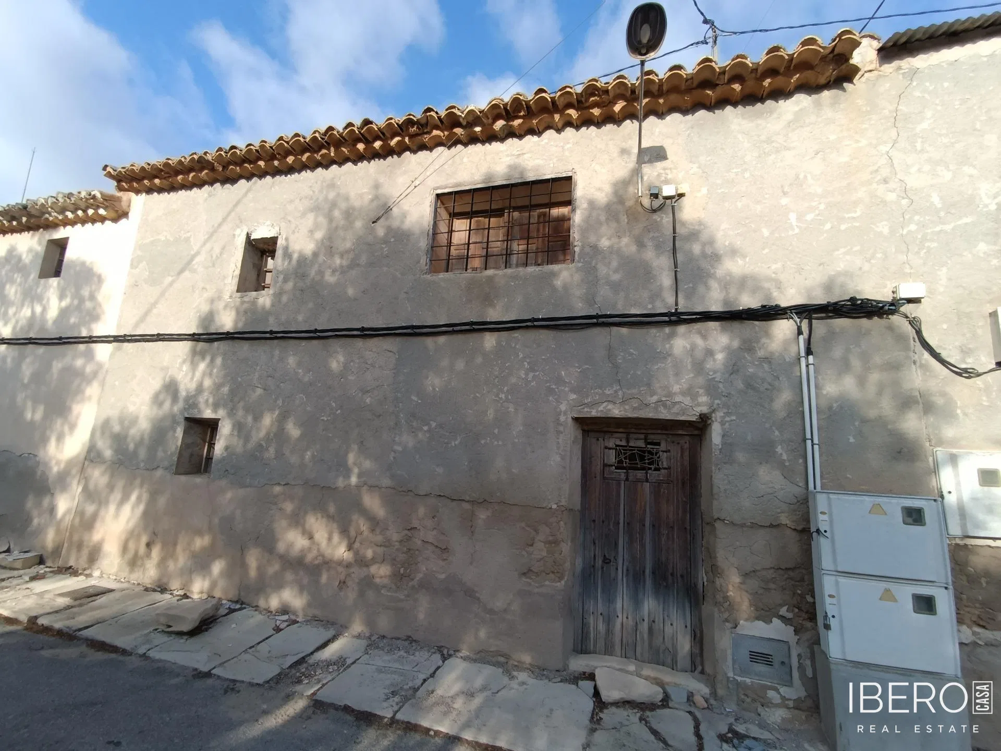
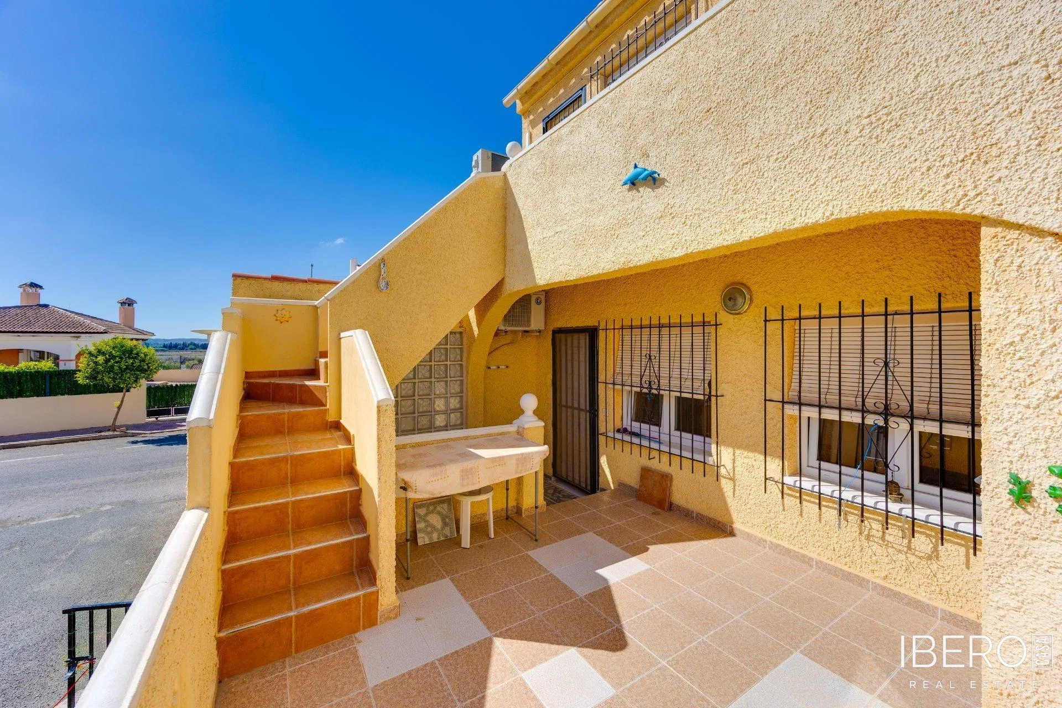
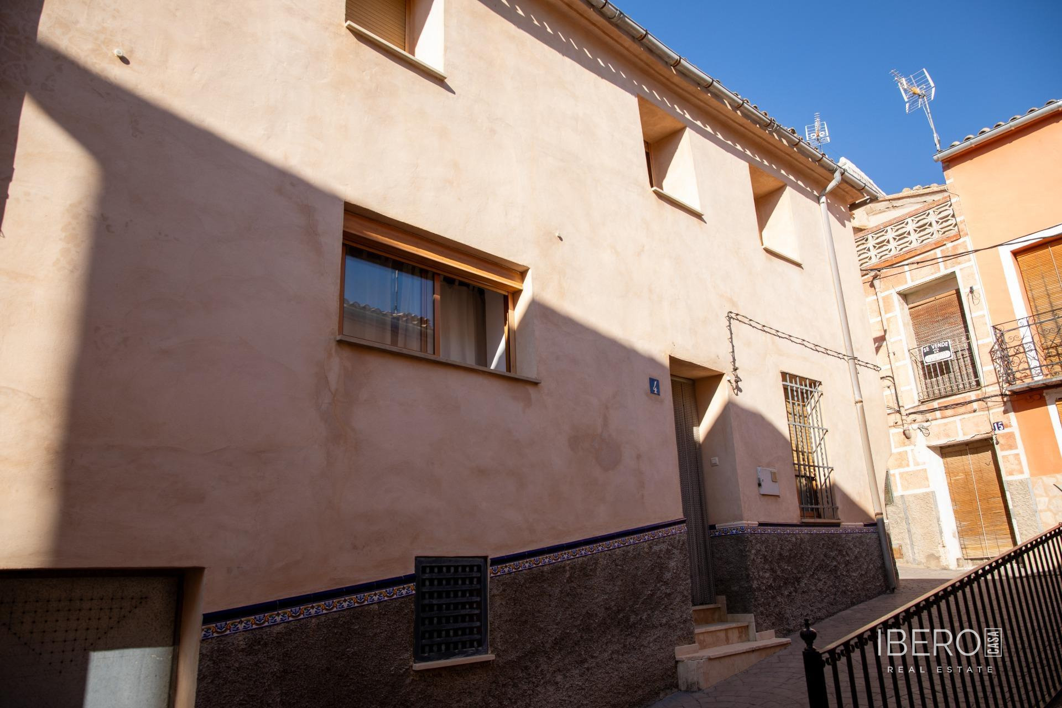
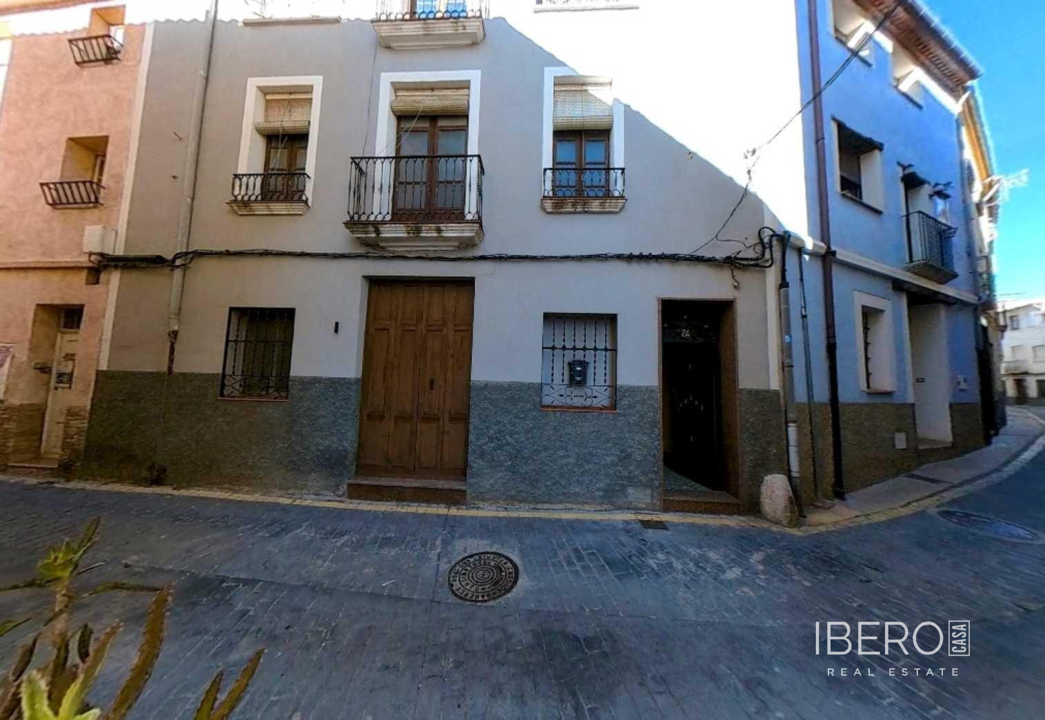
House for renovation in Banyeres de Mariola, in the Province of Alicante, with a usable area of 370 m² and a 370 m² plot. The property offers considerable potential for adaptation to different needs and comprises several floors, a courtyard and a terrace.
The ground floor is an open-plan space requiring renovation, with access to the house courtyard. Its layout allows for different uses, including a garage. The first floor also requires renovation and contains six rooms.
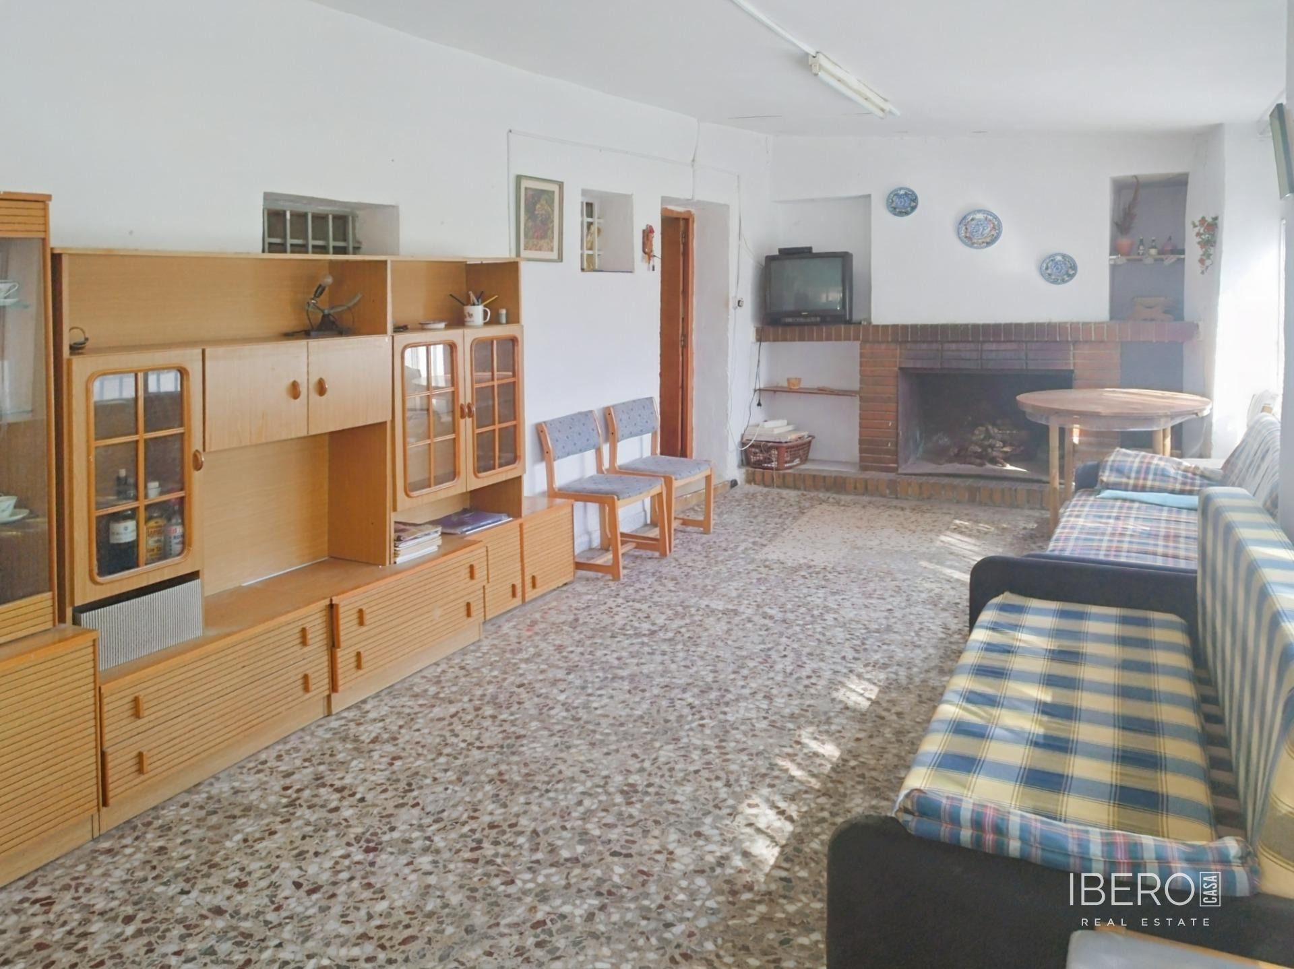
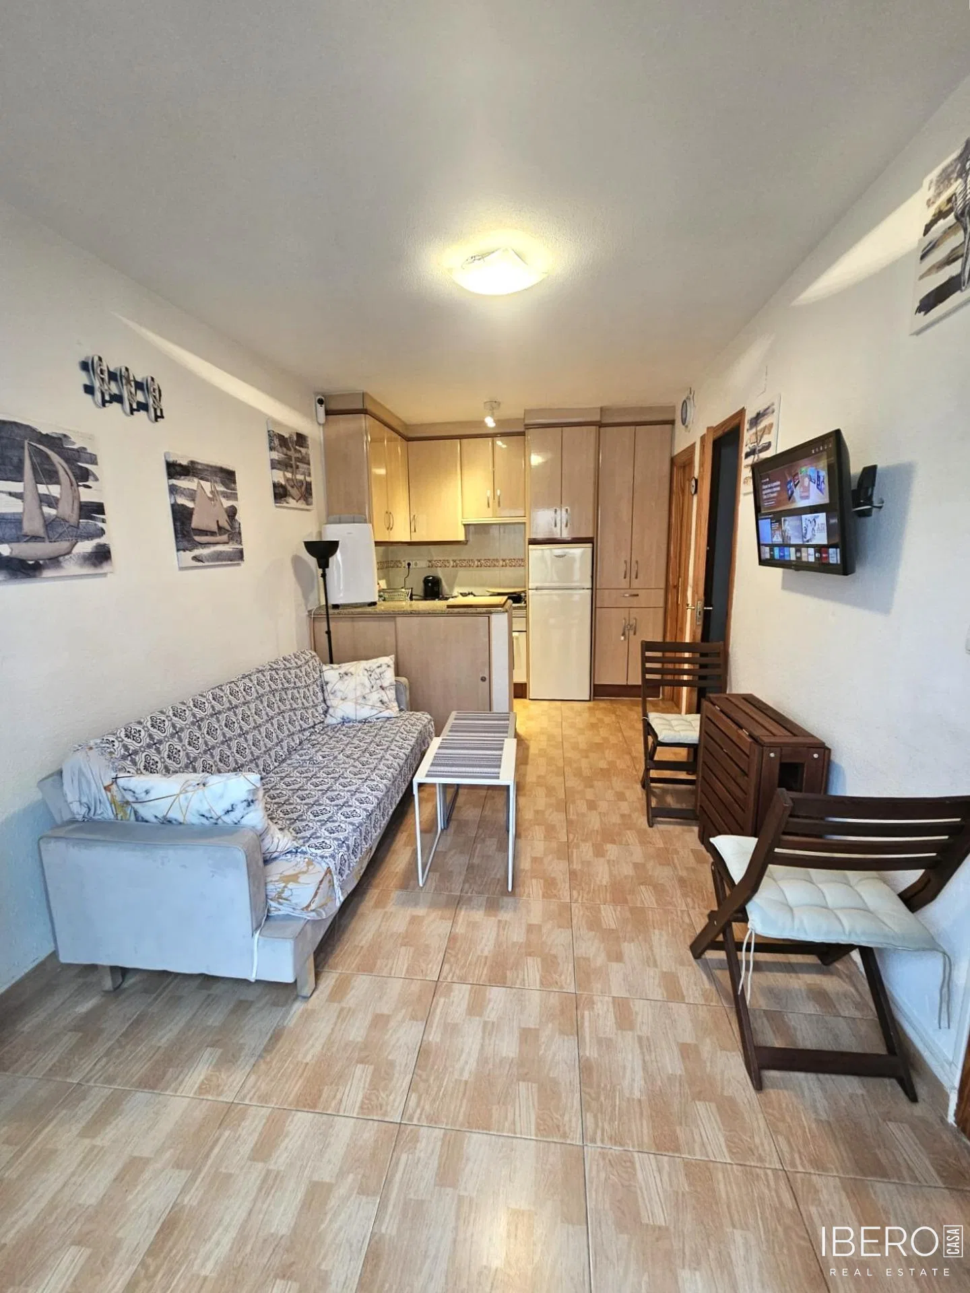
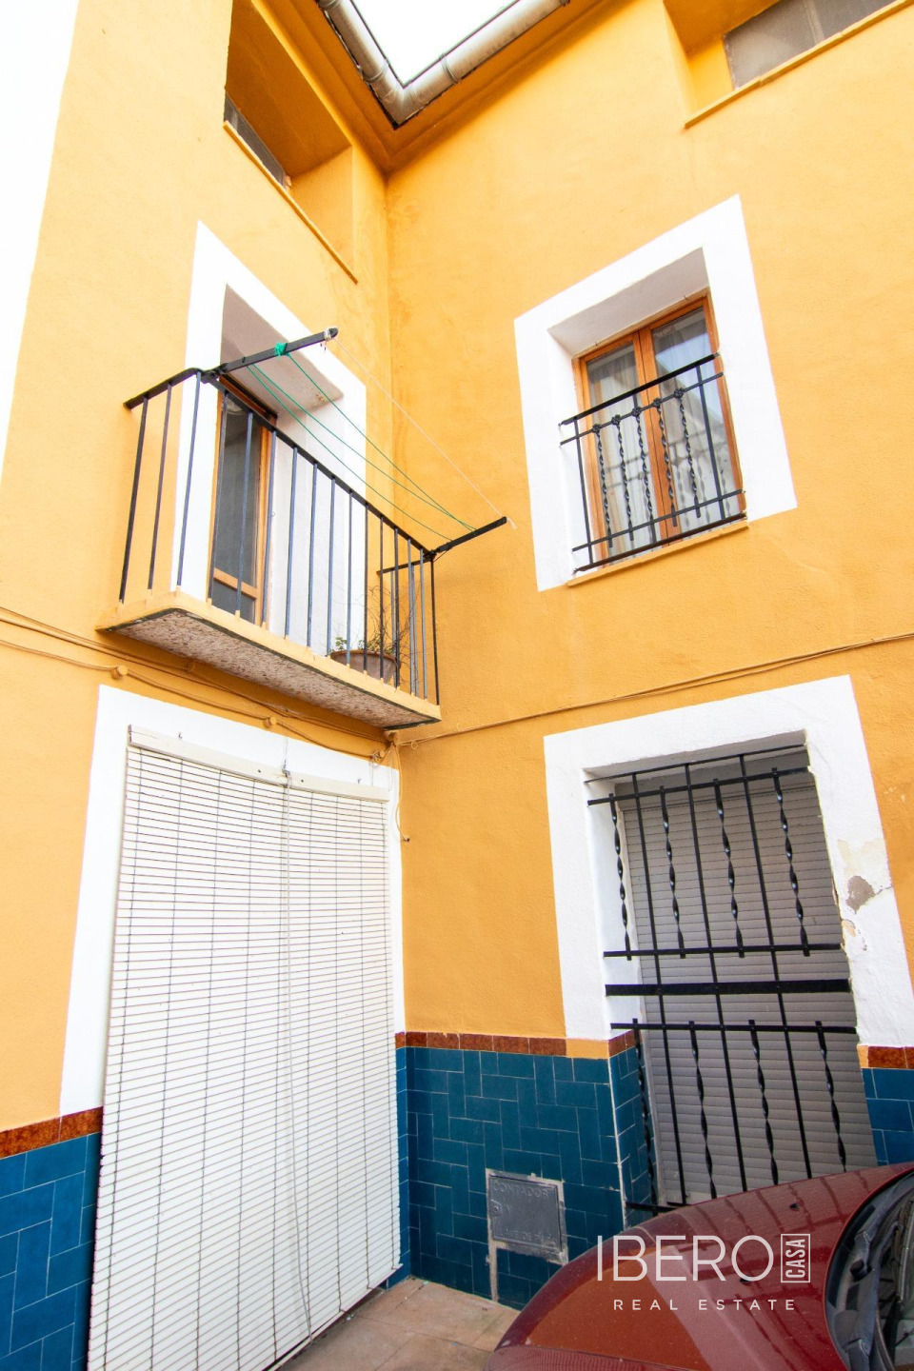
On the second floor there is a living room with a fireplace, two double bedrooms with windows facing the main facade, two interior single rooms, a kitchen with a window overlooking the inner courtyard and a bathroom. This level also includes a room with a sink, suitable for use as a laundry area. From here, stairs lead to the attic and terrace. The terrace also has a second exit to the rear street, with views towards the town castle.
A viewpoint near this exit offers panoramic views of the surrounding mountains and valley. The house is located in a village with local services and surrounded by natural landscapes, including Sierra de Mariola Park.