Description
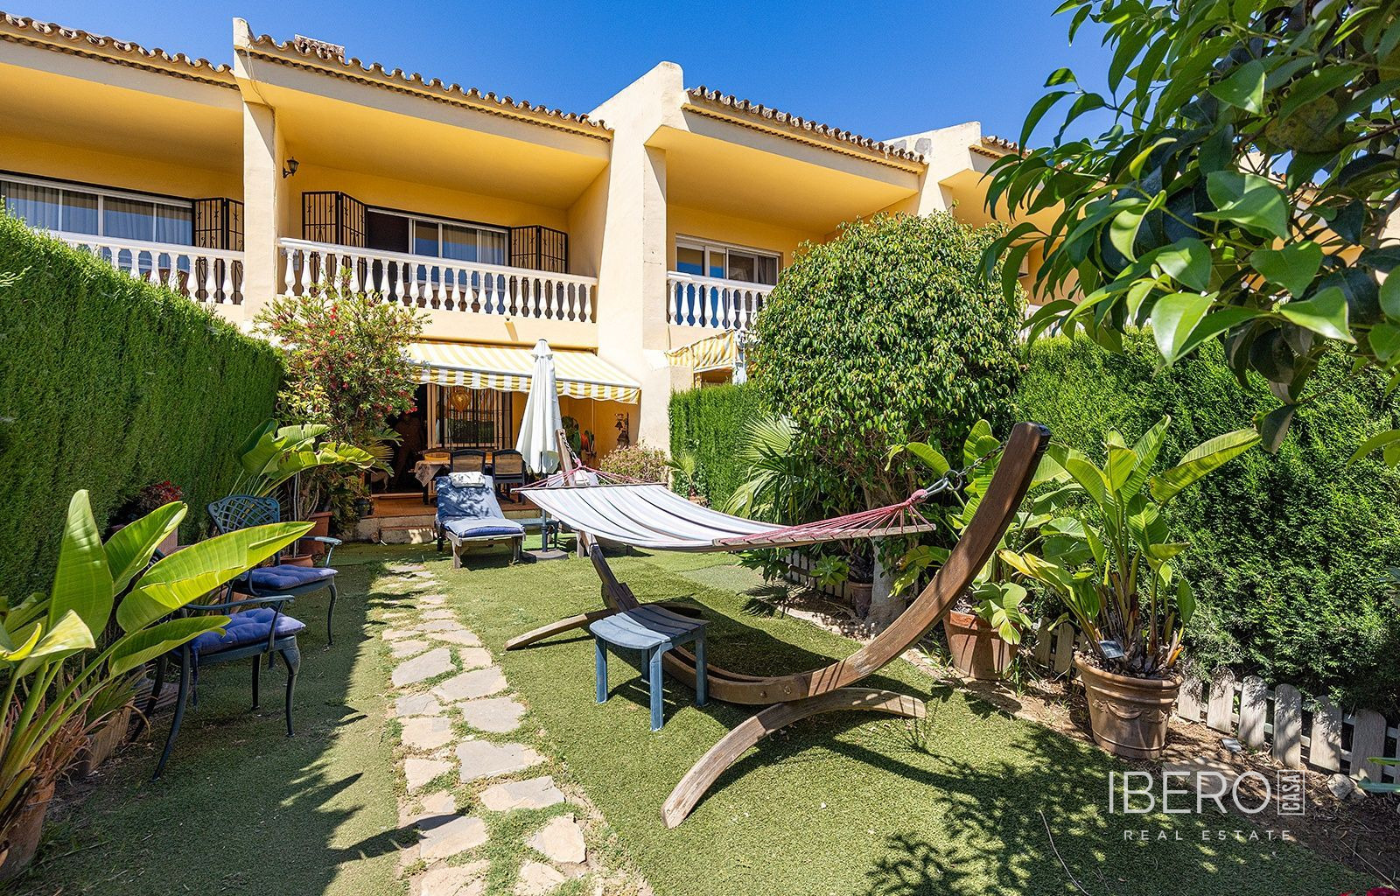
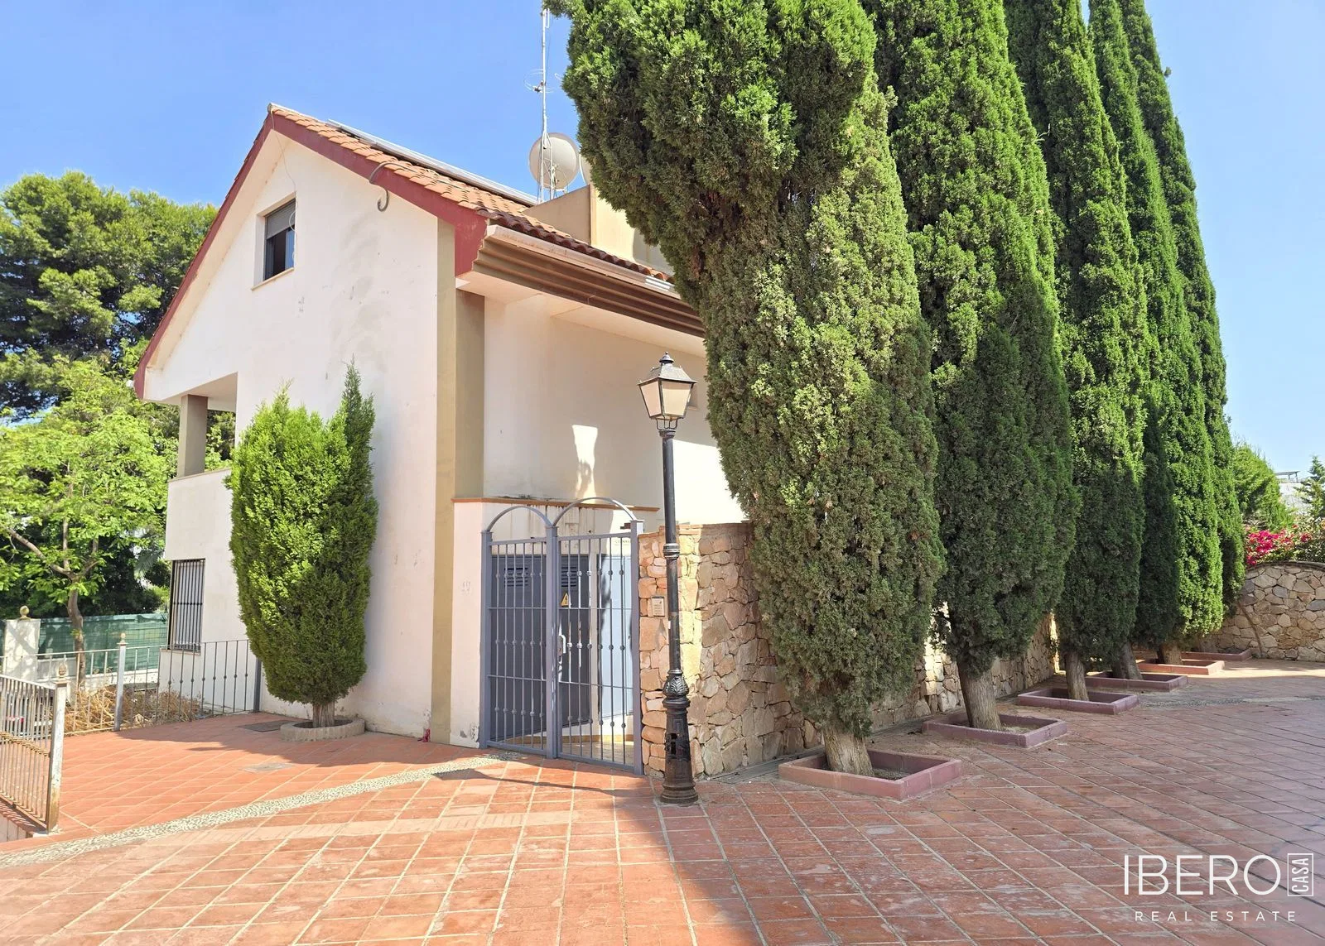
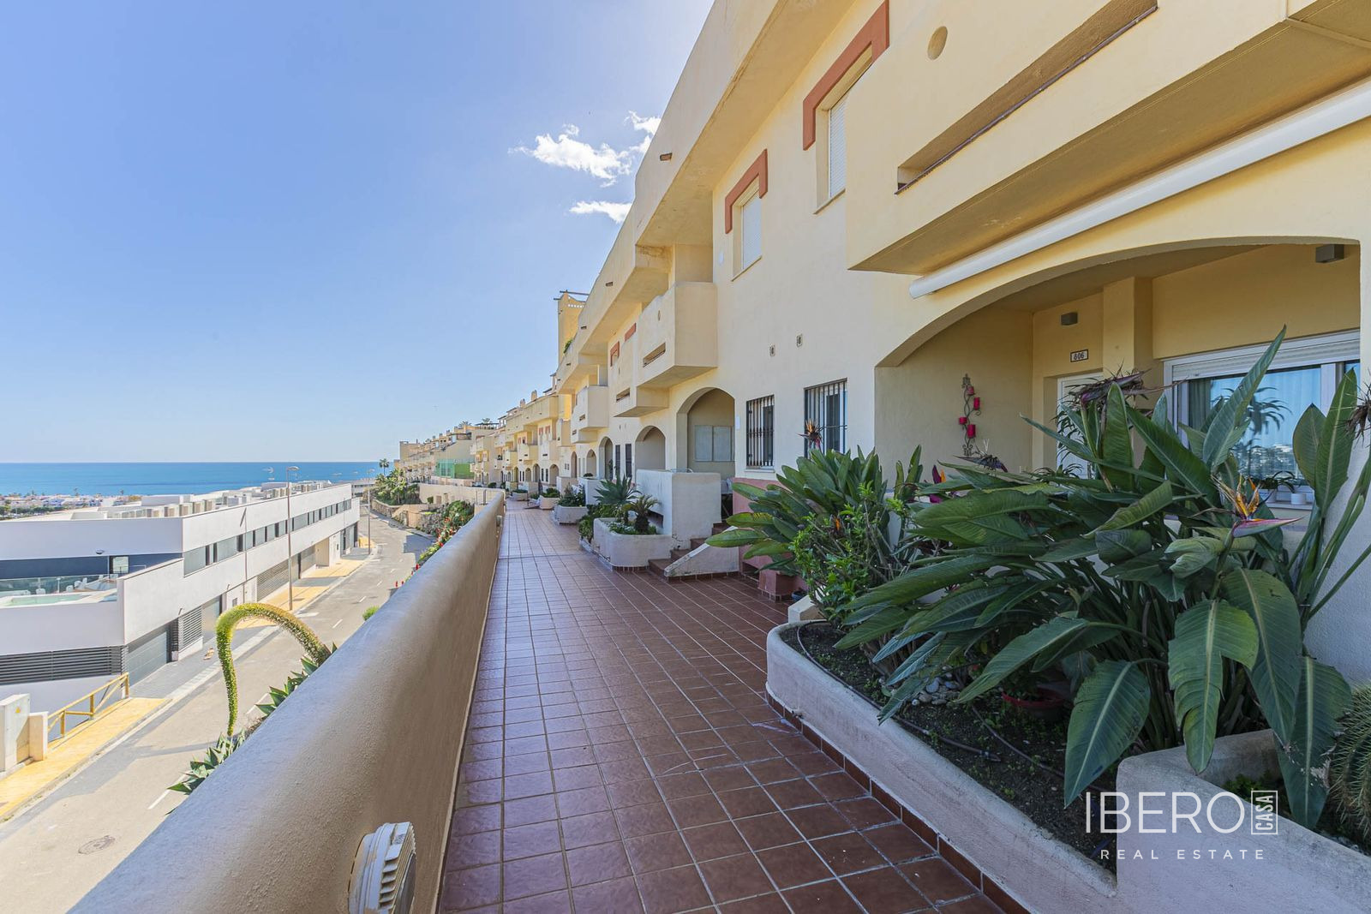
Exclusive designer townhouse in the Terrazas de Calamijas residential complex in La Cala, offering views of the sea, mountains and golf course. The property is close to the centre of La Cala, the beach and golf facilities, with 165 m² of usable area on a 165 m² plot.
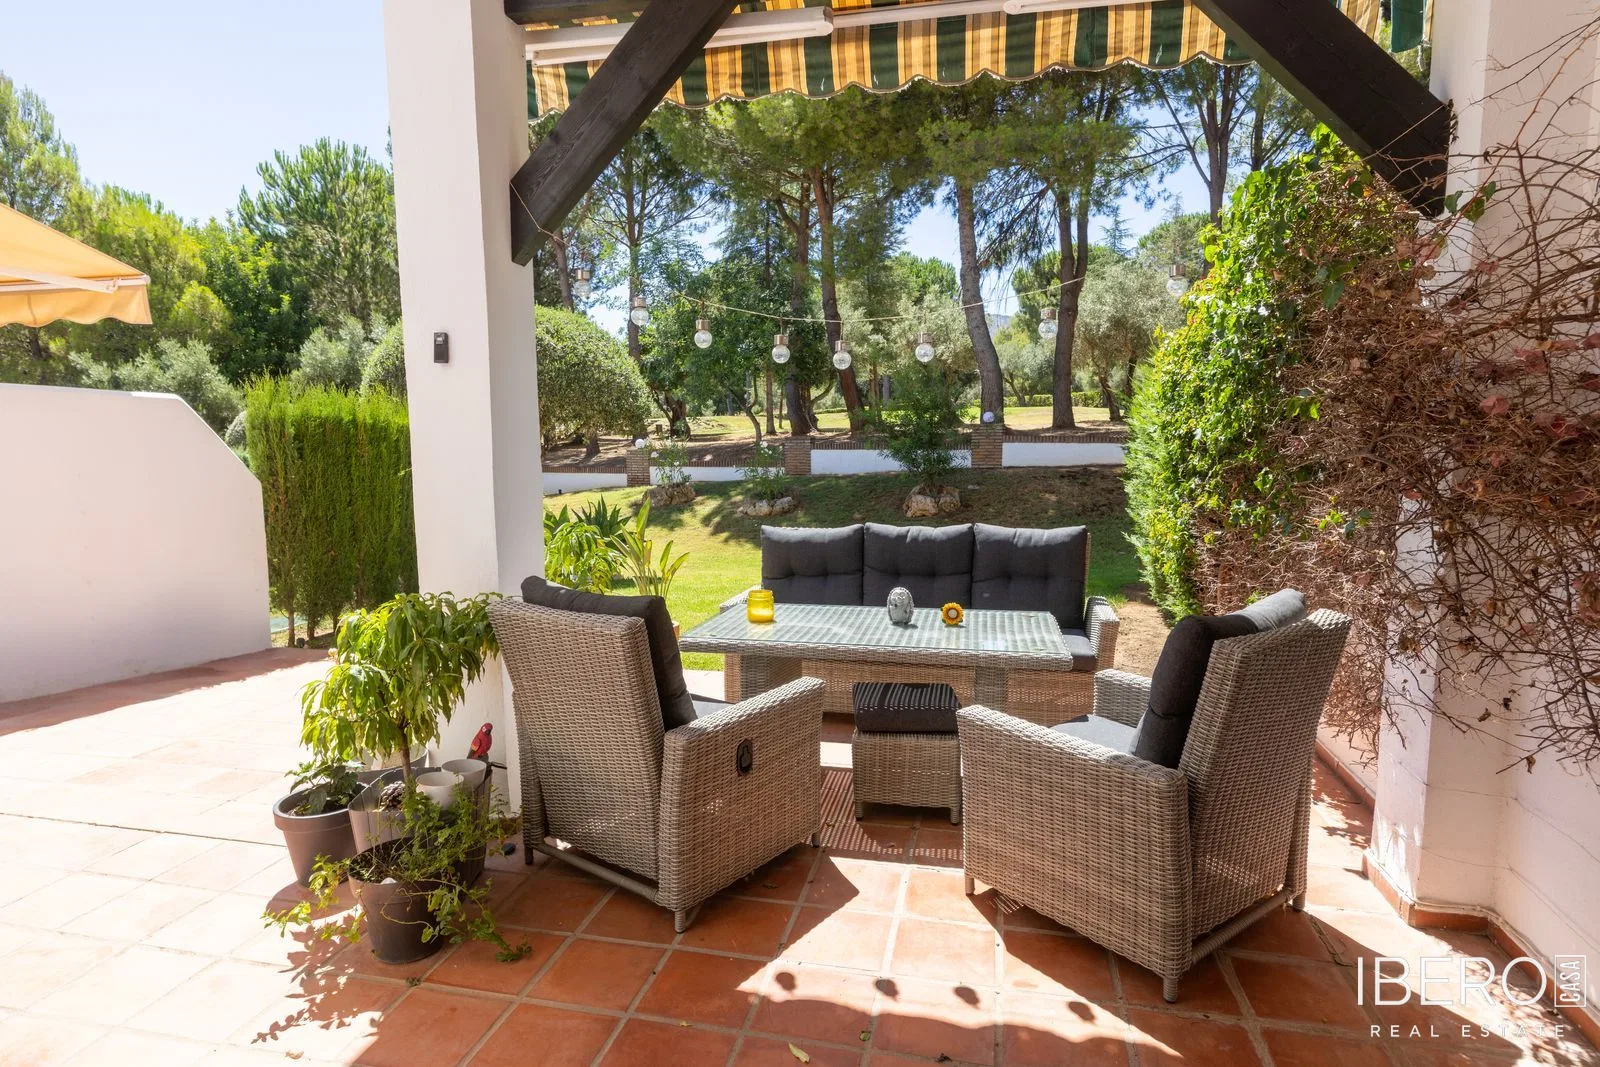
The home is arranged over three levels. The entrance level comprises a terrace surrounded by flowers, a fully renovated modern kitchen with high-end appliances, a bright living room and a guest toilet.
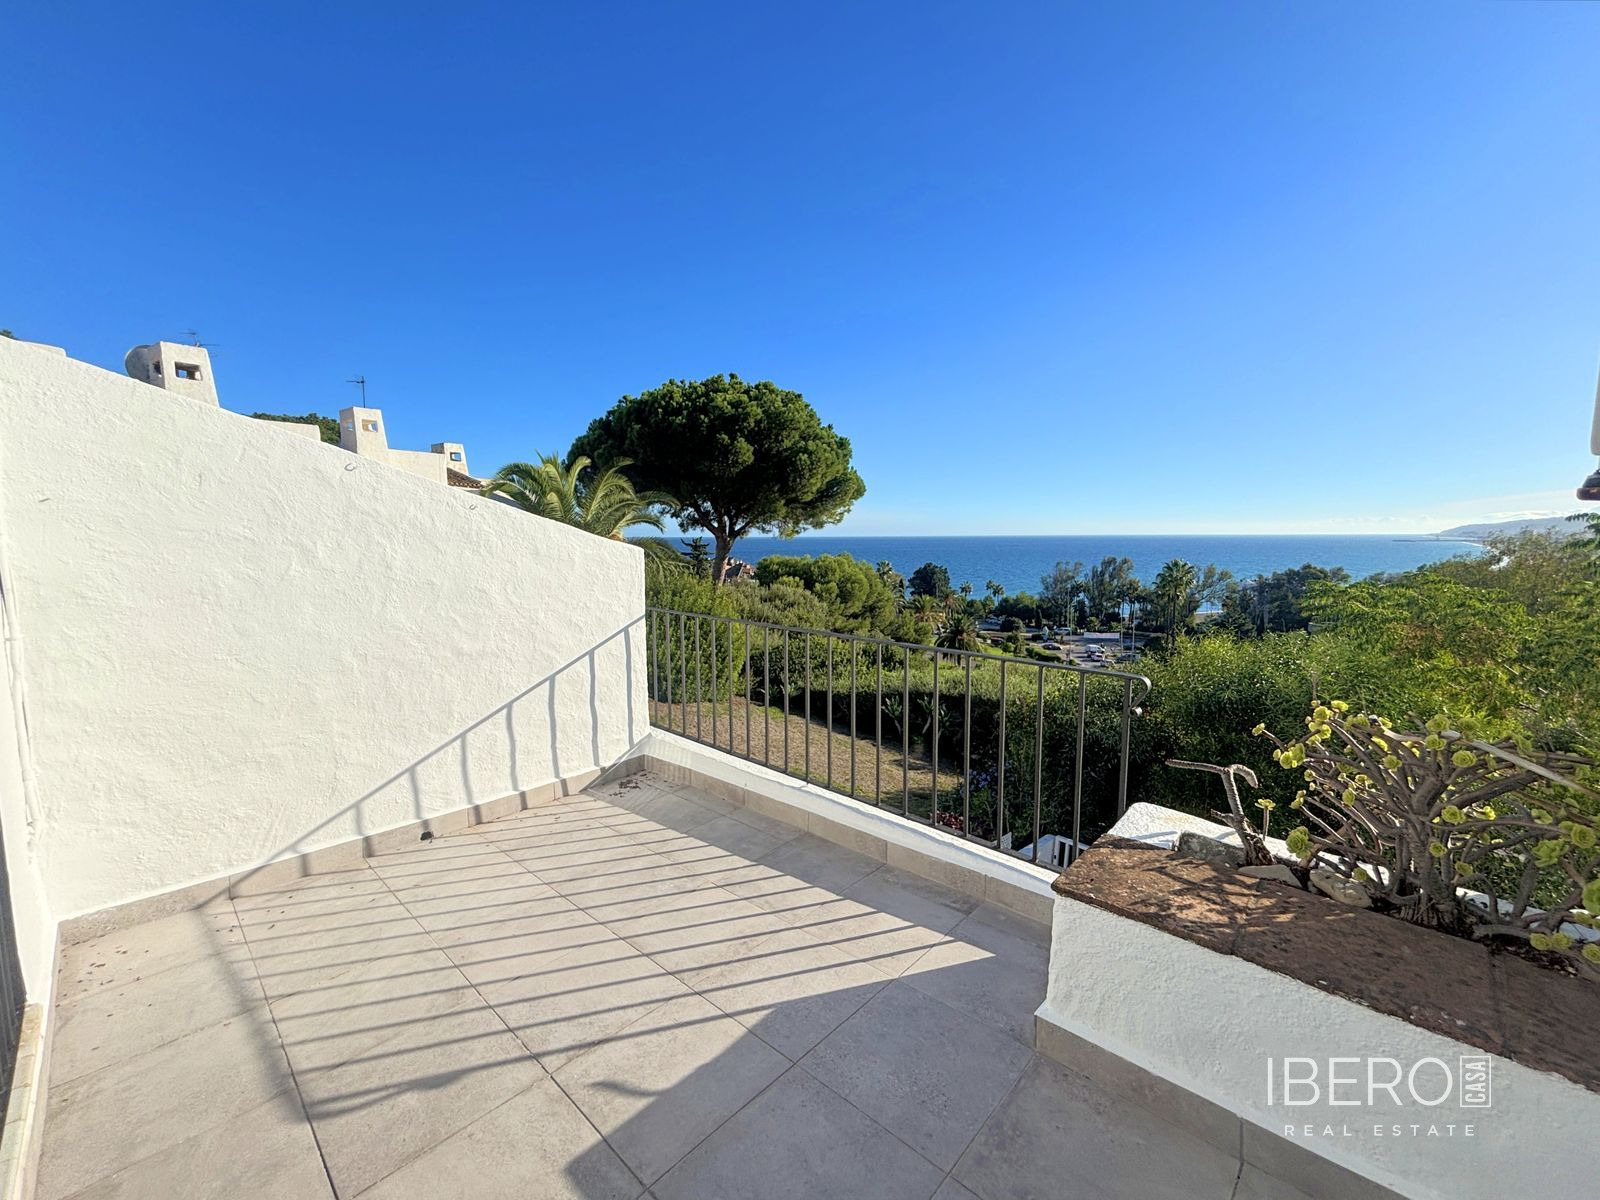
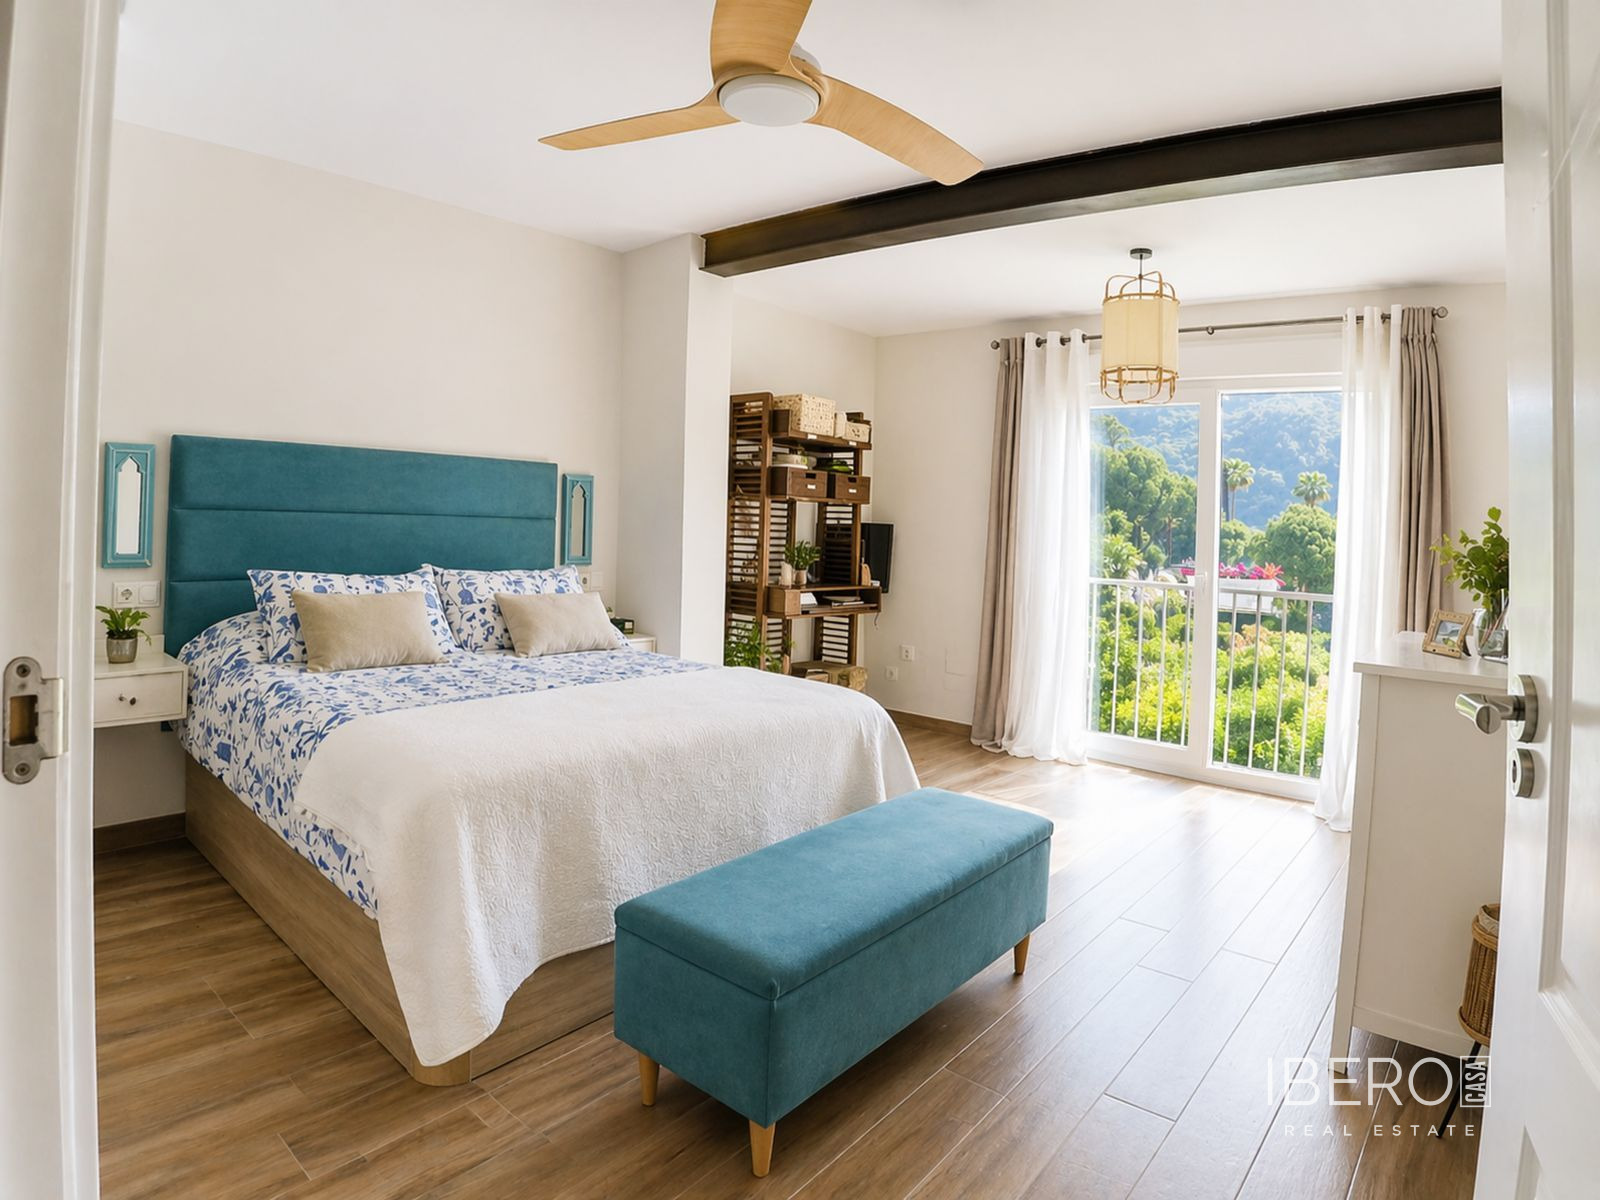
The first floor contains two bedrooms and a bathroom. The master bedroom features a spacious en-suite bathroom with a double shower, hydromassage column and large walk-in wardrobe. It also opens onto a terrace with views. The second bedroom is very spacious and bright, with direct access to a bathroom fitted with a waterfall shower. This floor also includes a fully equipped laundry room with a stacked washing machine and dryer, storage space and a high-efficiency air heater.
The top floor offers a large, versatile room suitable for use as a third bedroom, office, playroom or additional living space. The property has three bedrooms and two bathrooms in total.
Features include:
- air conditioning
- garden
- panoramic views of the sea, mountains and golf course
- private parking space within the complex
- two communal swimming pools, one for adults and one for children
- paddle tennis court
- fully enclosed complex with camera surveillance
The beach is a four-minute drive away, while Lidl supermarket is a one-minute walk from the complex.