Description
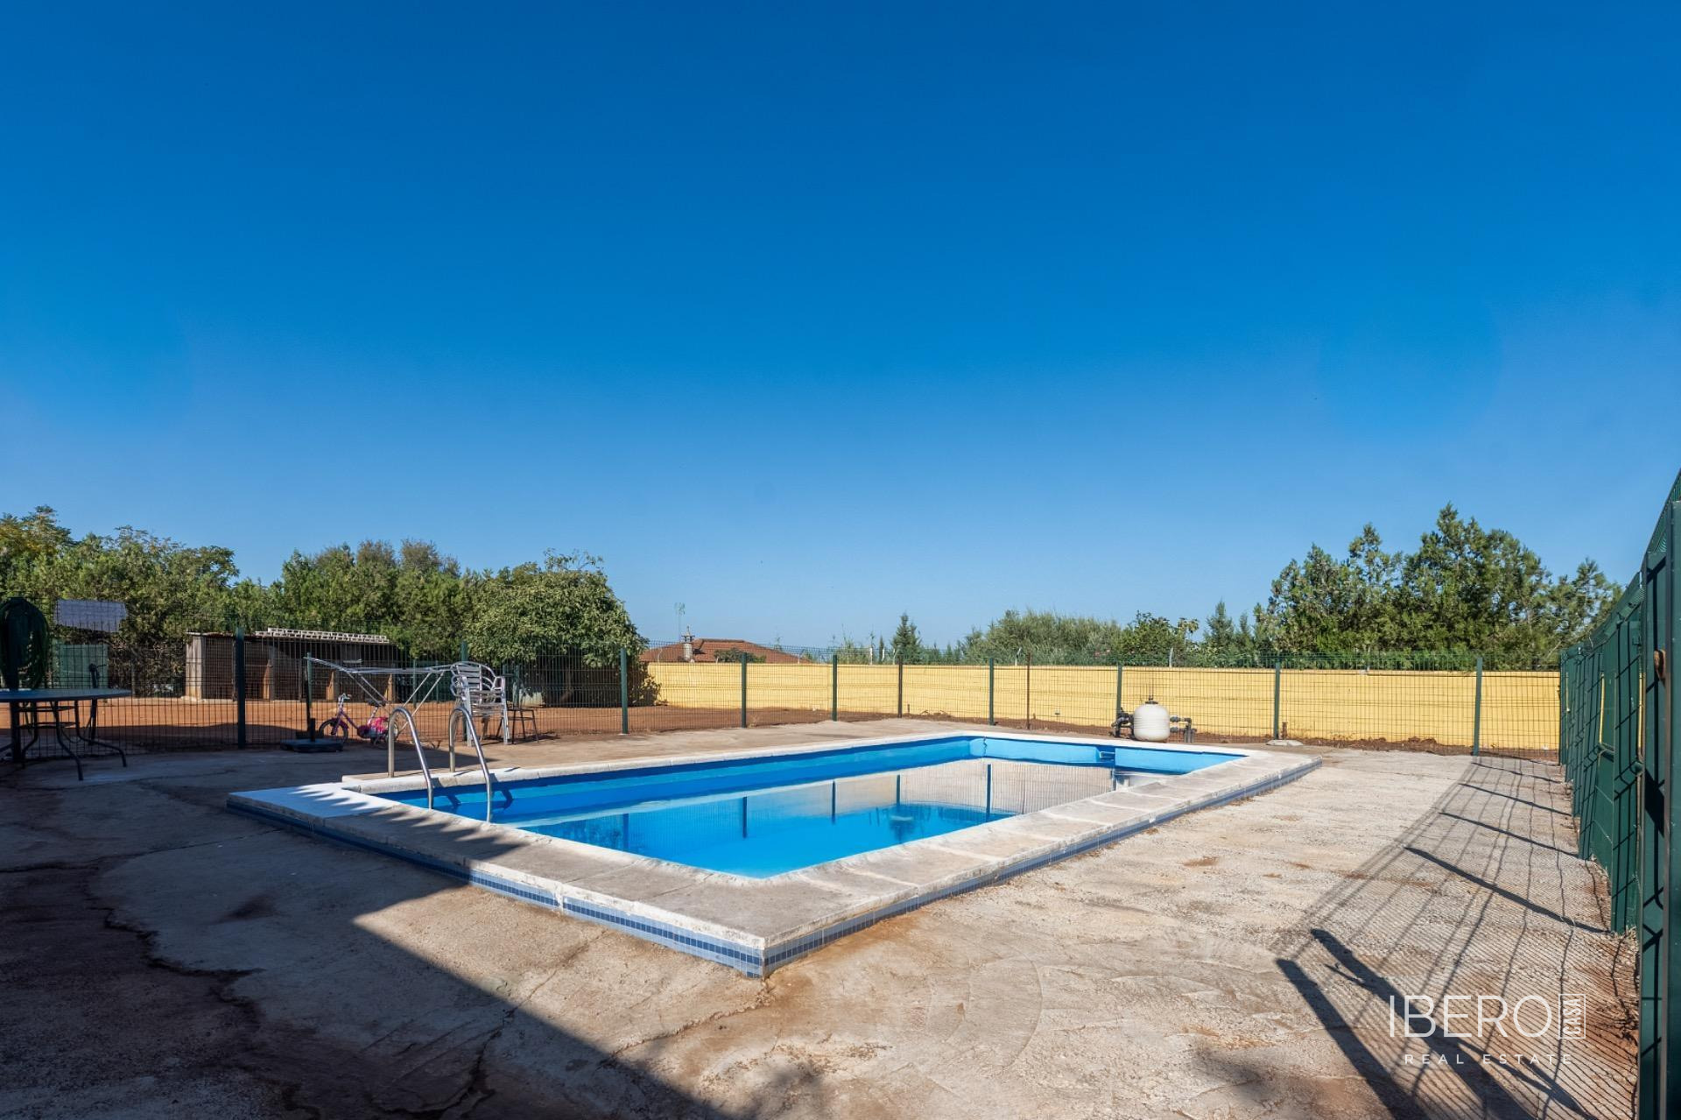
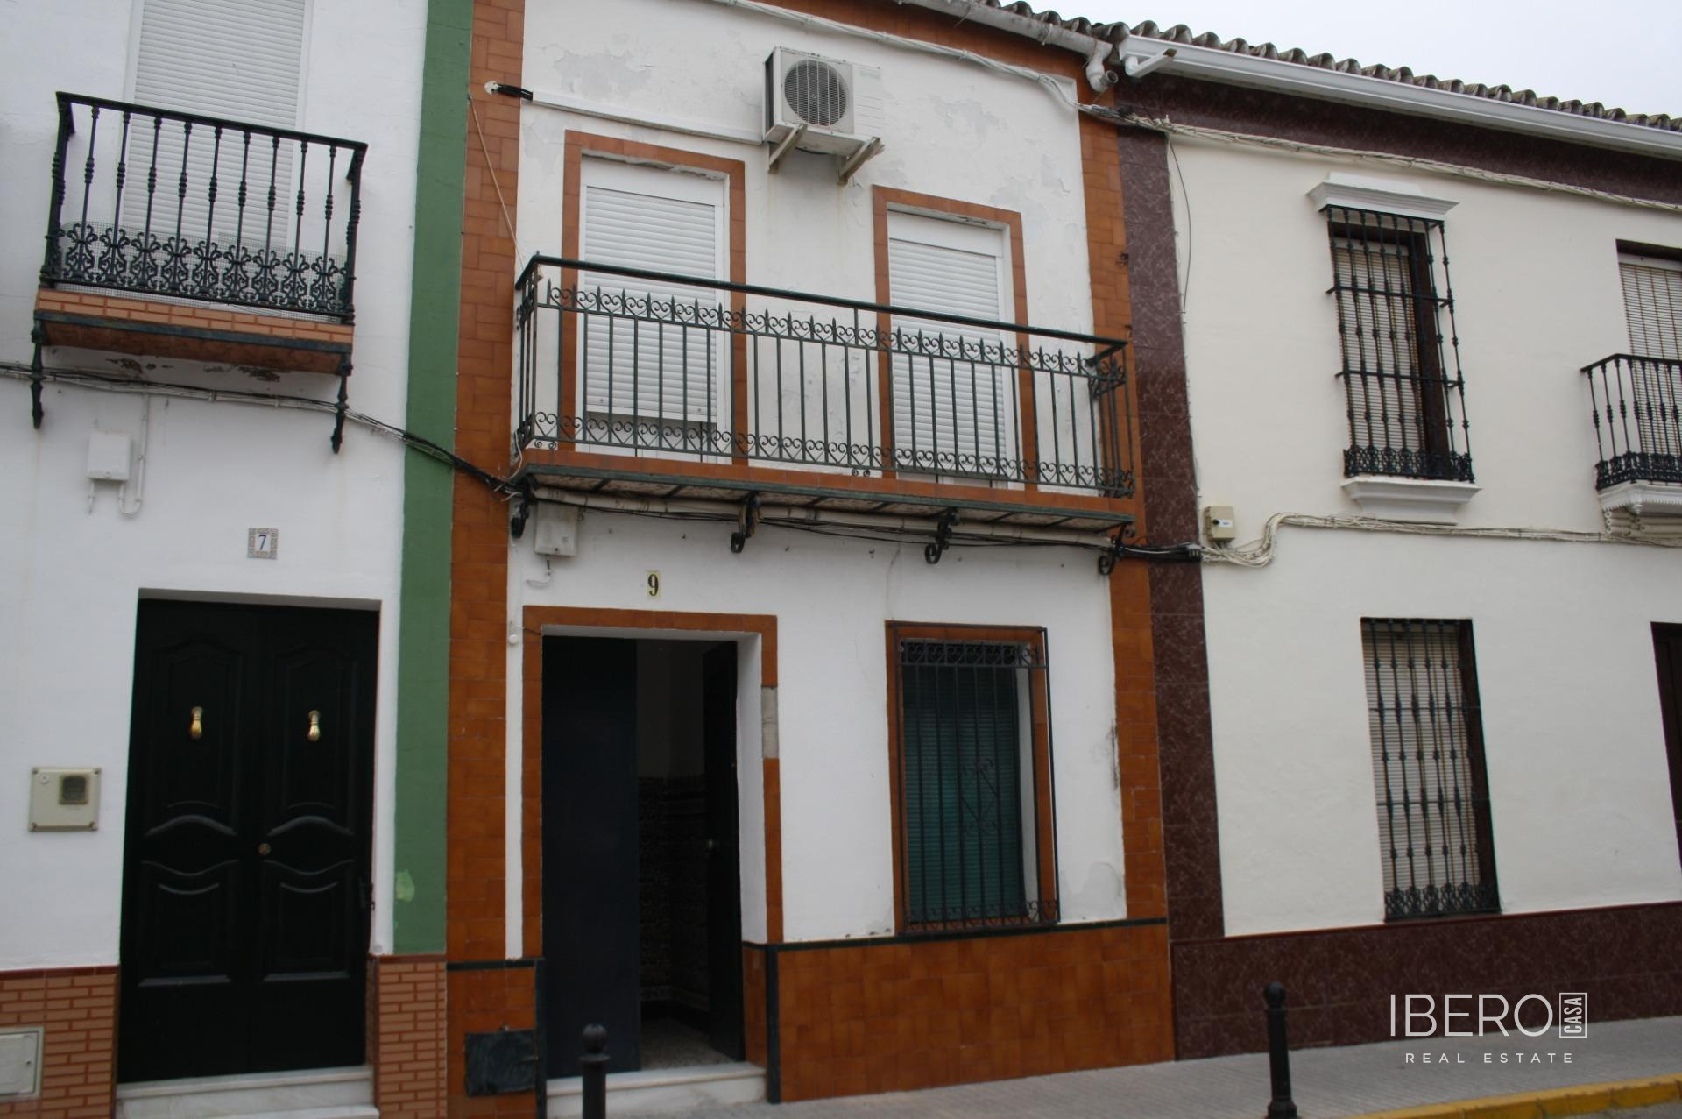
House with a usable area of 328 m² on a 104 m² plot, located in the centre of Moron de la Frontera, close to La Plaza de la Merced. The property is distributed over several levels and combines privacy, generous interior spaces and several outdoor areas.
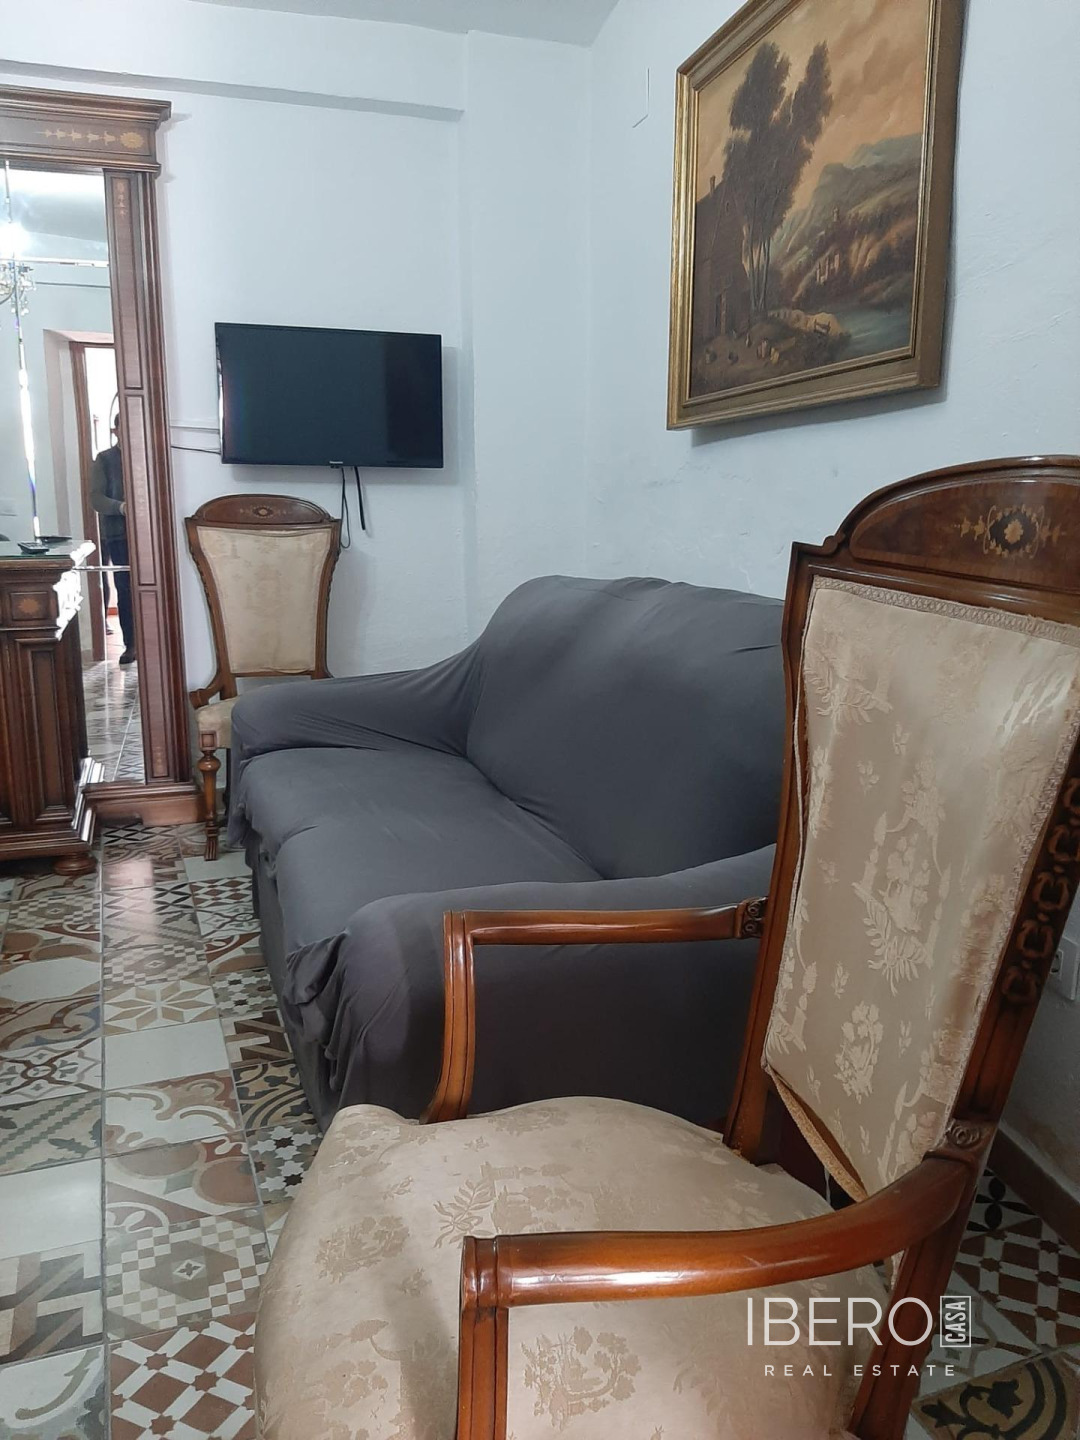
The entrance hall provides the main circulation space, with independent access to the different floors. The first floor comprises a living room with pantry opening onto a private patio that brings natural light into the home, a separate kitchen, a spacious bedroom, a full bathroom with access to a second ventilation patio, and a generously sized private garage with direct internal access.
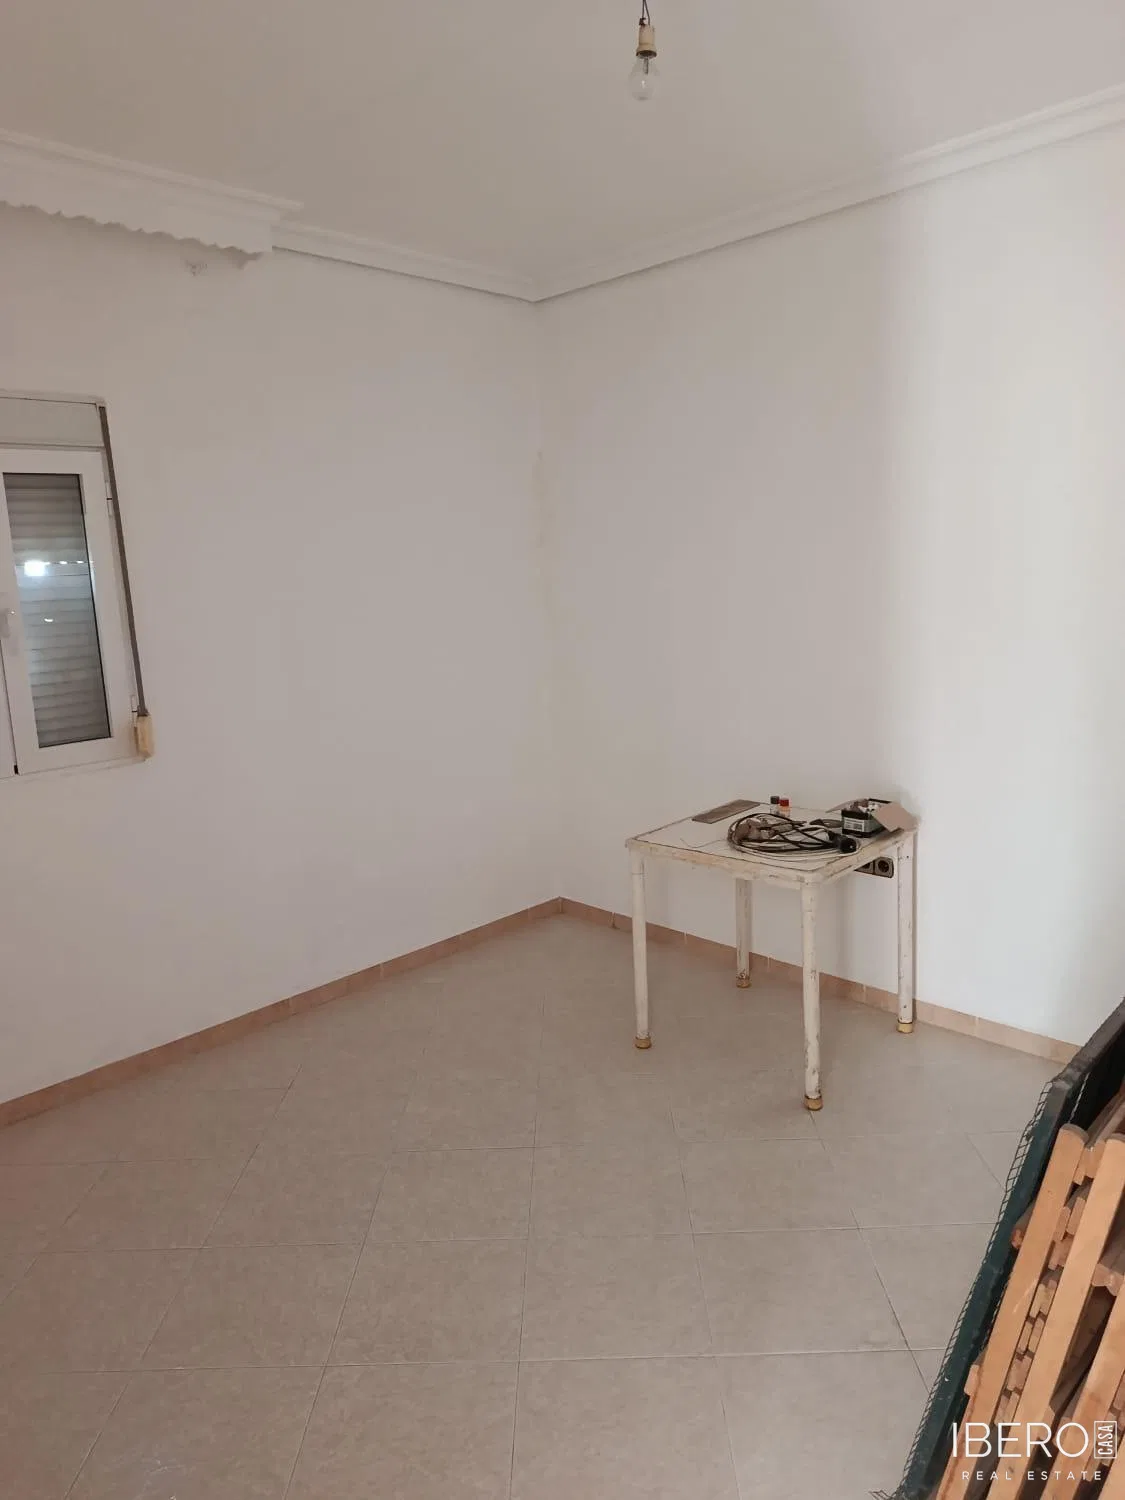
The second floor includes a living room with a private terrace, another large living area, three additional bedrooms and a spacious family bathroom. The kitchen could be integrated into the living room to create a more open and brighter layout. An independent attic floor above the main living room can be used as a private retreat or an additional bedroom. It has access to two further terraces with views towards the surroundings of the square.
The property is supplied with an energy certificate and a D.I.A. abbreviated informative document. No actual photographs are available.