Description
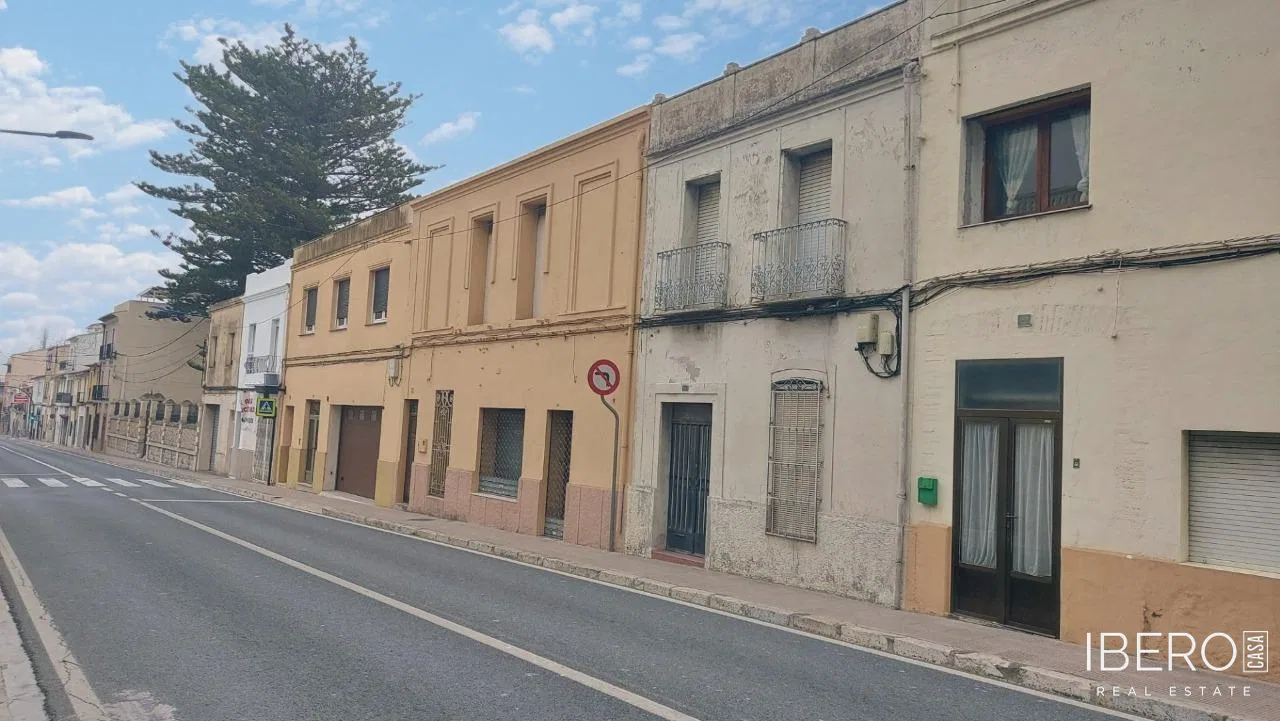
In the heart of Planes, this detached house offers 149 m² of usable area on a 149 m² plot. Completely renovated, it preserves an authentic rustic character, with exposed stonework as its defining feature. The house is arranged across several levels and combines traditional architecture with modern comfort.
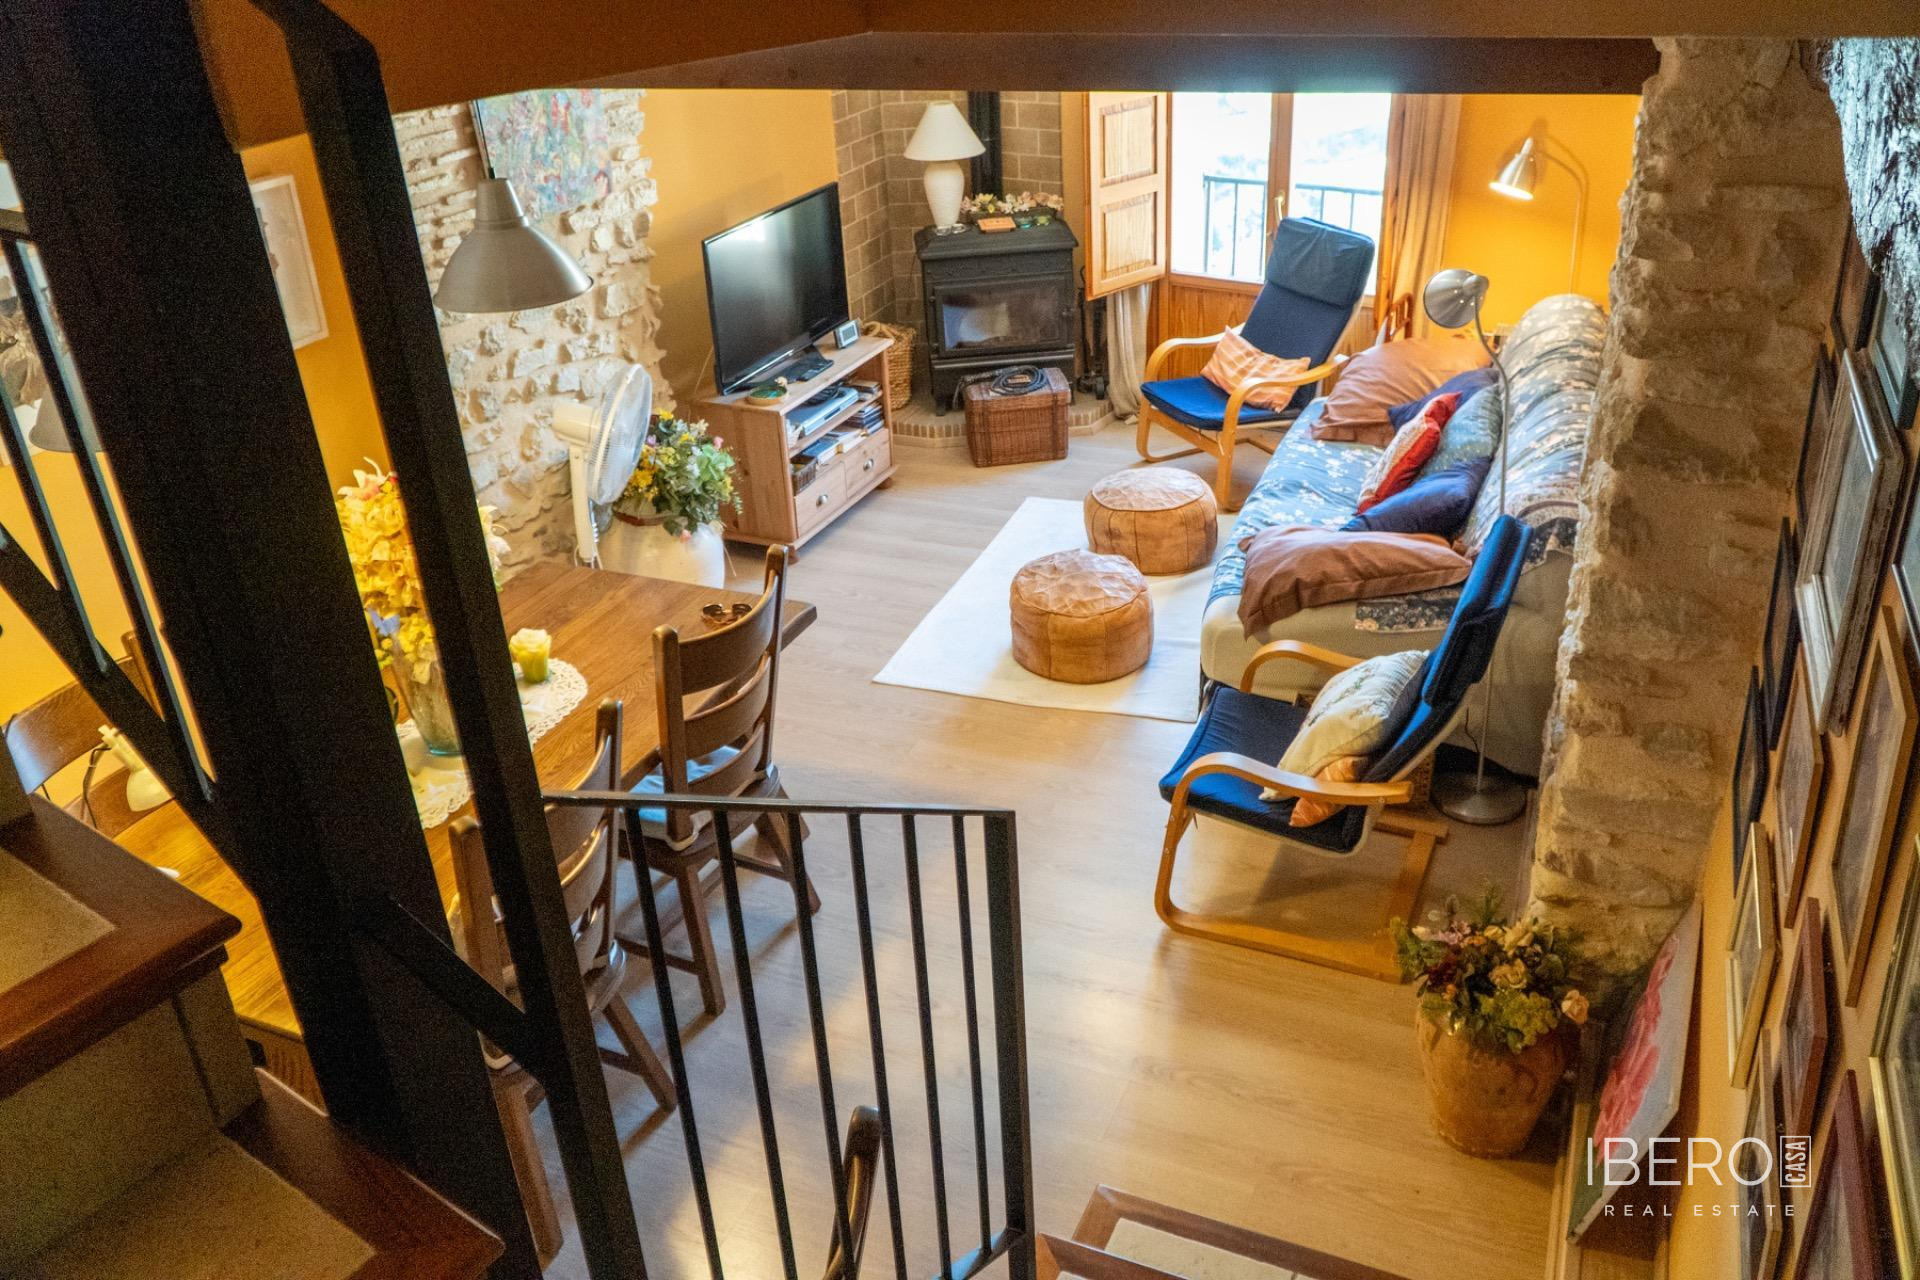
The ground floor comprises a fully equipped kitchen with a breakfast bar and a guest toilet. A few steps down, the living-dining room features a fireplace and opens onto a balcony, creating a warm and intimate setting for everyday living.
The second floor contains two bedrooms, one with a dressing room, together with the main bathroom. The upper level provides an open-plan space suitable for a home office, creative area or multipurpose room. On the same level, the principal bedroom has corner windows that fill the room with natural light and offer open views towards the surrounding natural landscape and the town centre.
Traditional materials are combined with features designed to provide thermal and acoustic comfort:
- cherry wood exterior joinery with casement windows
- Climalit glazing with thermal break and thermal and acoustic sealing
- traditional Valencian wooden shutters operated by a pulley system
- solid wood interior leaves allowing the window openings to be fully closed
- stone façade and high-quality natural materials
The property also includes a terrace with unobstructed mountain views. It is ready to move into and offers a characterful home with an authentic atmosphere, a distinctive layout and contemporary comfort.