Description
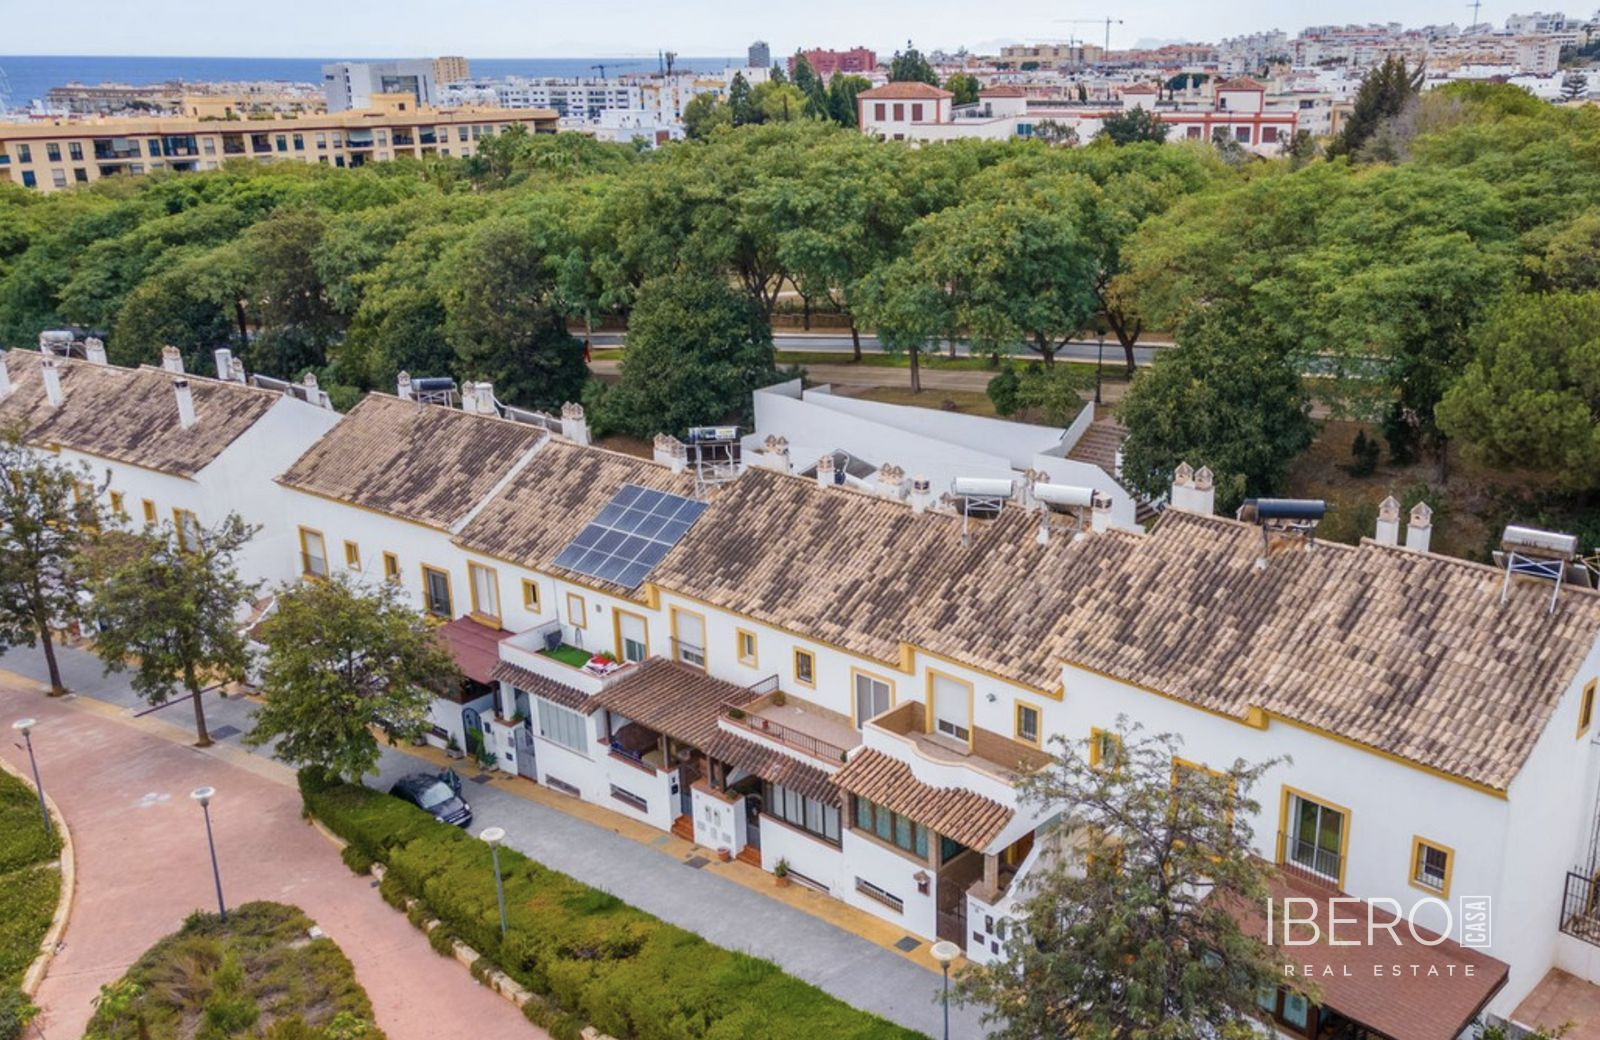
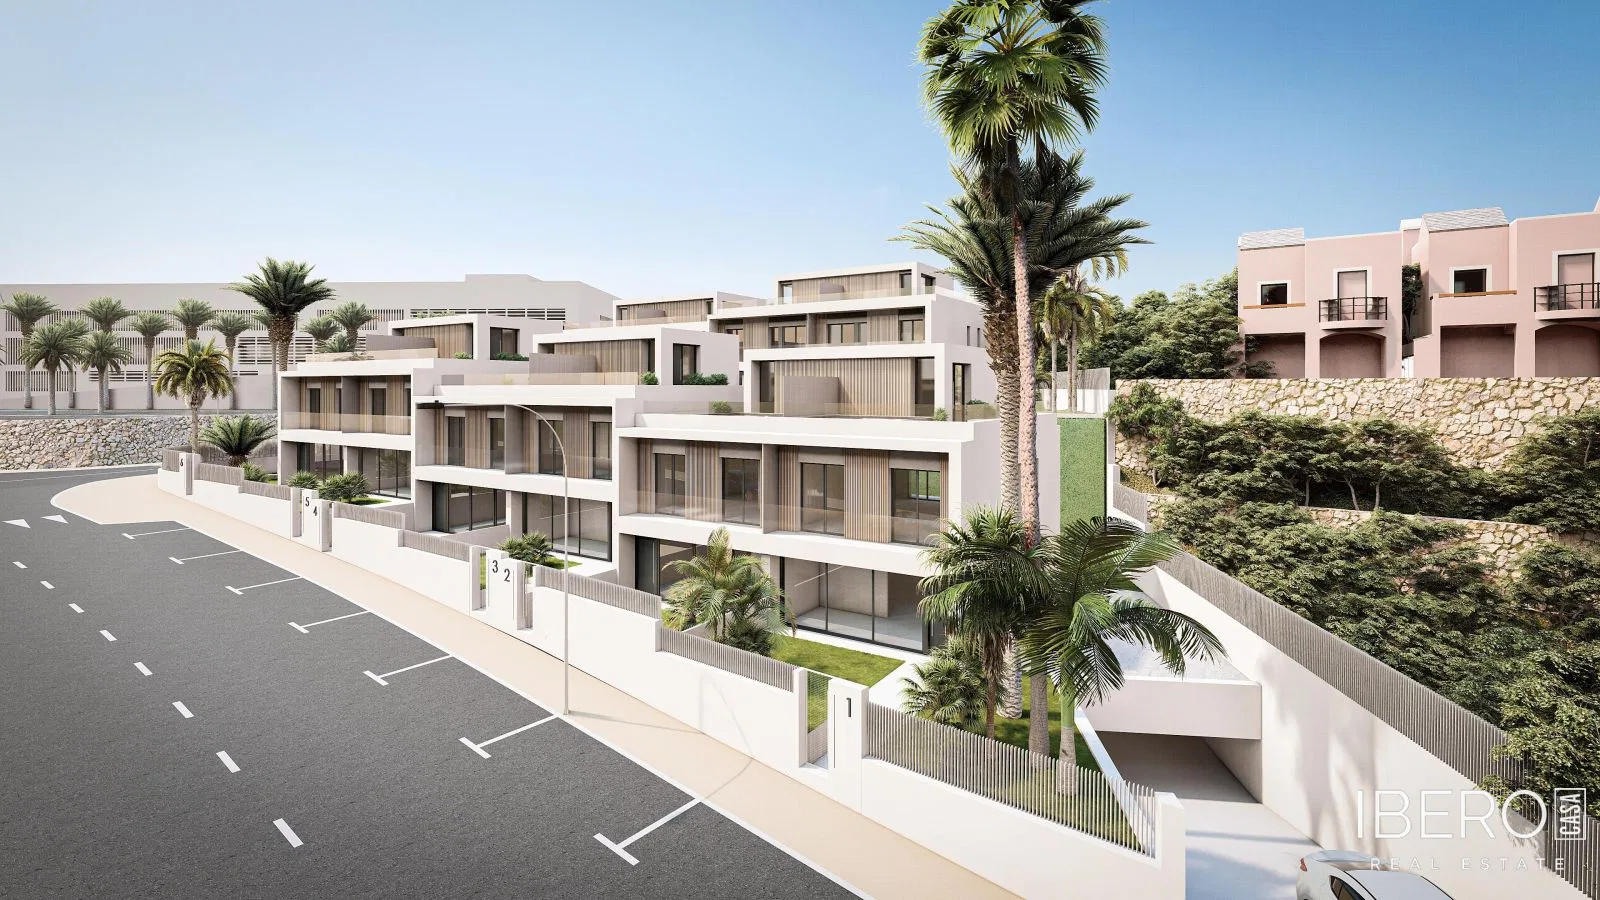
This new development in the western part of Estepona, in the province of Málaga on the Costa del Sol, comprises 10 attached villas. The property offers 4 bedrooms, 3 bathrooms, a usable area of 179 m² and a plot of 129 m². Construction is 92% complete.
The three-storey villas are designed around open, functional spaces connected to the terraces. They enjoy views of the sea, golf course and mountains. The layouts also include an office; additional toilets are specified for the development, with the number varying between individual villas.
The architecture combines white façades, dark grey stone and vertical aluminium elements with a wood effect. The materials require minimal maintenance. Technical features include a centralised aerothermal system providing hot water as well as heating and cooling. The same system supplies the underfloor heating.
Corner villas have their own garden and a private salt-chlorinated swimming pool. In the central villas, the pool is located on the third floor. The homes also feature roof terraces, gardens and views across the surrounding landscape.
The development is approximately a five-minute drive from Estepona town centre and close to beaches, restaurants, supermarkets, golf courses and other services. It is next to the new Estepona hospital and the new Azata Golf course. Puerto Banús, Marbella and Sotogrande are approximately 20 minutes away by car, Málaga International Airport 50 minutes and Gibraltar Airport 40 minutes.