Description
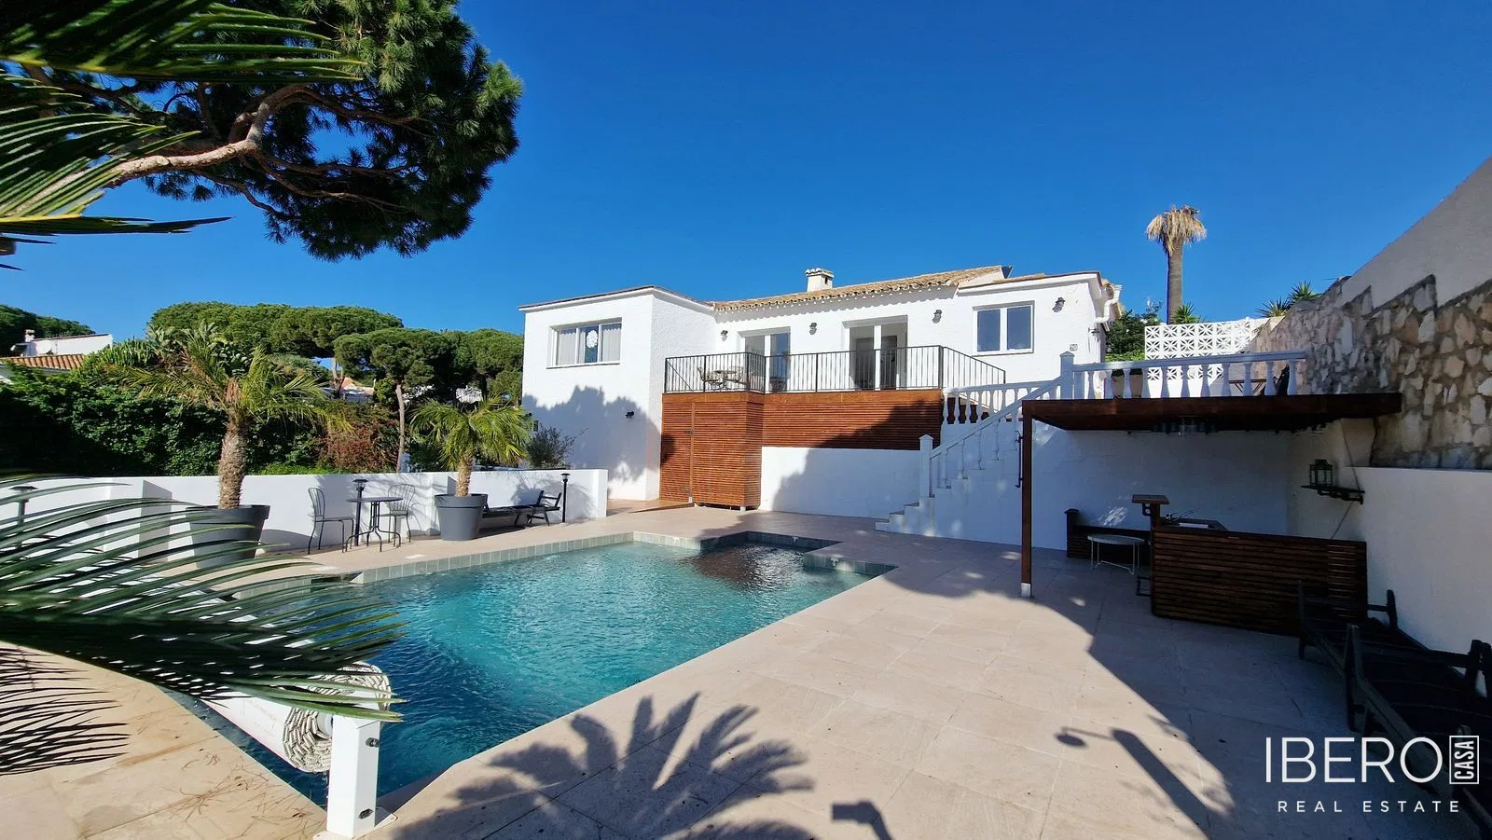
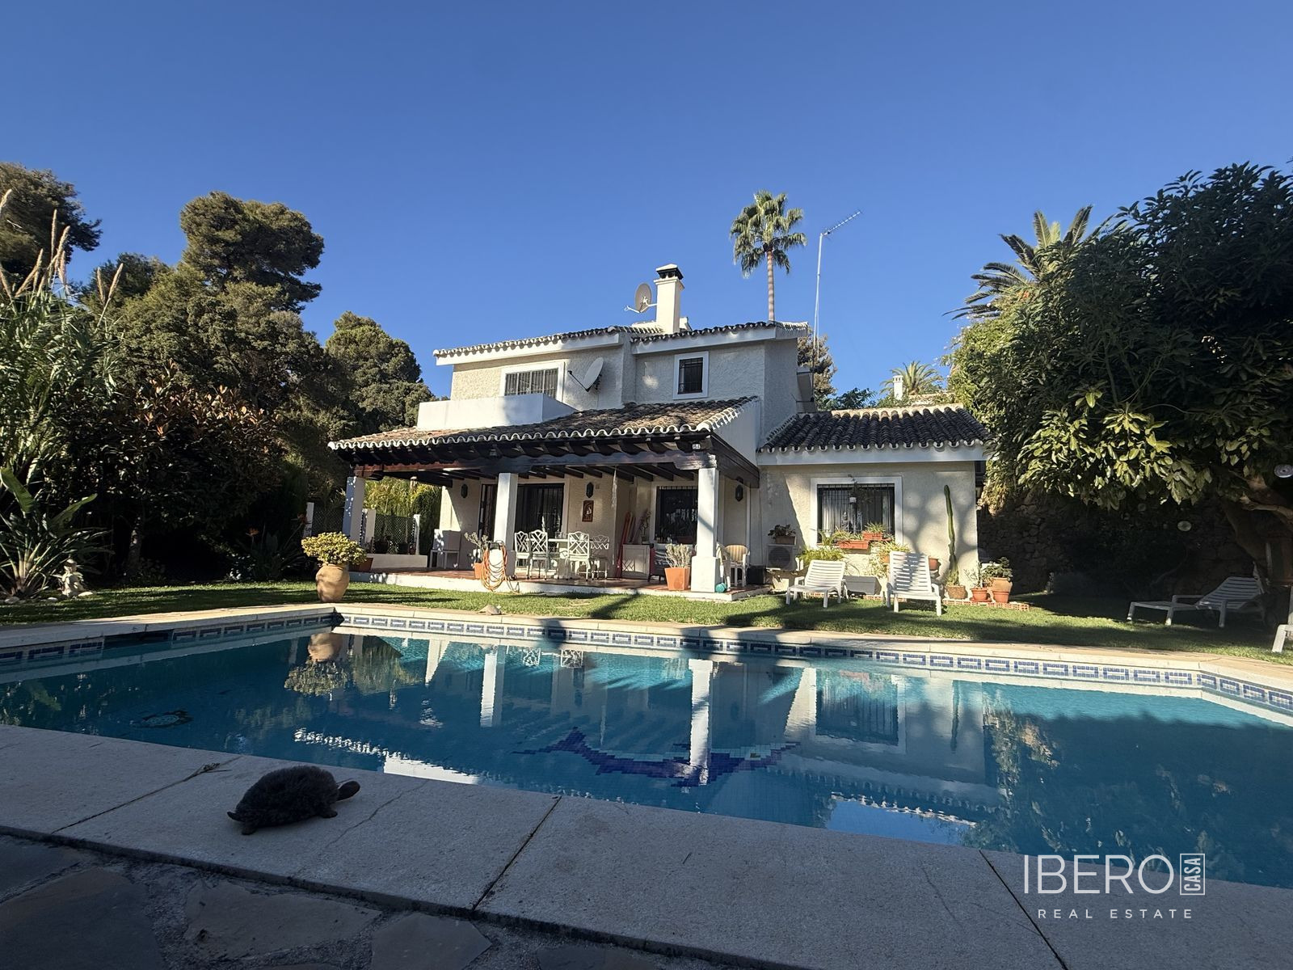
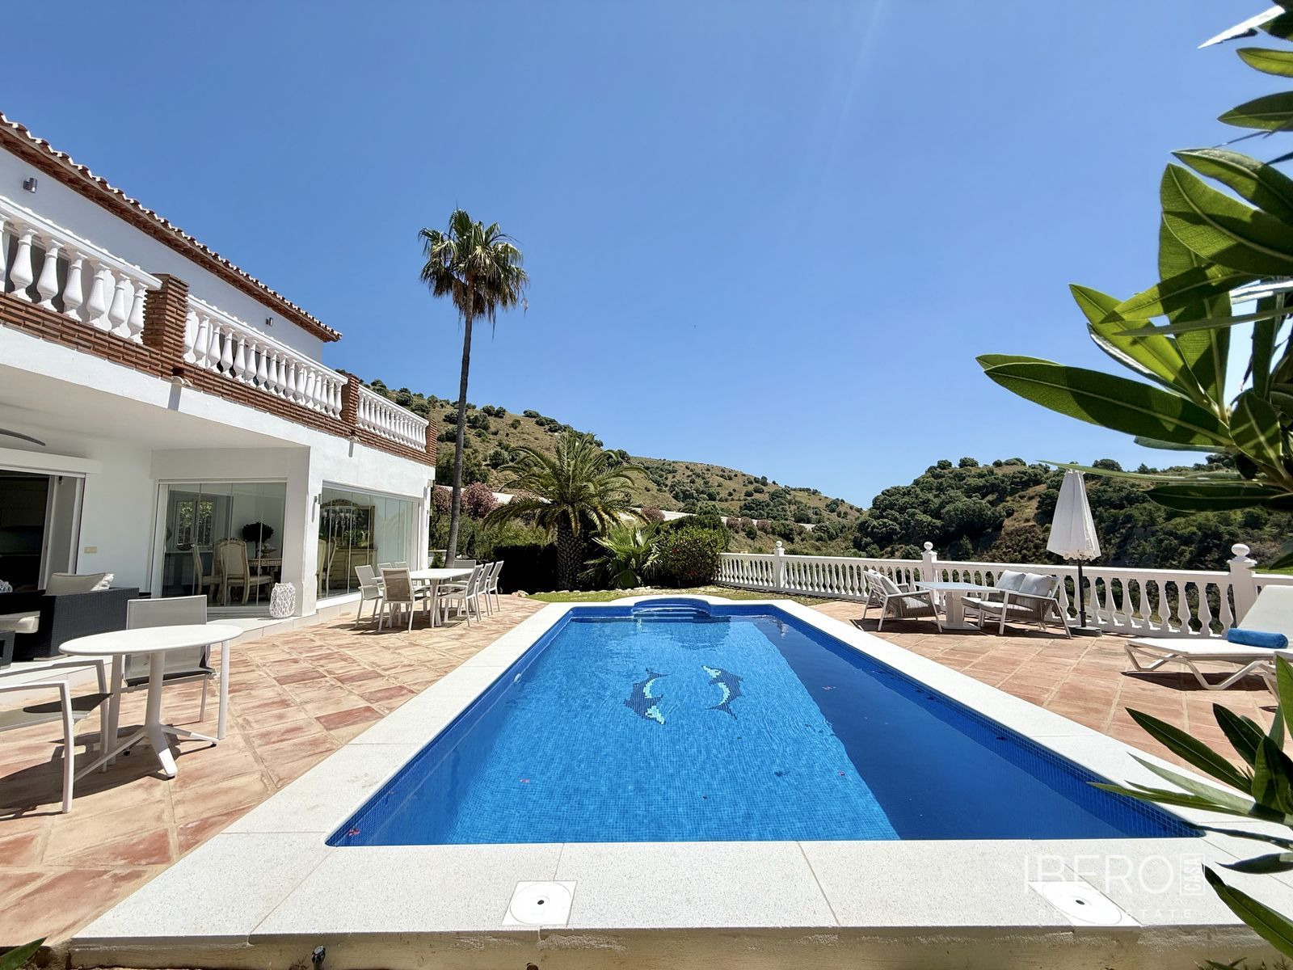
This villa in Upper Calahonda, in the province of Málaga on the Costa del Sol, offers 202 m² of usable space on a 202 m² plot. Set on an elevated position, the property enjoys panoramic views over tree-lined green hillsides and the sea.
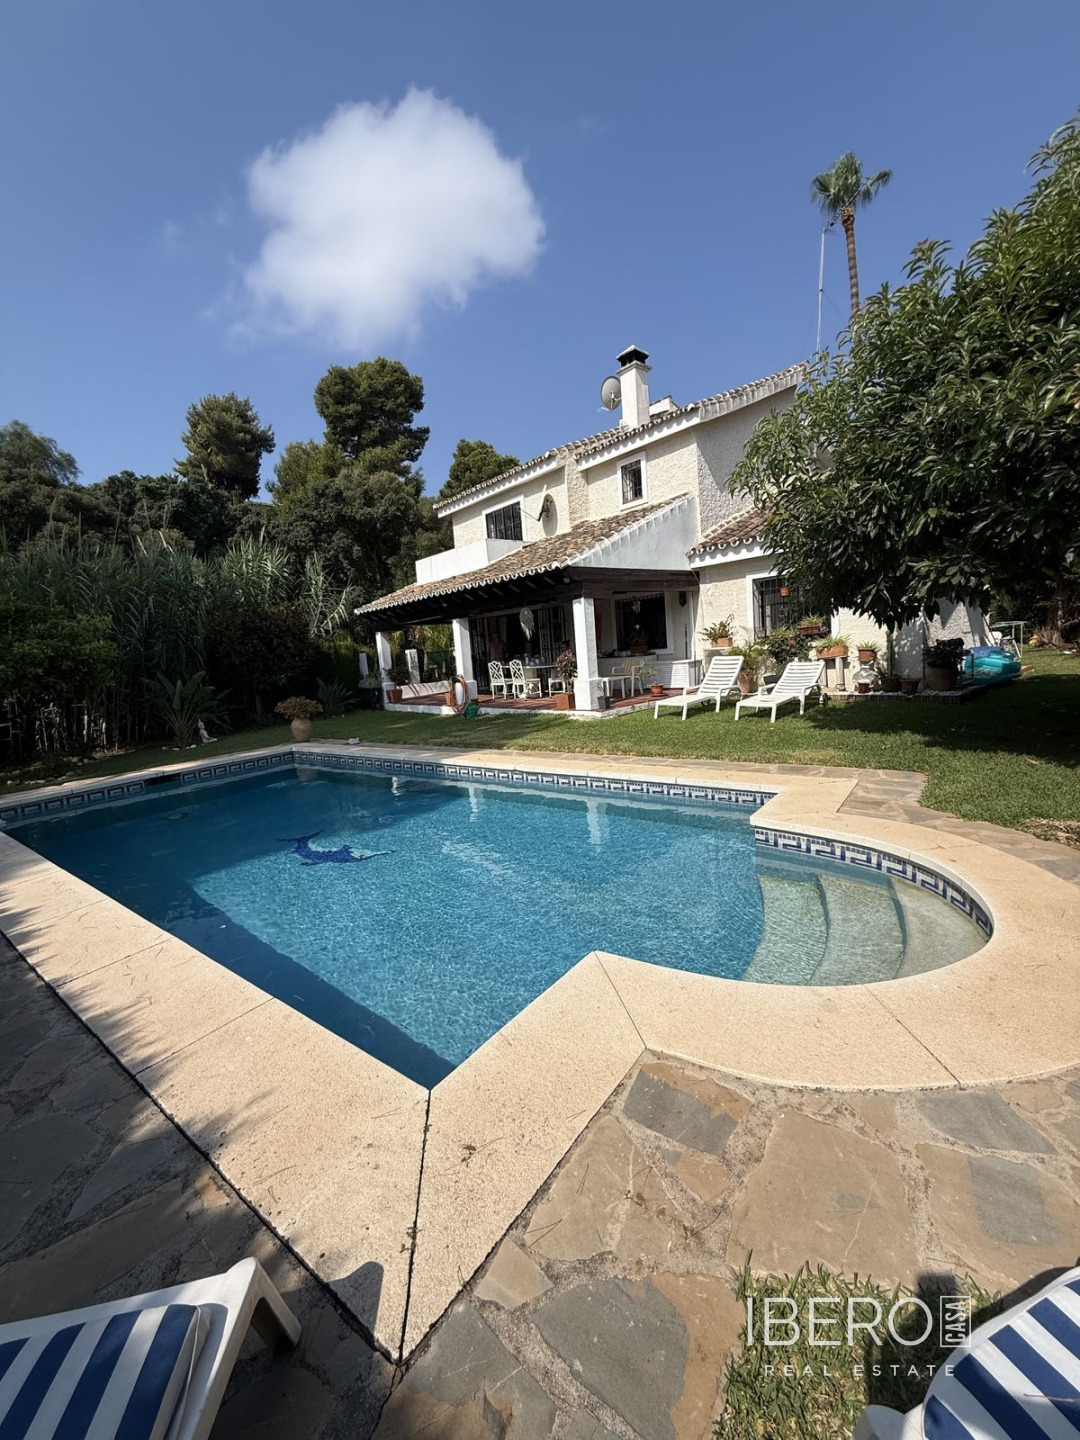
The main level comprises an entrance hall, cloakroom, spacious living area with fireplace, open-plan kitchen and dining area, separate utility room with space for a washing machine and dryer, and stairs leading to both the upper and lower levels. The living area opens directly onto a covered terrace, a sunny poolside terrace and the garden.
The upper level features three bedrooms with fitted wardrobes and access to the main south-facing terrace. The master bedroom has a walk-in wardrobe and a private shower room; the other two bedrooms share a second shower room. All three bedrooms and the terrace benefit from panoramic views of the green hillsides and sea.
The semi-basement level contains a large reception area, two further bedrooms and a third shower room. The rooms receive natural light through light wells. The villa has five bedrooms and three bathrooms in total.
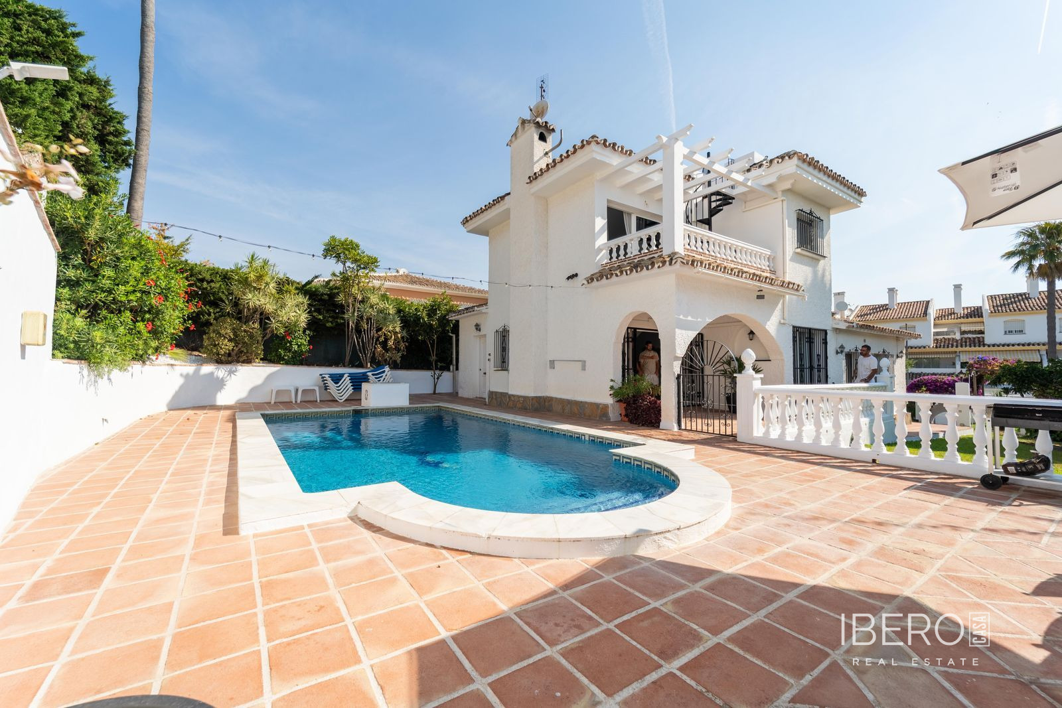
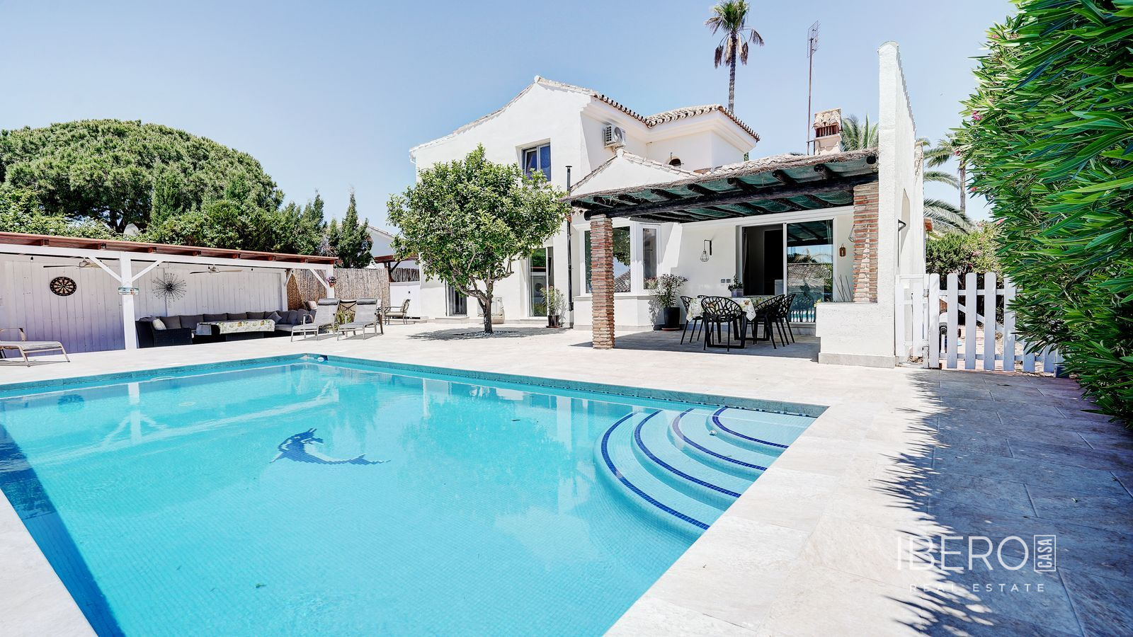
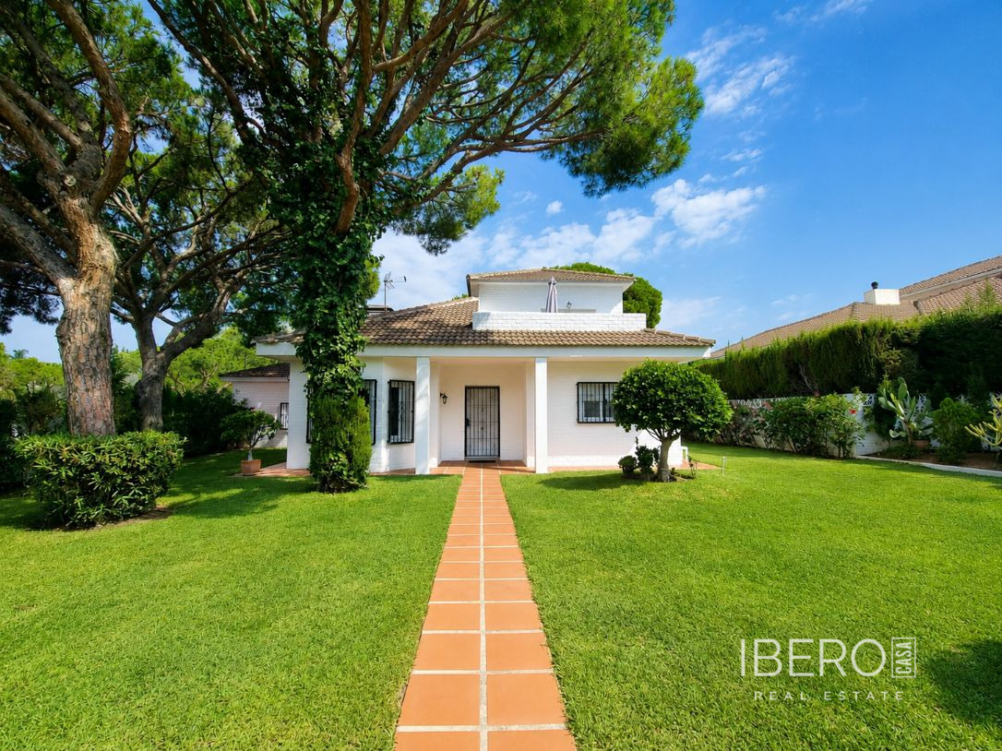
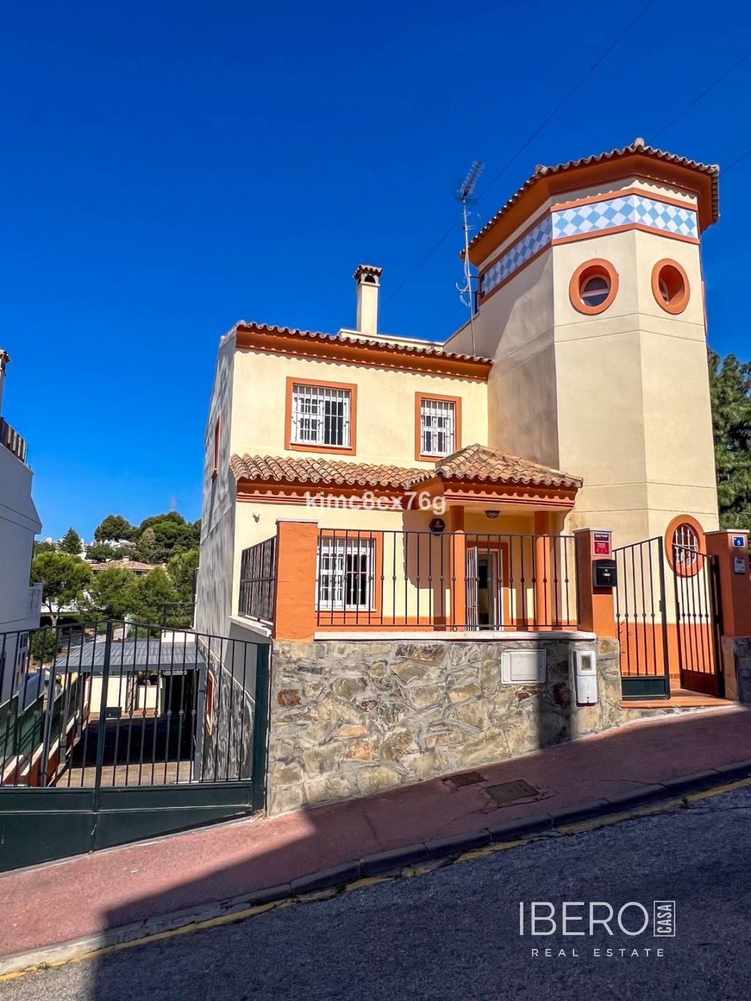
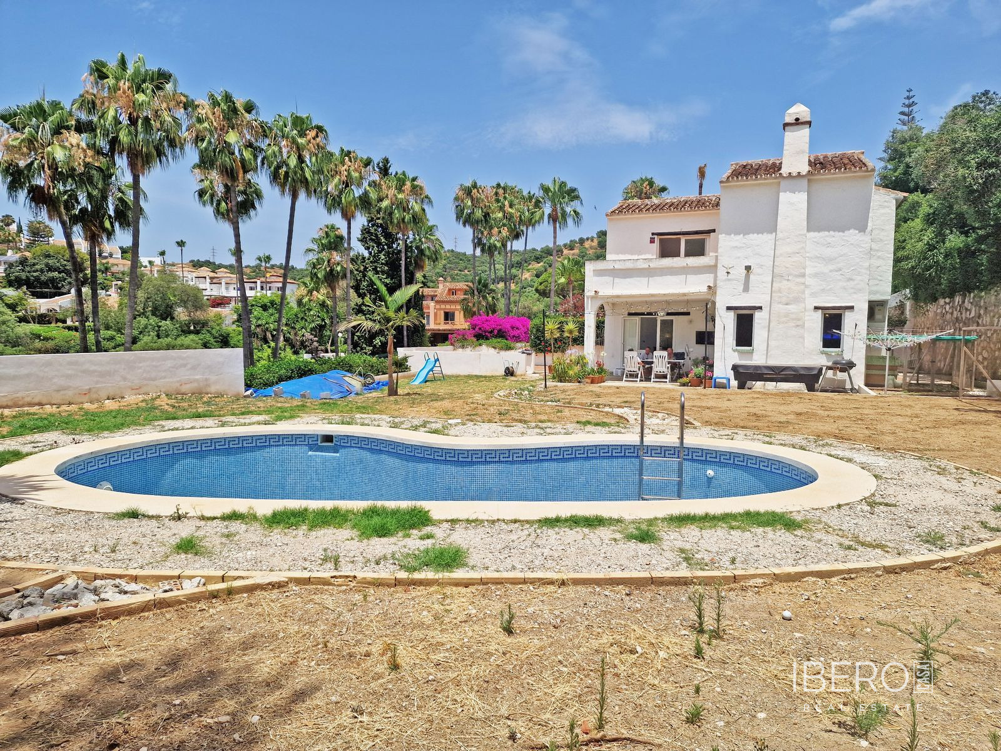
Outside, the property offers a lawned garden with storage and pool pump rooms, a poolside patio and a swimming pool with views towards the sea and green hillsides. At the front there is a large off-street parking area, an electric vehicle gate and a separate pedestrian gate. The villa is equipped with air conditioning and electric and manual shutters.
Several restaurants are within walking distance. Beaches and beachfront restaurants are approximately a four-minute drive or taxi ride away. La Cala de Mijas is approximately eight minutes by car, Marbella’s old town and palm-lined promenade approximately fifteen minutes, and Málaga Airport approximately thirty minutes. The property also provides easy access to both coastal highways.
Approximate running costs are €901 per year for IBI, €142 per year for rubbish tax and €37 per month in community charges.