Description
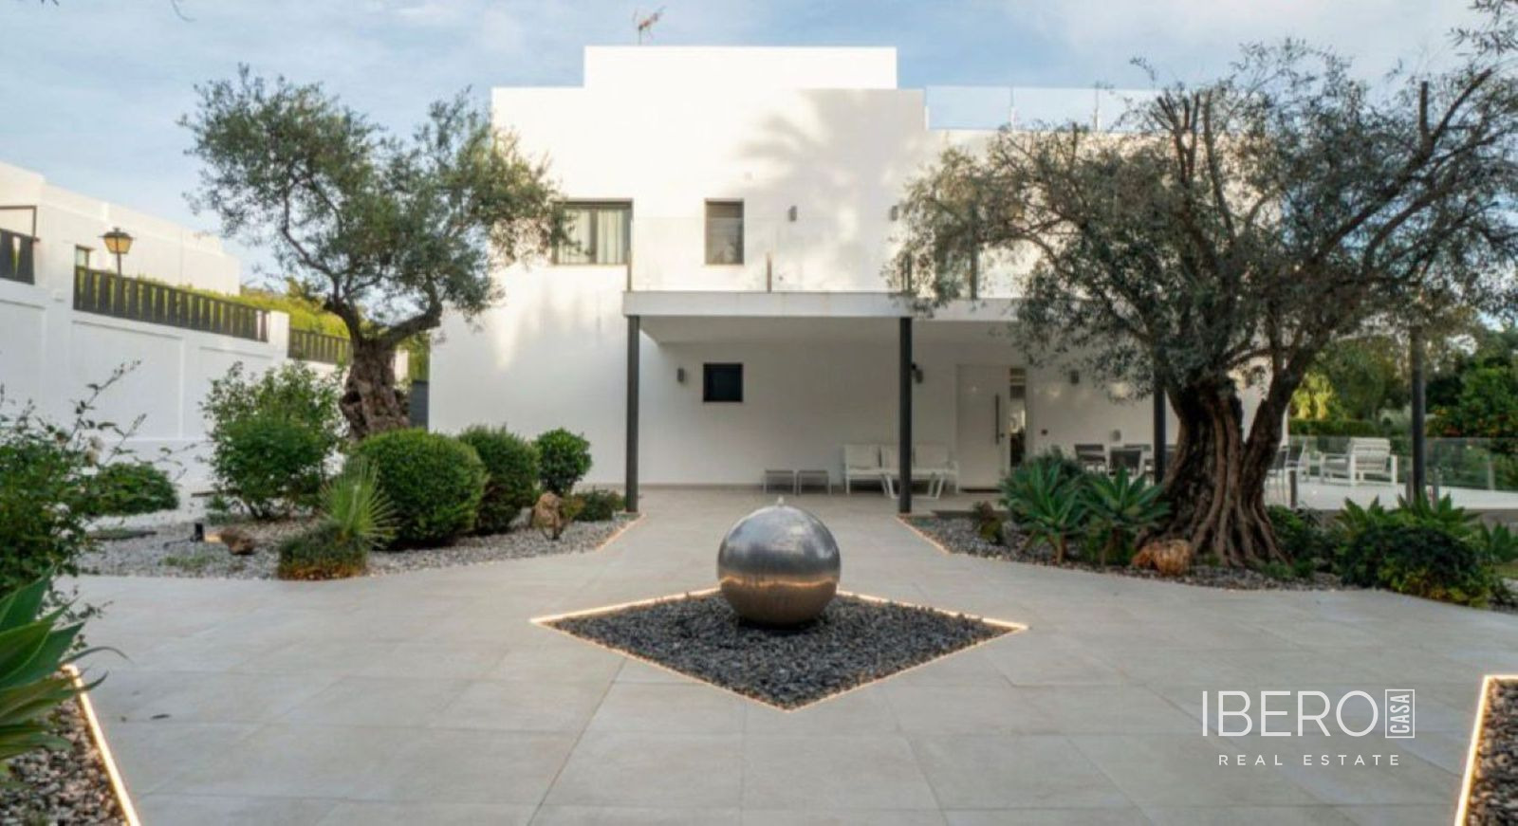
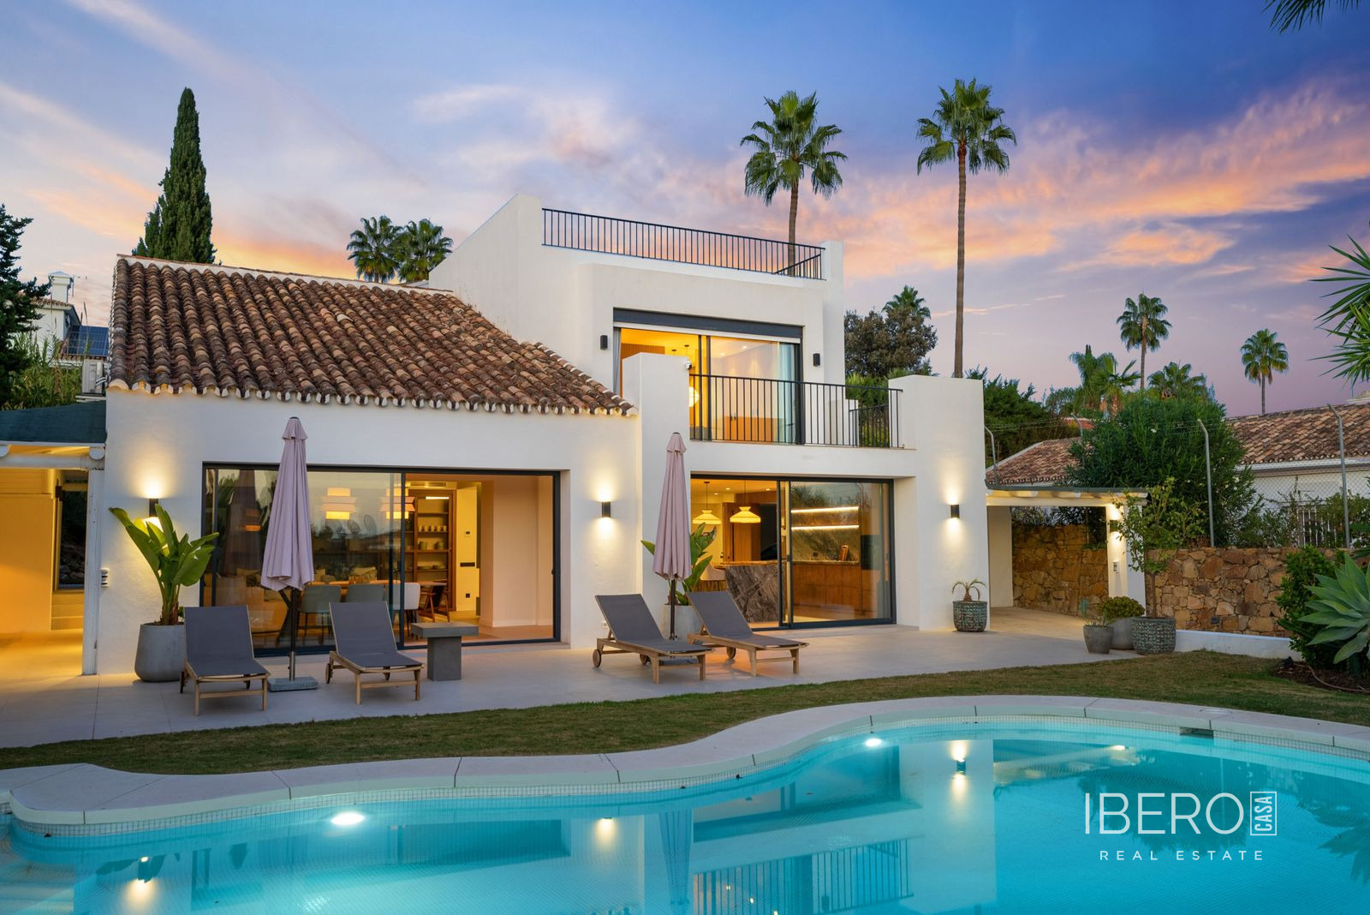
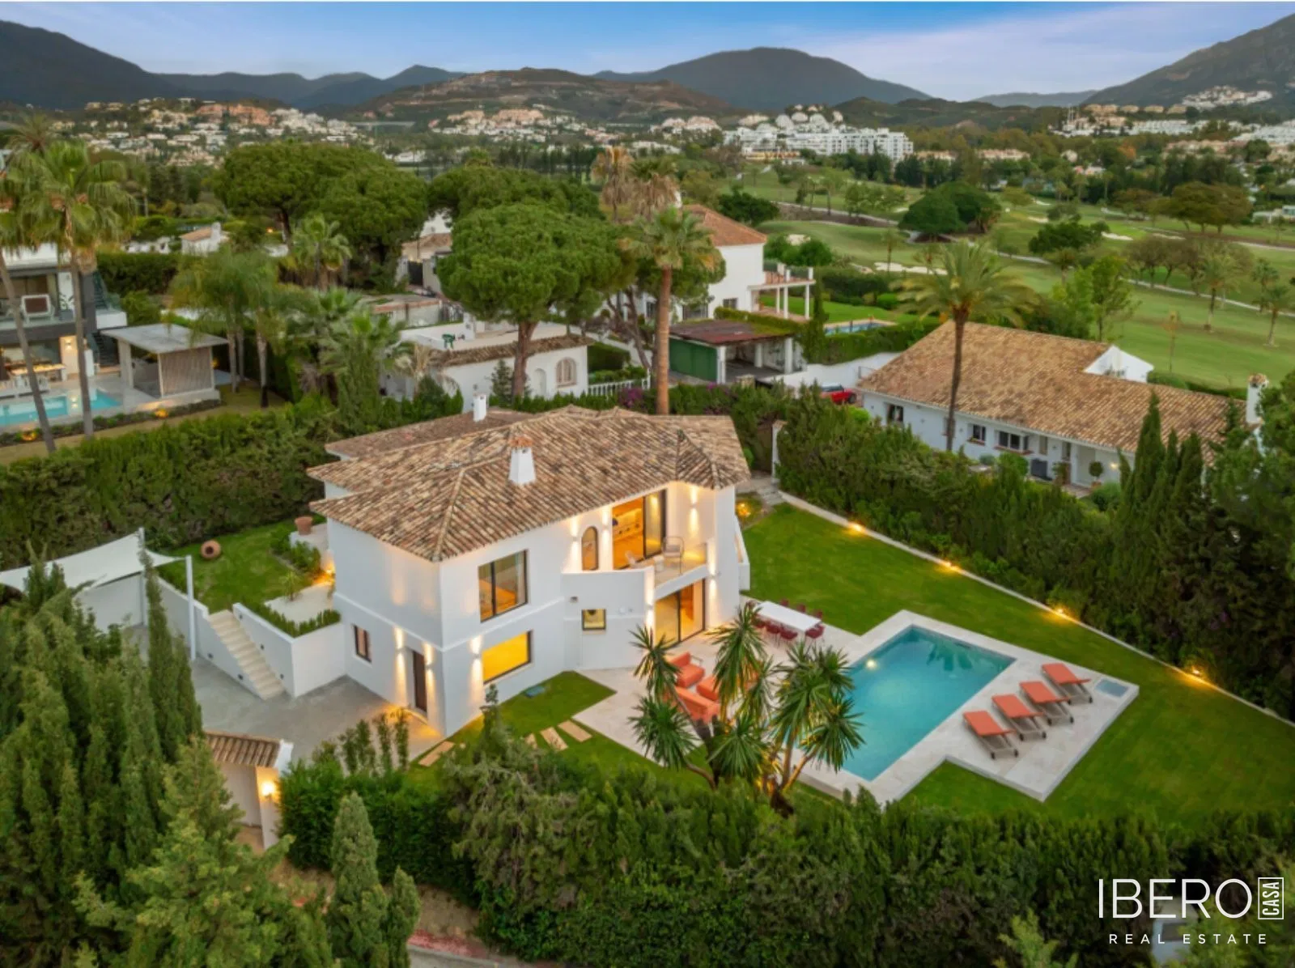
New-build detached villa in Nueva Andalucía, Málaga province, on the Costa del Sol. The property is set in a quiet area surrounded by luxury villas, approximately a 5-minute drive from Puerto Banús and golf courses. The beach is 10 minutes away, while Málaga Airport can be reached in 45 minutes by car.
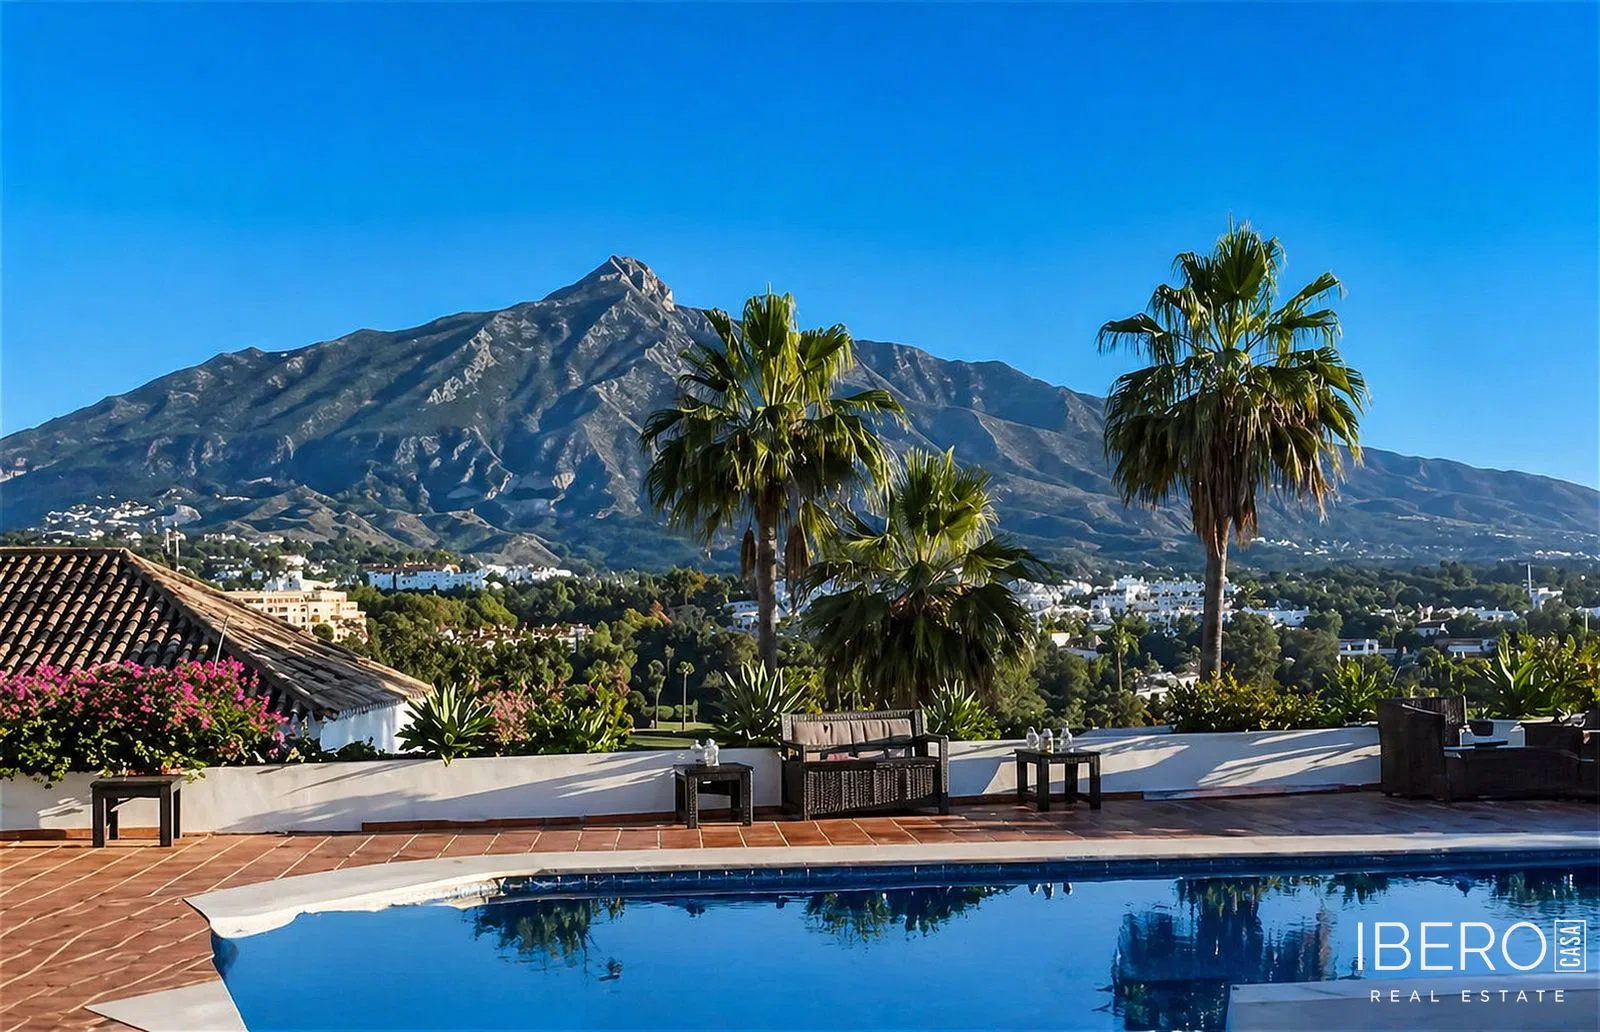
The villa will offer 4 bedrooms, 4 bathrooms and a usable area of 360 m². According to the structured property details, the plot measures 1,237 m². South-facing orientation provides excellent natural light and mountain views, including La Concha. The project also includes 150 m² of terraces and covered outdoor parking for 2 cars.
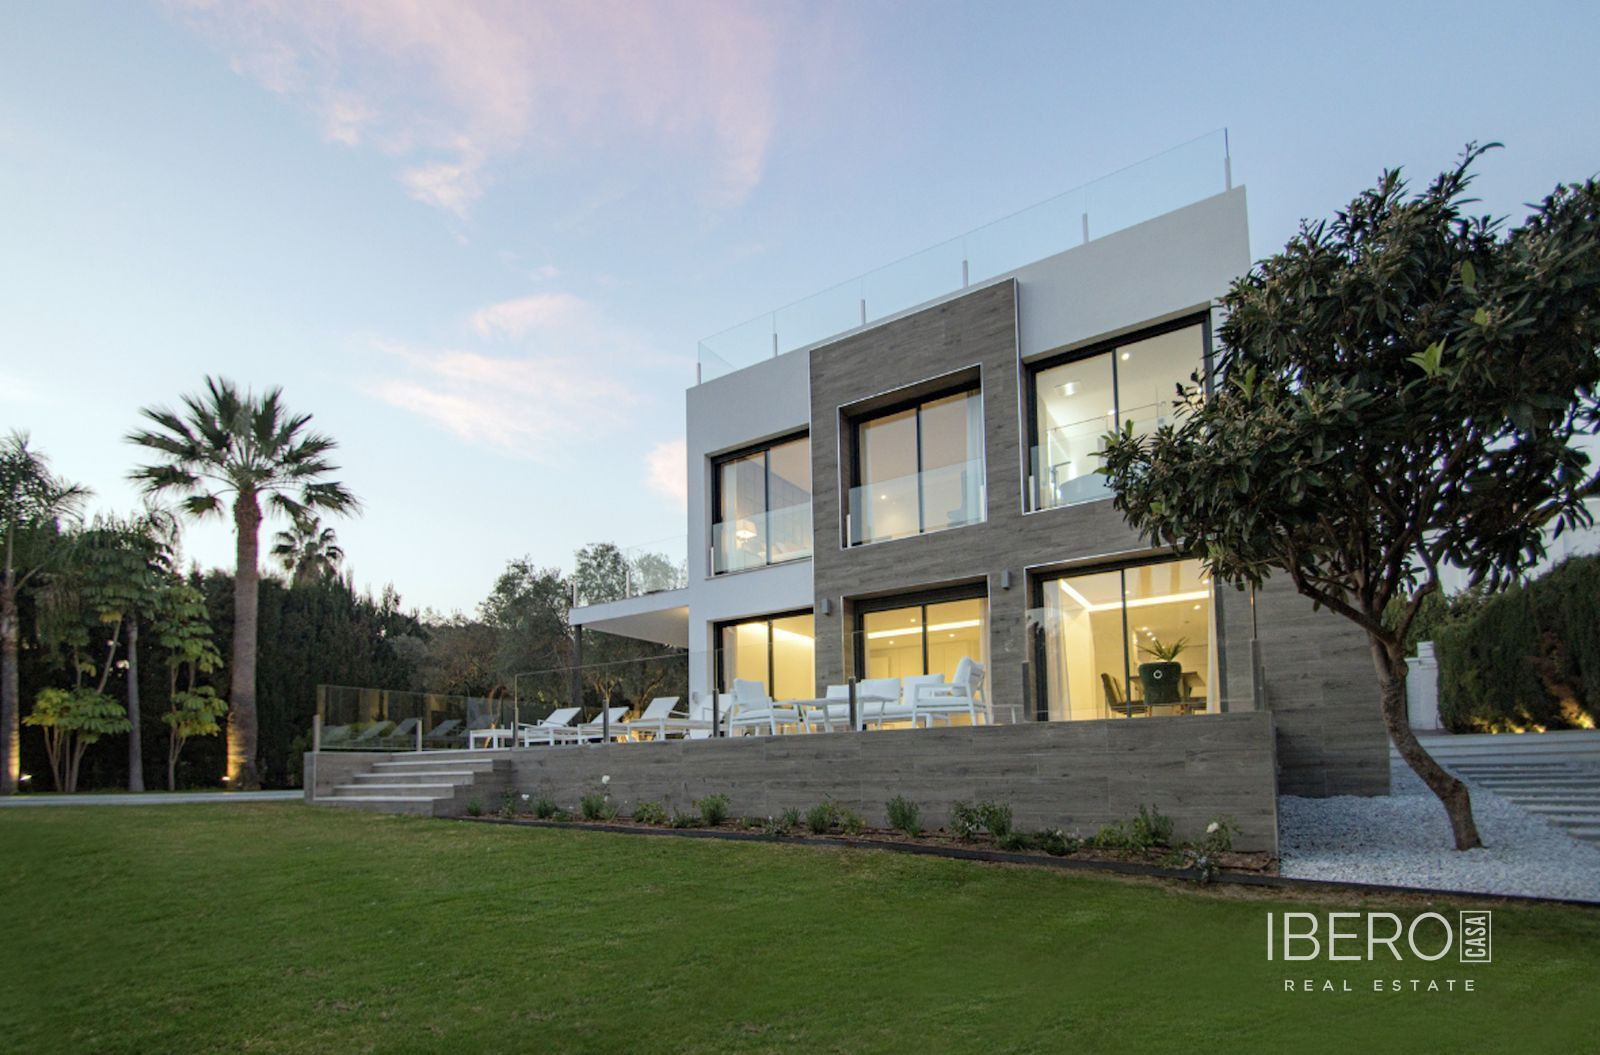
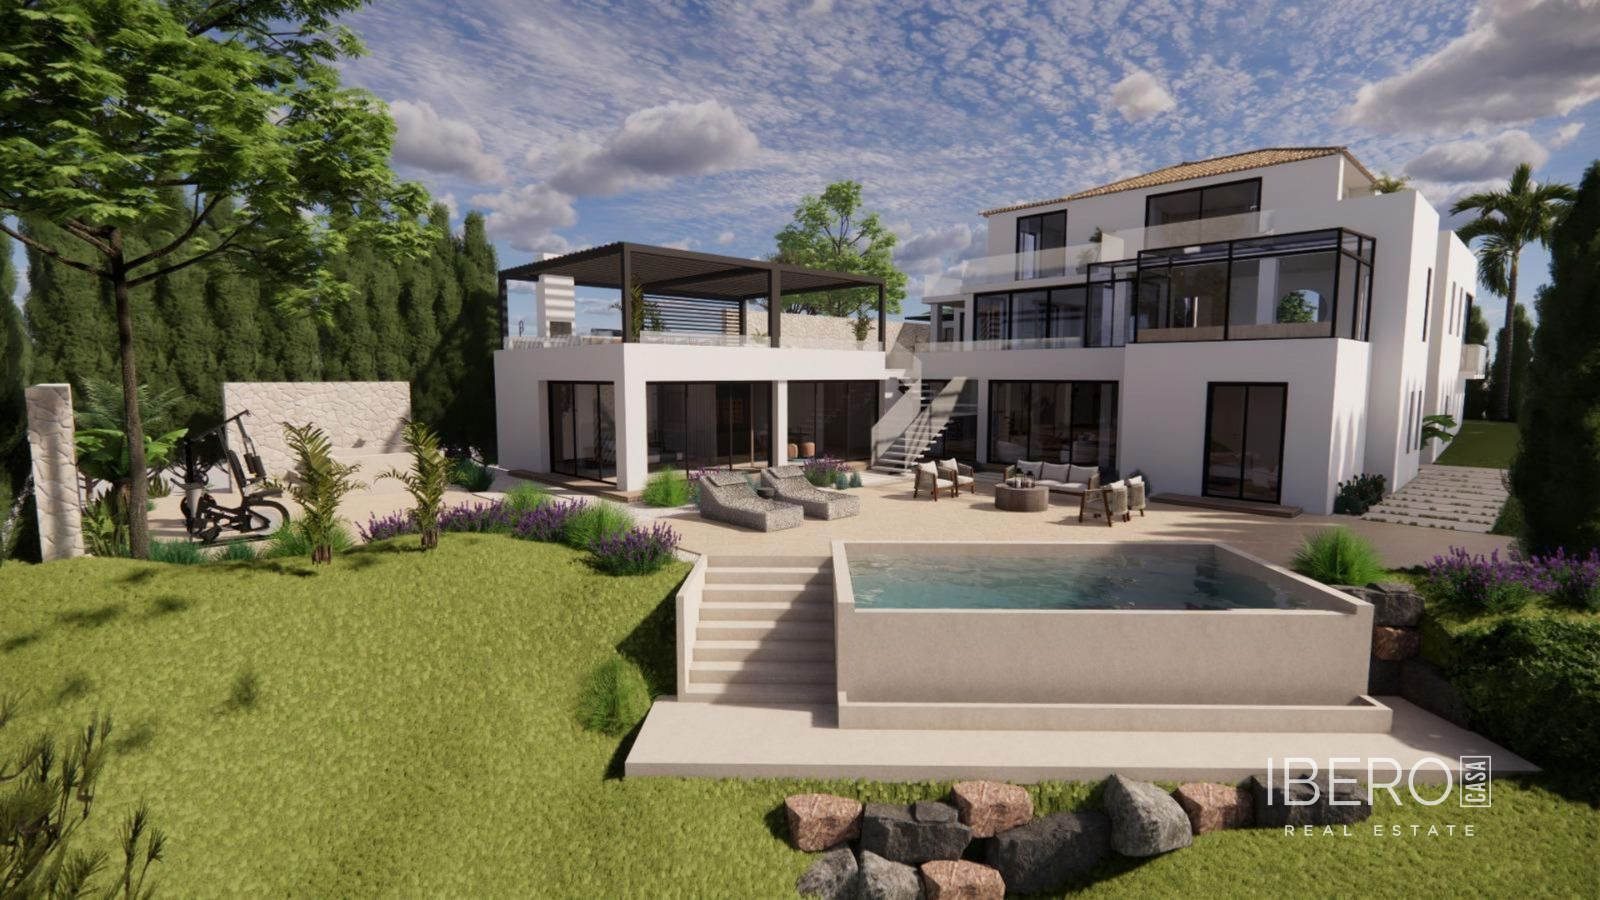
The ground floor comprises a spacious 100 m² living and dining area with an integrated open-plan kitchen. It also features 3 en-suite bedrooms with private bathrooms and walk-in wardrobes, each measuring 20 m². The first floor is dedicated to the master suite, measuring 40 m² and including a private bathroom and walk-in wardrobe. It opens onto a 100 m² terrace with 2 pergolas.
The semi-basement level is planned with a sauna, jacuzzi, bathroom, laundry room and a multifunctional room suitable for use as an office, gym, cinema room or studio.
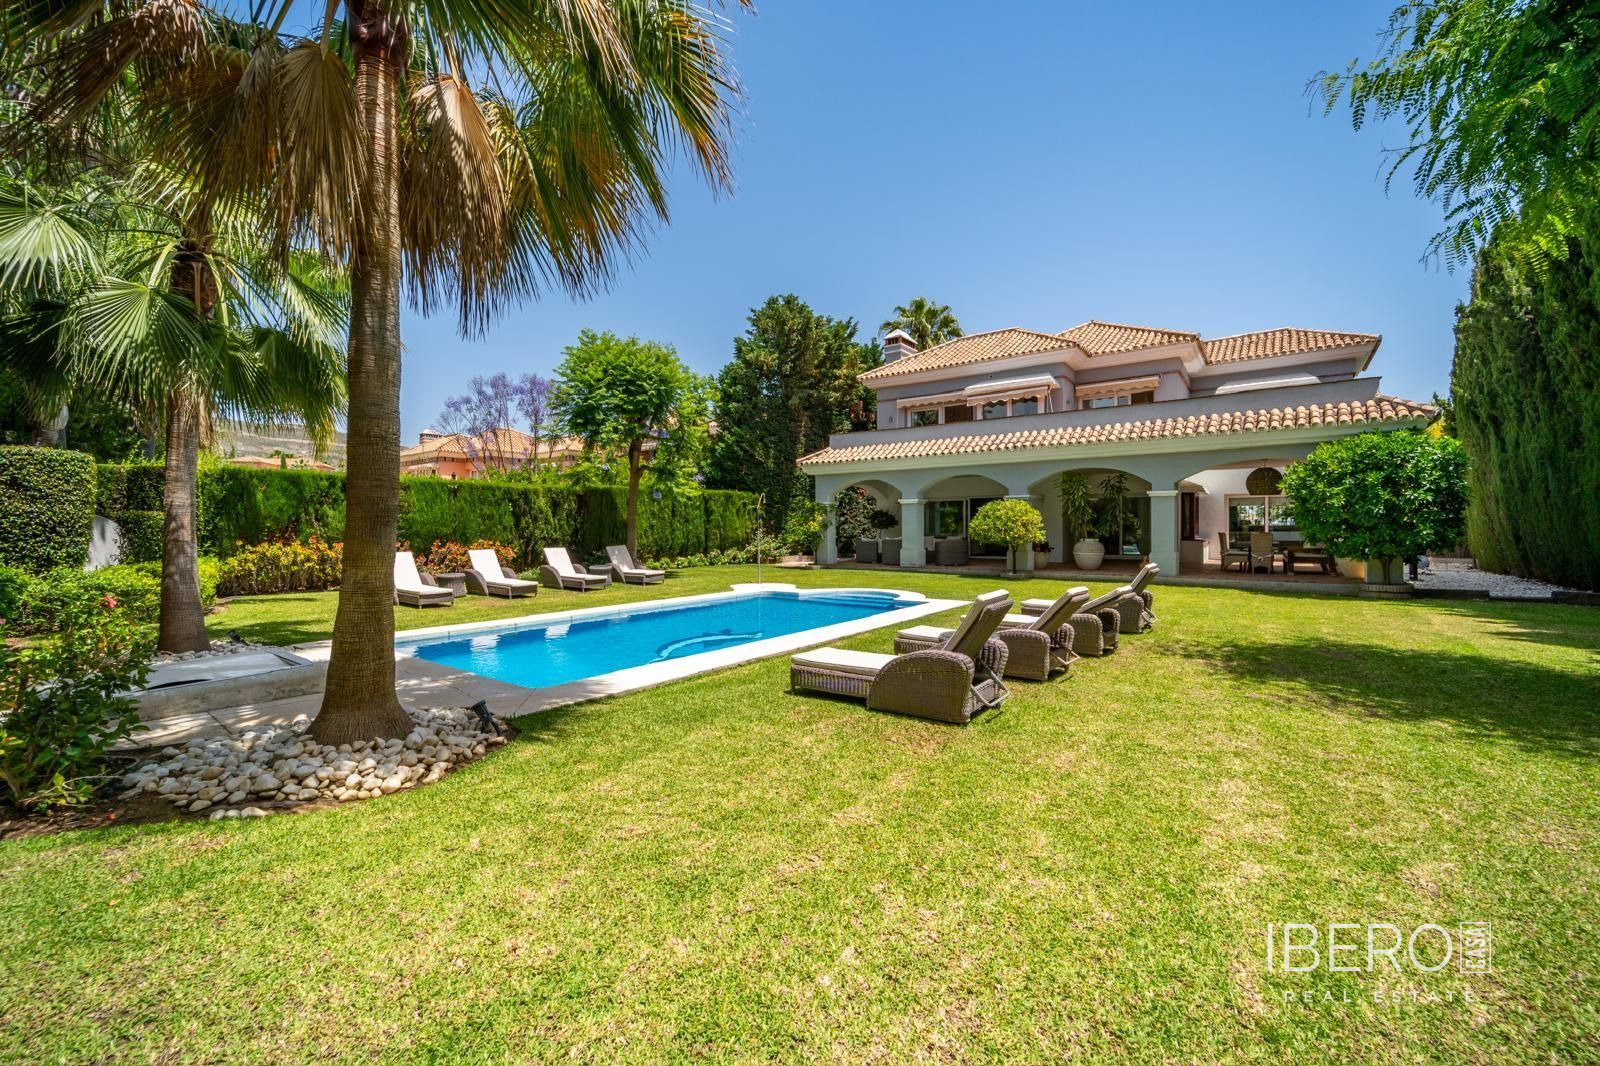
Outside, the villa will feature an ecologically filtered swimming pool, pool house, tropical outdoor shower, garden, perimeter fencing and extensive terraces. A 50 m² terrace beside the pool will enjoy mountain views.
The project includes the architectural design, construction management, technical supervision, required licences, fees and administrative management. Specifications include an aerothermal climate-control system, solar panels for self-consumption, an advanced home-automation system, designer porcelain flooring, efficient climate-control systems, natural insulation and certified sustainable materials. The villa will be delivered fully finished and turnkey. The planned energy certificate is A+, with estimated annual energy savings of 80%. Estimated construction time is 14 months from the start of works.