Description
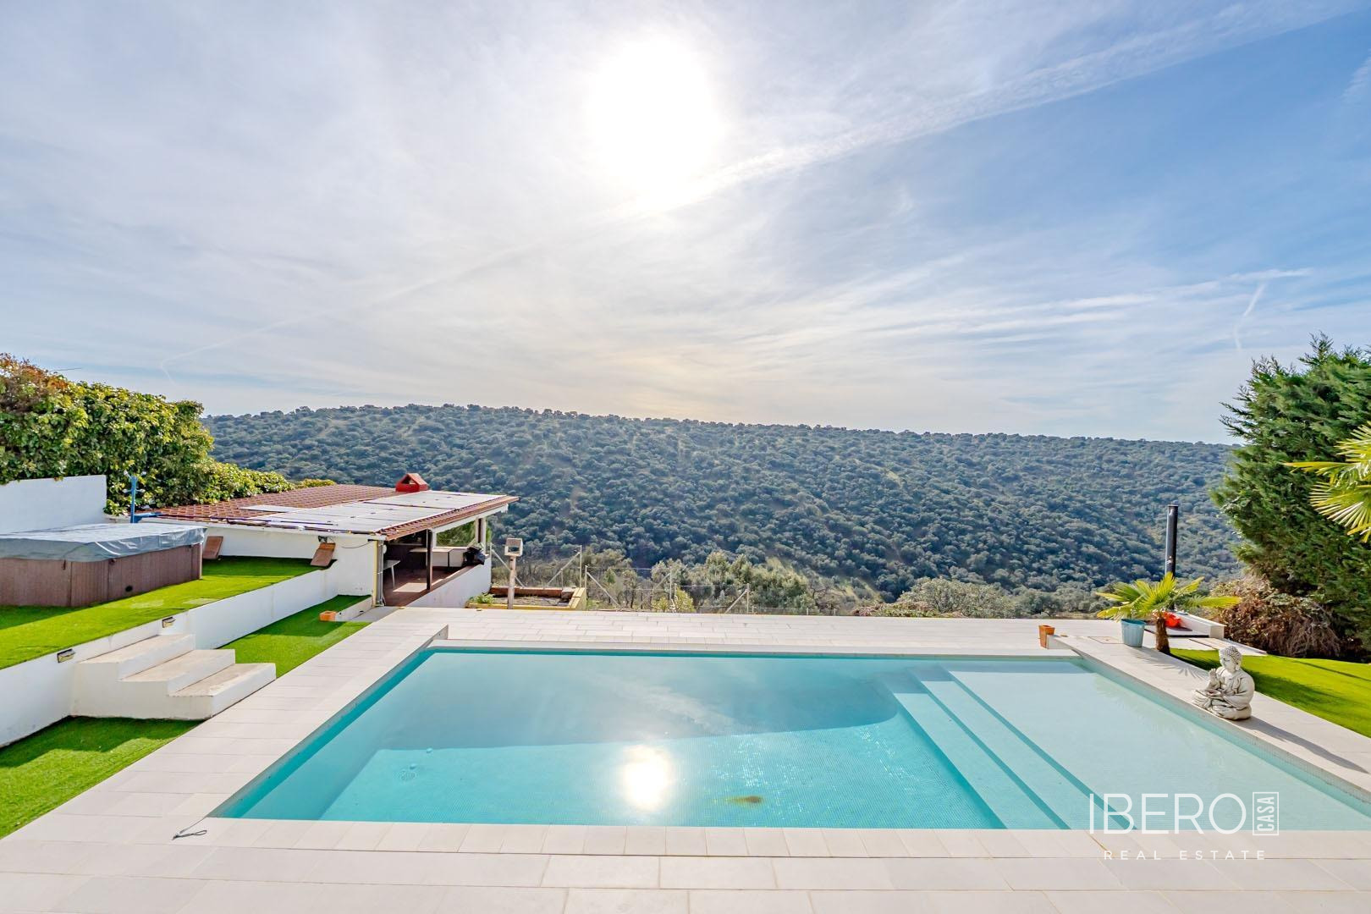
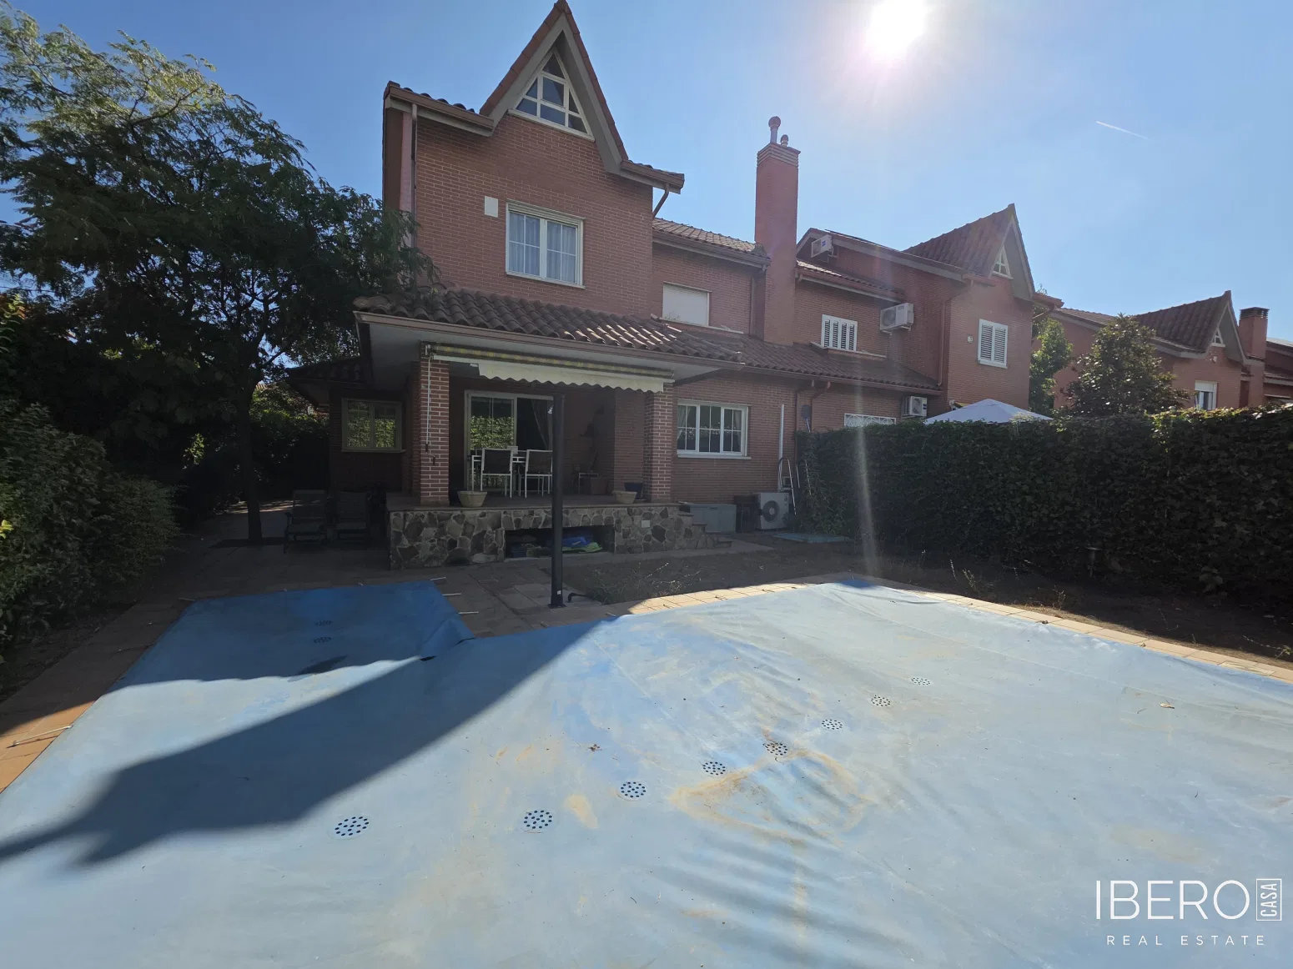
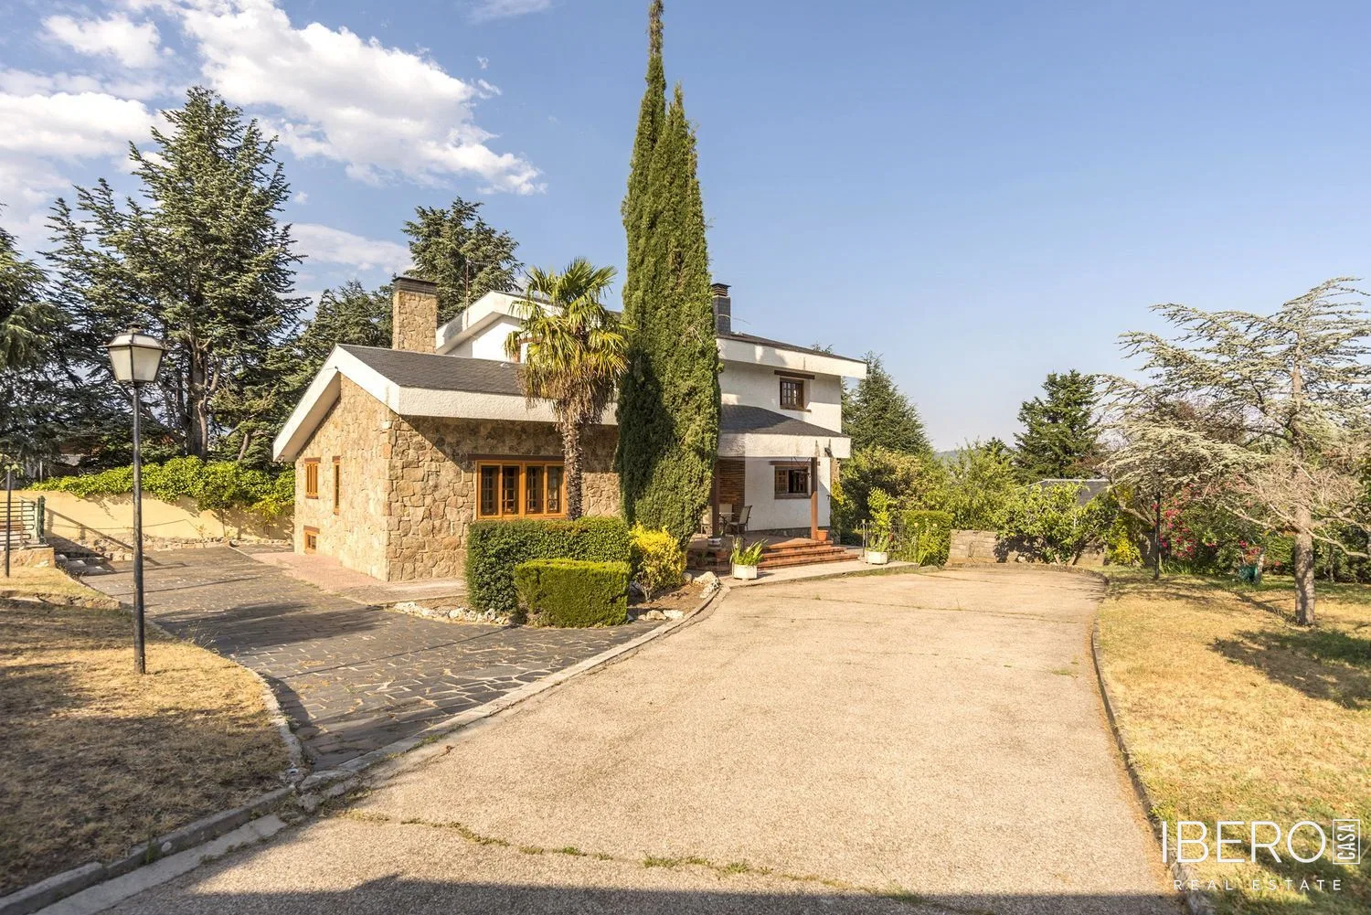
This 195 m² townhouse in a quiet, established residential area of Las Rozas de Madrid offers four bedrooms, three bathrooms and a 100 m² plot. The property combines bright, spacious interiors with a private garden featuring established vegetation, a covered seating area and a decorative pond designed by a professional landscaper.
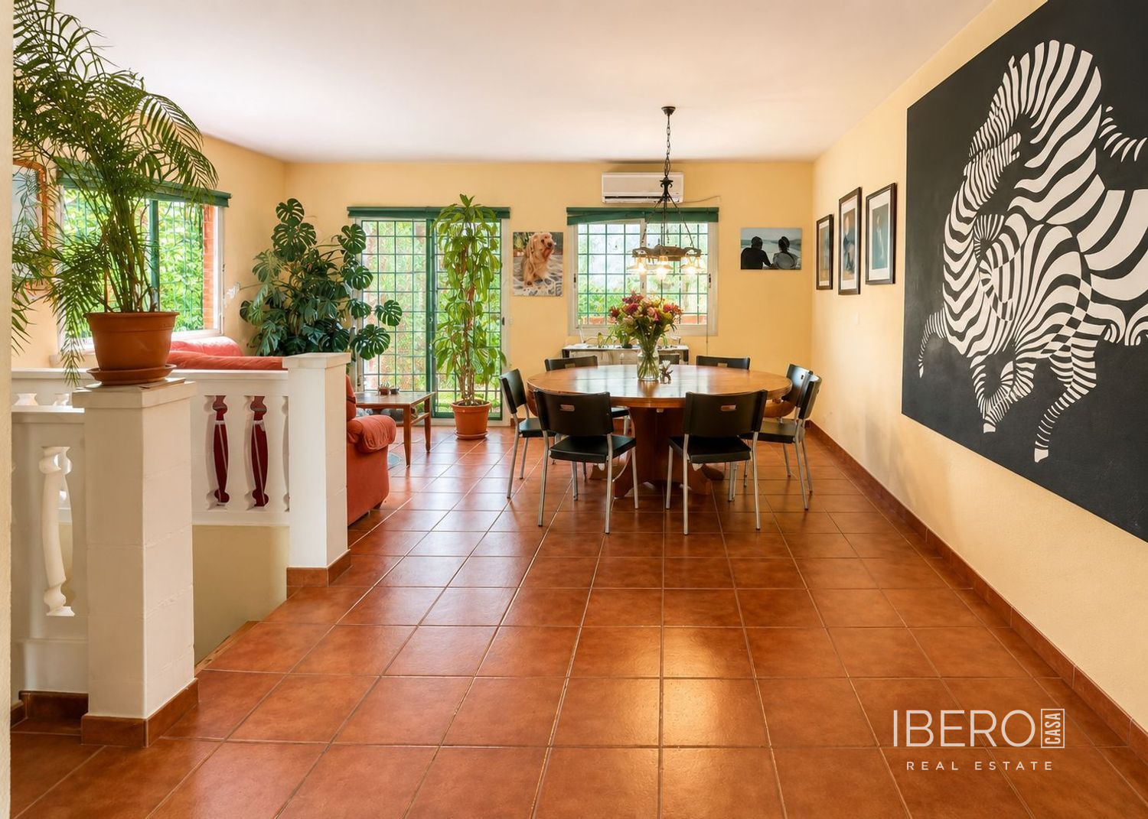
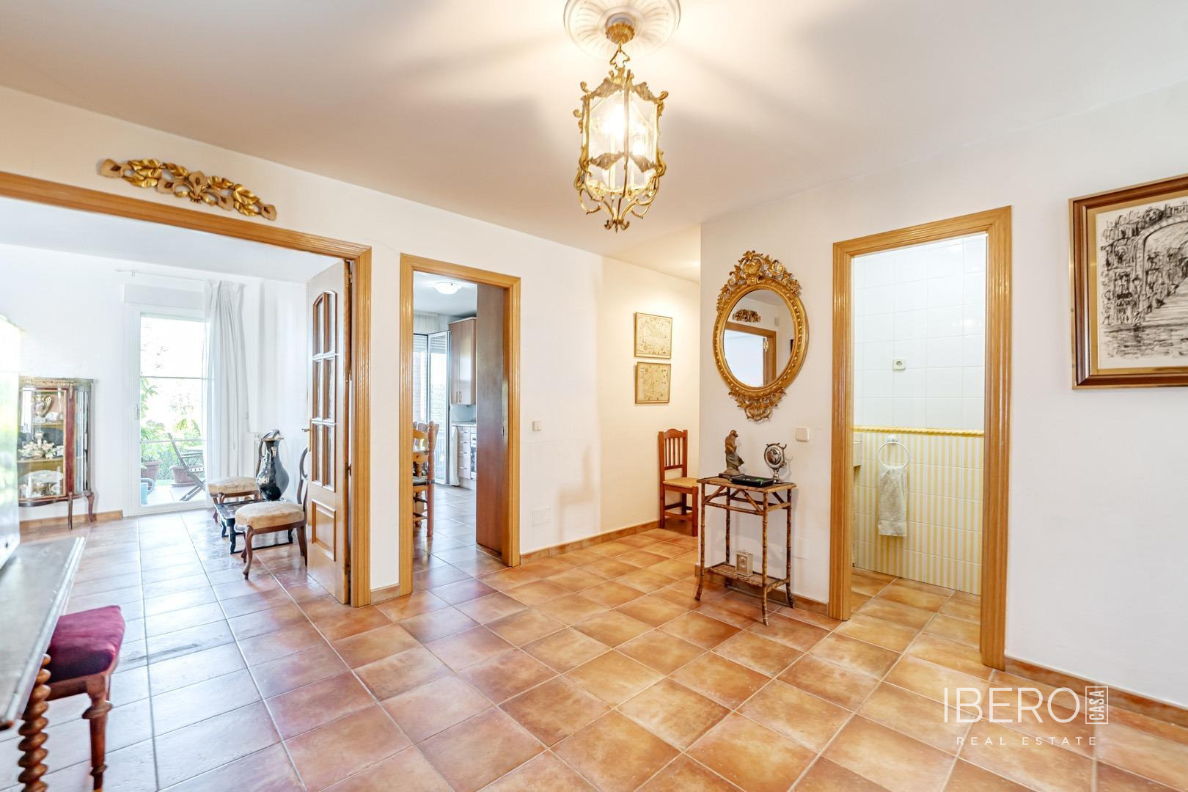
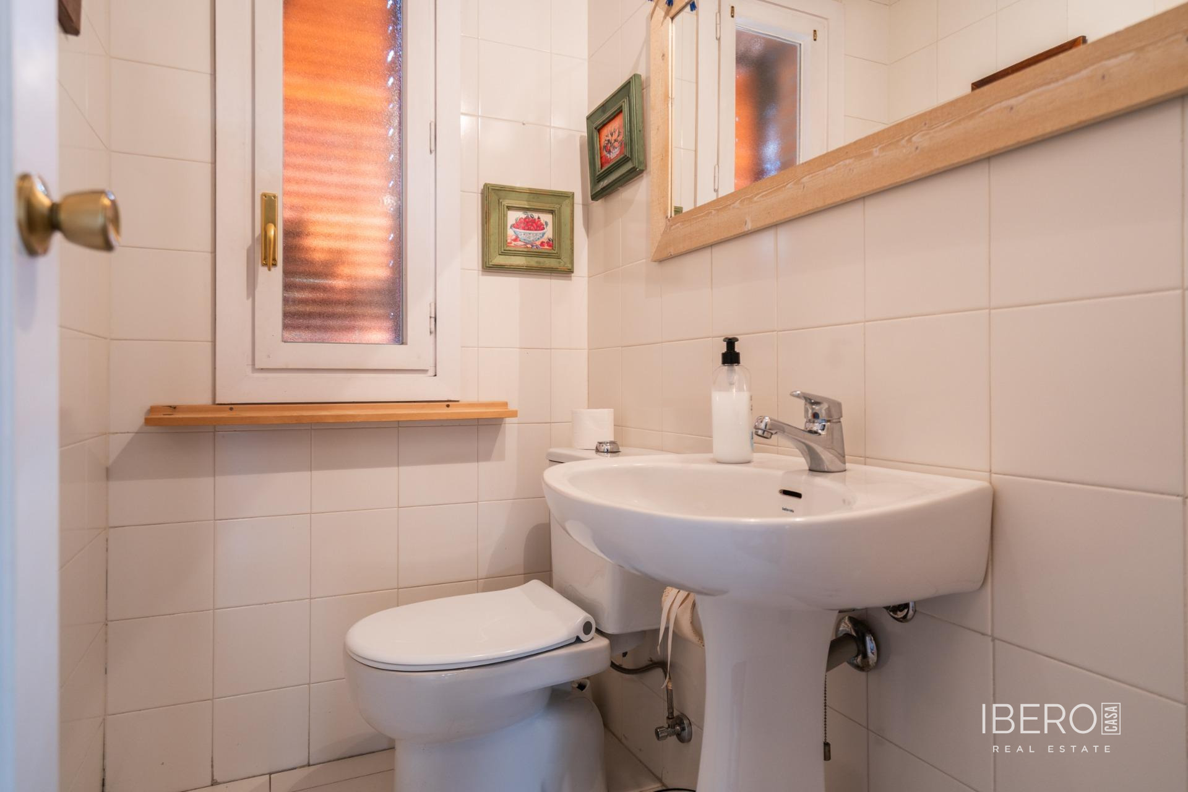
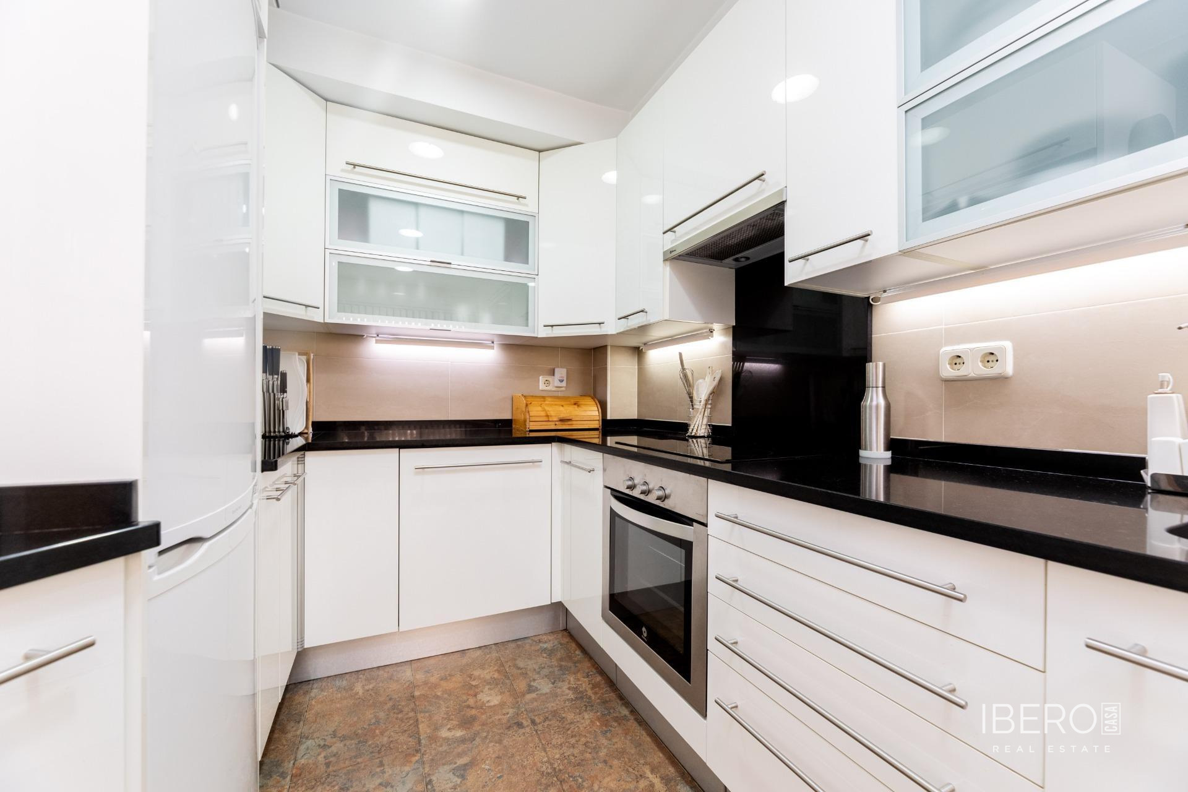
The main floor comprises an entrance hall with fitted wardrobes, a modern kitchen with a dining area, high-end appliances and generous storage. The bright living and dining room forms the centre of the home, with a fireplace and a large custom-made natural wood bookcase. It opens directly onto a private terrace with unobstructed views of green areas. A guest toilet completes this level.
The first floor contains the bedrooms, all with high-quality fitted wooden wardrobes. The principal bedroom has its own bathroom, while the remaining bedrooms share an additional bathroom with a bathtub.
The high-ceilinged attic is fully finished in wood and is currently arranged as a living area, study and library. It includes air conditioning and access to a solarium, or enclosed terrace, suitable for year-round use.
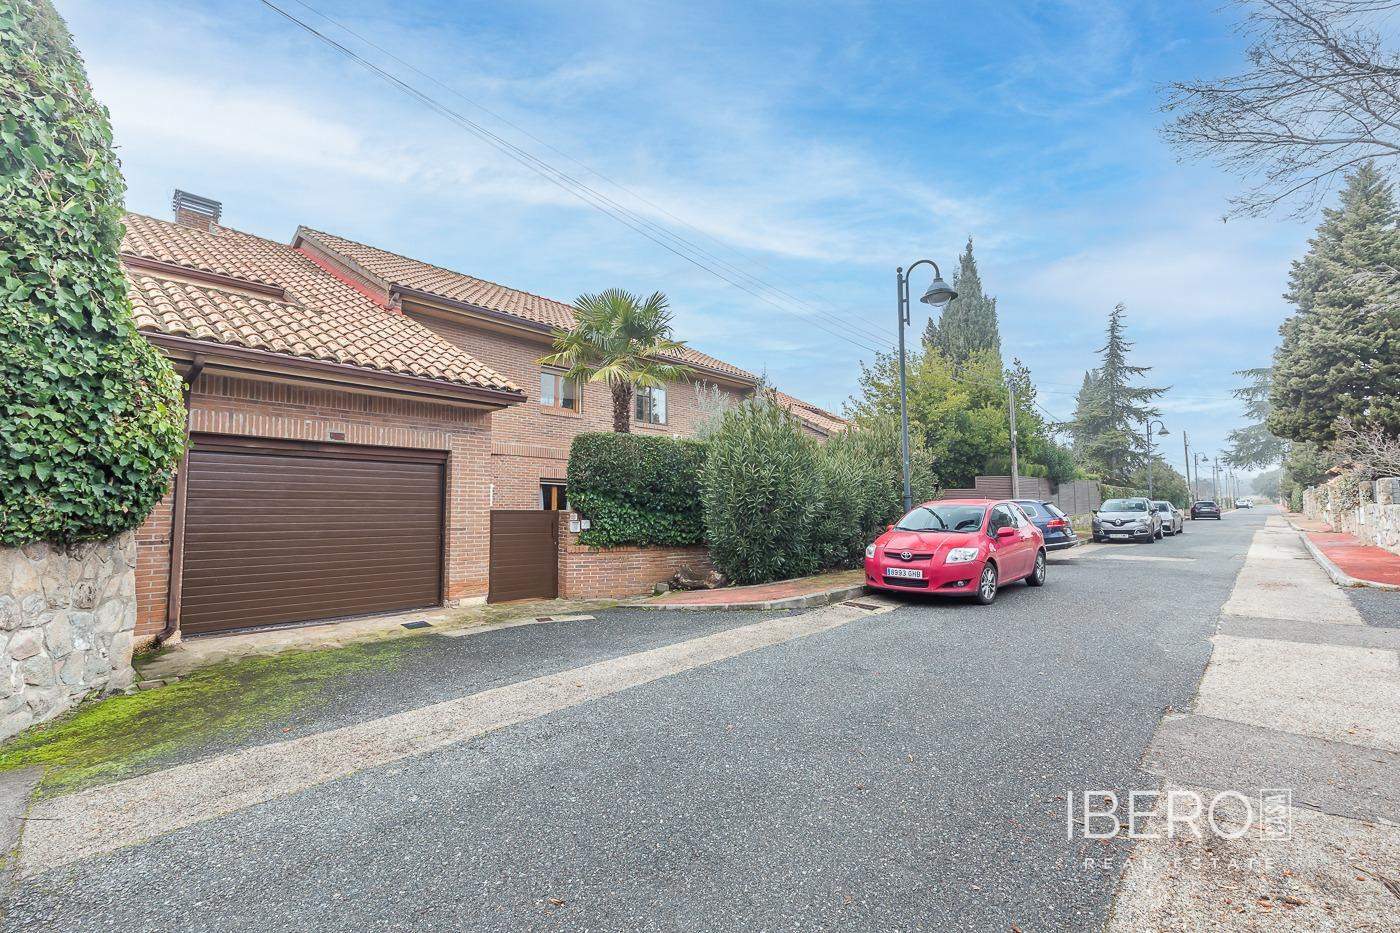
The basement includes a large private garage with an automatic door, a laundry area, separate storage and an additional room with a bathroom.
Key features include:
- natural wood and high-quality ceramic flooring,
- individual heating and air conditioning in the main rooms,
- Climalit glazing providing thermal and acoustic insulation.
The property is surrounded by greenery, prestigious schools and the Las Rozas Village and Heron City shopping centres, with excellent connections to the A-6 and public transport. A one-year rent-to-buy arrangement is also available.