Description
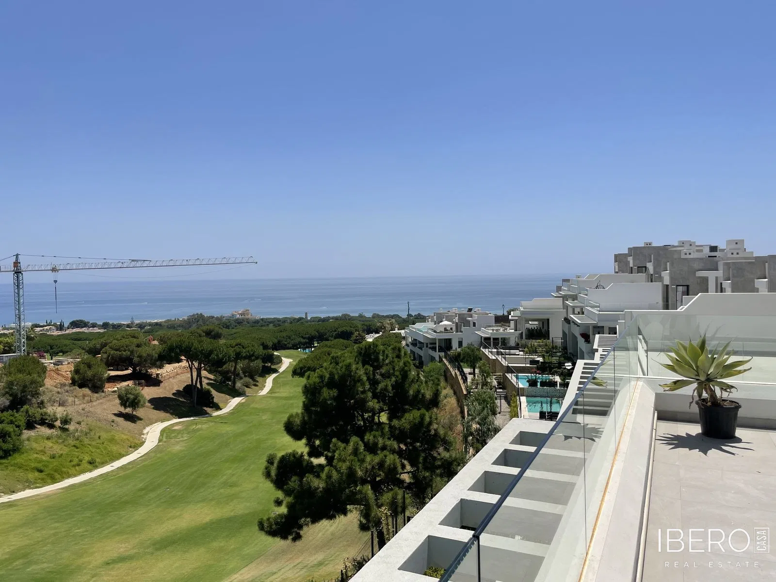
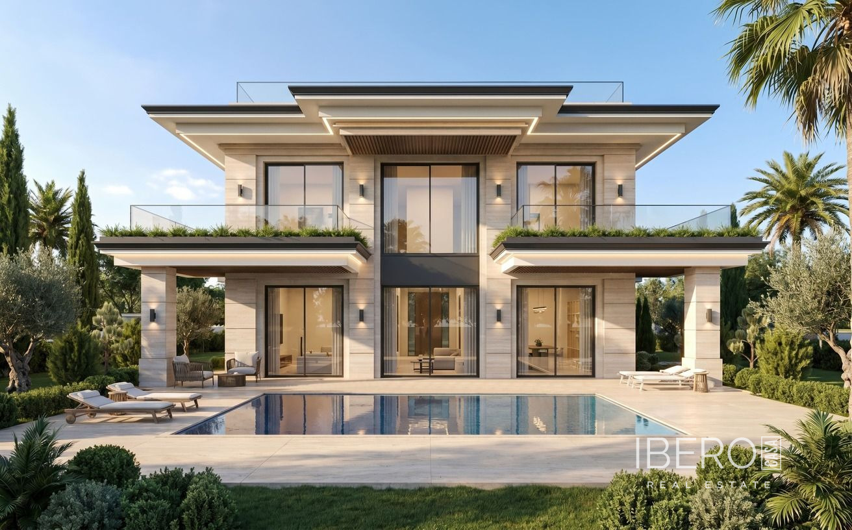
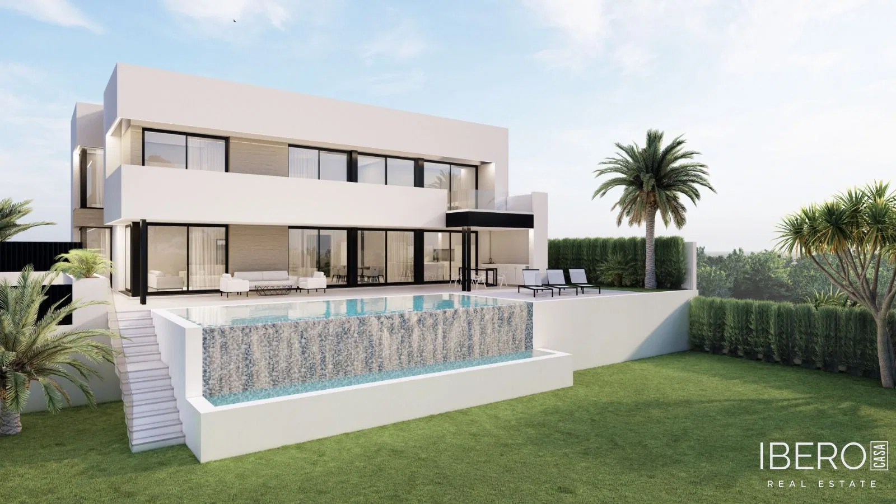
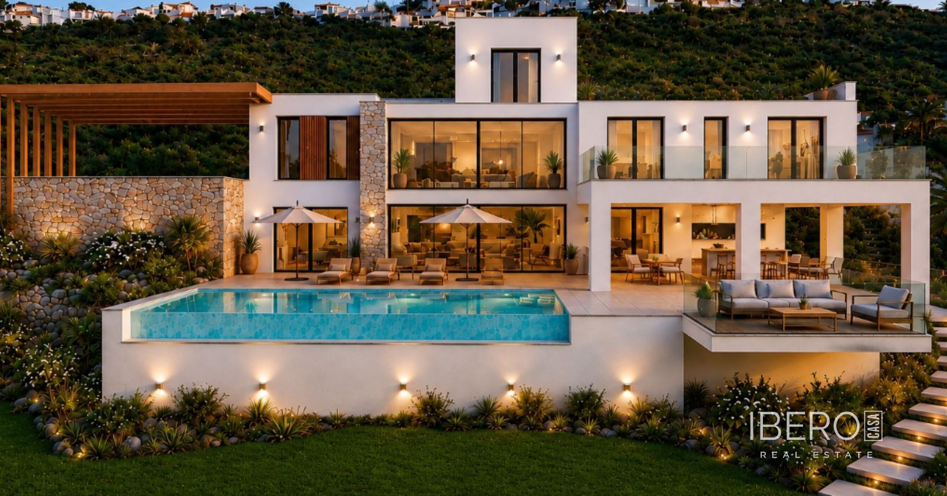
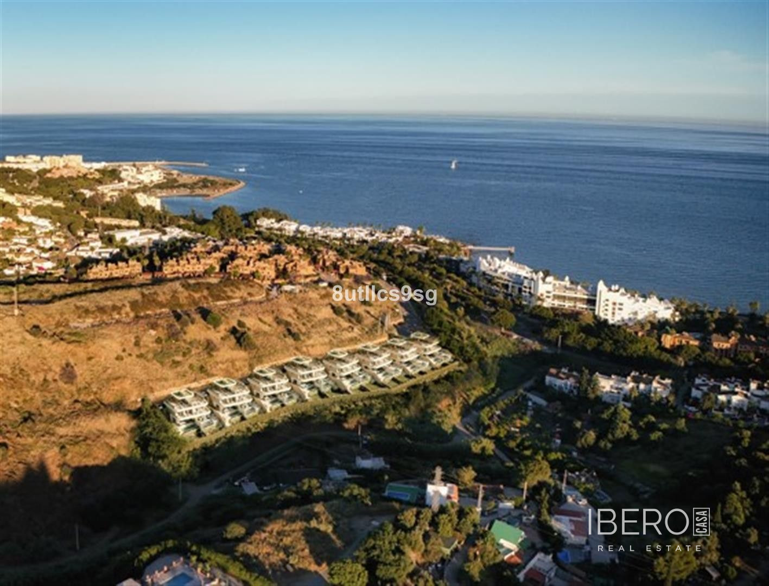
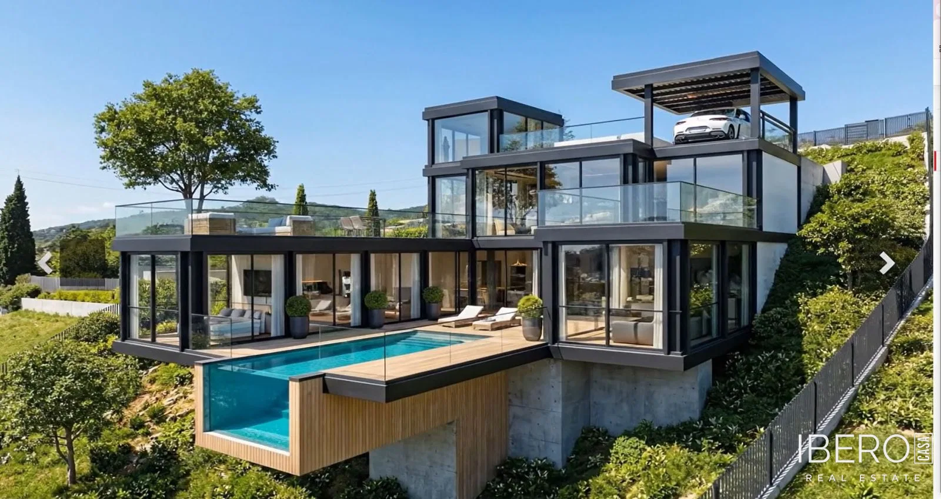
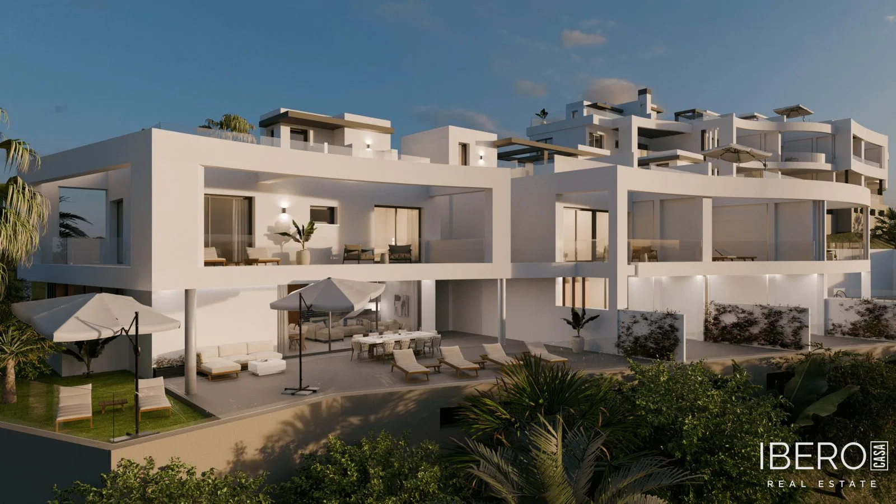
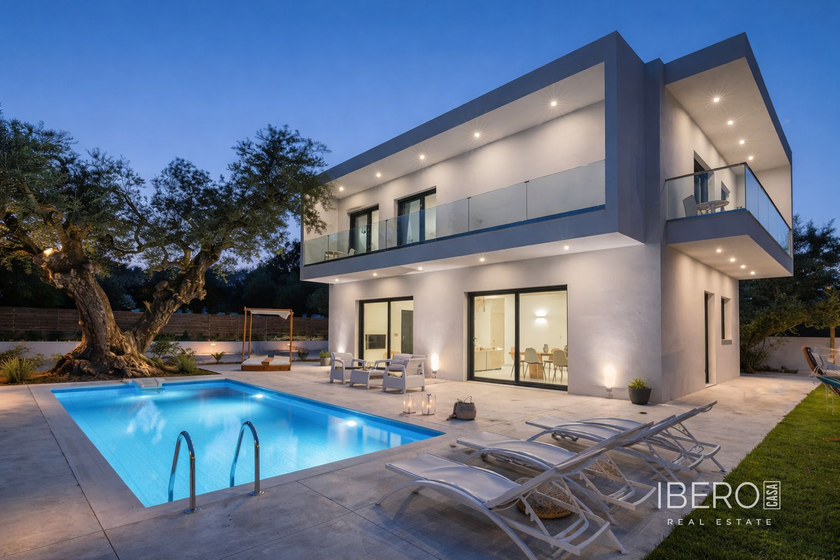
This new-build villa is planned on a 1,230 m² plot in Bel Air, Málaga province, on the Costa del Sol. It will offer 295 m² of built space and an additional 25 m² of covered and uncovered terraces. The property will have sea views from the first floor, as well as pool, garden and panoramic views.
Designed for turnkey delivery, the villa is arranged over a semi-basement, ground floor and first floor. It includes 3 bedrooms and 3 bathrooms, together with a guest toilet.
The 75 m² semi-basement comprises:
- a 12 m² sauna and wellness area
- a 6 m² shower room and bathroom
- a 25 m² multipurpose room suitable for a gym, cinema or lounge
- a 10 m² laundry and technical room
- an 8 m² storage room
- a 14 m² hallway and staircase
The 110 m² ground floor includes a 35 m² living and dining room, an 18 m² open-plan kitchen with island, a 12 m² bedroom or office, a 6 m² full bathroom, the entrance area and stairs.
The 110 m² first floor offers an 18 m² master bedroom, a 10 m² dressing room, an 8 m² en-suite bathroom, a 14 m² second bedroom, a 12 m² third bedroom, a 6 m² shared bathroom, hallway and stairs.
The villa will have 25 m² of terraces, consisting of an 18 m² main ground-floor terrace and a 7 m² private terrace adjoining the master bedroom. The terraces can be extended.
The project includes architectural design, site management, licences, fees and administrative management. Features include air conditioning with an aerothermal heat pump, solar panels for self-consumption, advanced home automation, a swimming pool and garden. Designer porcelain tiles, uniform finishes, enclosures and turnkey completion are also included. The construction uses certified sustainable materials and natural insulation. The property has an A+ energy certificate with stated annual savings of 80%.