Description
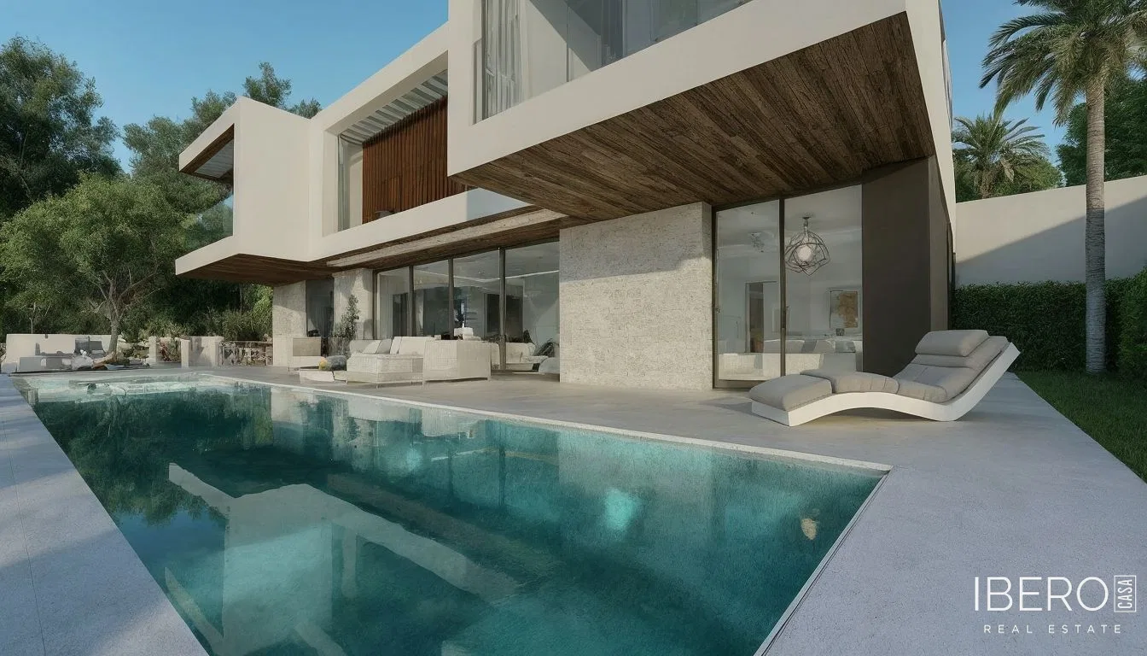
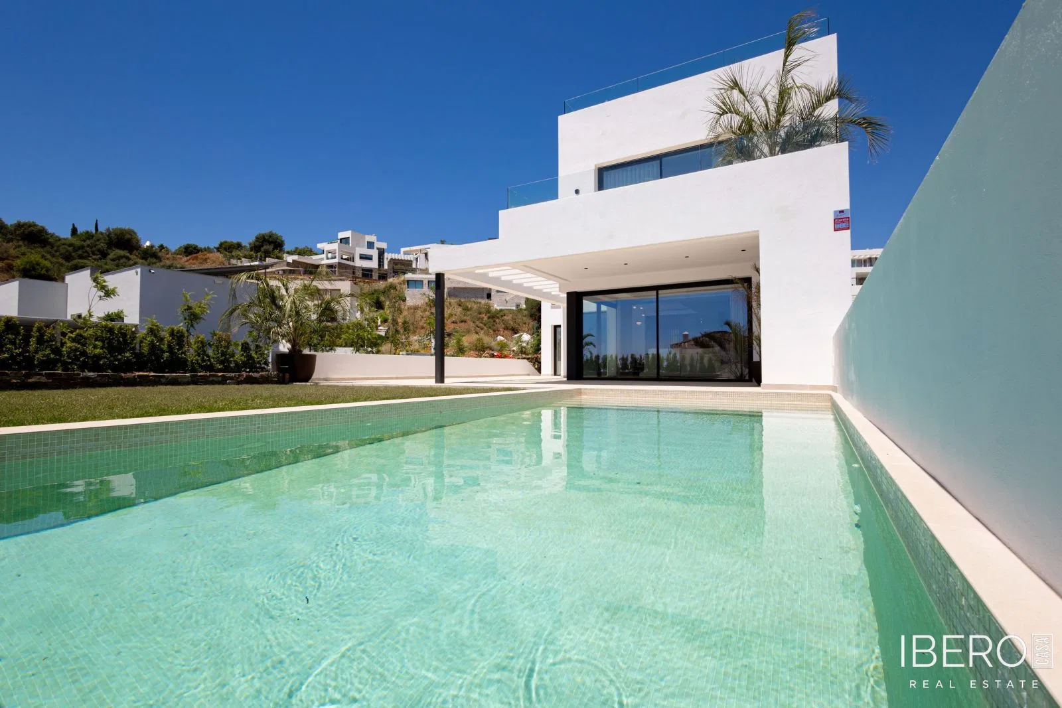
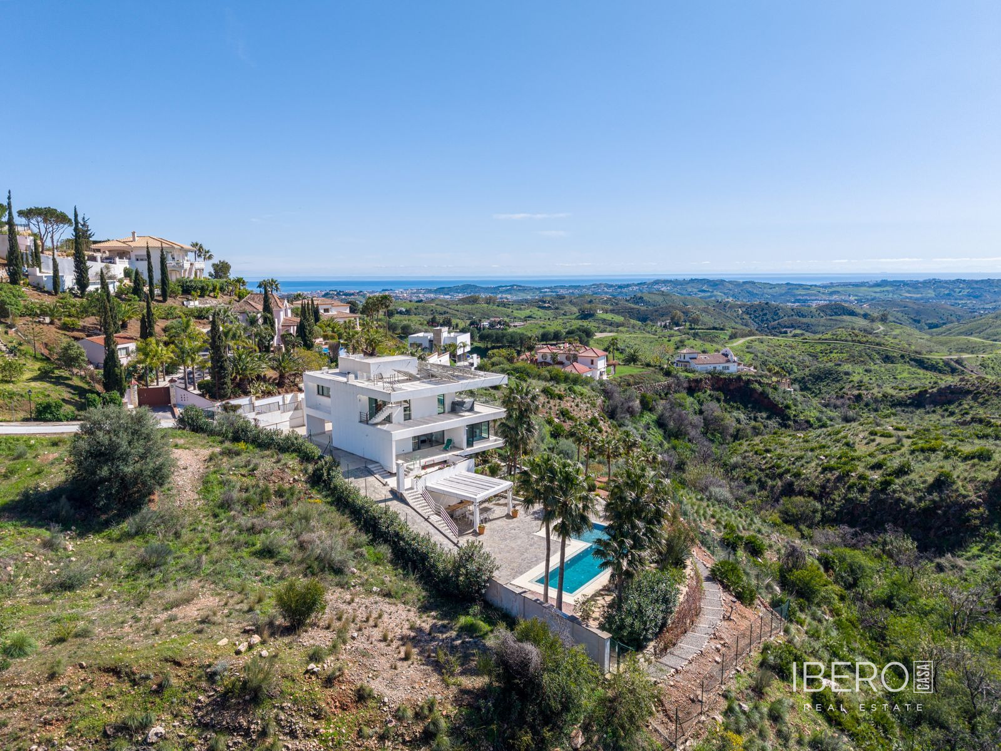
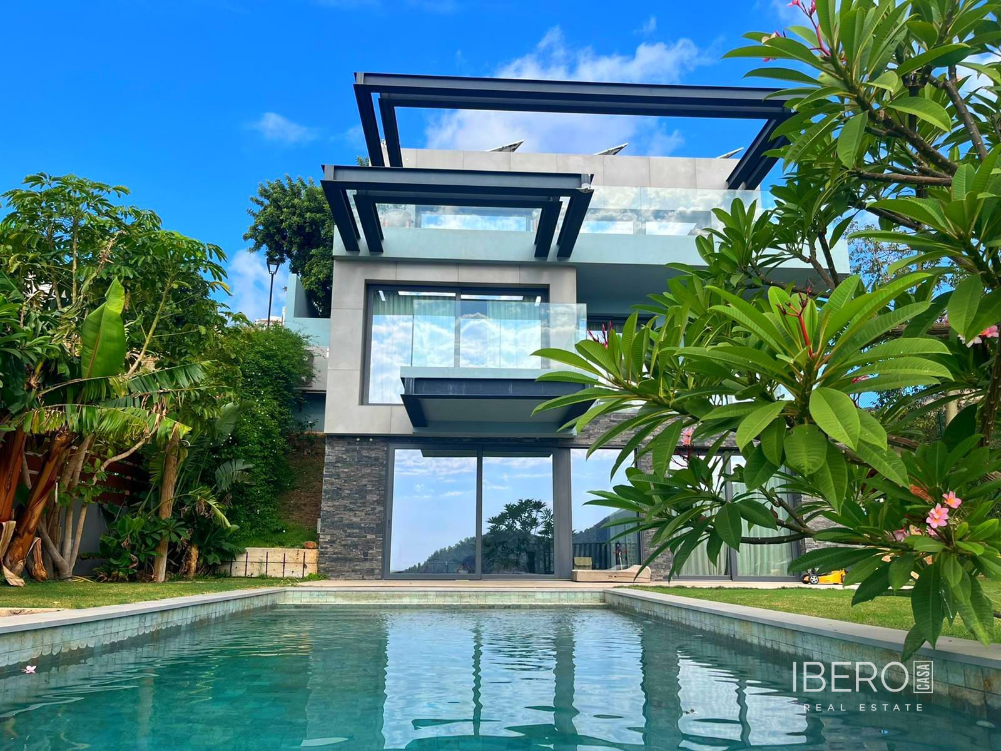
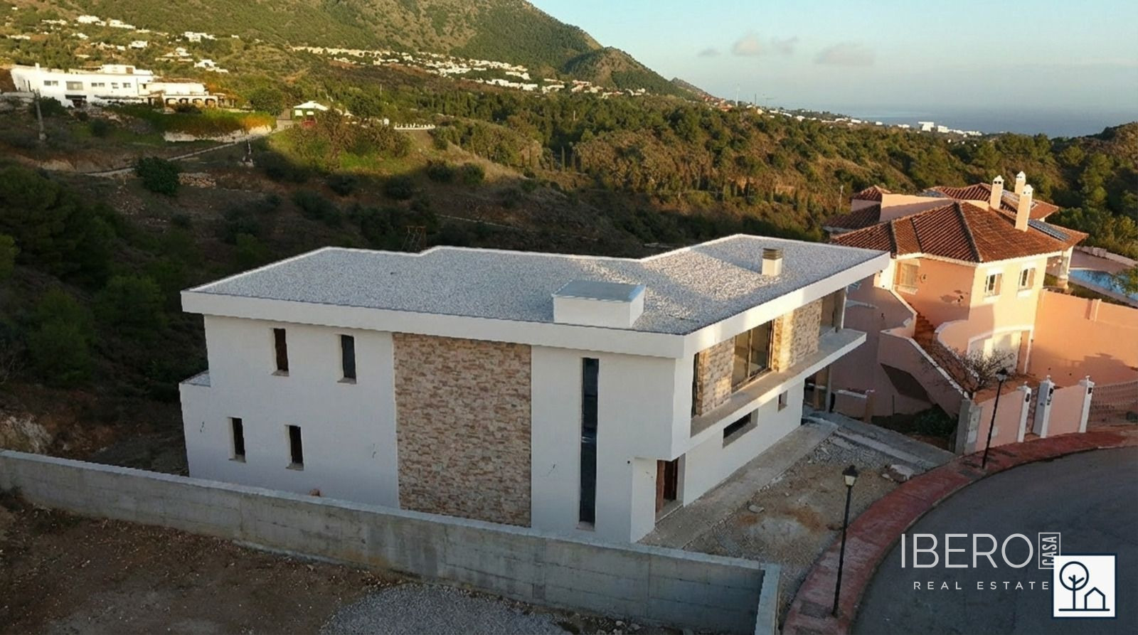
This modern villa in Mijas, in the province of Málaga on the Costa del Sol, offers panoramic sea and mountain views. Designed around natural light, open spaces and a strong connection between the interior and exterior, the property is scheduled to be ready to move into within 10 months.
The villa has 4 bedrooms, 5 bathrooms, a usable area of 524 m² and a 600 m² plot. The total built area is 268.79 m², comprising 127.46 m² on the upper floor and 141.33 m² on the ground floor. The 213.38 m² basement includes storage areas and underground technical rooms. The property also features 42.58 m² of porches.
The main floor comprises an open-plan American-style kitchen connected to a spacious double-height living room. The living area enjoys views and direct access to the pool. There is also a room that can be used as an office and a bathroom.
The outdoor area includes a 36 m² infinity pool and a bathroom beside the pool. The property also offers a garden, a barbecue area with a fully equipped kitchen and a spacious entrance with parking for up to five cars. Part of this entrance area could be converted into a private gym.
The upper floor contains three bedrooms, each with its own en-suite bathroom. Energy-efficient features include:
- underfloor heating
- aerothermal technology
- solar panels
Optional features include a lift, kitchen with laundry room, heated swimming pool with a polycarbonate cover, sauna, photovoltaic panels with a hybrid inverter, and a home cinema, games room with bar, gym and apartment in the basement. These features are not included in the price.
Fuengirola is 15 minutes away by car and Mijas Pueblo is a 7-minute drive away. There are 12 golf courses in the surrounding area.