Description
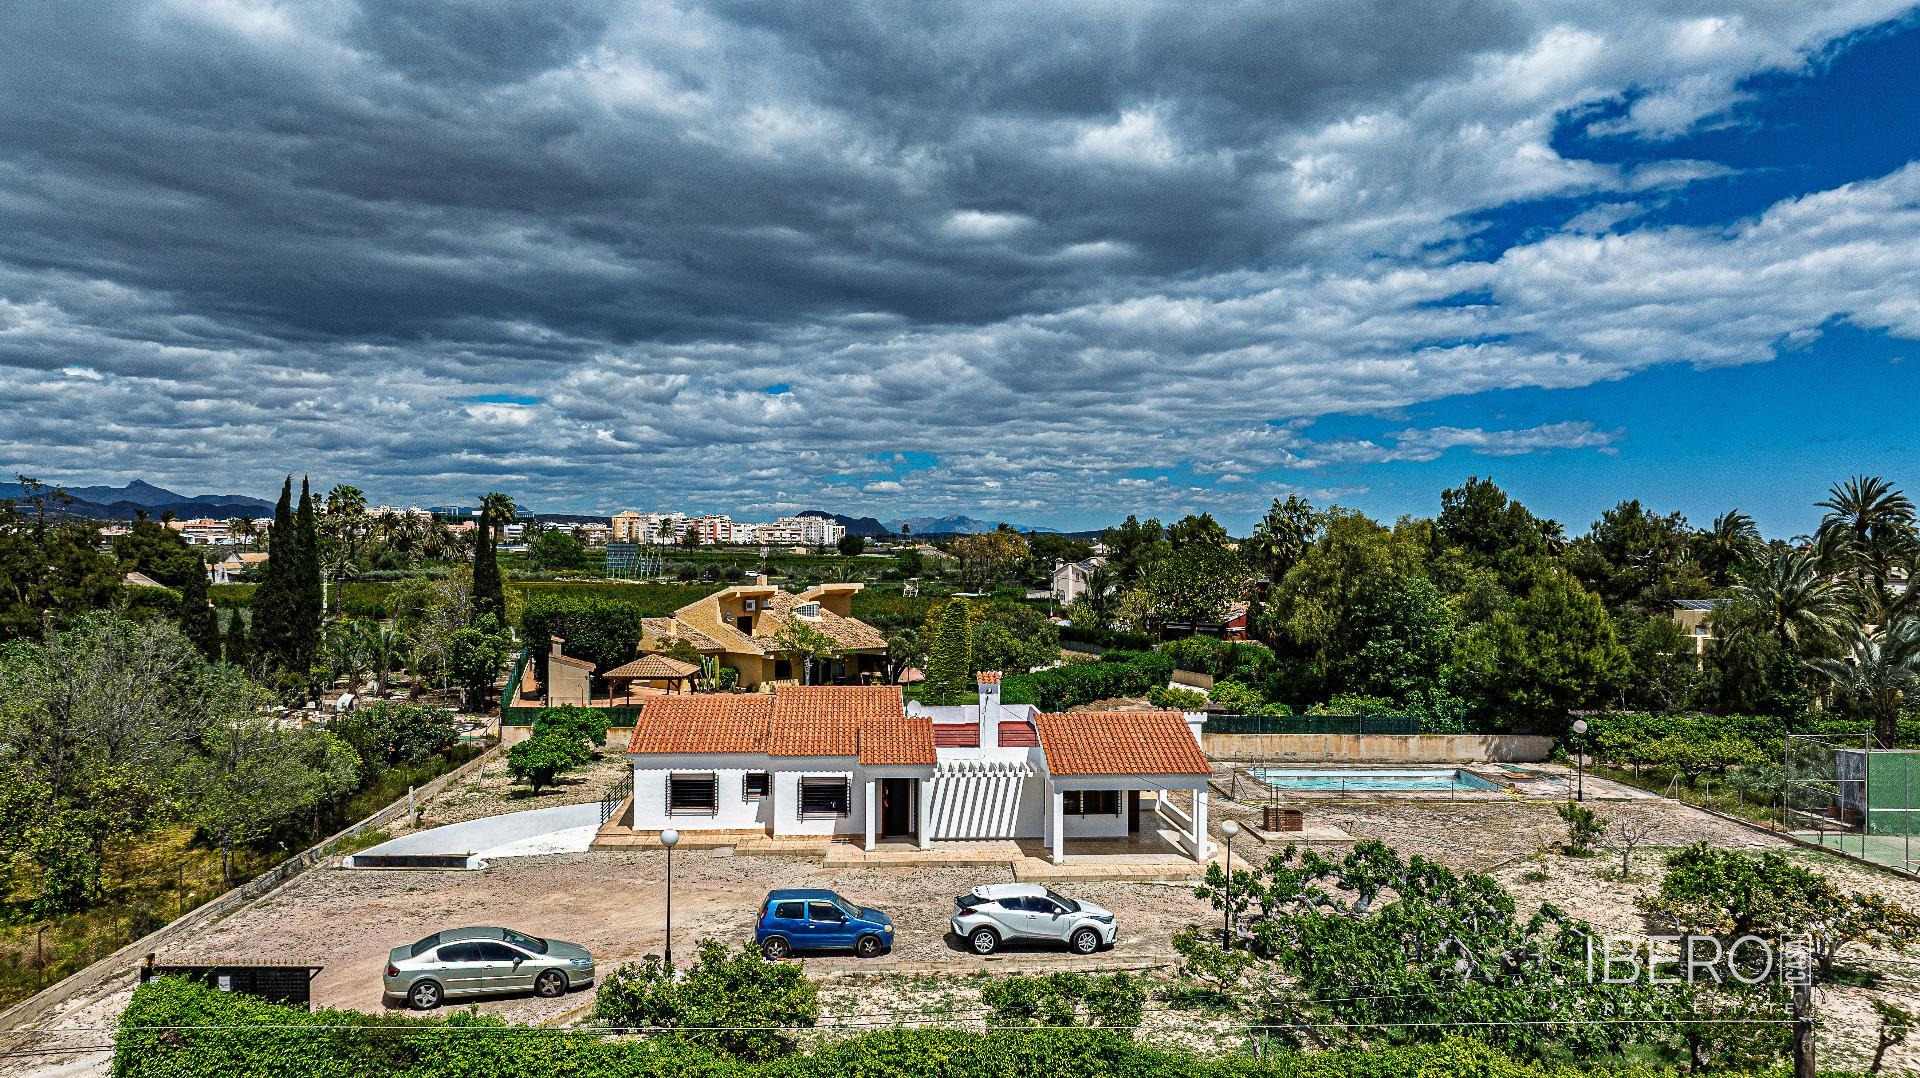
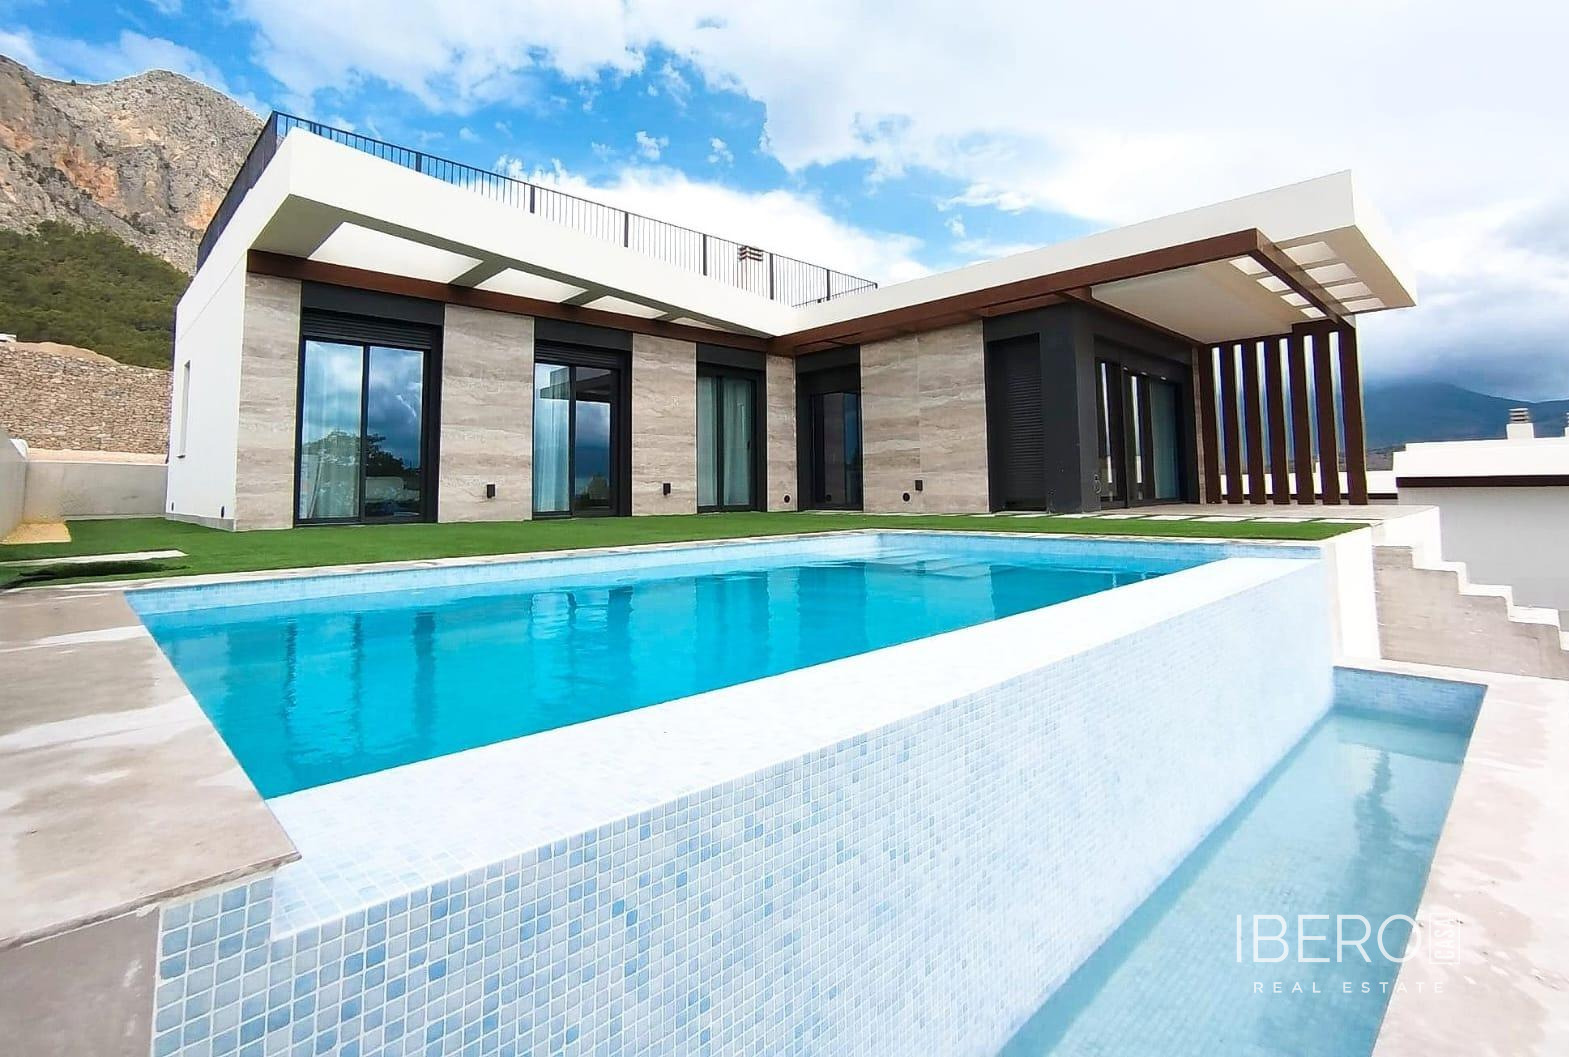
This detached house is located in one of the established residential areas of La Pedrera in Denia. It combines generous space, privacy and open views towards the sea and mountains. The property has a usable area of 338 m², while the built area stated in the original description is 369 m². It stands on a private 800 m² plot with a swimming pool.
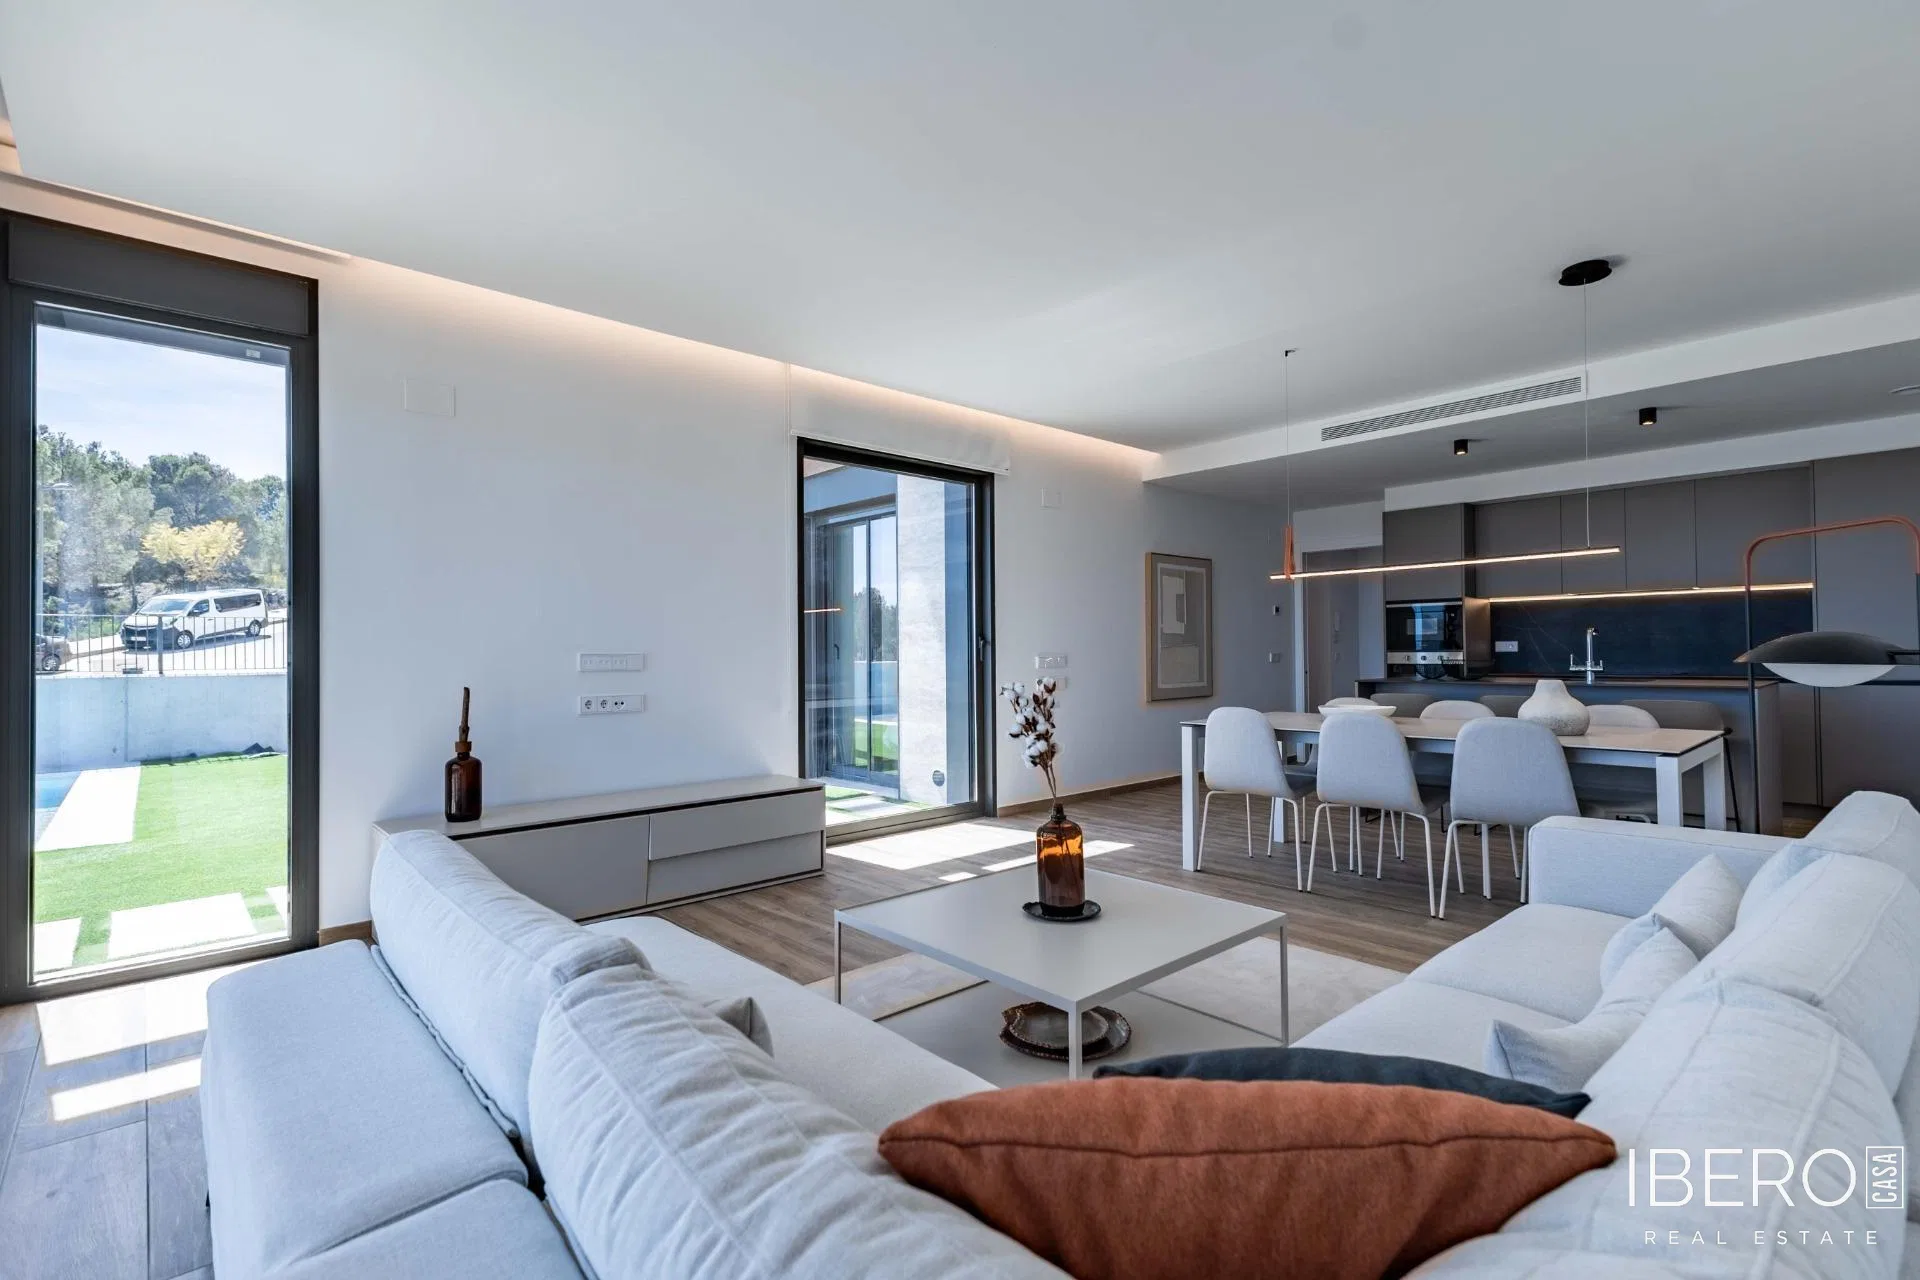
The main floor comprises a spacious and bright living-dining room, a separate kitchen, two double bedrooms and a bathroom. A large terrace of more than 60 m² adjoins the swimming pool and barbecue area. This floor also provides access to a separate wooden auxiliary structure, suitable for use as a studio, office or guest bedroom.
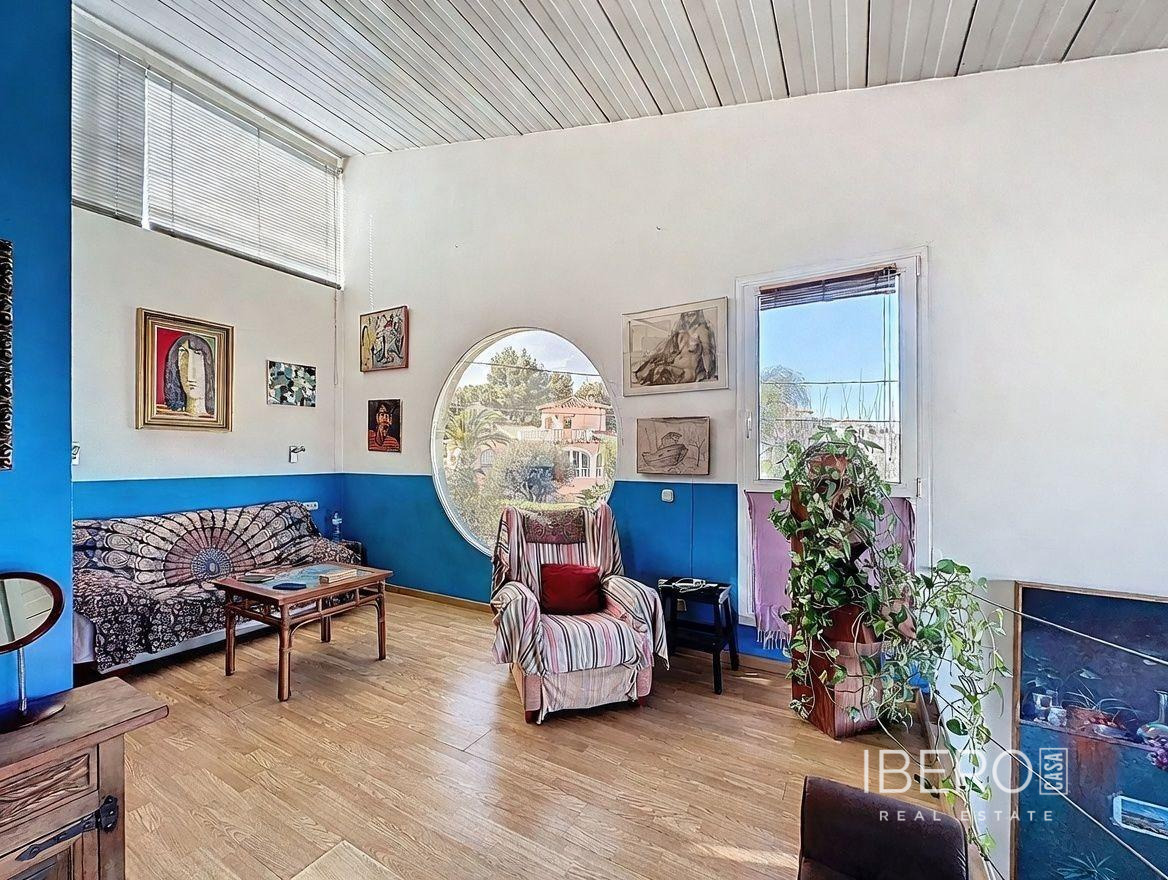
The upper floor includes the master bedroom, a bathroom, an open study area and a private terrace with open views and a partial sea view. The property has 4 bedrooms and 2 bathrooms in total.
The semi-basement floor measures 186 m² and has independent access. It is currently used as a garage and auxiliary space, with potential for conversion into an independent apartment, professional area, gym or leisure space, subject to a technical assessment.
The outdoor areas include a private swimming pool, several outdoor settings and a selection of fruit trees:
- olive, pear, tangerine and lemon trees
- 2 mango trees and 6 orange trees
- a 70,000-litre cistern and a connection to the municipal water network
The house features thermo-clay enclosure on the upper floors, a roof with double rock-wool insulation, air conditioning and a fireplace. It offers a solid structural base and a versatile layout, with scope for aesthetic updates and personalisation.