Description
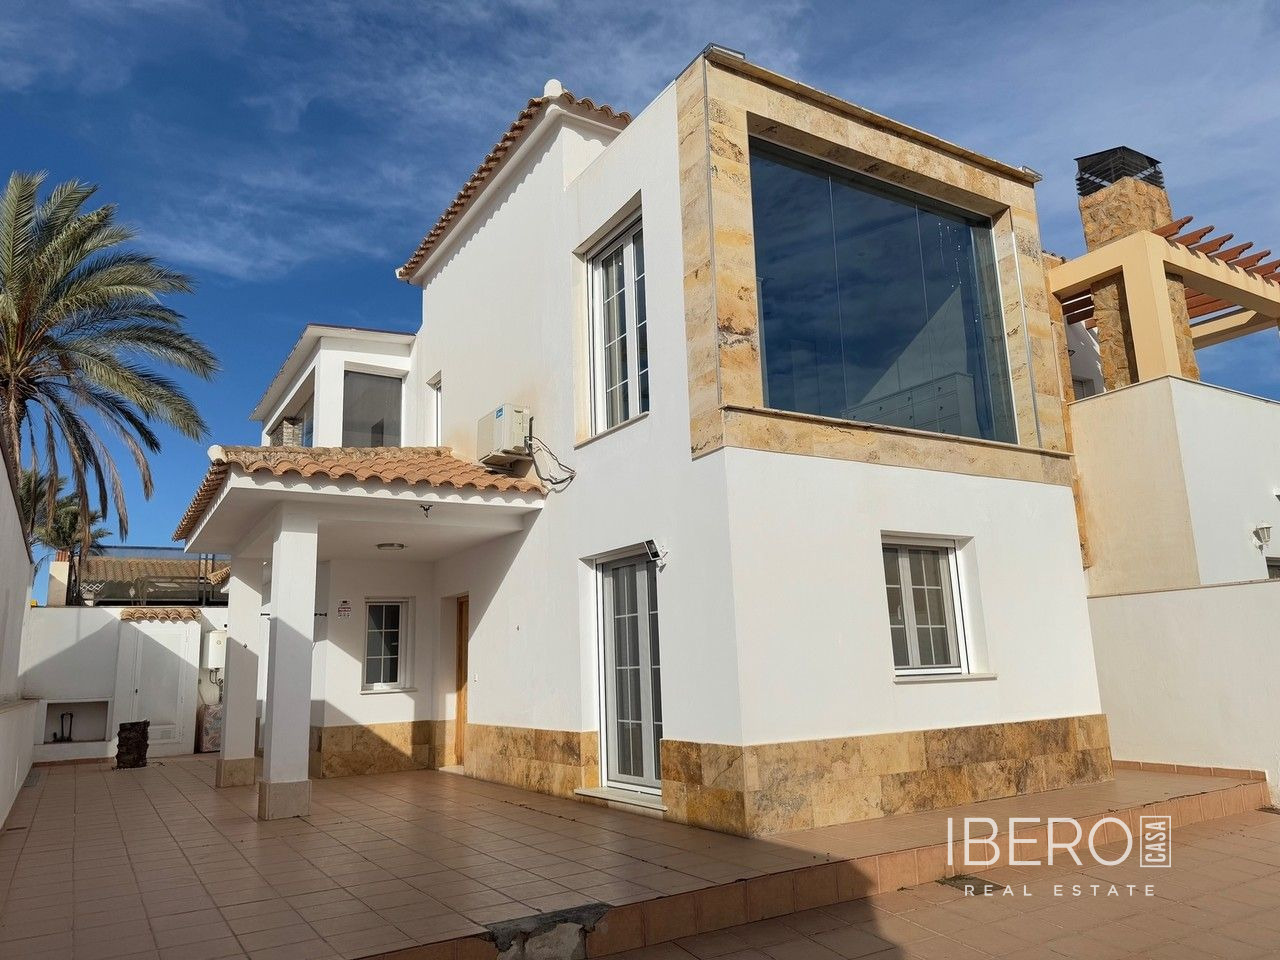
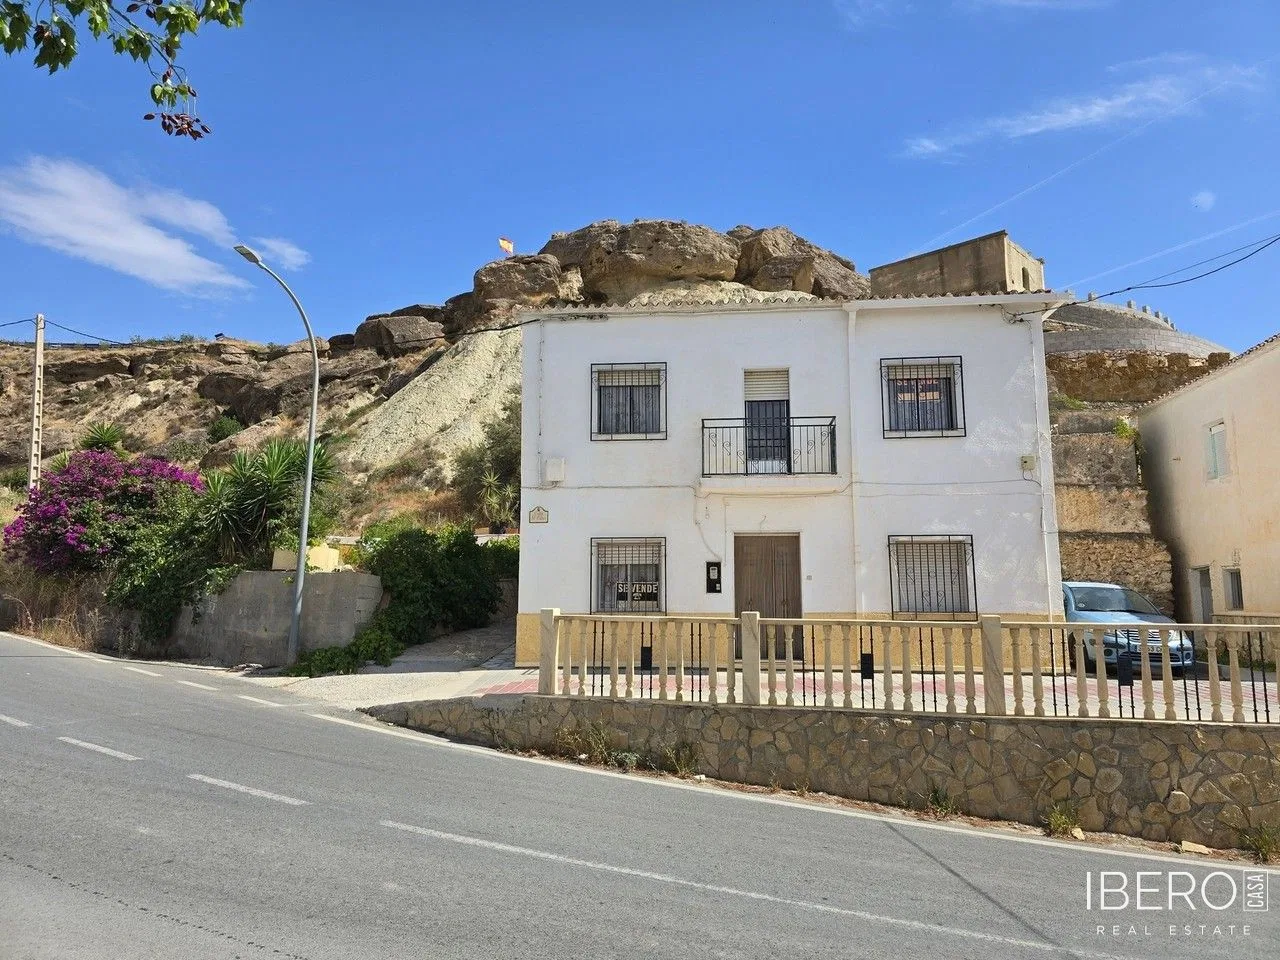
This detached country residence in Huércal-Overa, Almería, on the Costa de Almería, offers 474 m² of usable space on a 735 m² plot. The property has four bedrooms and four bathrooms, with a flexible layout suitable for a spacious family home, a multi-generational residence or long-term rental accommodation. It can potentially be arranged into up to three independent living spaces.
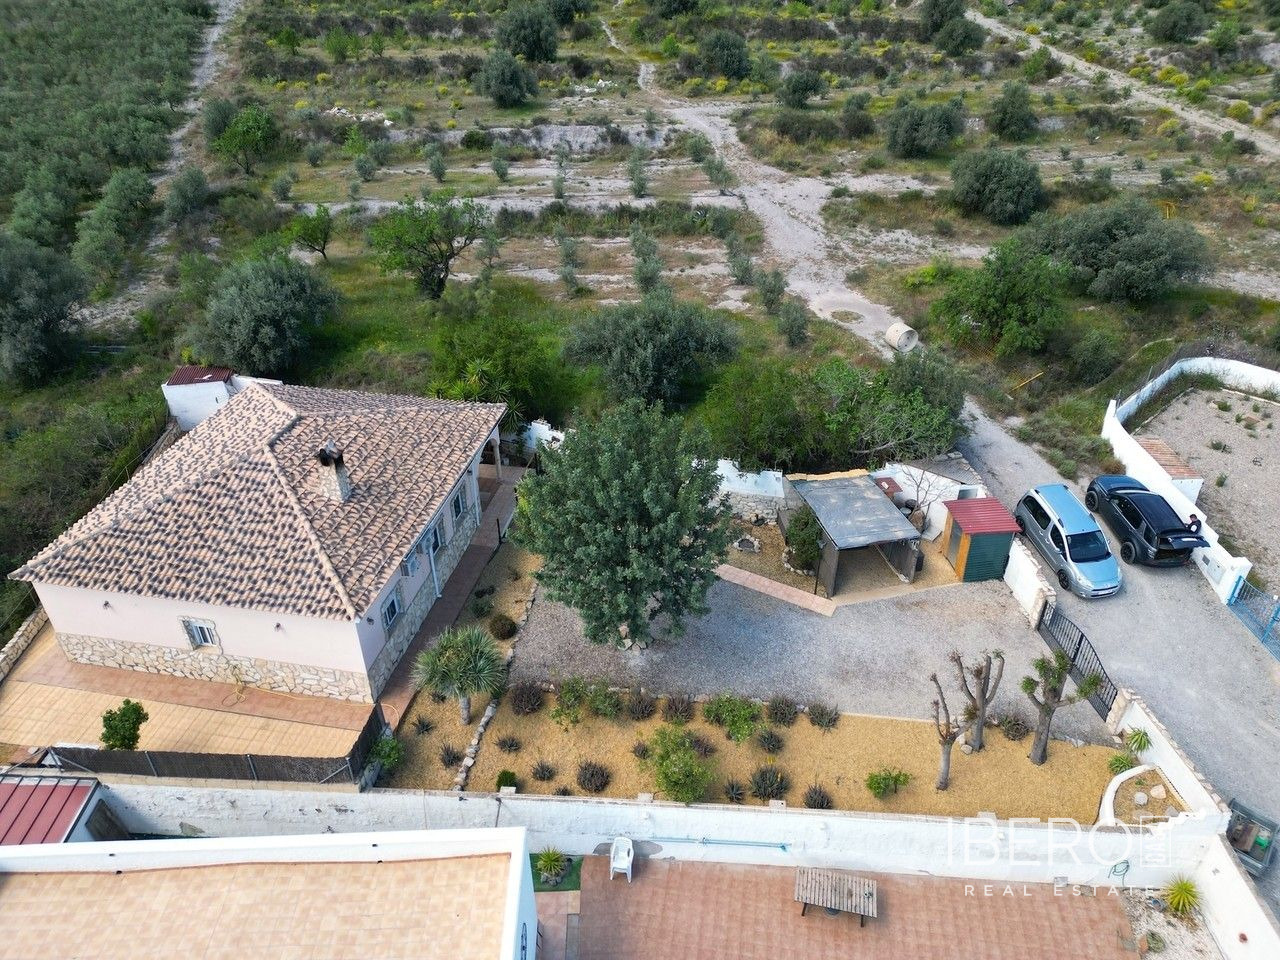
The property is set in a peaceful rural environment, approximately a ten-minute drive from Huércal-Overa and under five minutes from the village of Santa María de Nieva. Shops are approximately ten minutes away by car, while the beach is around a sixty-minute drive. The surrounding hamlet offers the quiet character of traditional Spanish countryside living.
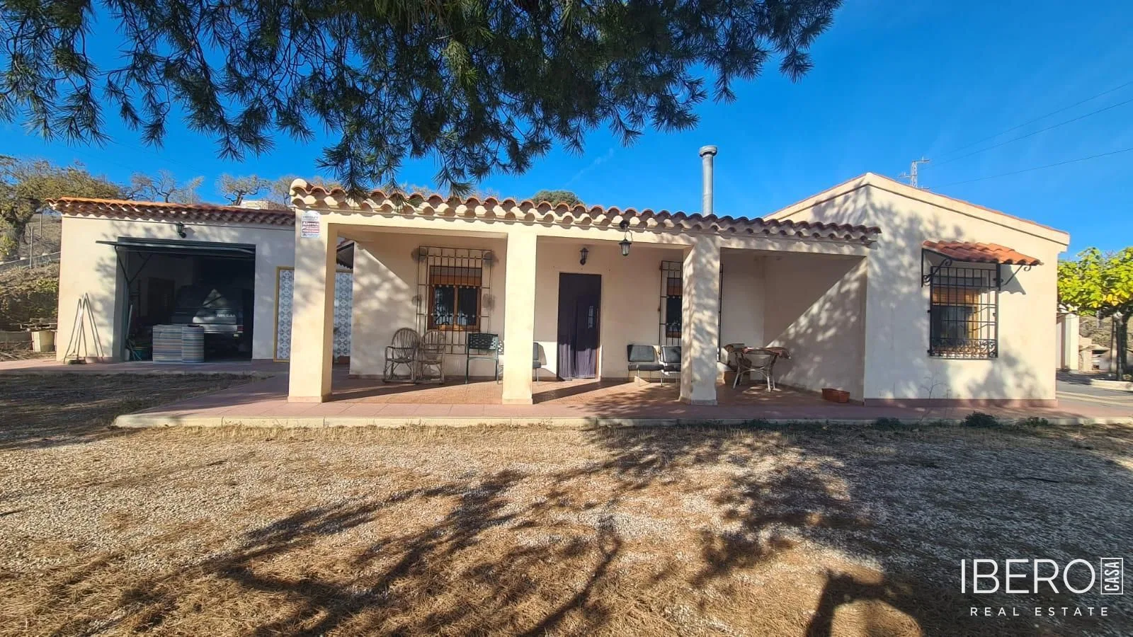
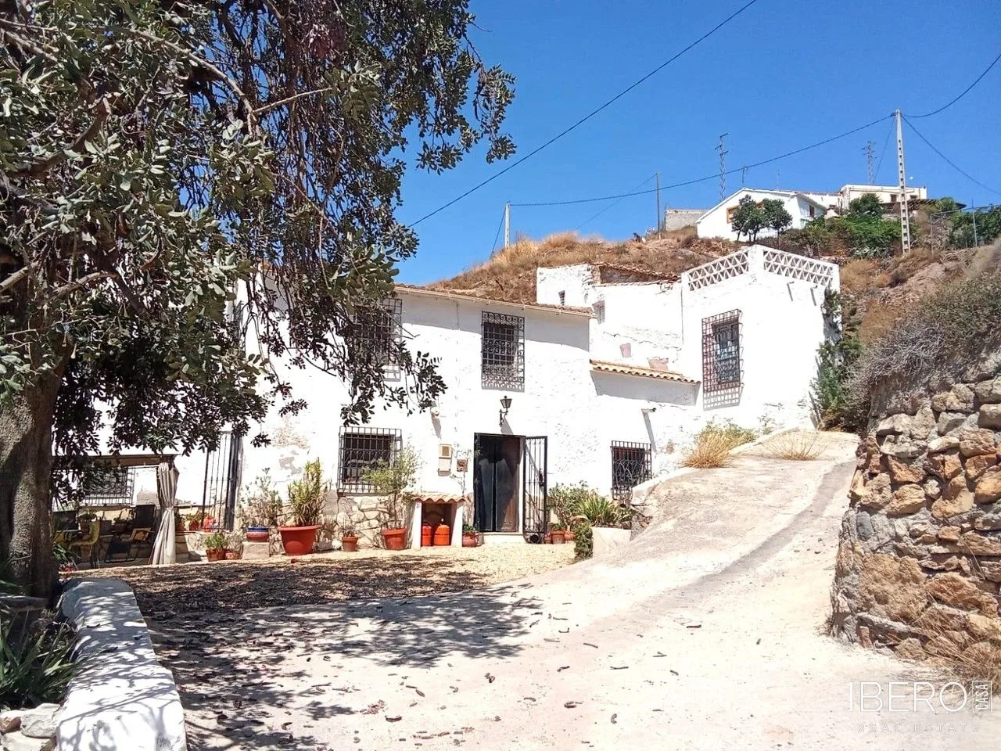
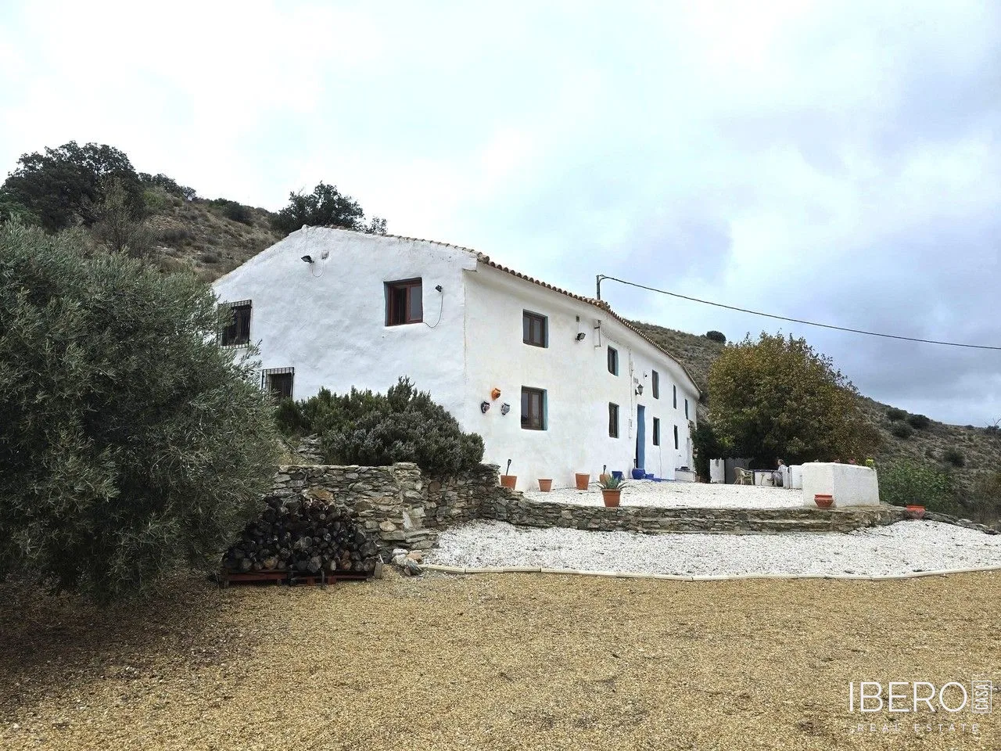
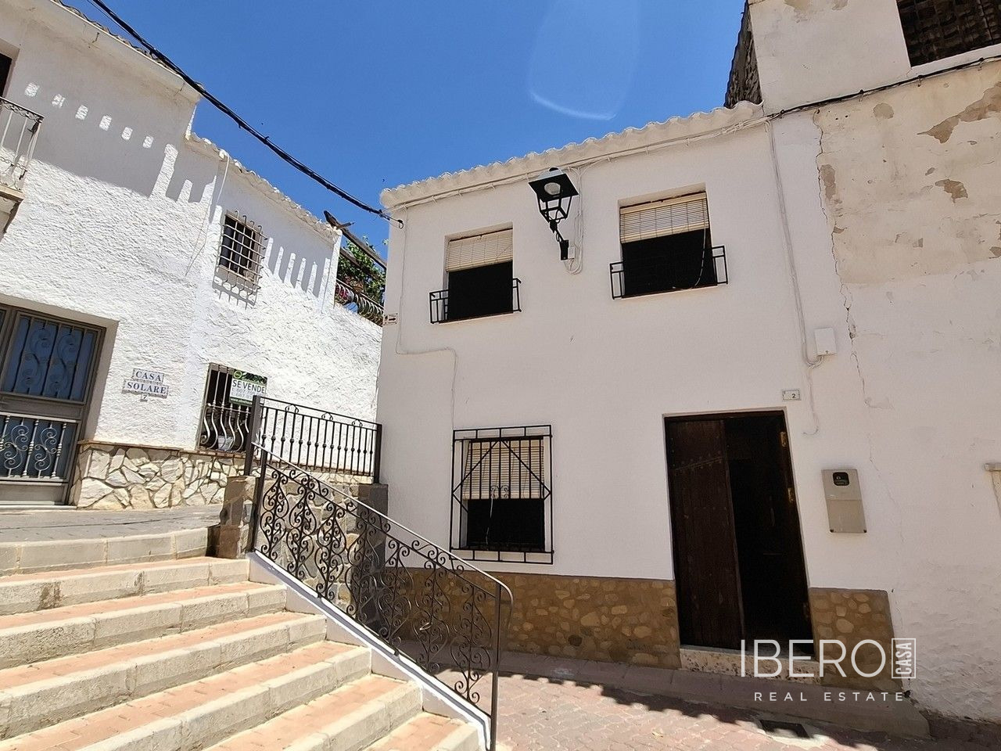
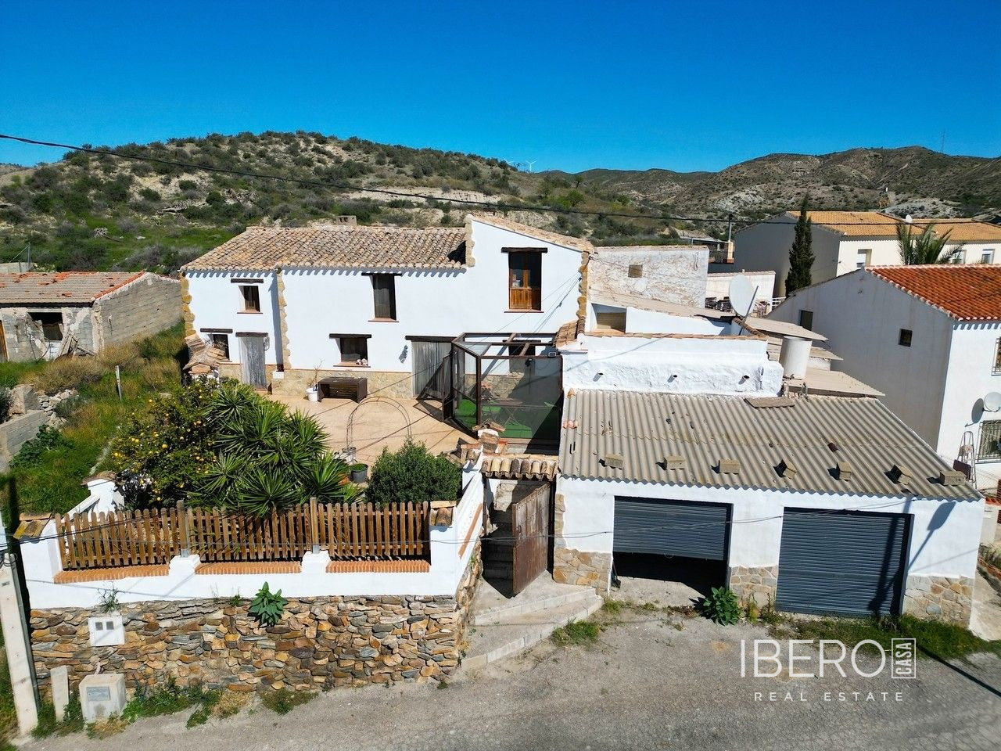
Renovated in keeping with the local architectural style, the residence features natural stone walls, a wooden perimeter fence and a gated entrance. A double garage at road level requires renovation but provides direct access and potential for secure parking or storage. The property has two floors and is connected to mains water and electricity. Telephone and internet connections are possible. The property is sold fully furnished.
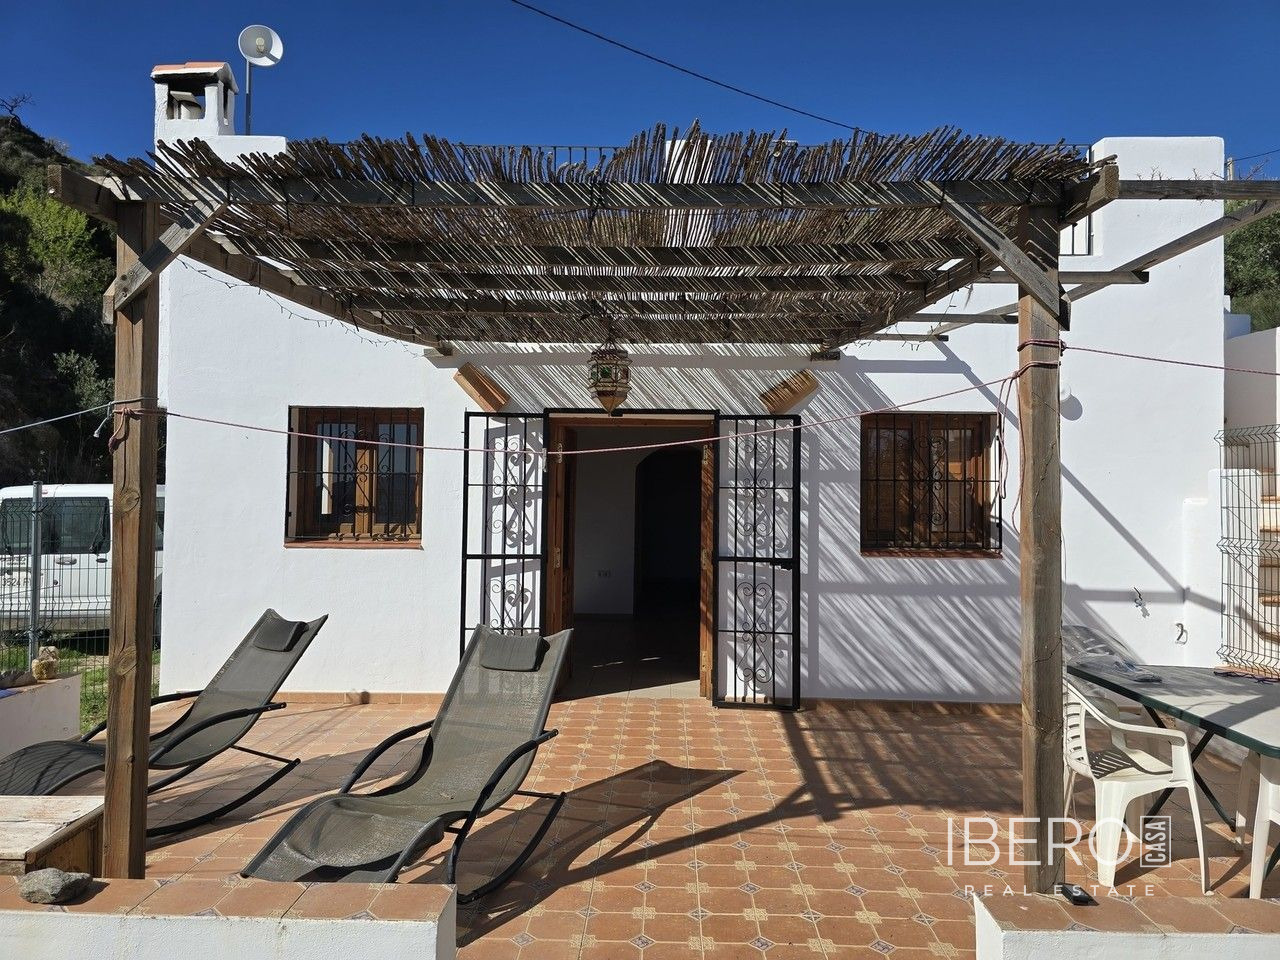
Six steps lead to the main front terrace and elevated garden, from which there are open views across the valley and towards the surrounding mountain ranges. The established garden includes mature palm, lemon and olive trees. There is room for a swimming pool. Adjacent to the terrace is a netted enclosure which, following refurbishment, could be used as an outdoor dining area. It connects to a private courtyard with a traditional pizza oven, offering the possibility of creating an outdoor kitchen or bar.
The main entrance opens into a central hallway. To the left is a fully fitted kitchen with floor and wall units and space for a central island or breakfast table. To the right is a versatile room suitable for use as a dining room, home office or second lounge, together with a generously sized family bathroom. The hallway continues to an original log-burning fireplace and then to the principal bedroom, which has an en-suite wet room.
The upper floor includes a bright mezzanine-style living room with vaulted ceilings and exposed beams. This level also has a shower room and access to a private terrace. It could be used as an additional principal suite or an independent living area.
The left wing comprises a self-contained apartment with three bedrooms and one bathroom, also accessible from the upper floor. It includes a ground-floor bedroom, lounge, dining room, kitchen and family bathroom, with two further spacious double bedrooms upstairs. This section requires some renovation and offers the possibility of creating independent guest or rental accommodation.
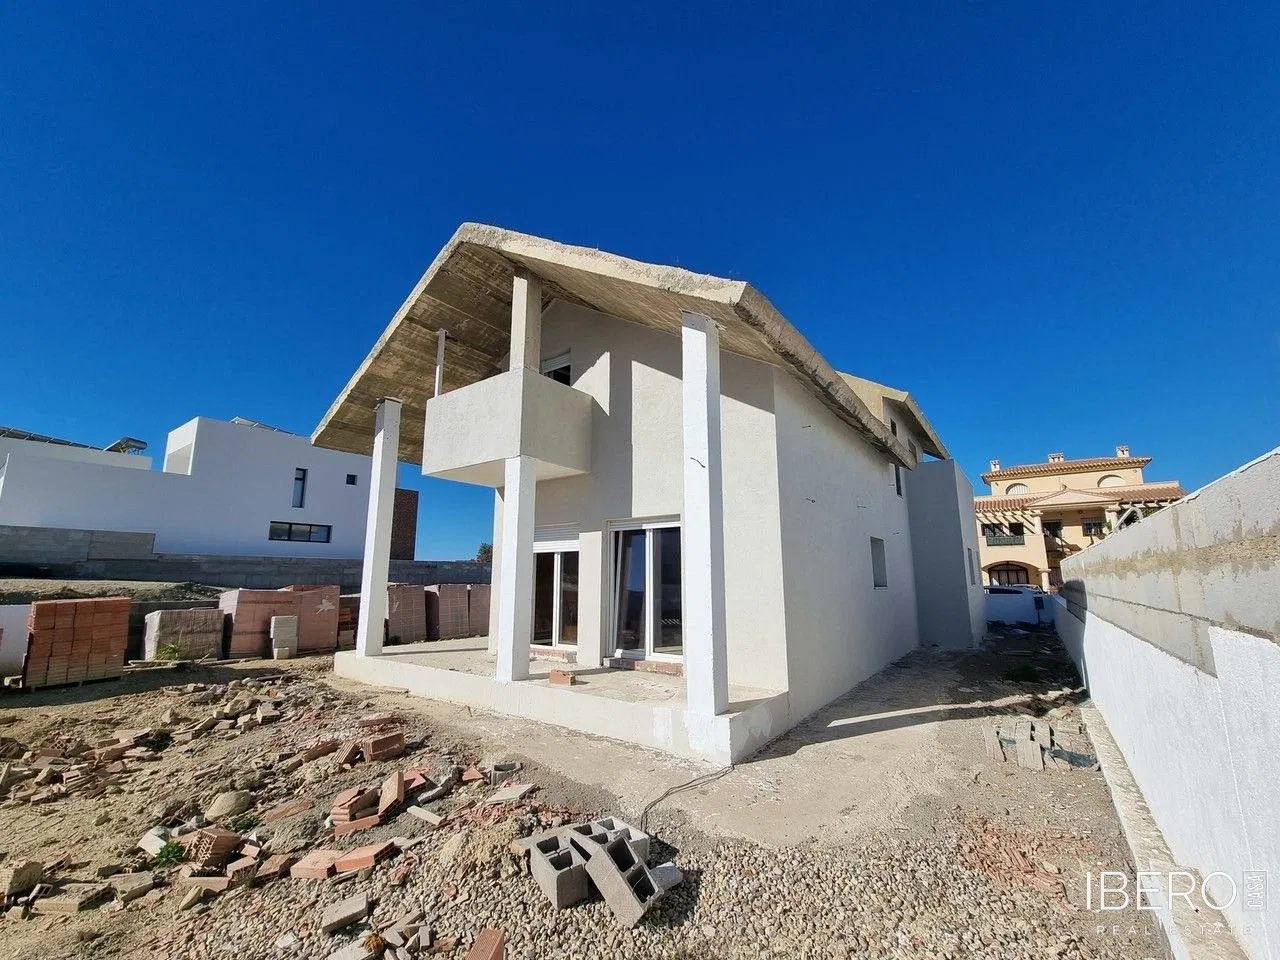
On the right-hand side is an undeveloped area accessible from both the ground and upper floors. It could be converted into a further independent dwelling or extended to provide additional bedrooms and living areas, subject to the requirements of the future owner.