Description
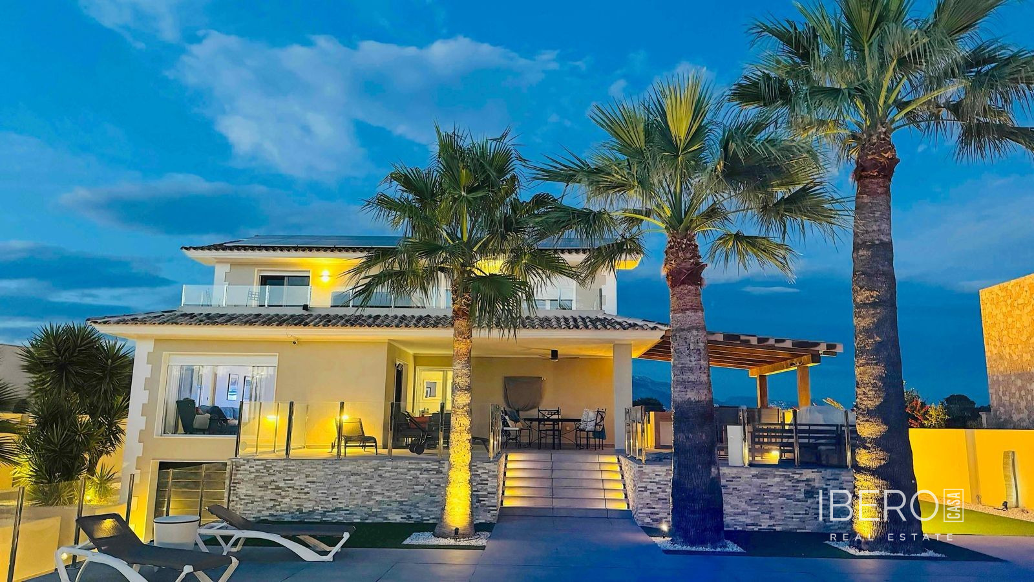
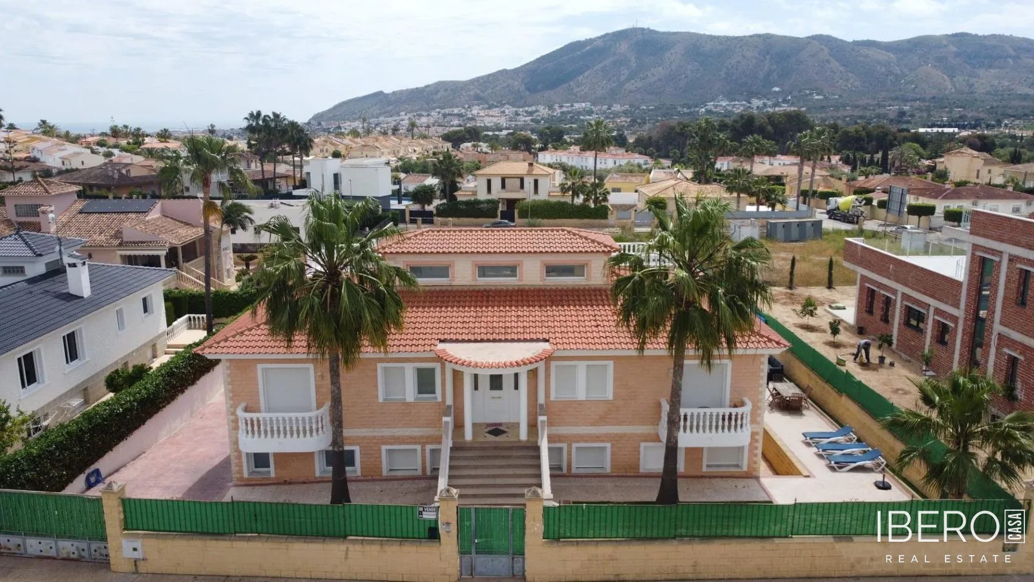
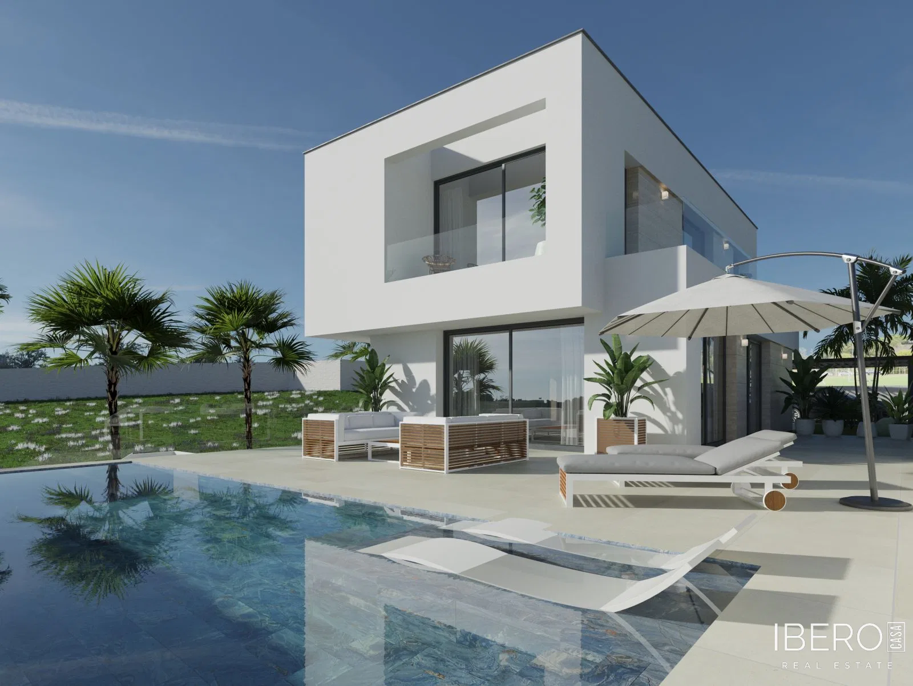
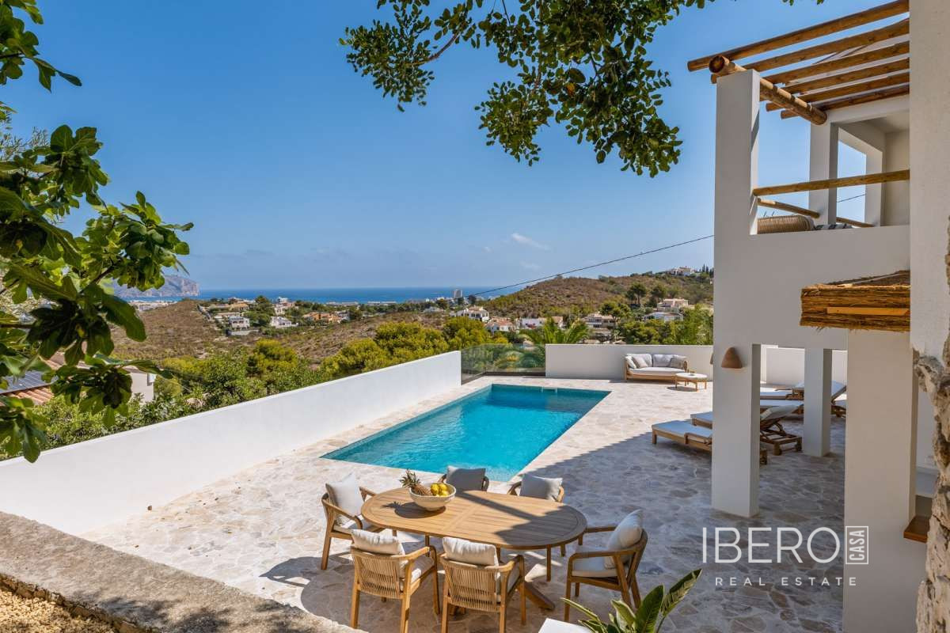
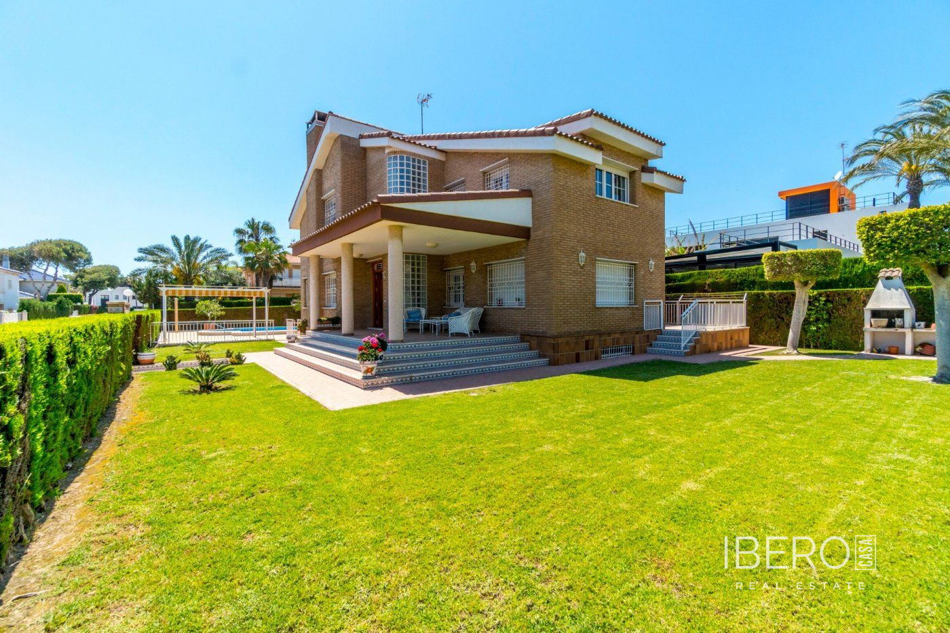
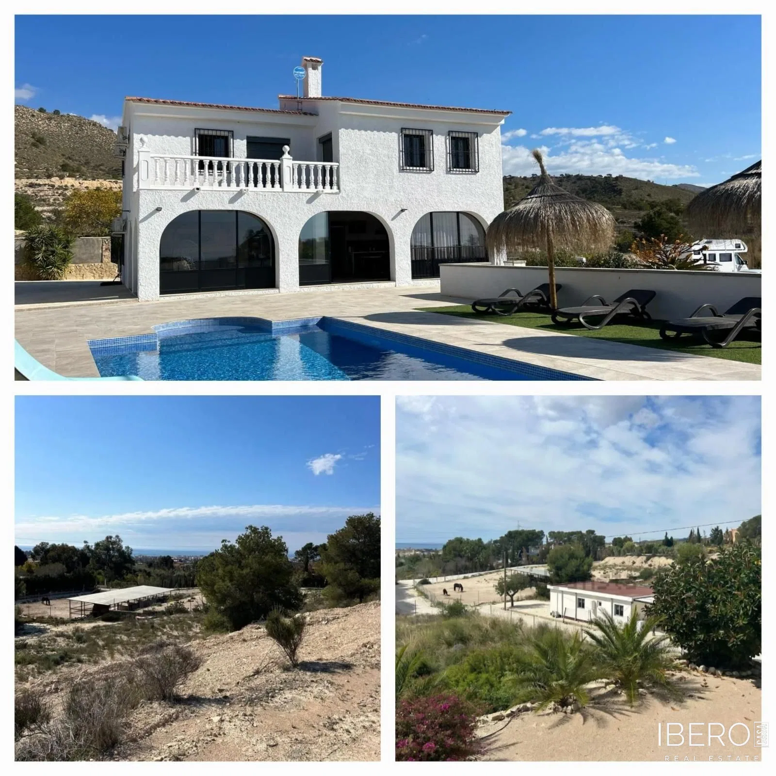
This villa in L’Alfás del Pi, in the province of Alicante on the Costa Blanca, offers 350 m² of usable space on a 1,250 m² plot. Completely renovated in 2023, it is arranged over two floors and a basement. The property enjoys views of the pool, mountains and garden.
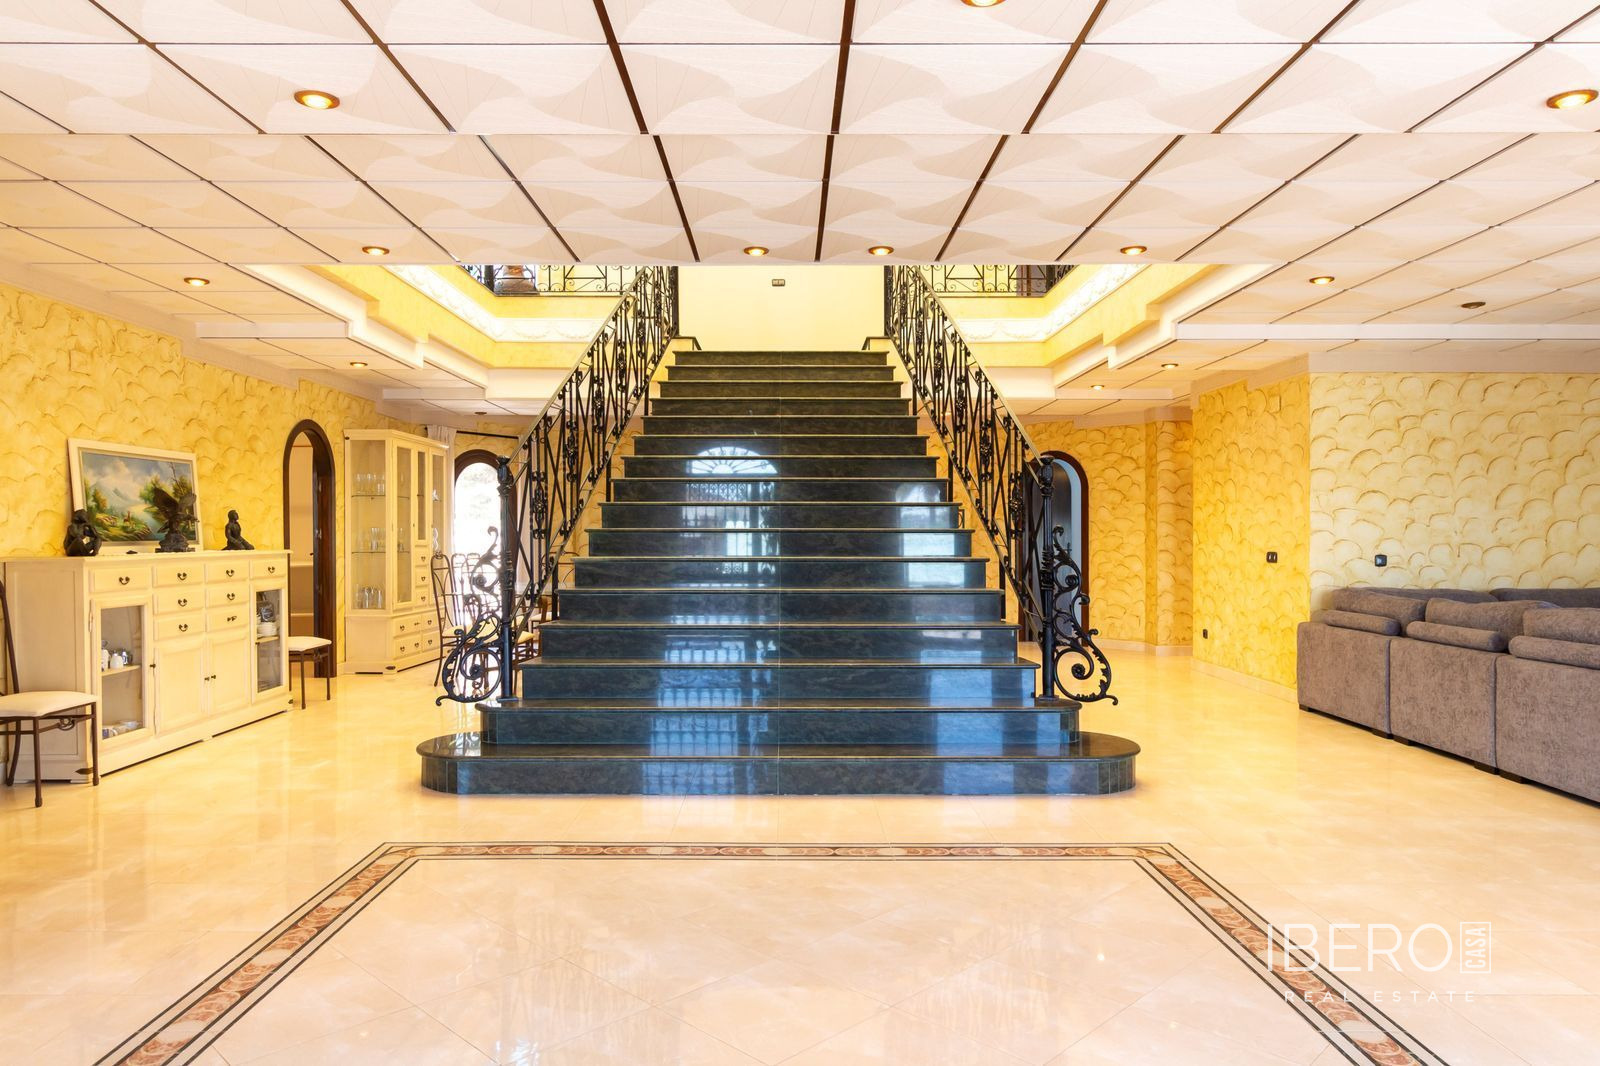
The main floor comprises a spacious living room connected to the dining area, large windows, integrated LED ceiling lighting and an open-plan kitchen with integrated appliances and a large island. There is also a bedroom or office, a separate bathroom and a generous hall with stairs leading from the basement to the second floor. The basement garage provides direct access to the house.
The second floor has three bedrooms, two of them with en-suite bathrooms and fitted wardrobes. The main bedroom also includes a walk-in wardrobe and a private terrace overlooking the garden and pool. The terrace features a jacuzzi with views towards the Benidorm skyline.
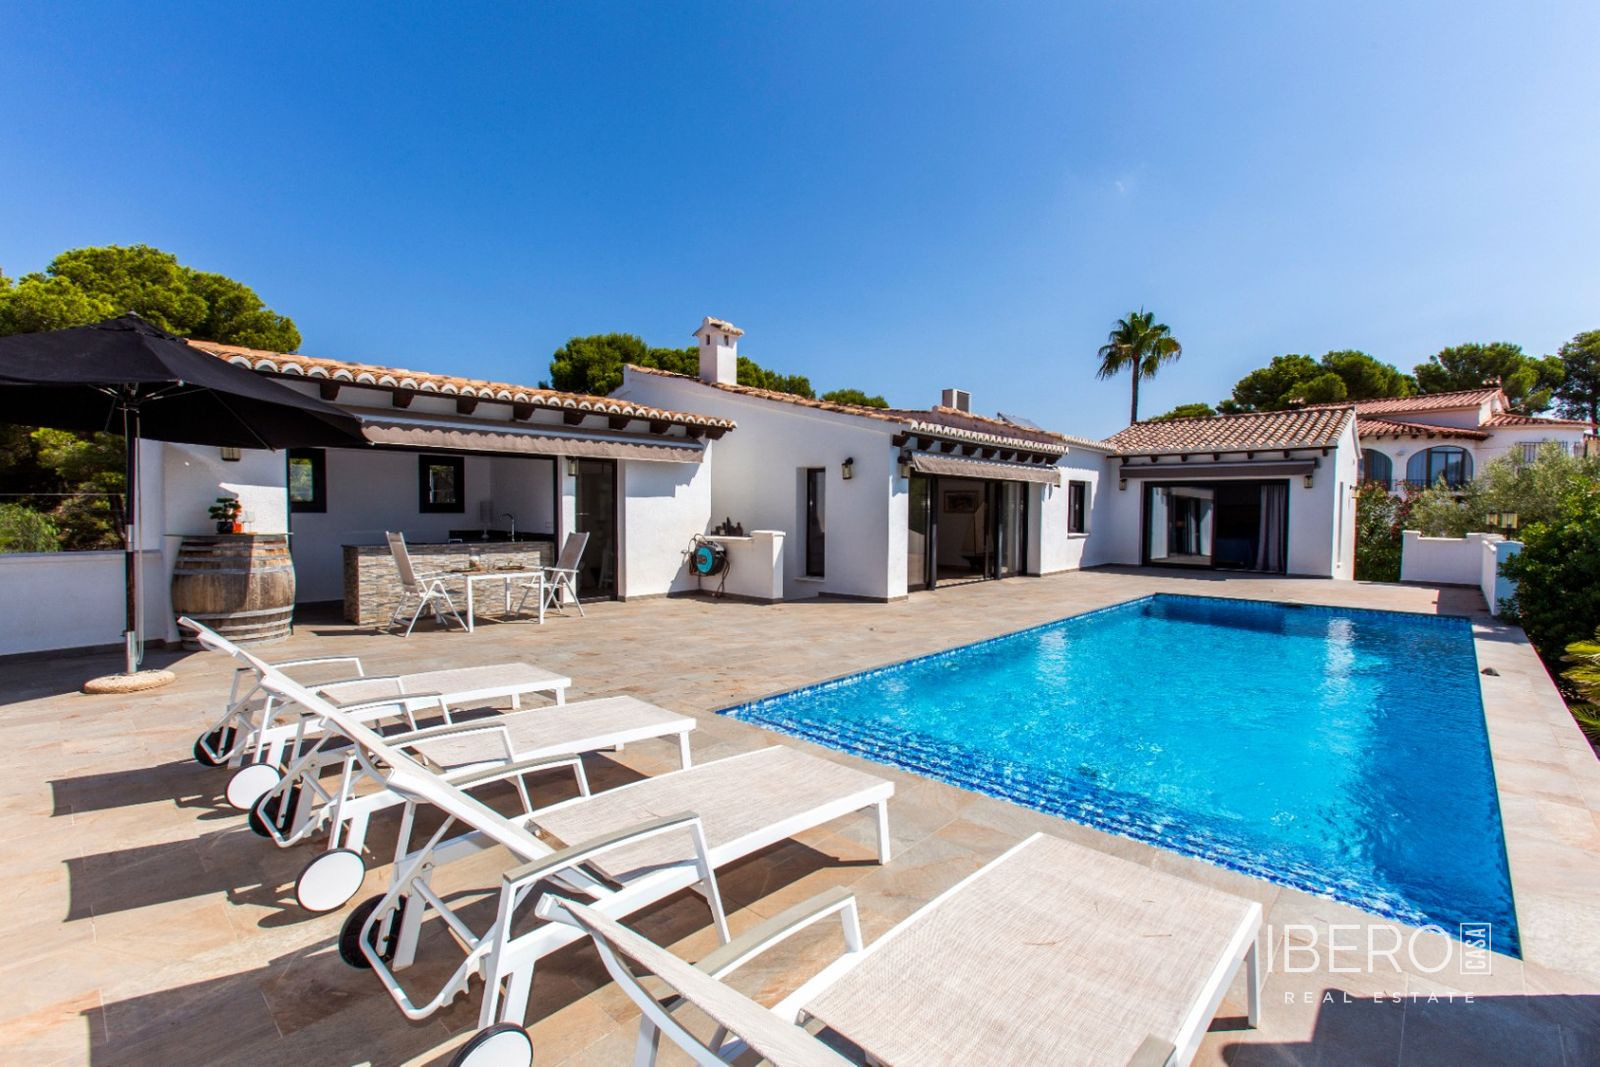
The 1,250 m² plot includes a well-maintained garden, a terrace with a dining area, a pergola with a seating area and an outdoor kitchen with a grill and a sink supplied with both hot and cold water. The pool measures 11 × 5 metres and features evening lighting. There is also a play area with a bowls court and LED lighting, as well as a golf putting green.
Additional features include:
- underfloor heating and air conditioning
- filtered water suitable for drinking from the tap
- alarm system
- garage and storage room
- electric blinds and double glazing
- a rooftop solar system with a large battery pack
- fully furnished interiors