Description
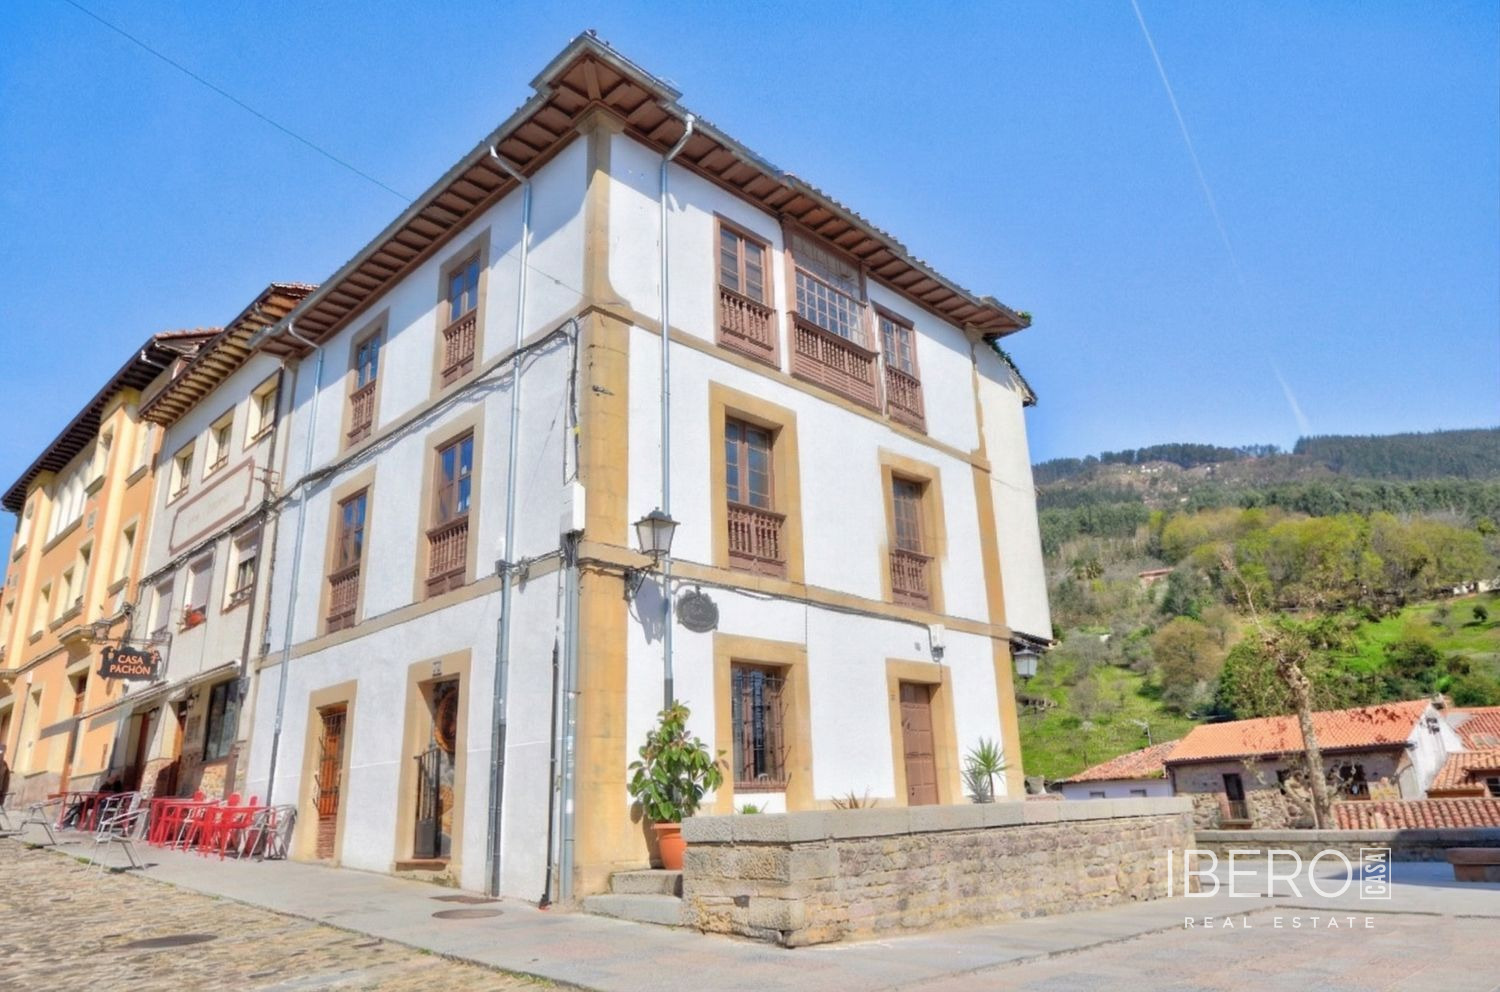
Traditional apartment on the second floor of a distinguished Asturian manor house in Plaza de la Campa, Salas. The property offers 73 m² of usable area and includes a 73 m² plot. The building occupies a historic position in the centre of the village, close to Valdés Salas Castle, restaurants and local services.
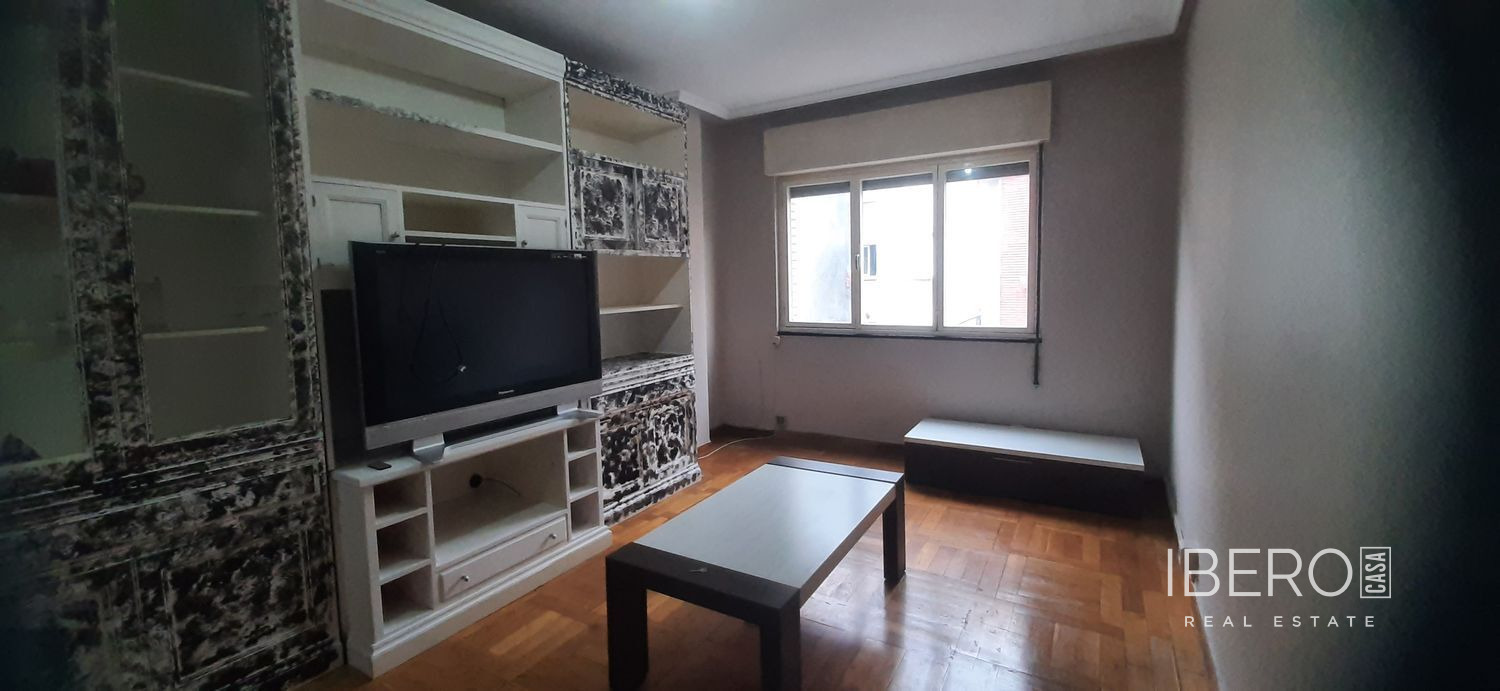
The apartment is suitable for renovation and retains several original architectural features. The entrance area has laminate wood flooring, while the main feature is an impressive chestnut-wood coffered ceiling. The building’s corner position and orientation provide plenty of sunlight throughout the day. The windows overlook the historic centre, while the rear of the property offers the sound and tranquillity of a stream running beneath the windows.
The layout includes:
- two bedrooms, with a practical walk-in wardrobe in the main bedroom,
- a kitchen with an original wrought-iron coal stove,
- a spacious storage room.
The kitchen combines existing appliances with a distinctive element of Asturian rural tradition. Following renovation, the apartment could serve as a characterful home or tourist accommodation. Salas lies on the Camino de Santiago Primitivo and is associated with rural tourism. There is also the possibility of acquiring the second floor of the building.