Description
This townhouse in Gaucín is undergoing a full renovation, scheduled for completion in 2026. It offers 190 m² of usable area on a 350 m² plot, with three bedrooms and three bathrooms. The property is located in the province of Málaga, on the Costa del Sol, on Calle Luis de Armin.
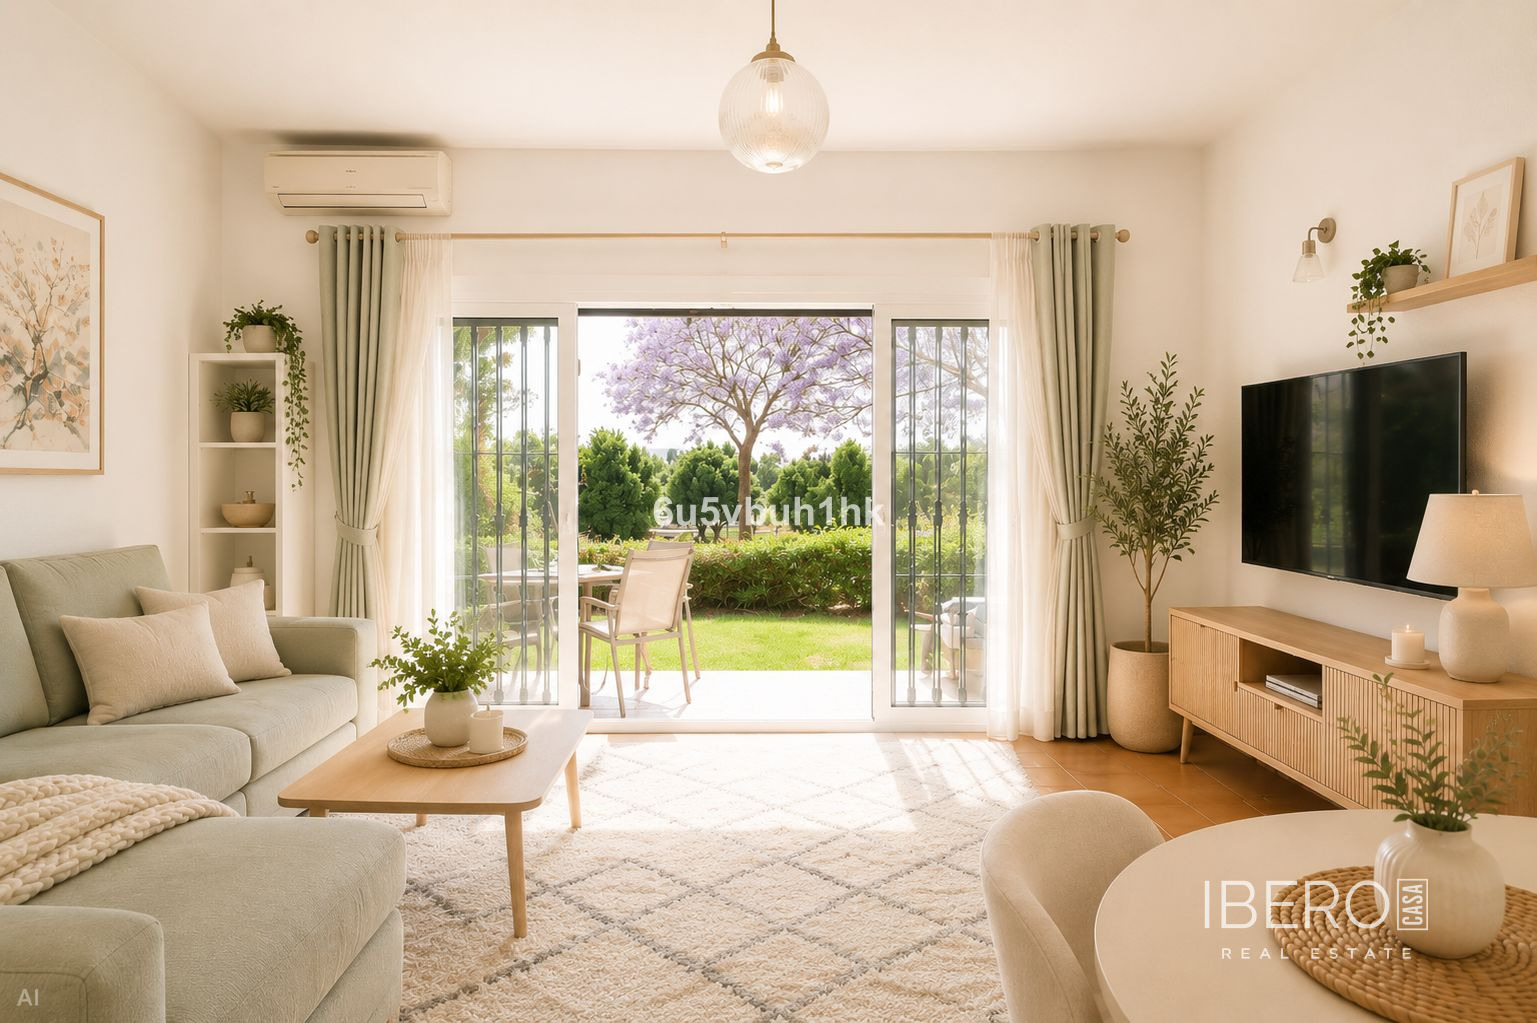
The house retains its original character while incorporating modern features. The entrance hall leads to a bedroom with its own en-suite shower room. Further inside, the salon includes the original fireplace, a bespoke entertainment wall and terrace doors opening onto the patio. It connects to a custom-built farmhouse-style kitchen with brand-new appliances and a dining area, both with direct access to the multi-level garden.
The upper floor comprises a master bedroom with an en-suite bathroom and walk-in dressing area, a further spacious bedroom and a family bathroom.
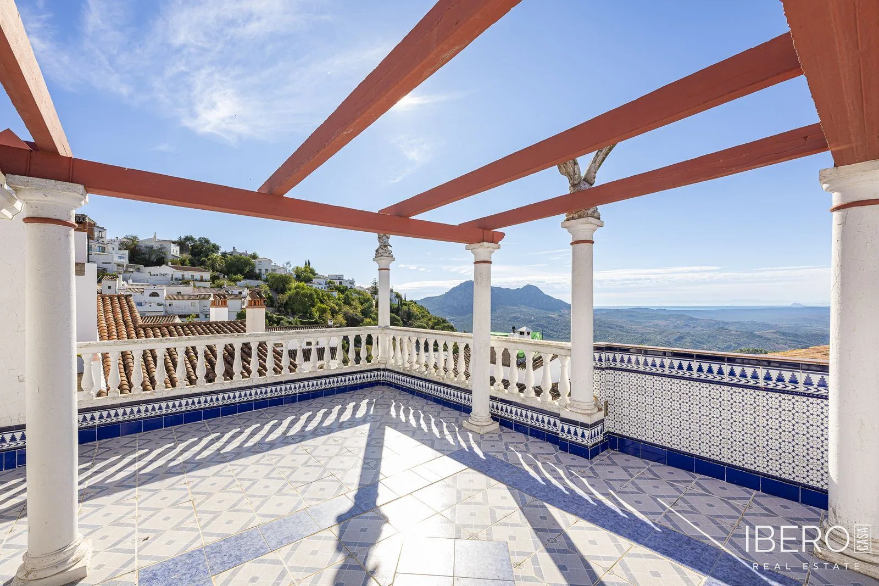
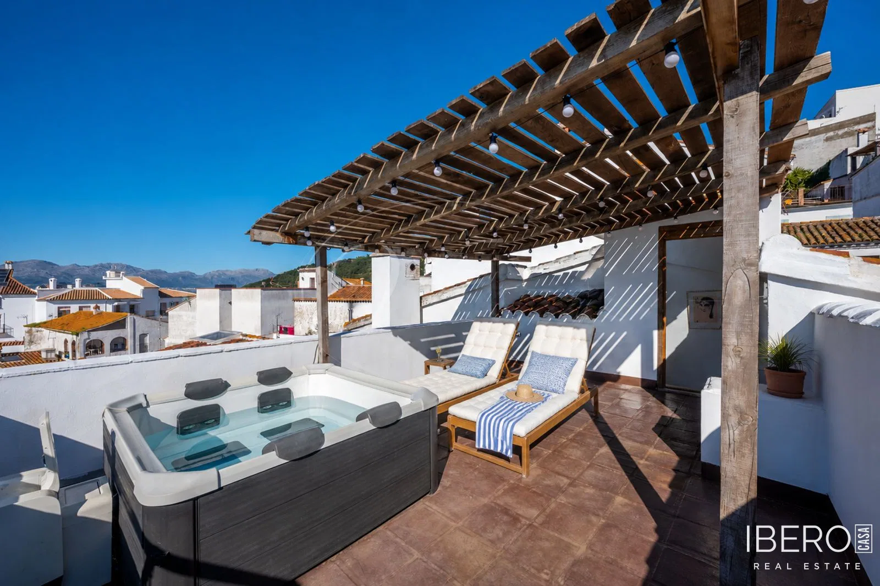
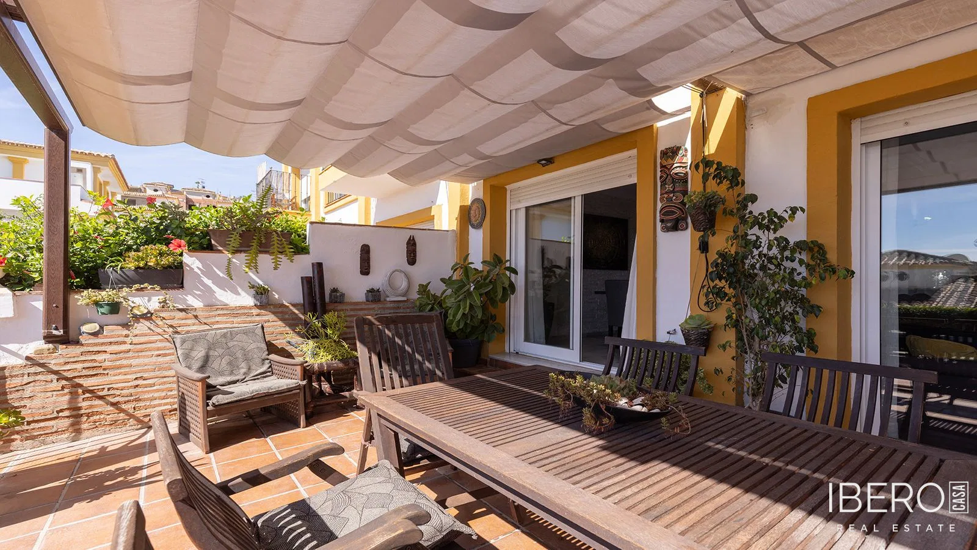
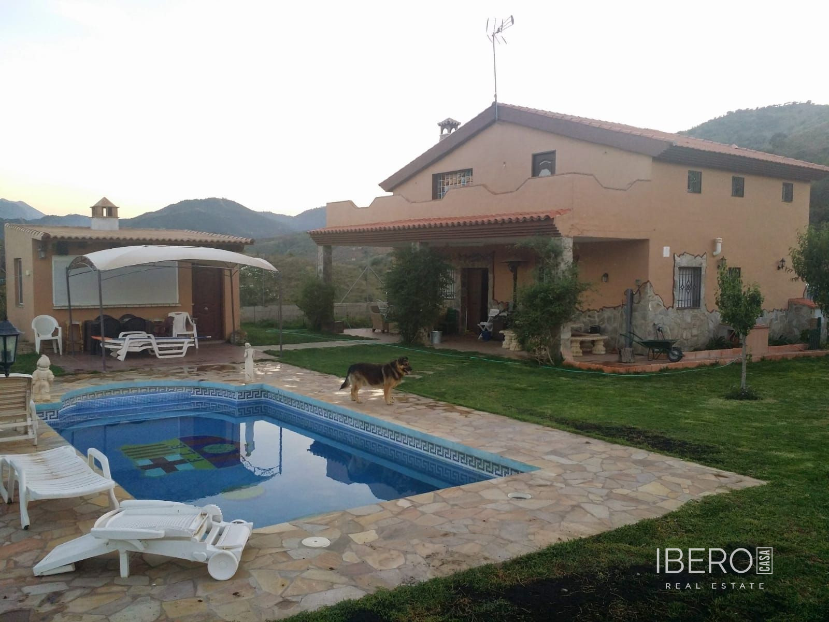
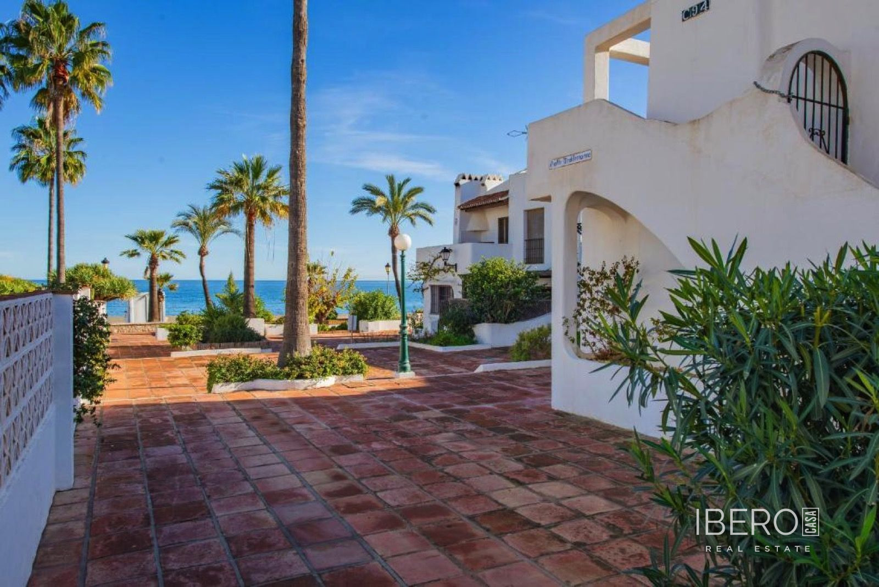
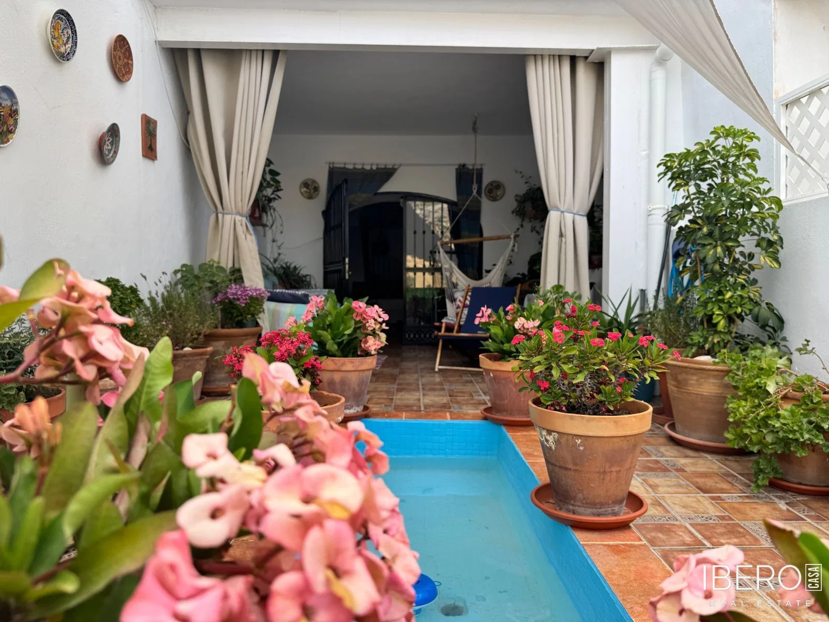
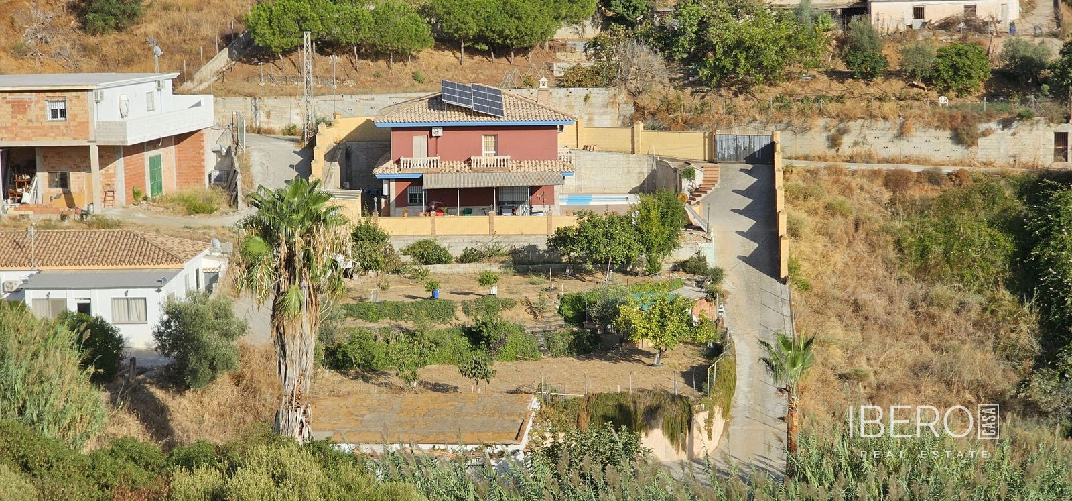
Built on natural rock foundations, the garden terraces are integrated into the surrounding landscape. They include a shaded patio with the original outdoor stone sink, a sunny terrace and a private swimming pool. The upper terraces offer panoramic sea views. The highest terrace has access from the road above the house and, according to the original description, there is potential to build a garage or studio on this level.
Additional features include:
- air conditioning and heating units in all bedrooms
- double-glazed, hermetically sealed PVC windows with a wood finish
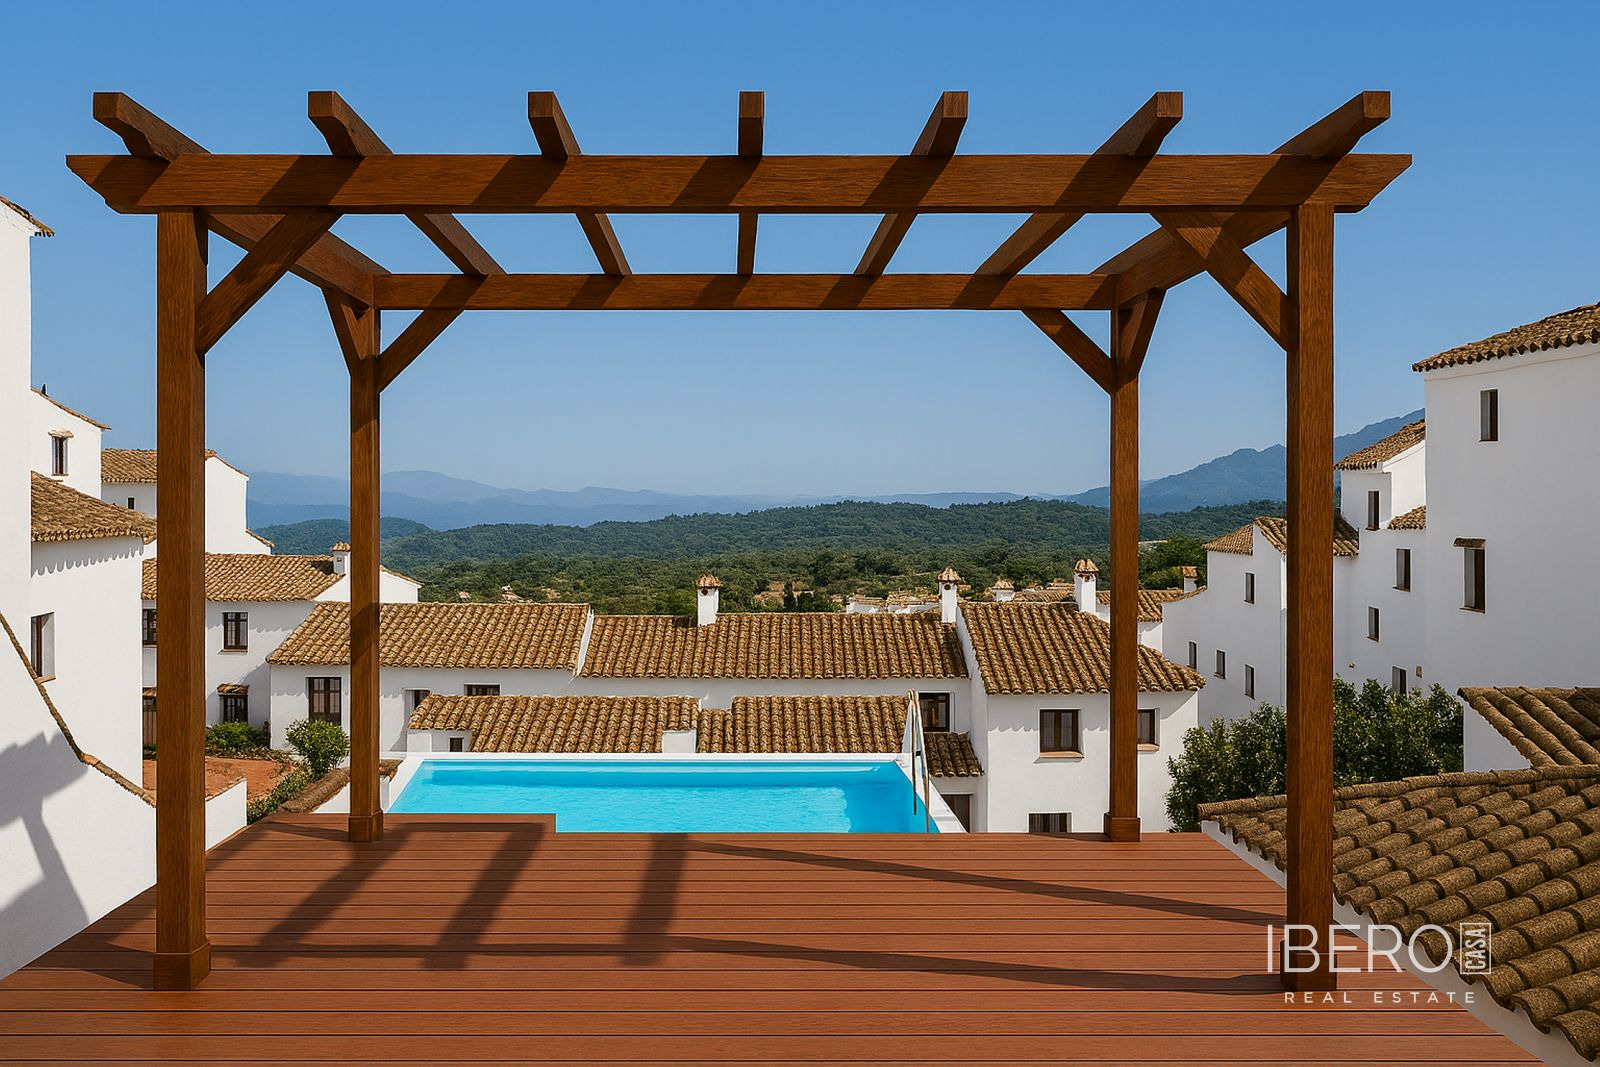
- a large private sun deck and an internal patio adjoining the kitchen
- reliable internet connectivity
- potential for off-road parking
The property is in the final finishing stages. Some photographs have been staged to show the anticipated final result.